
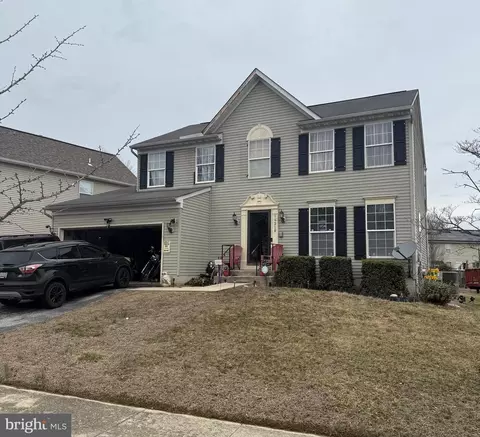
- $500,000
- 4Bd
- 3Ba
- 2,032 Sq Ft
SOLD

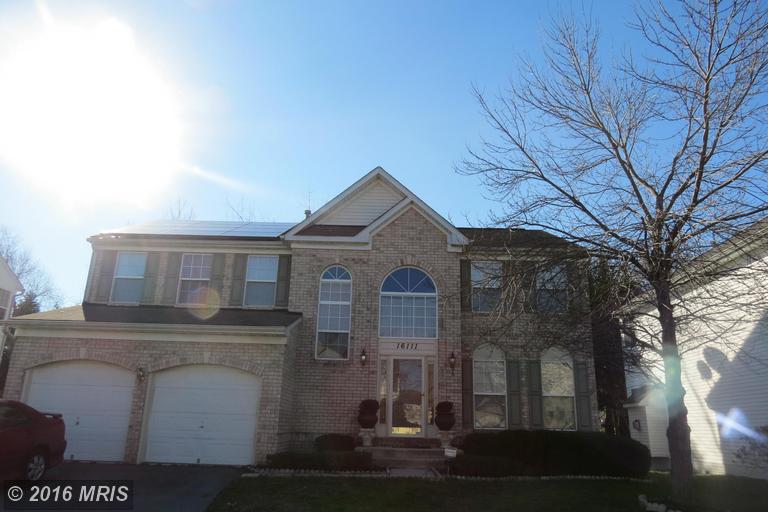

Last sold 02/19/2002 for $267K
bed
bath
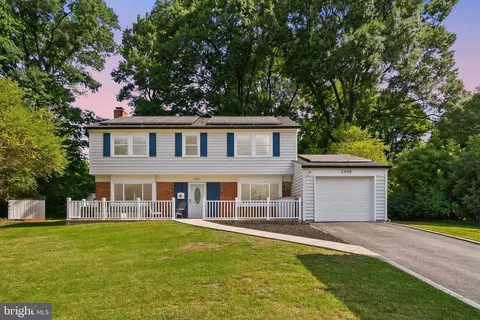
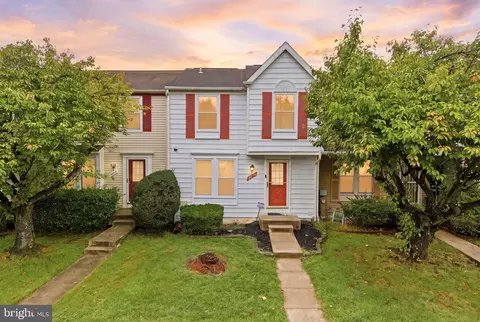
| Property type House | Year built 2001 | HOA fee $33/month | Lot size 5,220 Sqft | Movoto estimate | Parking 2 garage spaces |
| Overview | |
| Year Built | 2001 |
| New Construction | N |
| Type | Detached |
| Vacation Home | N |
| Farm | N |
| Property Condition | Shows Well |
| Lot Area Acre | 0.119835 |
| Lot Size Area | 5220 |
| Lot Number | 25 |
| County Tax | 3356.42 |
| Special Tax Assessment | 1168.92 |
| County Tax Payment Frequency | Annually |
| City/Town Tax | 1364.4 |
| Total Taxes | 5935.02 |
| Tax Year | 2015 |
| City Town Tax Payment Frequency | Annually |
| Total Taxes Payment Frequency | Annually |
| Special Tax Assessment Payment Frequency | Annually |
| Tax Total Living Area | 2350 |
| Virtual Tour | N/A |
| Handicap | None |
| Front Foot Fee | 367.72 |
| HOA Fee | 401 |
| HOA Payment Frequency | Annually |
| Front Foot Payment Requency | Annually |
| HOA | Y |
| Interior | |
| Lower Floor Bathrooms | 1 |
| Upper Floor Bathrooms | 2 |
| Main Floor 1/2 Bathrooms | 1 |
| Bathrooms Full | 3 |
| Bathrooms | 4 |
| Bathrooms 1/2 | 1 |
| Bedroom 2 Level | Upper 1 |
| Bedrooms | 4 |
| Bedroom 3 Level | Upper 1 |
| Master Bedroom Level | Upper 1 |
| Bedroom 4 Level | Upper 1 |
| Upper Floor Bedrooms | 4 |
| Foyer Level | Main |
| Dining Kitchen | Kit-Family Combo, Sep Dining Rm, Eat-In Kitchen |
| Family Room Level | Main |
| Other Rooms | Bedroom-Second, Dining Room, Family Rm, Living Room, Kitchen, Bedroom-Fourth, Foyer, Bedroom-Third, Breakfast Room, Bedroom-Master |
| Kitchen Level | Main |
| Living Room Level | Main |
| Breakfast Room Level | Main |
| Dining Room Level | Main |
| Attic | Yes |
| Interior Features | Floor Plan-Traditional |
| Room List | Living Room, Dining Room, Bedroom-Master, Bedroom-Second, Bedroom-Third, Bedroom-Fourth, Kitchen, Family Rm, Foyer, Breakfast Room |
| Exterior | |
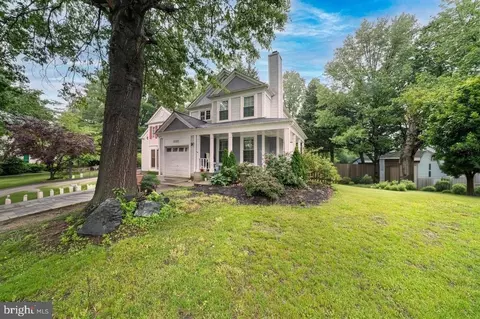
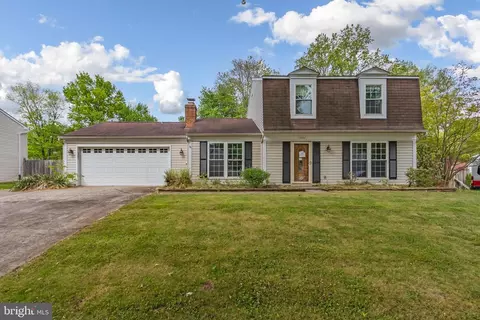
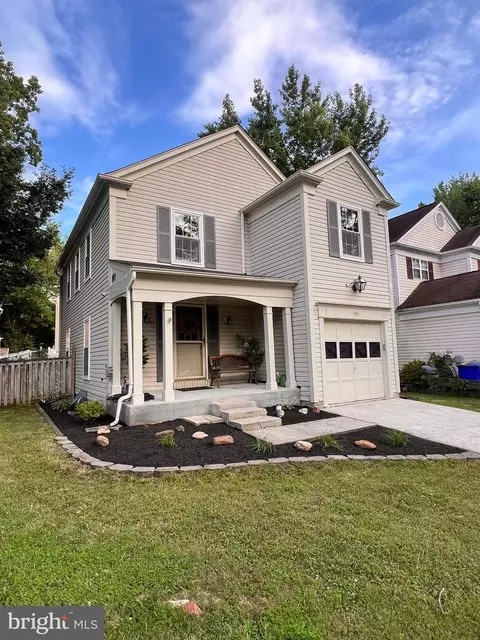
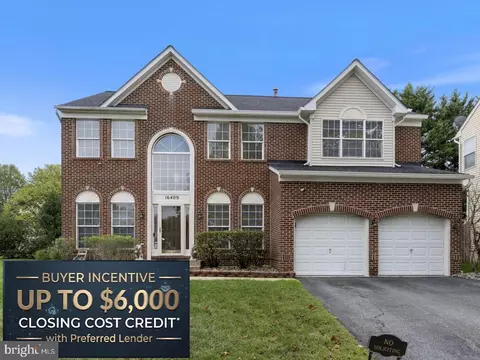
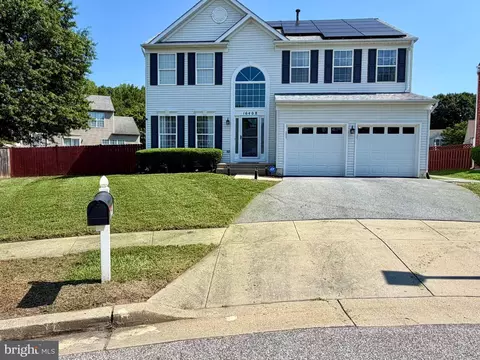
| Style | Colonial |
| Main Entrance | Foyer, Living Room |
| Basement Entrance | Rear Entrance |
| Basement | Y |
| Stories | 3 |
| Basement Type | Fully Finished |
| Exterior | Brick And Siding |
| Parking Included in List Price | Y |
| Garage Type | Attached |
| Garage | 2 |
| Parking | Garage, Garage Door Opener, Drvwy/Off Str |
| Amenities / Utilities | |
| Cooling | Central Air Conditioning |
| Cooling Fuel | Natural Gas |
| Heating | Forced Air |
| Heating Fuel | Natural Gas |
| Hot Water | Natural Gas |
| Water | Public |
| Appliances | Cooktop, Dishwasher, Disposal, Dryer, Exhaust Fan, Microwave, Oven - Double, Oven / Range - Gas, Refrigerator, Washer, Stove |
| Amenities | Automatic Garage Door Opener, Closet - Master Bedroom Walk-in, Wood Floors, Wall To Wall Carpeting |
| Pool | No |
| Location | |
| Water Front | N |
| Transportation | Adjacent To Grocery Store(s), Adjacent To Shopping |
| Age Restricted Housing | N |
| High School | BOWIE |
| Middle School | BENJAMIN TASKER |
| Elementary School | NORTHVIEW |
| Est. value | Bed/bath | Sqft | mi | |
|---|---|---|---|---|
| 16109 Eckhart Rd, Bowie, MD 20716 | $591,000 | 4/2 | 1,912 | 0.01 |
| 16113 Eckhart Rd, Bowie, MD 20716 | $636,000 | 5/3 | 1,912 | 0.01 |
| 3407 Azimuth Ct, Bowie, MD 20716 | $650,000 | —/2 | 2,366 | 0.02 |
| 16115 Eckhart Rd, Bowie, MD 20716 | $649,000 | 5/3 | 2,208 | 0.02 |
| 16107 Eckhart Rd, Bowie, MD 20716 | $667,000 | 4/2 | 2,152 | 0.02 |
| 3405 Azimuth Ct, Bowie, MD 20716 | $659,000 | 4/2 | 2,420 | 0.03 |
| 16110 Eckhart Rd, Bowie, MD 20716 | $694,000 | 5/3 | 2,514 | 0.03 |
| 16108 Eckhart Rd, Bowie, MD 20716 | $694,000 | —/2 | 2,525 | 0.03 |
Estimated values are based on public record data and automated valuation models. Values are not guaranteed and may not reflect current market conditions.


$479,900
$417,450
$656,925
$214,450
$514,000
$653,170
$454,900
$579,000
$599,900
$689,000
$469,990
$460,000
$557,494
$450,000
$342,500
$352,450
$389,950
$395,000
$669,900
$564,950
$2,000,000
$509,950
$175,000
$175,000
$949,900
$812,500
$379,900
$1,399,000
$350,000
$726,950