
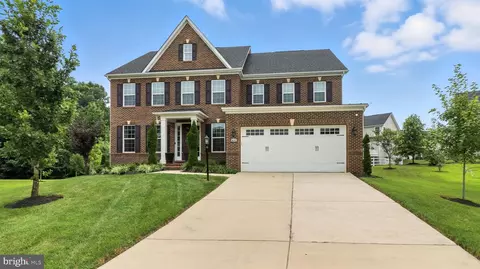
- $905,000
- 5Bd
- 5Ba
- 3,612 Sq Ft
SOLD

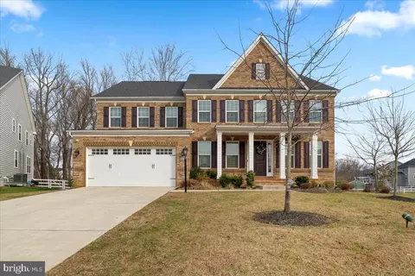
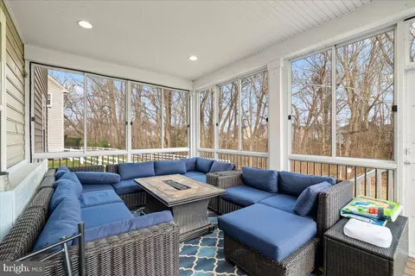
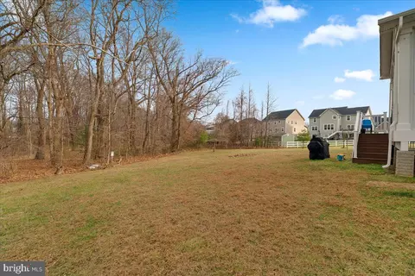
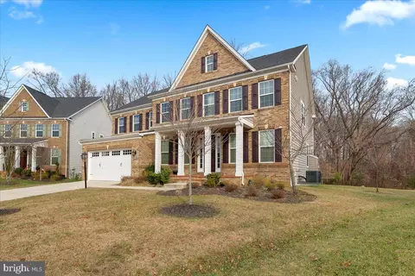
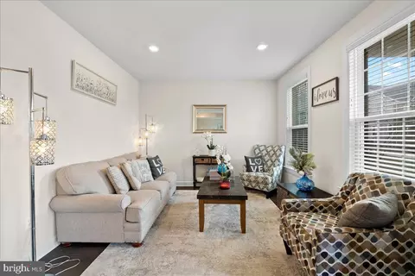
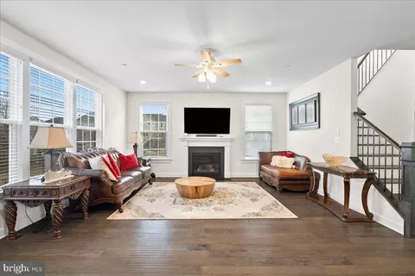
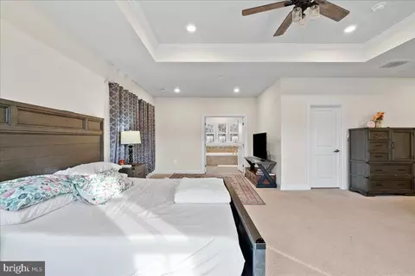
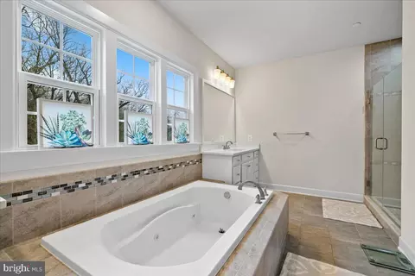
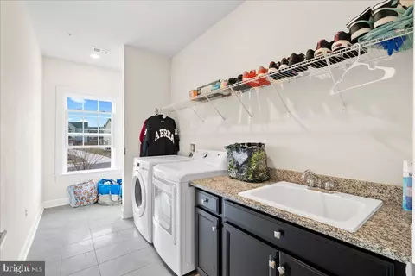
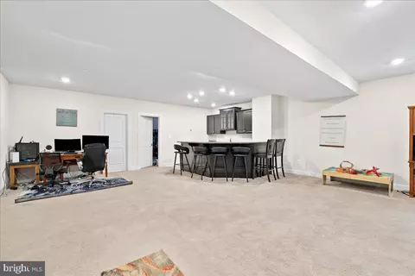
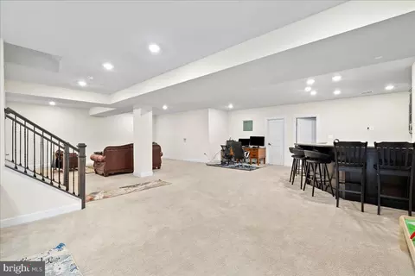
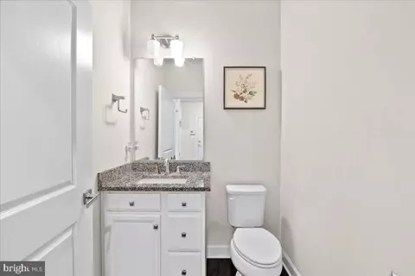
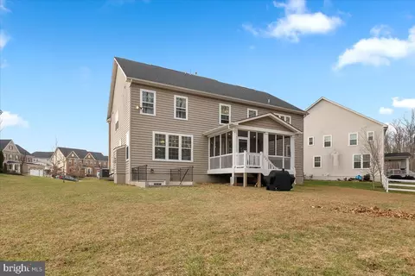
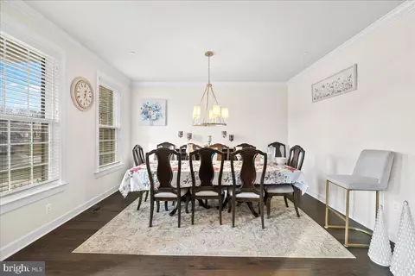
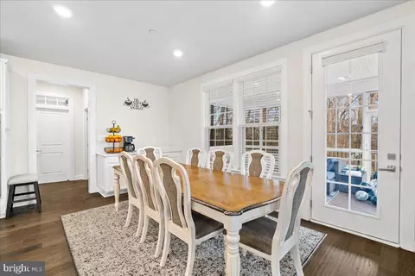
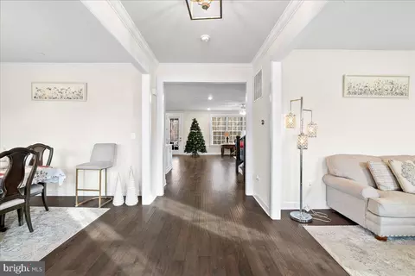
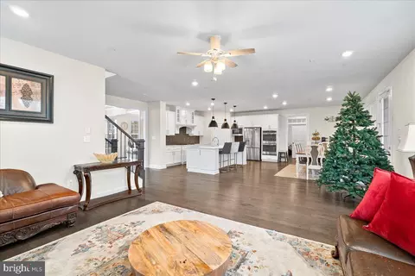
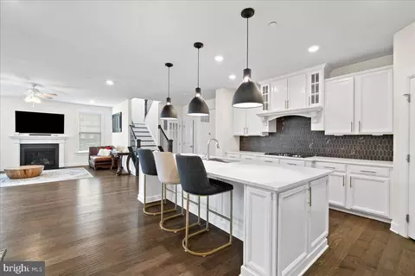
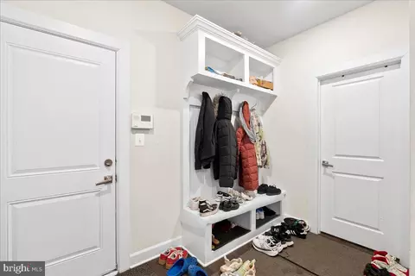
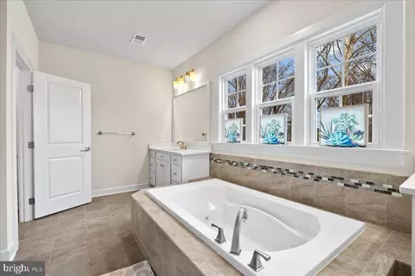
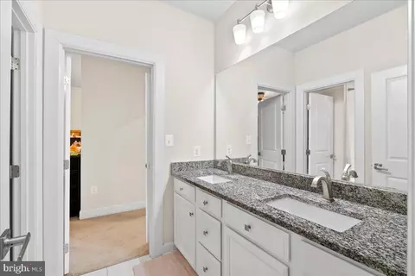
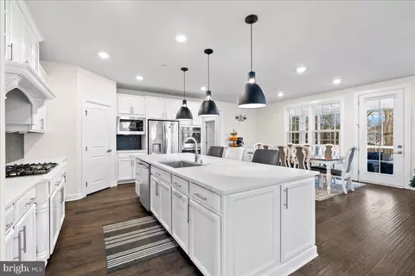
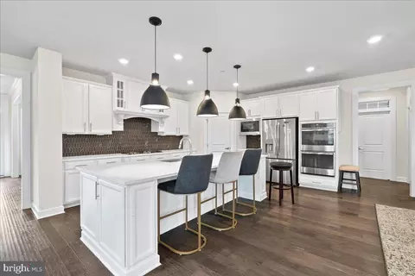
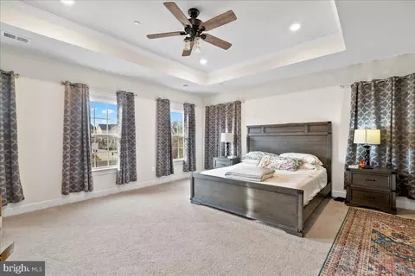
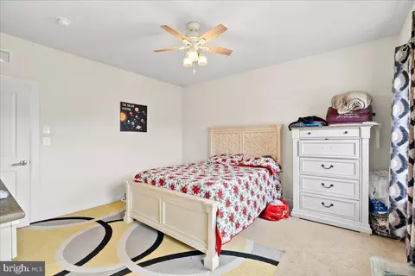
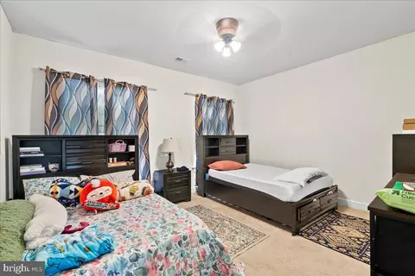
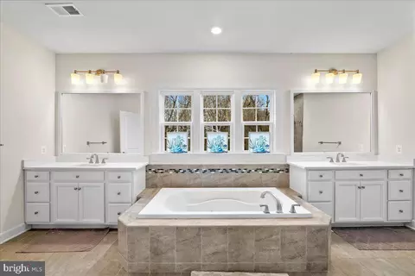
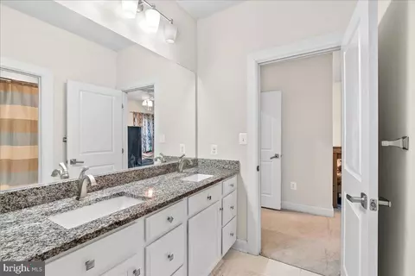
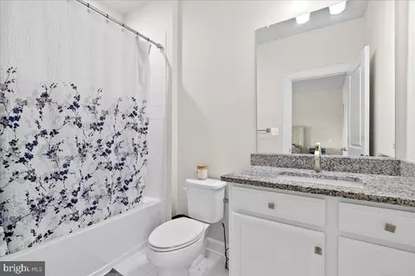
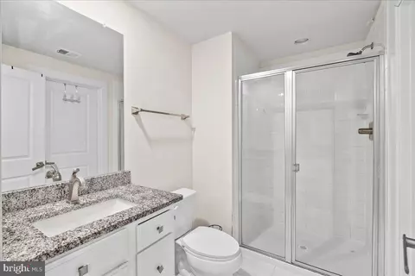

Last sold 05/01/2026 after 102 Days
bed
bath
Sqft ($152/Sqft)
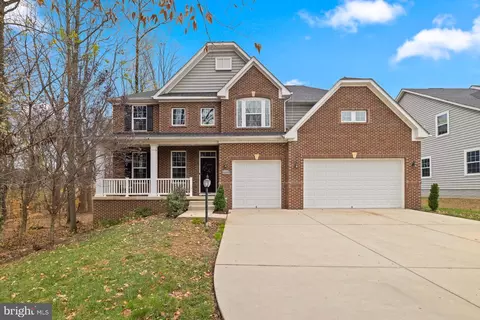
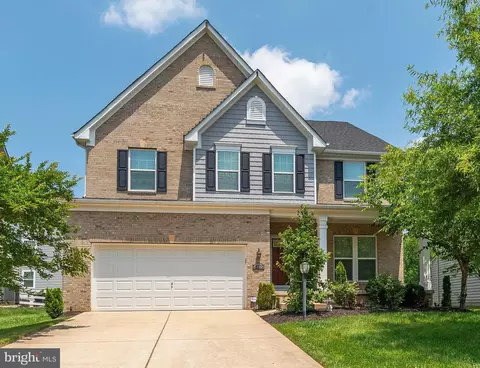
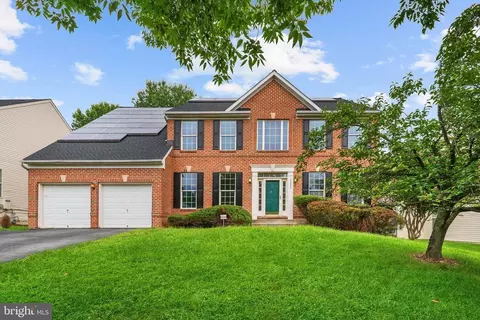
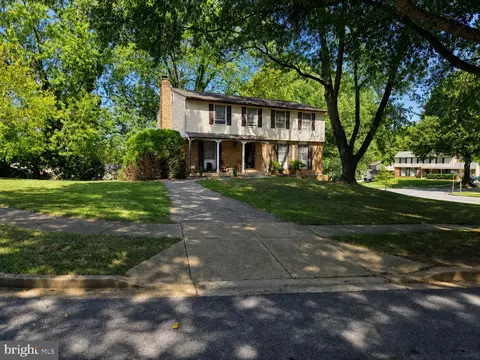
| Property type House | Neighborhood | Year built 2019 | HOA fee $225/month | Lot size 0.37 Acre | Movoto estimate | Parking 2 garage spaces |

| Overview | |
| Cooling/AC | Central A/C, Window Unit(s), Ceiling Fan(s), Electric |
| Heating | Natural Gas |
| Levels/Style | Contemporary |
| Type | Residential |
| Status | Closed |
| SqFt | 5780 |
| Lot Size (SqFt) | 16232 |
| Lot Size (Acres) | 0.37 |
| Tax: Assessed Value | 811800 |
| Annual Property Tax | 11722 |
| Year Built | 2019 |
| HOA Fee | 225, Monthly |
| New Construction (Y/N) | N |
| HOA Name | FAIRWOOD COMMUNITY ASSOCIATION |
| Foreclosure (Y/N) | N |
| Interior | |
| Total # of Bathrooms | 5 |
| # Full Baths | 4 |
| # Half Baths | 1 |
| Total # of Bedrooms | 6 |
| Basement | Fully Finished, Connecting Stairway, Rear Entrance, Sump Pump, Walkout Stairs, Windows, Space For Rooms, Heated |
| Laundry | Upper Floor |
| Appliances | Dishwasher, Disposal, Exhaust Fan, Extra Refrigerator/Freezer, Microwave, Water Conditioner - Rented, Stove, Icemaker, Oven - Wall, Washer - Front Loading, Dryer - Front Loading |
| Interior Features | Attic, Kitchen - Island, Primary Bath(s), Breakfast Area, Butlers Pantry, Carpet, Ceiling Fan(s), Combination Kitchen/Living, Entry Level Bedroom, Family Room Off Kitchen, Kitchen - Gourmet, Walk-in Closet(s), Water Treat System, Wood Floors |
| Accessibility Features | None |
| Exterior | |
| Roof | Shingle |
| Construction | Frame |
| Foundation | Permanent |
| Garage Desc | Garage - Front Entry, Covered Parking, Garage Door Opener, Inside Access |
| Parking Desc | Concrete Driveway, Attached Garage |
| # Garage Spaces | 2 |
| # Parking Spaces | 2 |
| # Attached Garage Spaces | 2 |
| Existing Structures | Above Grade, Below Grade |
| Amenities / Utilities | |
| Sewer/ Septic | Public Sewer |
| Pool | No Pool |
| Location | |
| Subdivision | FAIRWOOD |
| Water Source | Public |
| Senior Community (Y/N) | N |
| High School | BOWIE |
| Elementary School | WOODMORE |
| School District | PRINCE GEORGE'S COUNTY PUBLIC SCHOOLS |
| Middle School | BENJAMIN TASKER |
| Directions | Take MD-450 E (Annapolis Rd). Right On Fairwood Pkwy, Right On Church Rd, Left On Fairview Vista Dr, Right On Declairmonts Field Dr, Then Left On Hammermill Field Dr. Home Is On The Right. |
| Zoning | MXC |
MLS # MDPG2189056| Est. value | Bed/bath | Sqft | mi | |
|---|---|---|---|---|
| 14108 Hammermill Field Dr, Bowie, MD 20720 | $1,021,000 | —/5 | 4,704 | 0.02 |
| 14112 Hammermill Field Dr, Bowie, MD 20720 | $919,000 | 5/4 | 3,612 | 0.02 |
| 14106 Hammermill Field Dr, Bowie, MD 20720 | $971,000 | 4/4 | 4,220 | 0.03 |
| 14111 Hammermill Field Dr, Bowie, MD 20720 | $927,000 | 5/4 | 3,552 | 0.03 |
| 14109 Hammermill Field Dr, Bowie, MD 20720 | $922,000 | 4/4 | 3,612 | 0.04 |
| 14120 Alfalfa Field Ct, Bowie, MD 20720 | $906,000 | —/3 | 3,470 | 0.04 |
| 14104 Hammermill Field Dr, Bowie, MD 20720 | $956,000 | 4/4 | 3,964 | 0.04 |
| 14122 Alfalfa Field Ct, Bowie, MD 20720 | $908,000 | 4/2 | 3,424 | 0.05 |
Estimated values are based on public record data and automated valuation models. Values are not guaranteed and may not reflect current market conditions.
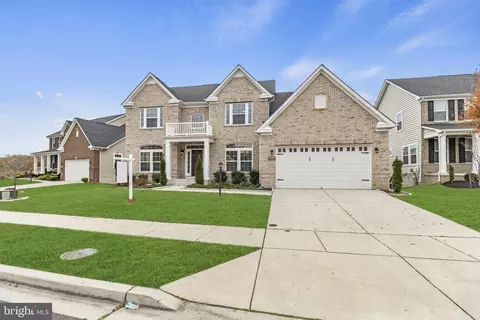
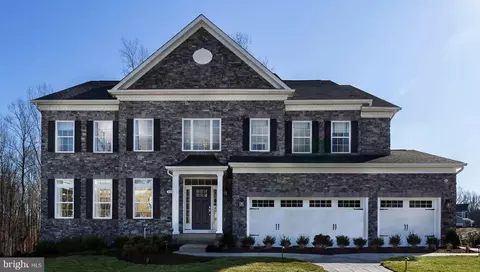
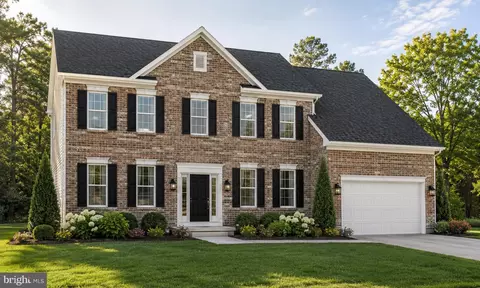
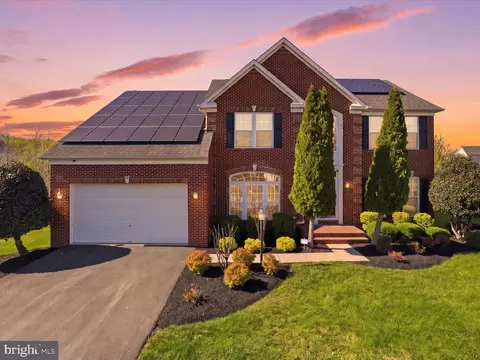
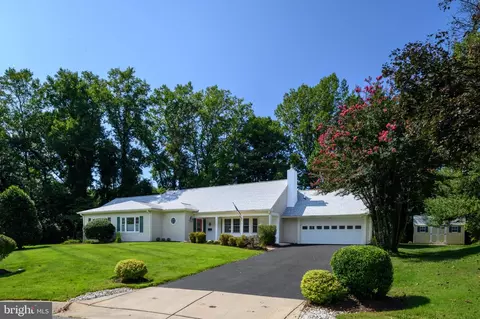

$479,900
$454,900
$653,170
$514,000
$656,925
$214,450
$579,000
$662,990
$235,000
$417,450
$469,990
$450,000
$557,494
$460,000
$389,950
$342,500
$352,450
$395,000
$479,900
$564,950
$2,000,000
$509,950
$175,000
$175,000
$949,900
$379,900
$812,500
$350,000
$1,399,000
$726,950