
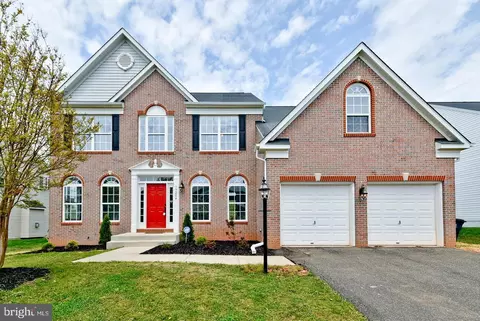
- $715,000
- 5Bd
- 4Ba
- 3,192 Sq Ft
SOLD 05/15/26

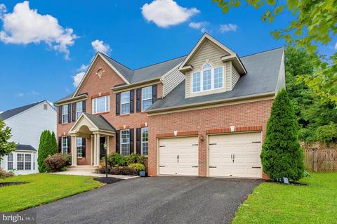
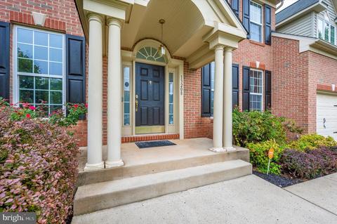
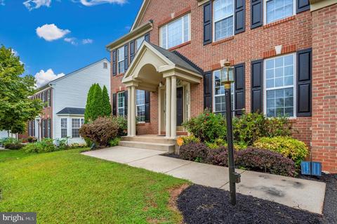
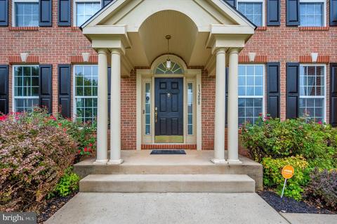
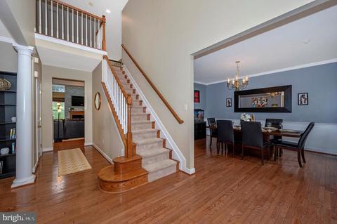
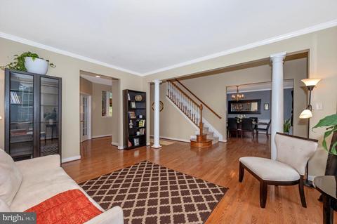
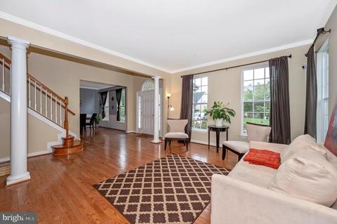
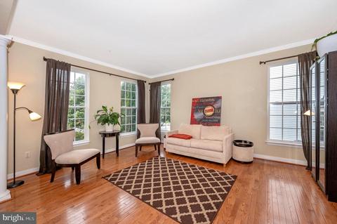
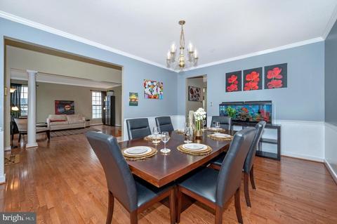
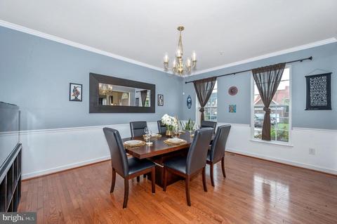
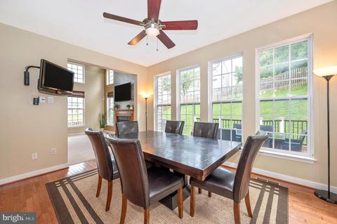
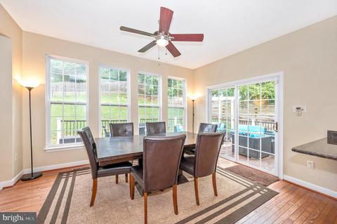
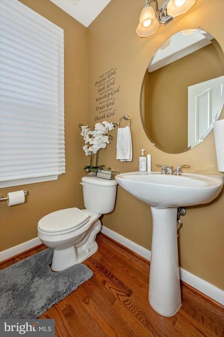
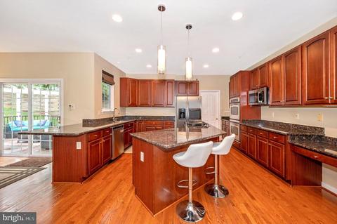
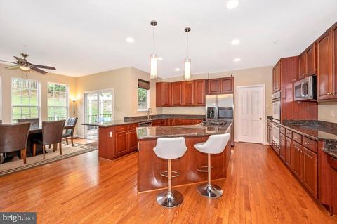
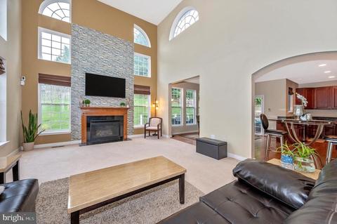
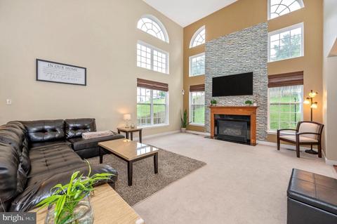
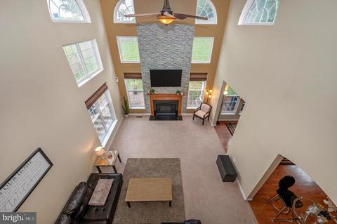
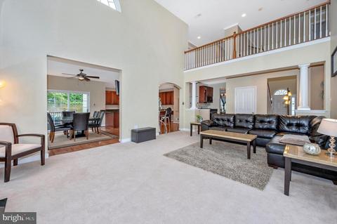
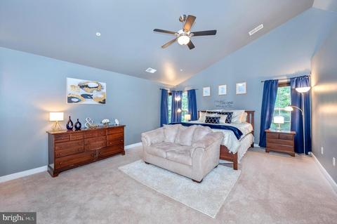
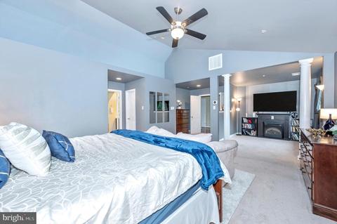
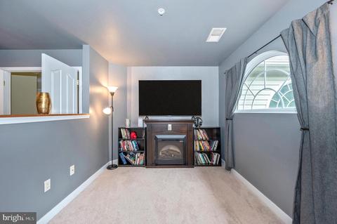
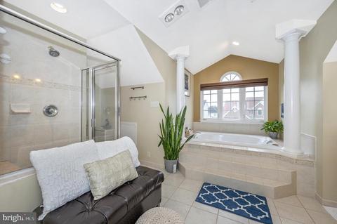
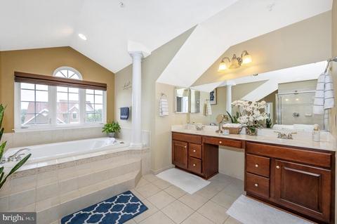
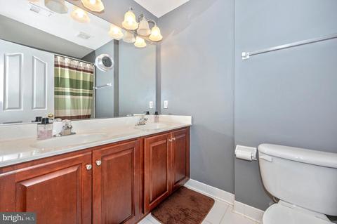
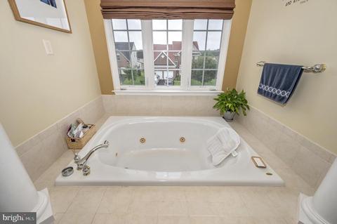
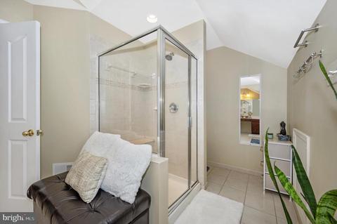
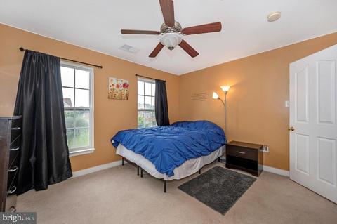
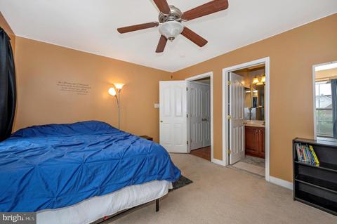
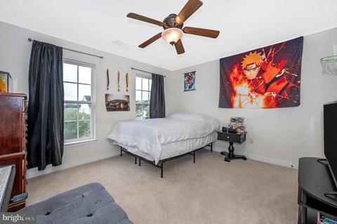
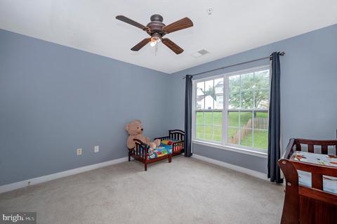
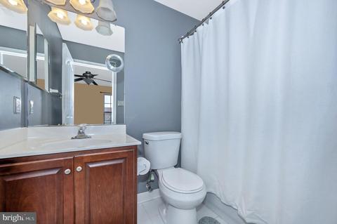
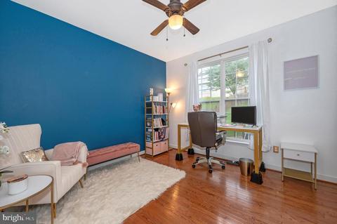
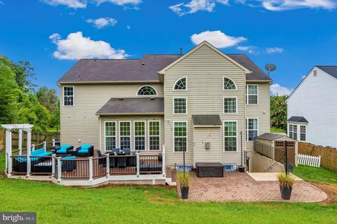
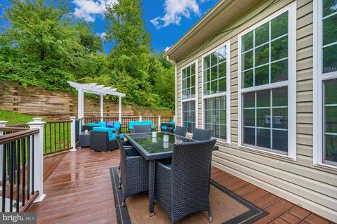
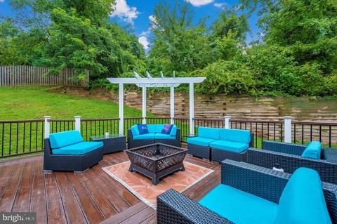
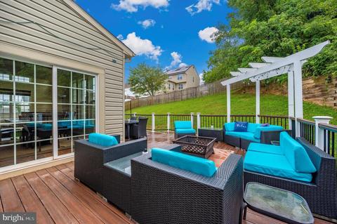
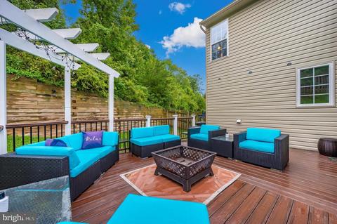
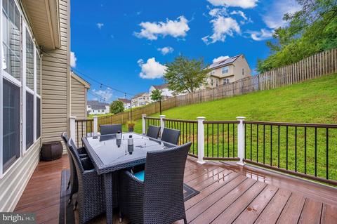
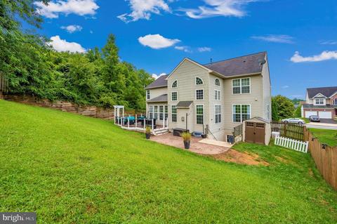
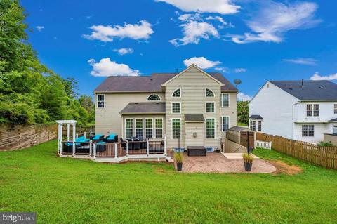
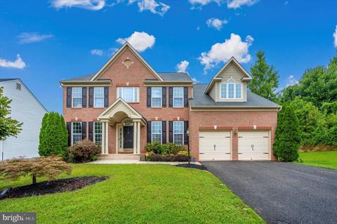
Last sold 09/30/2022 for $730K
bed
bath
Sqft ($187/Sqft)
| Property type House | Neighborhood | Year built 2007 | HOA fee $0/month | Lot size 0.26 Acre | Movoto estimate | Parking 2 garage spaces |

| Overview | |
| Cooling/AC | Central A/C, Programmable Thermostat, Zoned, Electric |
| Heating | Natural Gas, Electric |
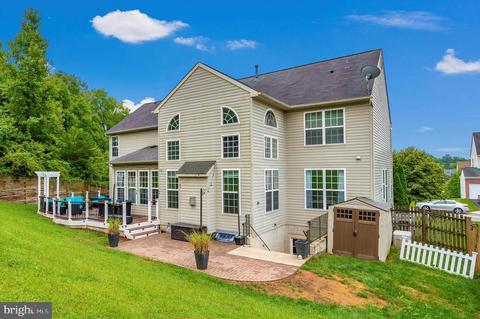
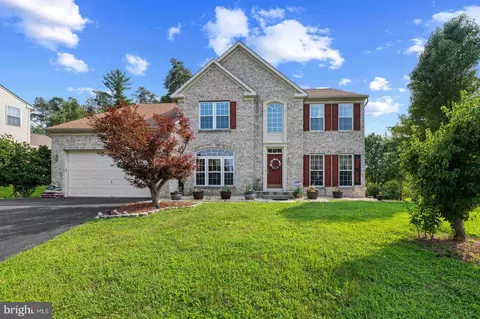
| Levels/Style | Colonial |
| Type | Residential |
| Virtual Tour | N/A |
| Status | Closed |
| SqFt | 5804 |
| Lot Size (SqFt) | 11281 |
| Lot Size (Acres) | 0.26 |
| County Tax | 4808, Annually |
| City/ Town Tax | 2091 |
| Tax: Assessed Value | 525700 |
| Annual Property Tax | 9105 |
| Year Built | 2007 |
| Condition | Excellent |
| Municipality | Bowie |
| New Construction (Y/N) | N |
| Foreclosure (Y/N) | N |
| Interior | |
| Total # of Bathrooms | 4 |
| # Full Baths | 3 |
| # Half Baths | 1 |
| Total # of Bedrooms | 4 |
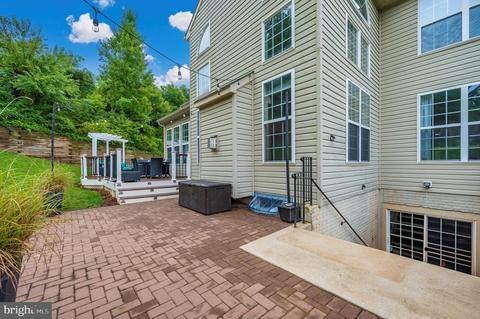
| Basement | Unfinished, Rear Entrance, Drainage System, Sump Pump, Water Proofing System |
| Total # of Rooms | 4 |
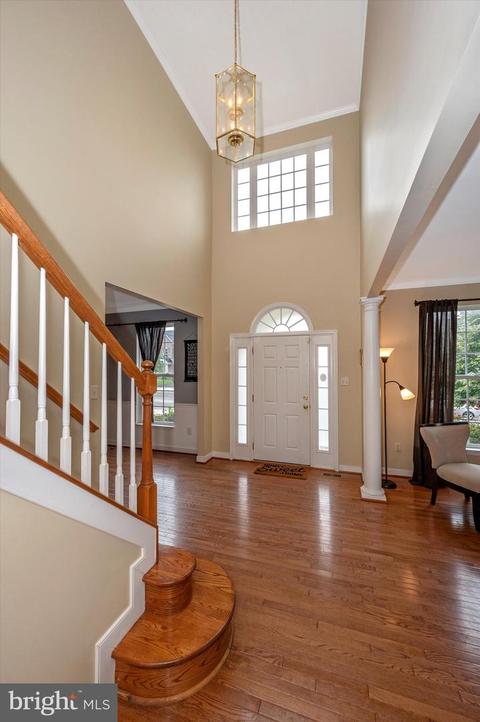
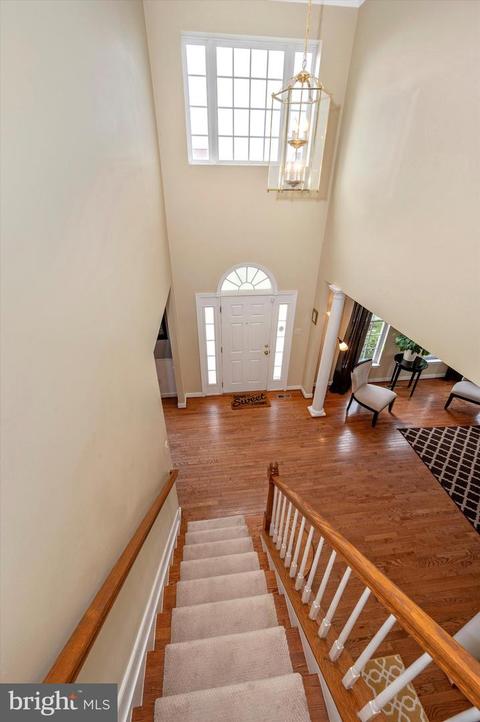
| Flooring | Hardwood |
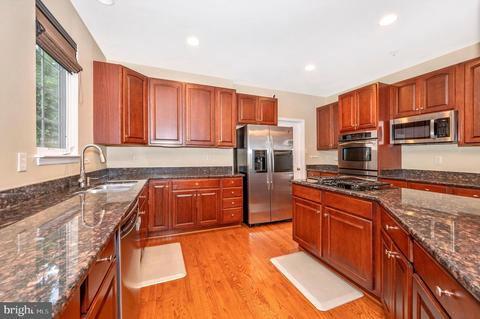
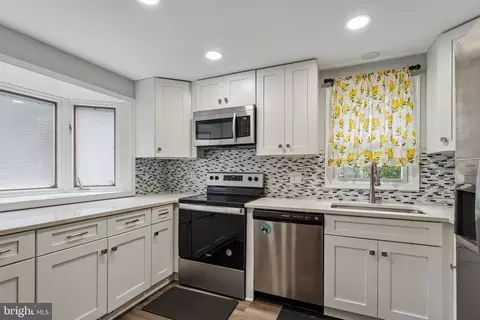
| Appliances | Built-In Microwave, Dishwasher, Disposal, Dryer, Energy Efficient Appliances, Exhaust Fan, Freezer, Microwave, Oven - Single, Refrigerator, Washer, Water Heater |
| Walls/ Ceilings | Dry Wall, High |
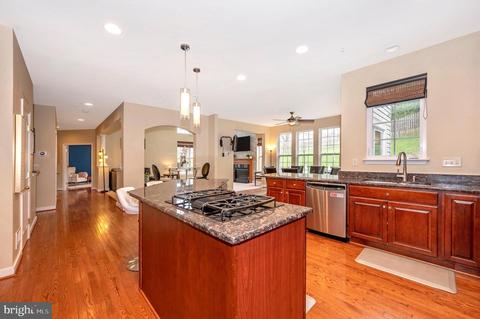
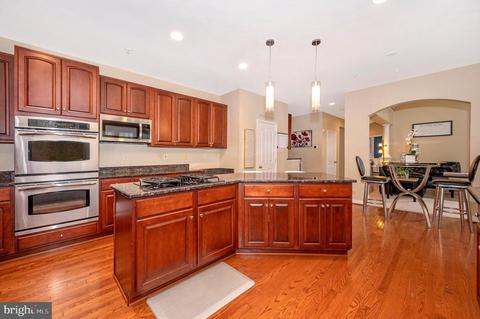
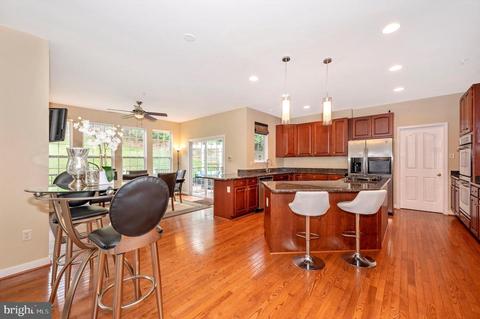
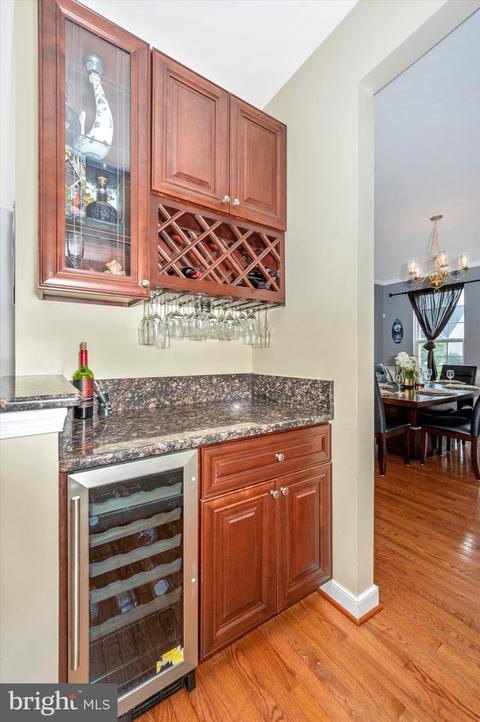
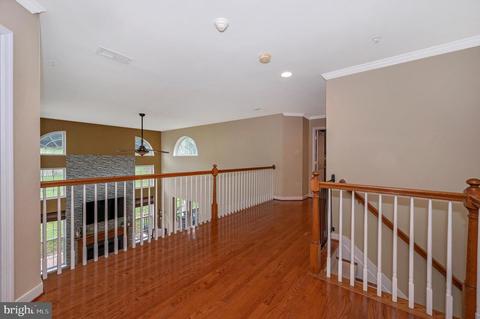
| Interior Features | Ceiling Fan(s), Combination Kitchen/Dining, Crown Moldings, Dining Area, Kitchen - Island, Pantry, Soaking Tub, Stall Shower, Store/Office, Walk-in Closet(s), Recessed Lighting, Upgraded Countertops, Wood Floors |
| Exterior | |
| Roof | Asphalt |
| Foundation | Slab |
| Garage Desc | Built In, Garage - Front Entry, Garage Door Opener |
| Parking Desc | Paved Driveway, Attached Garage, Driveway |
| # Garage Spaces | 2 |
| # Parking Spaces | 4 |
| # Attached Garage Spaces | 2 |
| # Driveway Spaces | 2 |
| Existing Structures | Above Grade, Below Grade |
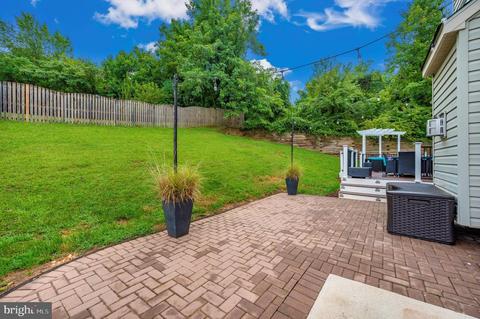
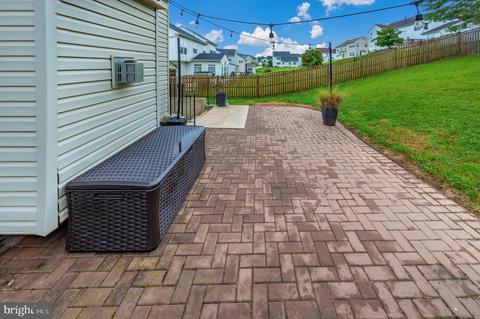
| Fencing | Wood |
| Amenities / Utilities | |
| Electricity | Generator |
| Pool | No Pool |
| Location | |
| Subdivision | ADNELL WOODS |
| Water Source | Public |
| Senior Community (Y/N) | N |
| High School | BOWIE |
| Elementary School | ROCKLEDGE |
| School District | PRINCE GEORGE'S COUNTY PUBLIC SCHOOLS |
| Middle School | SAMUEL OGLE |
| Directions | From Laurel Bowie Rd Heading (North) Turn Sharp Left Onto Race Track Rd, Then In 0.16 Miles Keep Right Onto 11TH Street, Then In 0.8 Miles Turn Right Onto Chestnut Ave/MD-564, Then In 0.11 Miles Take The 1st Right Onto Chestnut Ave, Then In 0.18 Bear Take The 1st Right And Bear Off To The Right To Stay On Chestnut Ave, Then In 450 Ft Turn Right On 5th Street, And Then In 0.15 Miles Turn Left Onto Myrtle Ave, Then In 300 Ft Turn Right Onto 4th Street. House Will Be The Last House On The Left Side |
| Zoning | RR |
MLS # MDPG2054062
MLS # 1001071019
MLS # PG9647776| Est. value | Bed/bath | Sqft | mi | |
|---|---|---|---|---|
| 13206 4th St, Bowie, MD 20720 | $719,000 | 4/3 | 3,232 | 0.02 |
| 13204 4th St, Bowie, MD 20720 | $700,300 | 5/3 | 3,192 | 0.03 |
| 13207 3rd St, Bowie, MD 20720 | $731,000 | —/2 | 2,992 | 0.03 |
| 13209 4th St, Bowie, MD 20720 | $706,300 | —/1 | 3,012 | 0.03 |
| 13207 4th St, Bowie, MD 20720 | $719,600 | —/2 | 3,369 | 0.03 |
| 13211 4th St, Bowie, MD 20720 | $711,200 | —/2 | 3,088 | 0.04 |
| 13205 3rd St, Bowie, MD 20720 | $731,300 | 4/3 | 3,934 | 0.04 |
| 13205 4th St, Bowie, MD 20720 | $705,800 | 4/2 | 3,045 | 0.04 |
Estimated values are based on public record data and automated valuation models. Values are not guaranteed and may not reflect current market conditions.







$479,900
$454,900
$653,170
$514,000
$656,925
$214,450
$579,000
$662,990
$235,000
$417,450
$469,990
$450,000
$557,494
$460,000
$389,950
$342,500
$352,450
$395,000
$479,900
$564,950
$2,000,000
$509,950
$175,000
$175,000
$949,900
$379,900
$812,500
$350,000
$1,399,000
$726,950