

- $620,000
- 4Bd
- 4Ba
- 2,595 Sq Ft
SOLD

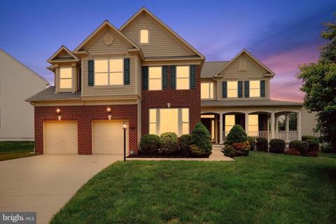
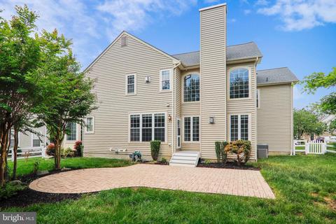
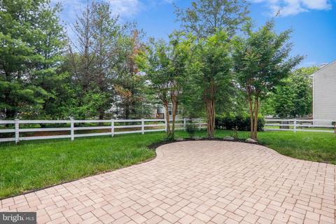
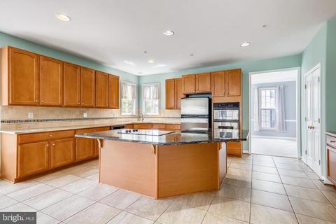
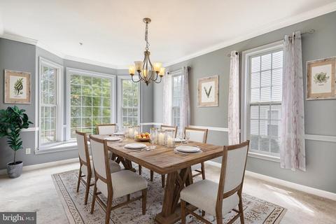
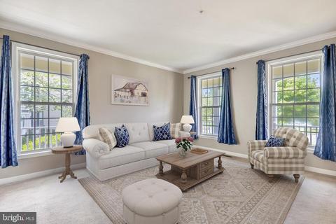
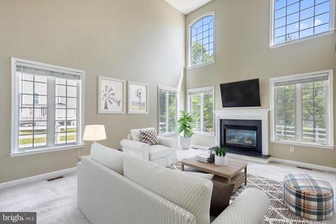
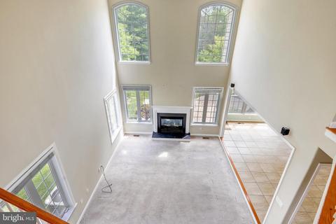
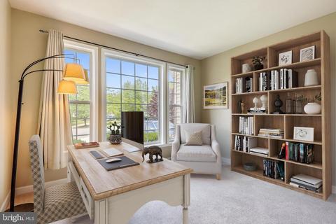
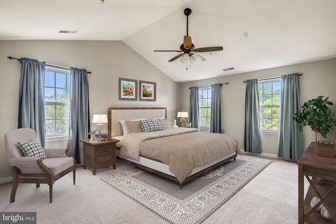
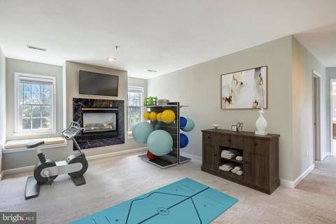
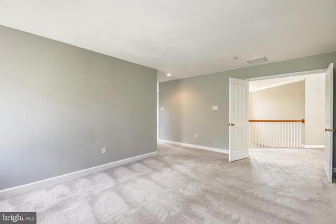
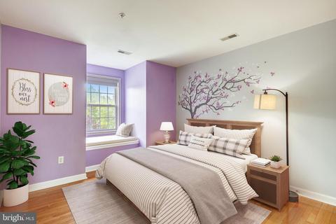
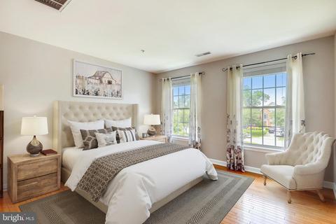
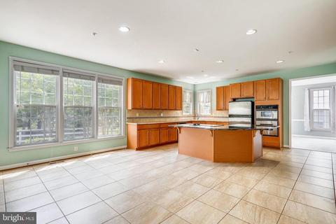
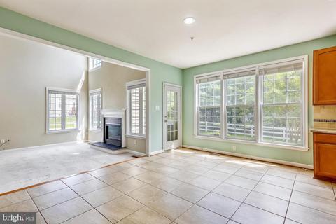
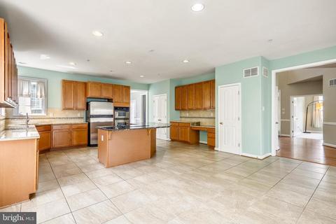
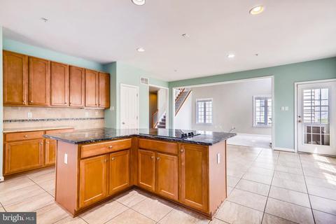
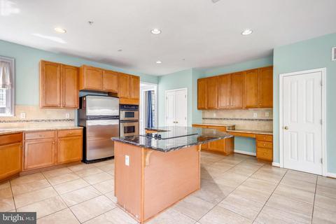
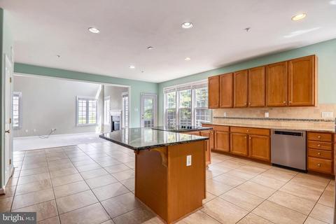
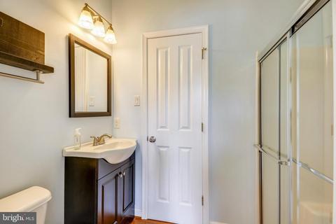
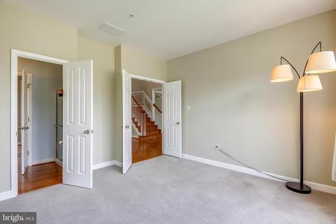
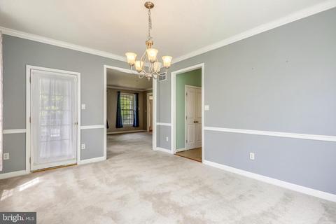
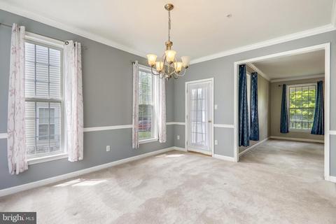
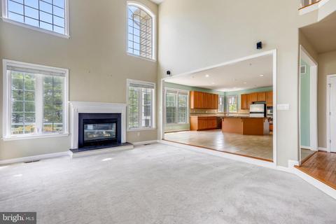
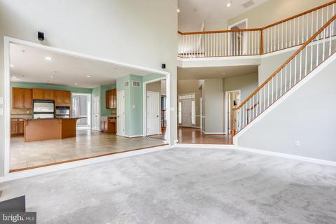
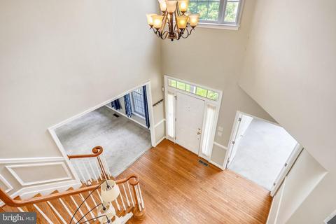
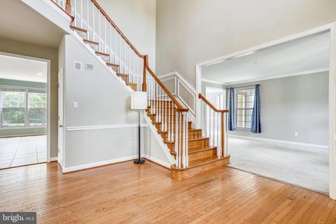
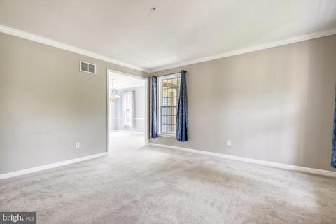
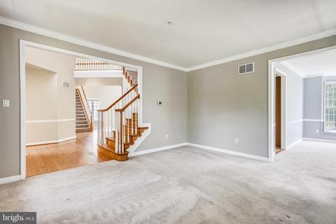
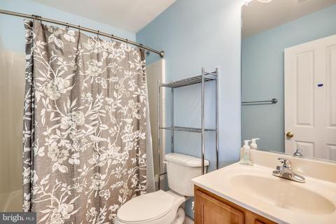
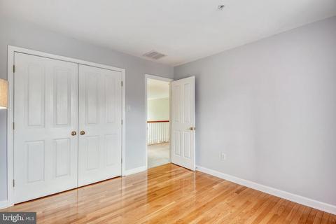
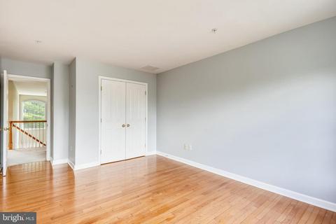
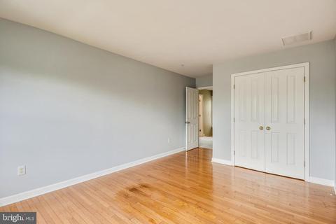
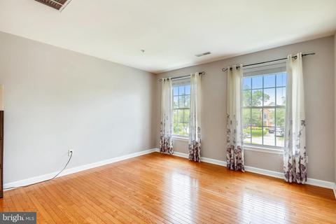
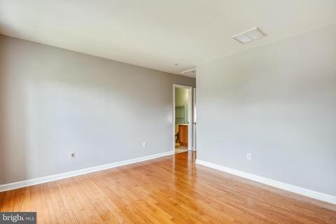
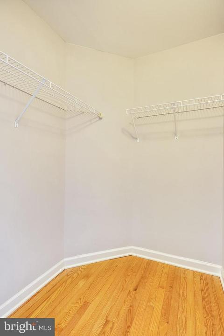
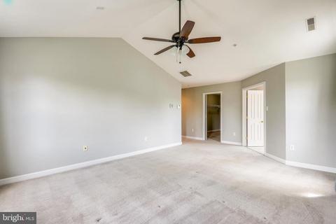
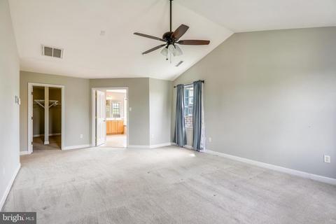
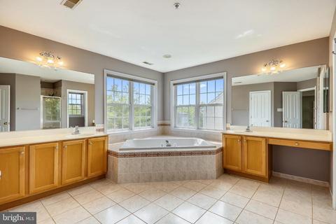
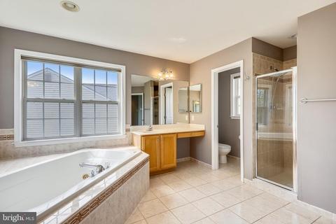
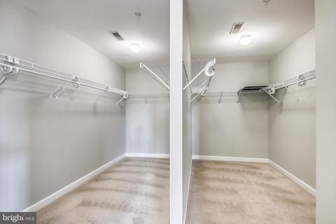
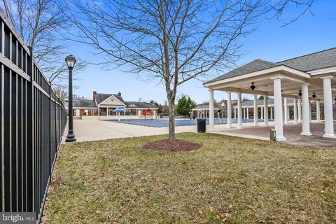
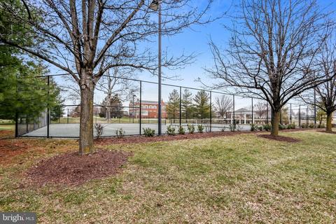
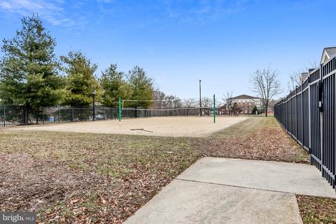
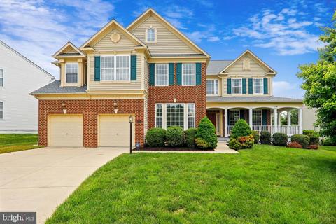
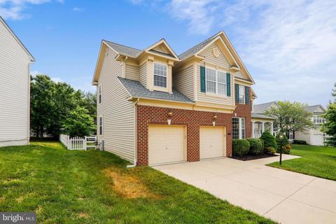
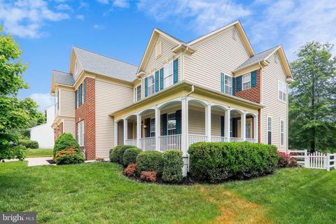
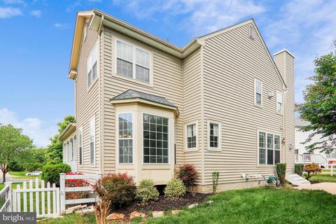
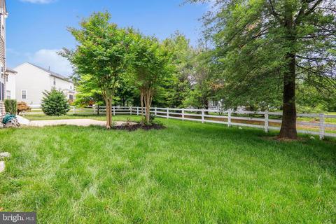
Last sold 07/15/2020 for $575K
bed
bath
Sqft ($134/Sqft)
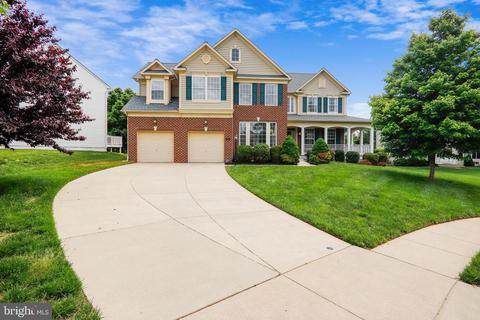
| Property type House | Neighborhood | Year built 2003 | HOA fee $159/month | Lot size 10,454 Sqft | Movoto estimate | Parking 2 garage spaces |

| Overview | |
| Cooling/AC | Central A/C, Multi Units, Programmable Thermostat, Zoned, Electric |
| Heating | Natural Gas |
| Levels/Style | Colonial |
| Type | Residential |
| Virtual Tour | N/A |
| Status | Closed |
| SqFt | 6197 |
| Lot Size (SqFt) | 10474 |
| Lot Size (Acres) | 0.24 |
| County Tax | 205, Annually |
| Tax: Assessed Value | 542300 |
| Annual Property Tax | 408 |
| Year Built | 2003 |
| Condition | Very Good |
| HOA Fee | 159, Monthly |
| New Construction (Y/N) | N |
| Foreclosure (Y/N) | N |
| Interior | |
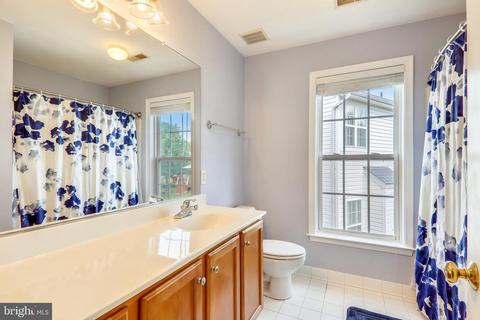
| Total # of Bathrooms | 4 |
| # Full Baths | 4 |
| Total # of Bedrooms | 5 |
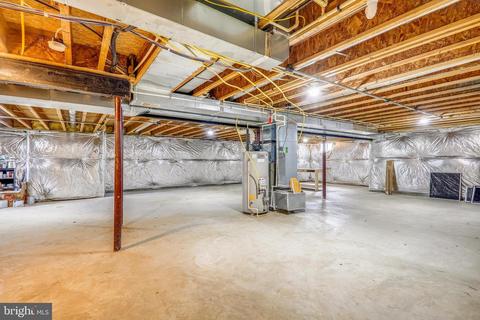
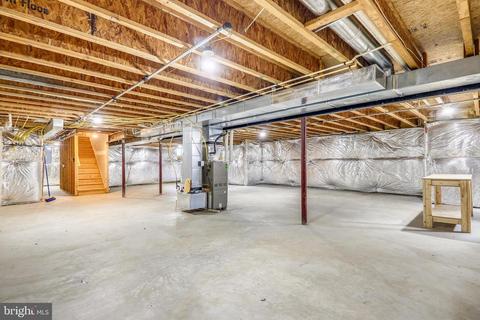
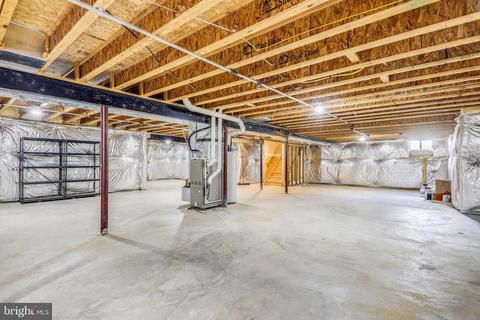
| Basement | Other, Daylight, Full, Connecting Stairway, Full, Shelving, Space For Rooms, Sump Pump, Unfinished, Rough Bath Plumb |
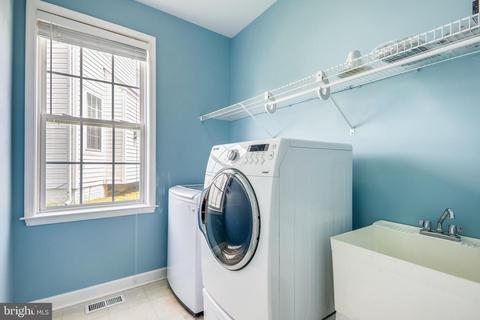
| Laundry | Main Floor |
| Appliances | Built-In Microwave, Cooktop, Dishwasher, Disposal, Dryer, Refrigerator, Washer, Water Heater |
| Walls/ Ceilings | Dry Wall |
| Interior Features | Additional Stairway, Carpet, Dining Area, Double/Dual Staircase, Entry Level Bedroom, Family Room Off Kitchen, Floor Plan - Open, Kitchen - Island, Laundry Chute, Primary Bath(s), Bathroom - Soaking Tub, Sprinkler System, Walk-in Closet(s), Window Treatments, Wood Floors |
| Accessibility Features | None |
| Exterior | |
| Roof | Shingle |
| Garage Desc | Garage - Front Entry, Garage Door Opener, Inside Access |
| # Garage Spaces | 2 |
| # Parking Spaces | 4 |
| # Attached Garage Spaces | 2 |
| Parking Desc | Attached Garage, Driveway |
| # Driveway Spaces | 2 |
| Existing Structures | Above Grade, Below Grade |
| Fencing | Decorative |
| Amenities / Utilities | |
| Sewer/ Septic | Public Sewer |
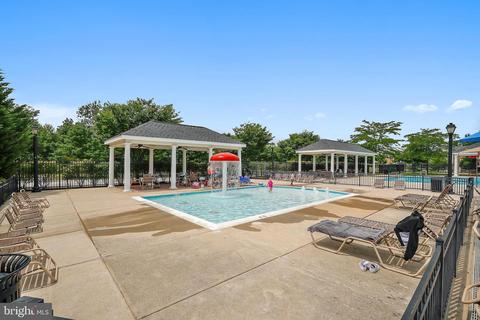
| Pool | No Pool |
| Location | |
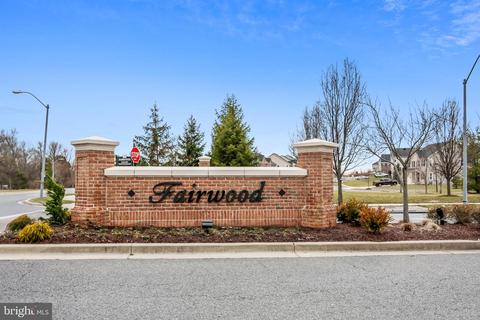
| Subdivision | FAIRWOOD |
| Water Source | Public |
| Senior Community (Y/N) | N |
| School District | PRINCE GEORGE'S COUNTY PUBLIC SCHOOLS |
| Directions | From I-495 E Take Exit 8 From US-50 E. USe The Right Two Lanes To Take Exit 8 For MD-704/M.L. King. Jr Hwy. Continue Onto MD-450 E/Annapolis Rd Towards Bowie. Turn Right Onto Fairwood Pkwy. Turn Right At The 1st Cross Street Onto Roberts Prospect Dr. Turn Right Onto Eugenes Prospect Dr. Listing Will Be On Your Left. |
| Zoning | MXC |
MLS # MDPG569274
MLS # 1001048235
MLS # PG8669916| Est. value | Bed/bath | Sqft | mi | |
|---|---|---|---|---|
| 12309 Eugenes Prospect Dr, Bowie, MD 20720 | $614,800 | 4/3 | 2,284 | 0.01 |
| 12305 Eugenes Prospect Dr, Bowie, MD 20720 | $713,800 | —/3 | 3,000 | 0.02 |
| 12311 Eugenes Prospect Dr, Bowie, MD 20720 | $666,100 | —/2 | 2,600 | 0.02 |
| 5302 Roberts Prospect Dr, Bowie, MD 20720 | $715,000 | —/3 | 3,086 | 0.03 |
| 5304 Roberts Prospect Dr, Bowie, MD 20720 | $1,058,500 | 5/4 | 5,024 | 0.03 |
| 12303 Eugenes Prospect Dr, Bowie, MD 20720 | $699,700 | —/3 | 3,000 | 0.03 |
| 12308 Eugenes Prospect Dr, Bowie, MD 20720 | $665,500 | —/3 | 2,624 | 0.03 |
| 12313 Eugenes Prospect Dr, Bowie, MD 20720 | $718,500 | —/3 | 3,192 | 0.04 |
Estimated values are based on public record data and automated valuation models. Values are not guaranteed and may not reflect current market conditions.



$479,900
$454,900
$653,170
$514,000
$656,925
$214,450
$579,000
$662,990
$235,000
$417,450
$469,990
$450,000
$557,494
$460,000
$389,950
$342,500
$352,450
$395,000
$479,900
$564,950
$2,000,000
$509,950
$175,000
$175,000
$949,900
$379,900
$812,500
$350,000
$1,399,000
$726,950