
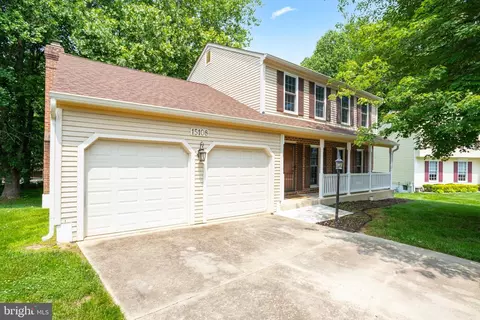
- $555,000
- 3Bd
- 3Ba
- 1,880 Sq Ft
SOLD

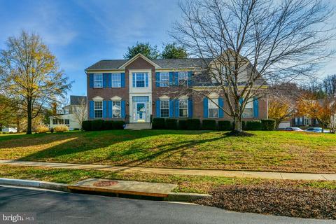
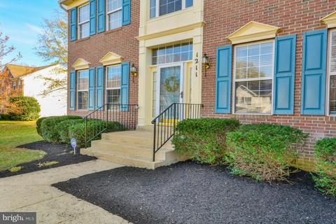
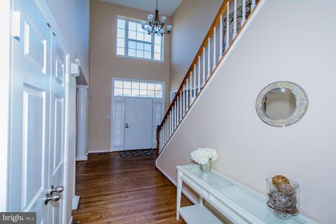
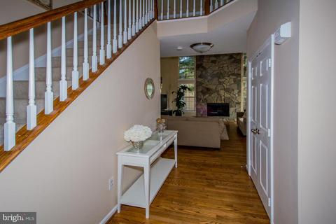
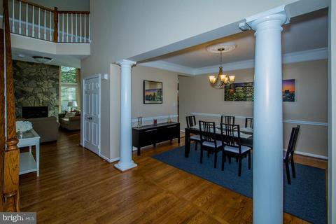
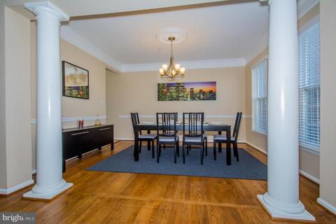
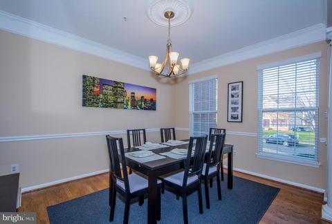
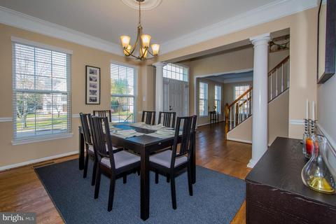
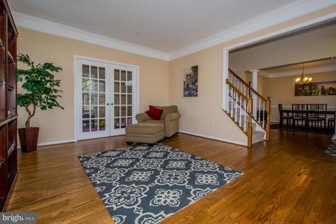
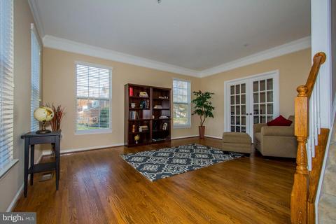
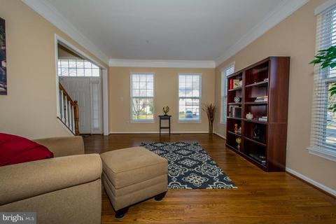
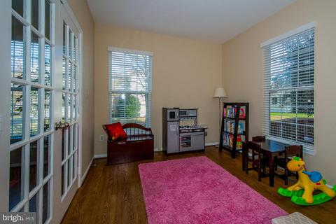
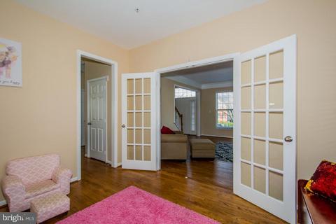
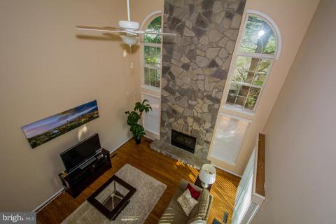
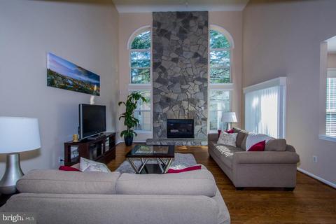
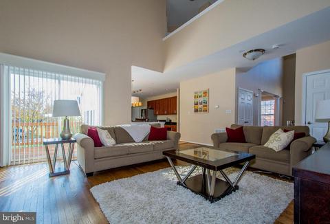
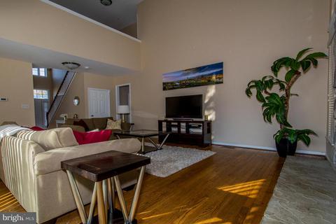
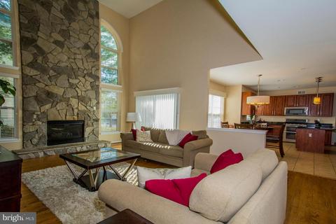
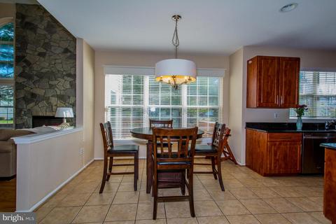
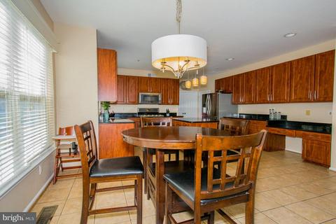
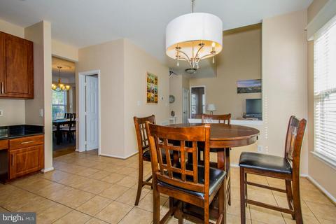
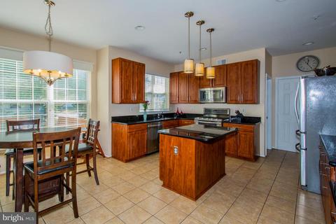
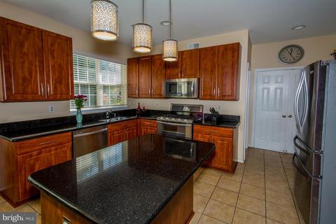
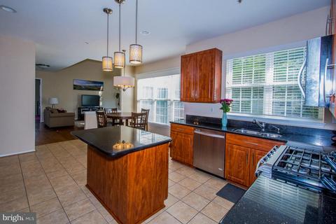
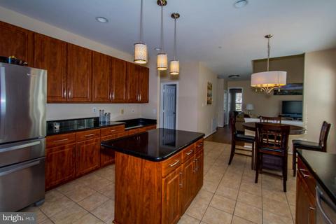
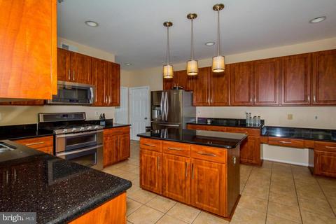
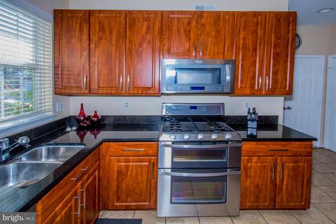
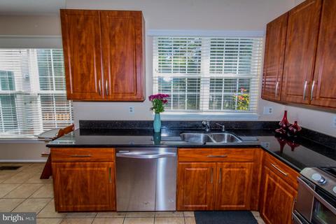
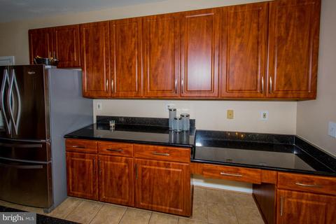
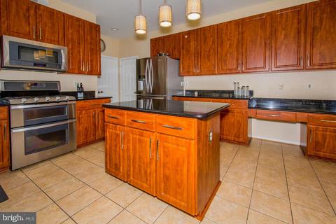
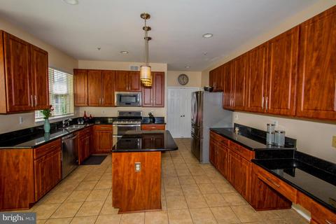
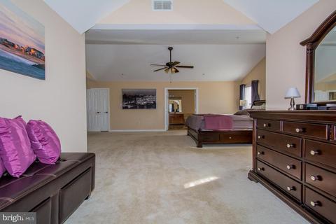
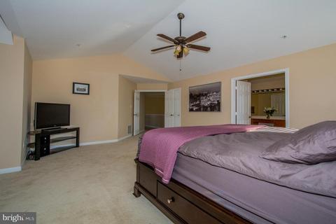
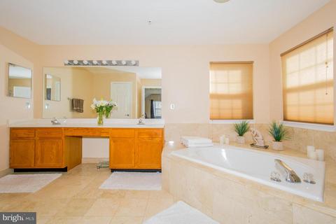
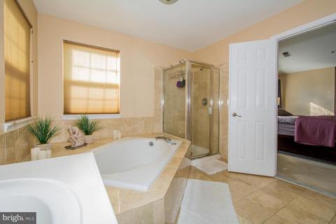
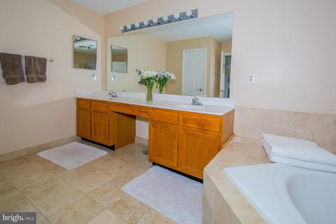
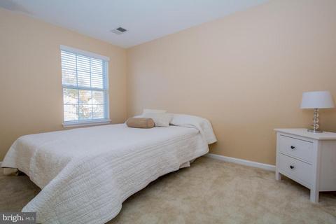
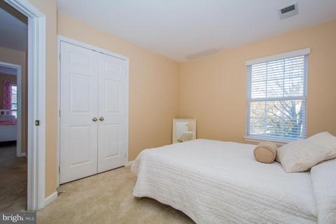
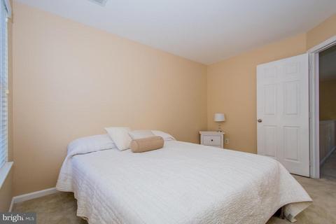
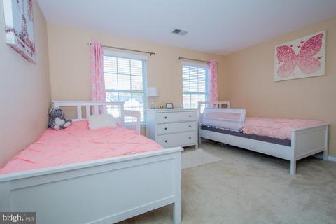
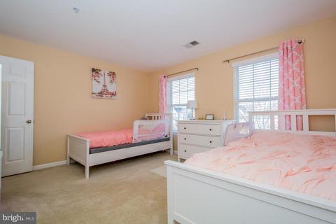
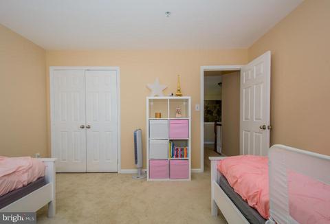
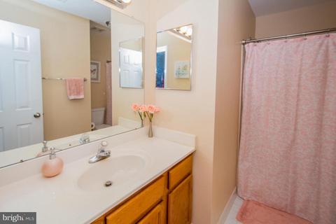
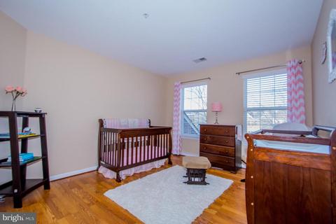
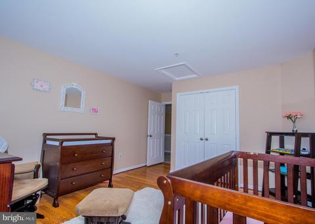
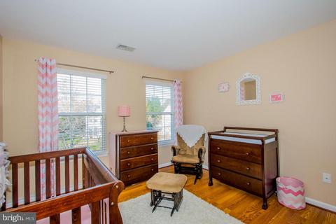
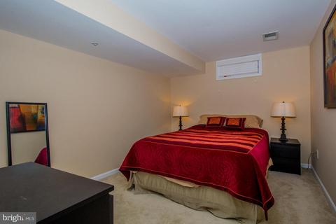
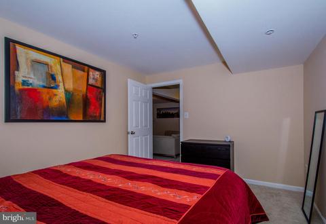
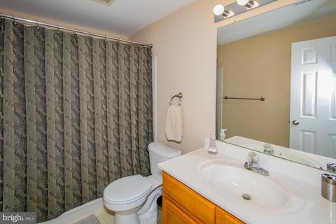
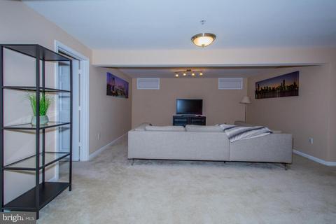
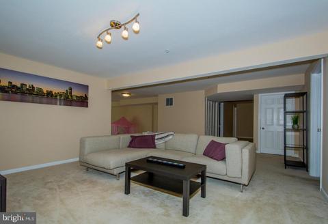
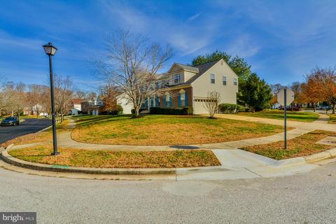
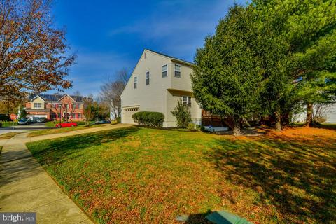
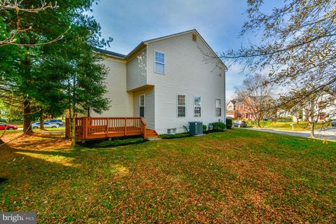
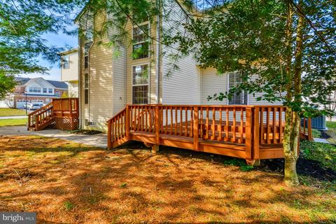
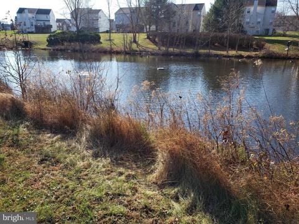
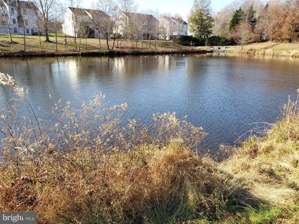
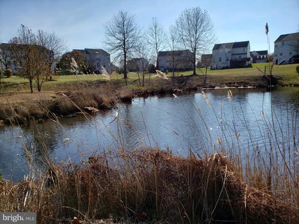
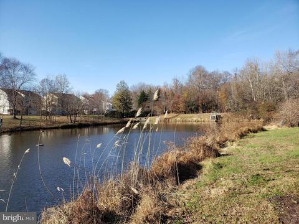
Last sold 01/18/2019 for $479K
bed
bath
Sqft ($157/Sqft)
| Property type House | Neighborhood | Year built 1997 | HOA fee $52/month | Lot size 0.28 Acre | Movoto estimate | Parking 2 garage spaces |

| Overview | |
| Cooling/AC | Ceiling Fan(s), Central A/C, Window Unit(s), Electric |
| Heating | Natural Gas |
| Levels/Style | Colonial |
| Type | Residential |
| Status | Closed |
| SqFt | 4506 |
| Lot Size (SqFt) | 12016 |
| Lot Size (Acres) | 0.28 |
| County Tax | 3951, Annually |
| City/ Town Tax | 1493 |
| Tax: Assessed Value | 409900 |
| Annual Property Tax | 7702 |
| Year Built | 1997 |
| Condition | Very Good |
| Municipality | Bowie |
| HOA Fee | 52, Monthly |
| New Construction (Y/N) | N |
| HOA Name | SENTRY MANAGEMENT |
| Foreclosure (Y/N) | N |
| Interior | |
| Total # of Bathrooms | 4 |
| # Full Baths | 3 |
| # Half Baths | 1 |
| Total # of Bedrooms | 5 |
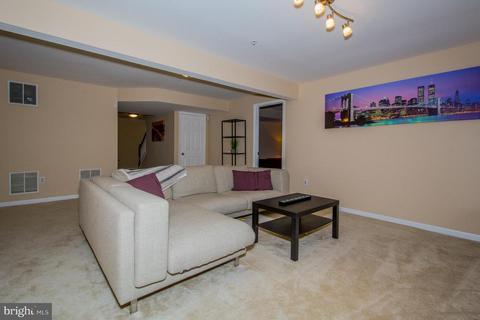
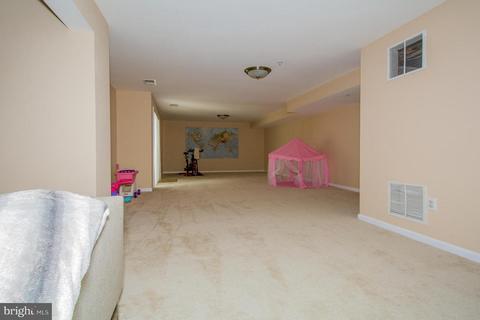
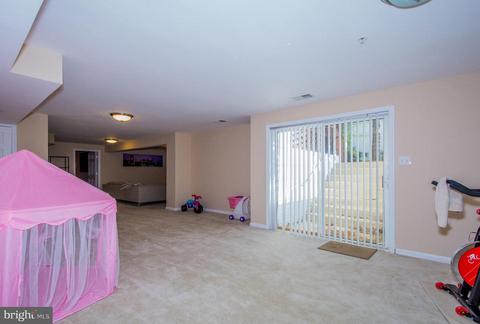
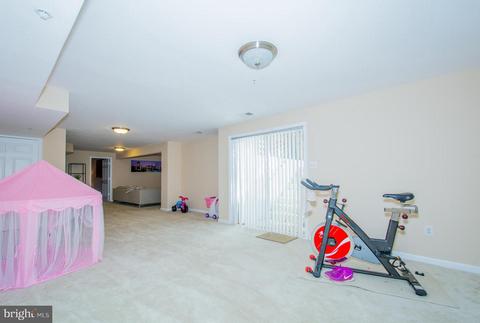
| Basement | Connecting Stairway, Full, Heated, Improved, Interior Access, Outside Entrance, Partially Finished, Rear Entrance, Sump Pump, Space For Rooms, Walkout Stairs, Windows |
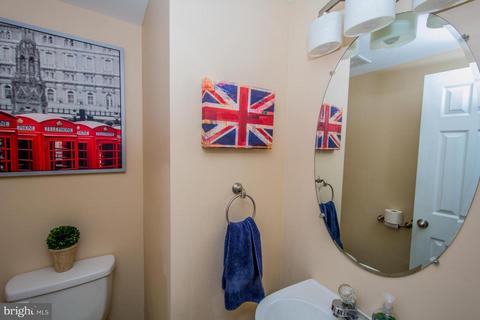
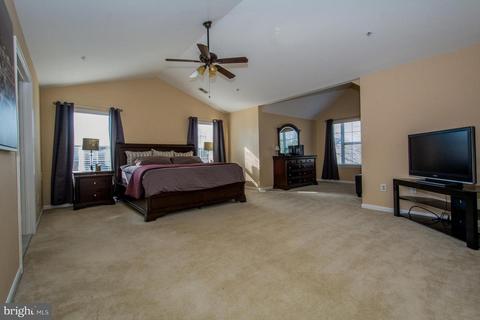
| Other Room(s) | Living Room, Dining Room, Primary Bedroom, Bedroom 2, Bedroom 3, Bedroom 4, Bedroom 5, Kitchen, Game Room, Family Room, Den, Foyer, Laundry, Storage Room, Utility Room, Media Room, Bathroom 2, Primary Bathroom, Full Bath, Half Bath |
| Appliances | Built-In Microwave, Dishwasher, Disposal, Dryer, Exhaust Fan, Icemaker, Refrigerator, Stainless Steel Appliances, Washer, Water Heater |
| Window Features | Double Pane |
| Fireplace | Gas/Propane |
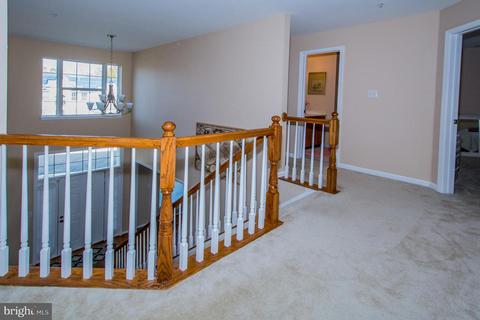
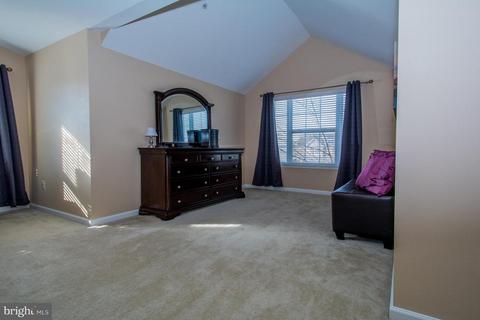
| Interior Features | Carpet, Ceiling Fan(s), Chair Railings, Crown Moldings, Dining Area, Family Room Off Kitchen, Floor Plan - Open, Formal/Separate Dining Room, Kitchen - Eat-In, Kitchen - Island, Primary Bath(s), Recessed Lighting, Sprinkler System, Walk-in Closet(s), Wood Floors |
| Accessibility Features | 2+ Access Exits |
| Exterior | |
| Roof | Architectural Shingle |
| Construction | Other |
| Garage Desc | Garage - Side Entry, Inside Access |
| Parking Desc | Concrete Driveway, Attached Garage, Driveway, On Street |
| # Garage Spaces | 2 |
| # Parking Spaces | 2 |
| # Attached Garage Spaces | 2 |
| Exterior Features | Sidewalks, Street Lights |
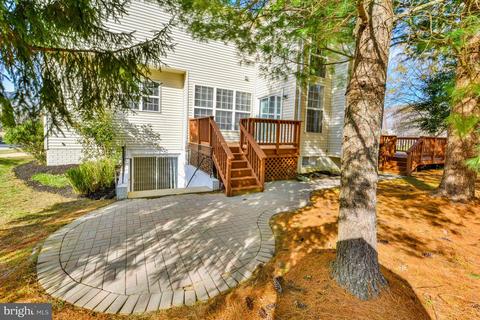
| Existing Structures | Above Grade, Below Grade, Deck(s) |
| Amenities / Utilities | |
| Sewer/ Septic | Public Sewer |
| Electricity | 200+ Amp Service |
| Pool | No Pool |
| HOA Fees Include | Common Area Maintenance |
| Location | |
| Subdivision | EAST HAMPTON |
| Water Source | Public |
| Senior Community (Y/N) | N |
| High School | BOWIE |
| Elementary School | POINTER RIDGE |
| School District | PRINCE GEORGE'S COUNTY PUBLIC SCHOOLS |
| Middle School | BENJAMIN TASKER |
| Directions | Rt 214 Towards Washington, Then Right On Devonwood Dr. Then Right On Dunliegh Dr., Then Right On Daventry Ct. Home On Corner. |
| Zoning | RR |
MLS # MDPG272124
MLS # 1003078920
MLS # PG8388525| Est. value | Bed/bath | Sqft | mi | |
|---|---|---|---|---|
| 1209 Daventry Ct, Bowie, MD 20721 | $717,200 | 4/2 | 3,500 | 0.02 |
| 15203 Dunleigh Dr, Bowie, MD 20721 | $659,300 | —/3 | 2,988 | 0.03 |
| 1205 Daventry Ct, Bowie, MD 20721 | $691,400 | —/3 | 3,004 | 0.03 |
| 1212 Daventry Ct, Bowie, MD 20721 | $686,700 | 5/3 | 3,008 | 0.03 |
| 15202 Dunleigh Dr, Bowie, MD 20721 | $656,200 | —/2 | 2,744 | 0.03 |
| 1210 Daventry Ct, Bowie, MD 20721 | $666,700 | —/2 | 2,646 | 0.03 |
| 15204 Dunleigh Dr, Bowie, MD 20721 | $668,700 | 4/3 | 2,760 | 0.03 |
| 15200 Dunleigh Dr, Bowie, MD 20721 | $681,100 | 4/2 | 3,018 | 0.03 |
Estimated values are based on public record data and automated valuation models. Values are not guaranteed and may not reflect current market conditions.



$479,900
$454,900
$514,000
$656,925
$653,170
$579,000
$417,450
$214,450
$235,000
$322,000
$469,990
$450,000
$460,000
$342,500
$352,450
$389,950
$395,000
$458,605
$564,950
$669,900
$2,000,000
$509,950
$379,900
$949,900
$812,500
$175,000
$175,000
$350,000
$1,399,000
$726,950
