

- $580,000
- 4Bd
- 3Ba
- 2,206 Sq Ft
SOLD 11/12/26

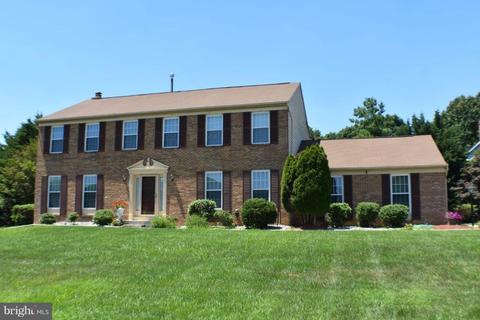
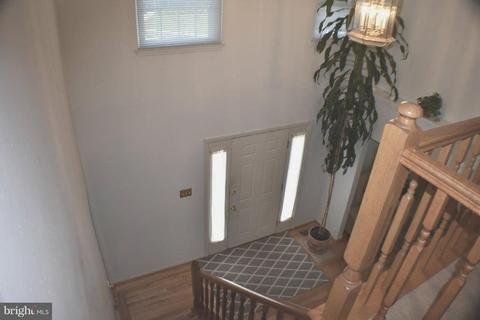
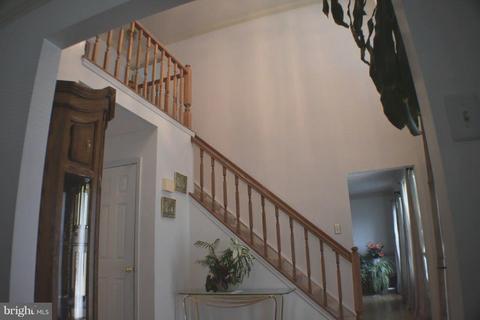
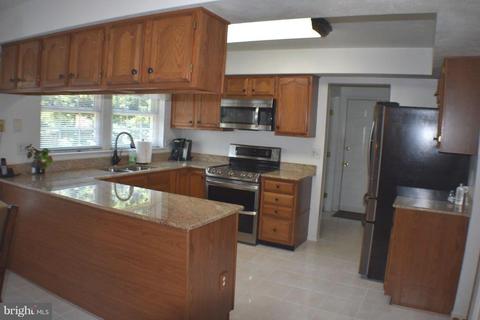
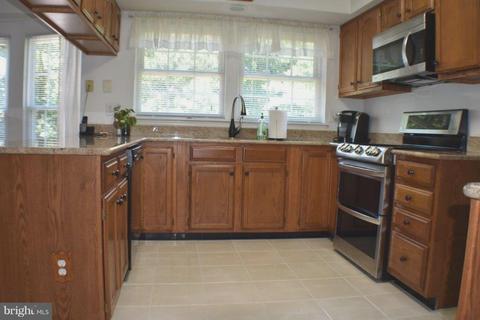
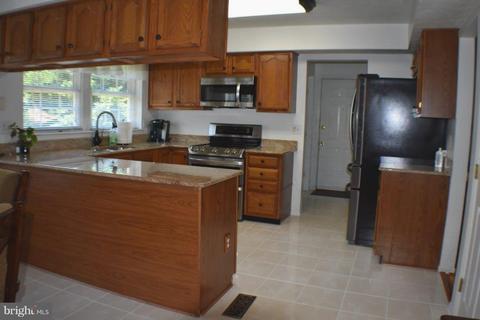
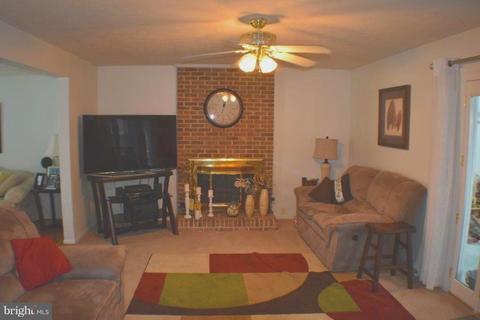
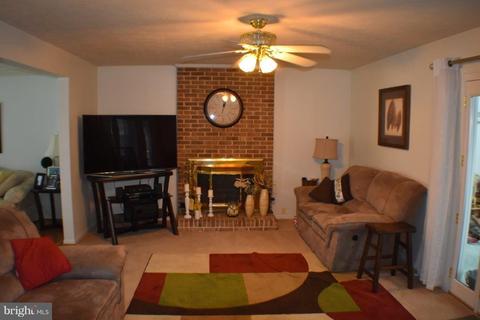
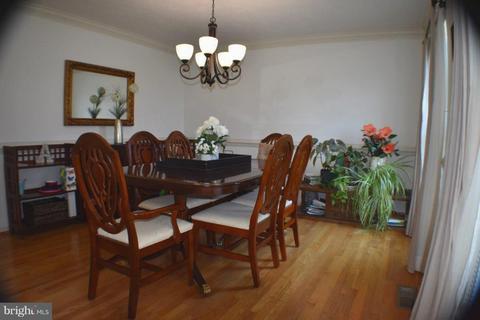
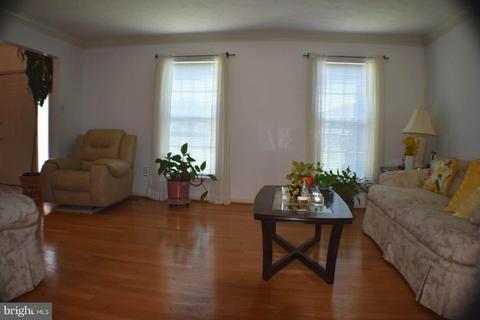
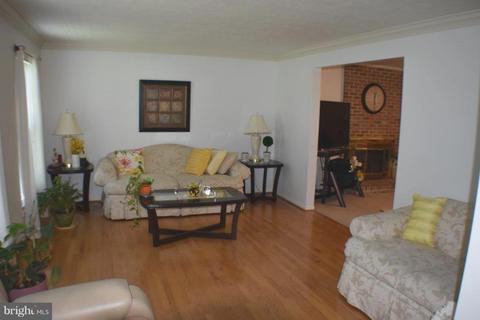
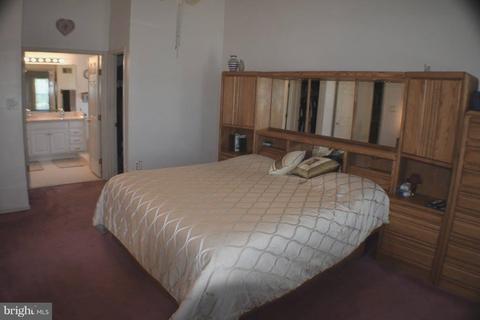
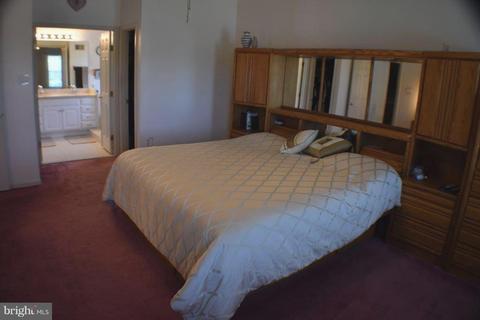
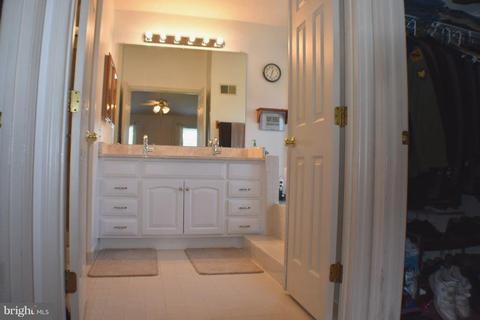
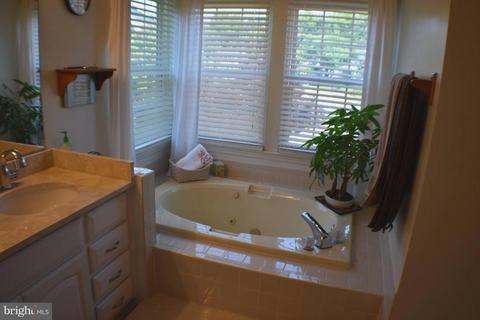
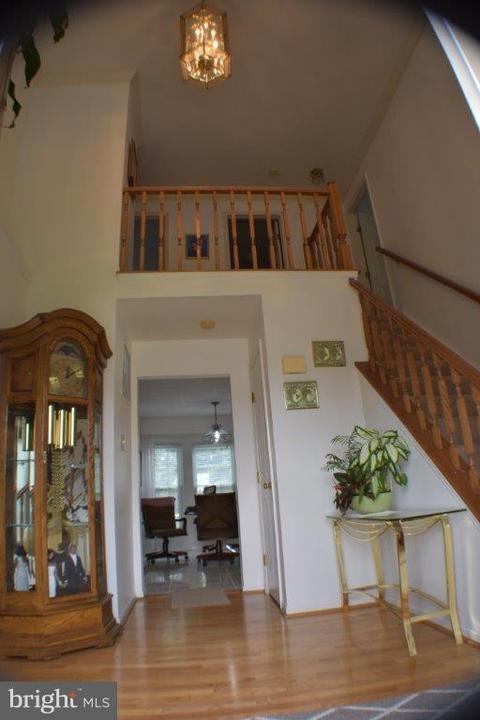
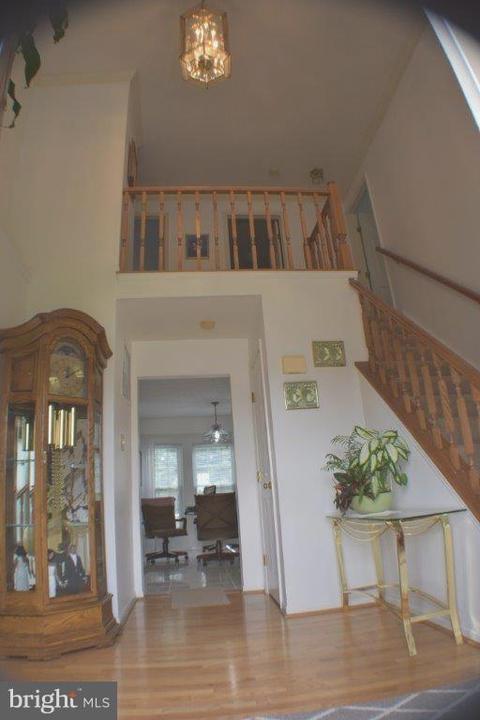
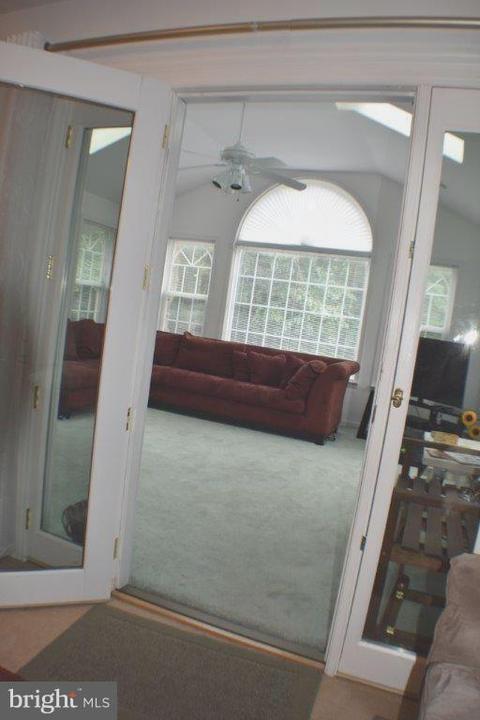
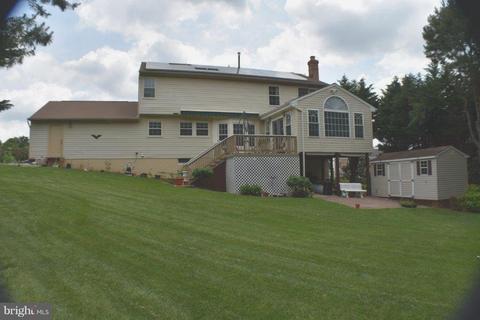
Last sold 04/05/2019 after 299 Days
bed
bath
Sqft ($106/Sqft)
| Property type House | Neighborhood | Year built 1989 | HOA fee $70/month | Lot size 0.43 Acre | Parking 2 garage spaces |

| Overview | |
| Cooling/AC | Ceiling Fan(s), Central A/C, Electric |
| Heating | Natural Gas |
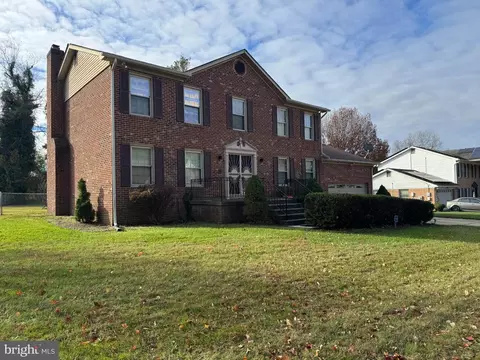
| Levels/Style | Colonial |
| Type | Residential |
| Status | Closed |
| SqFt | 4404 |
| Lot Size (SqFt) | 18620 |
| Lot Size (Acres) | 0.43 |
| County Tax | 4291.95, Annually |
| Tax: Assessed Value | 412300 |
| Annual Property Tax | 6133 |
| Year Built | 1989 |
| Condition | Very Good |
| HOA Fee | 70, Monthly |
| New Construction (Y/N) | N |
| Foreclosure (Y/N) | N |
| Interior | |
| Total # of Bathrooms | 4 |
| # Full Baths | 2 |
| # Half Baths | 2 |
| Total # of Bedrooms | 5 |
| Basement | Rear Entrance, Connecting Stairway, Daylight, Partial, Full, Fully Finished, Heated, Improved, Walkout Level, Workshop |
| Other Room(s) | Living Room, Primary Bedroom, Bedroom 2, Bedroom 3, Bedroom 4, Kitchen, Game Room, Family Room, Foyer, Bedroom 1, Sun/Florida Room, Workshop |
| Appliances | Dishwasher, Disposal, ENERGY STAR Refrigerator, Exhaust Fan, Icemaker, Microwave, Stove, Refrigerator, Range Hood, Oven/Range - Electric, Oven - Self Cleaning |
| Walls/ Ceilings | Vaulted Ceilings, 9'+ Ceilings, 2 Story Ceilings |
| Fireplace | Fireplace - Glass Doors |
| Interior Features | Attic, Breakfast Area, Family Room Off Kitchen, Kitchen - Gourmet, Kitchen - Country, Dining Area, Kitchen - Eat-In, Primary Bath(s), Entry Level Bedroom, Chair Railings, Upgraded Countertops, Crown Moldings, WhirlPool/HotTub, Wood Floors, Floor Plan - Traditional |
| Accessibility Features | None |
| Exterior | |
| Roof | Asphalt |
| Foundation | Slab |
| Garage Desc | Garage Door Opener |
| Parking Desc | Concrete Driveway, Off Street, Attached Garage |
| # Garage Spaces | 2 |
| # Parking Spaces | 2 |
| # Attached Garage Spaces | 2 |
| Exterior Features | Extensive Hardscape, Flood Lights, Sidewalks, Street Lights |
| Existing Structures | Above Grade, Below Grade, Deck(s), Shed |
| Amenities / Utilities | |
| Green Features: Energy Efficient | Appliances |
| Sewer/ Septic | Public Sewer |
| Pool | Yes - Personal |
| Location | |
| Subdivision | SPRINGFIELD MANOR CLUSTER |
| Water Source | Public |
| Senior Community (Y/N) | N |
| High School | BOWIE |
| Elementary School | ROCKLEDGE |
| School District | PRINCE GEORGE'S COUNTY PUBLIC SCHOOLS |
| Middle School | SAMUEL OGLE |
| Directions | 564 TO DRISCOLL TO BACKUS TO THACKERAY |
| Zoning | RR |
| Lot/ Land Details | |
| Topography | Level |
MLS # 1001818314| Est. value | Bed/bath | Sqft | mi | |
|---|---|---|---|---|
| 12106 Backus Dr, Bowie, MD 20720 | $643,500 | 5/3 | 2,464 | 0.02 |
| 12015 Thackeray Ct, Bowie, MD 20720 | $622,300 | 5/2 | 2,504 | 0.02 |
| 12110 Backus Dr, Bowie, MD 20720 | $620,000 | 4/2 | 2,488 | 0.03 |
| 12104 Backus Dr, Bowie, MD 20720 | $611,300 | —/2 | 2,694 | 0.04 |
| 12109 Backus Dr, Bowie, MD 20720 | $581,900 | —/3 | 2,266 | 0.04 |
| 12013 Thackeray Ct, Bowie, MD 20720 | $609,700 | —/2 | 2,420 | 0.04 |
| 12107 Backus Dr, Bowie, MD 20720 | $622,400 | 4/2 | 2,488 | 0.04 |
| 12016 Thackeray Ct, Bowie, MD 20720 | $623,400 | 6/3 | 2,464 | 0.04 |
Estimated values are based on public record data and automated valuation models. Values are not guaranteed and may not reflect current market conditions.
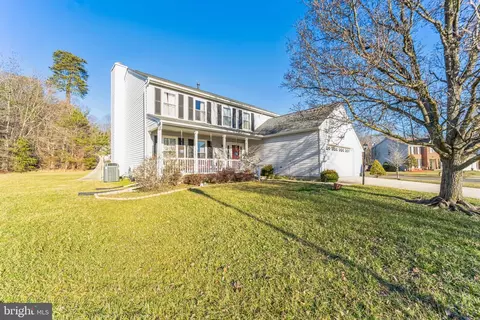


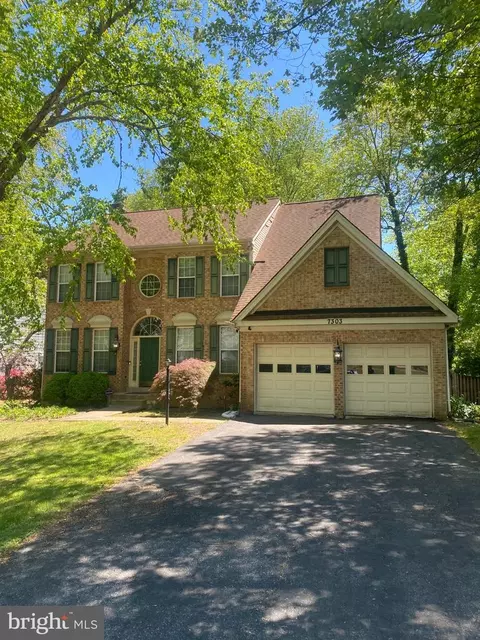


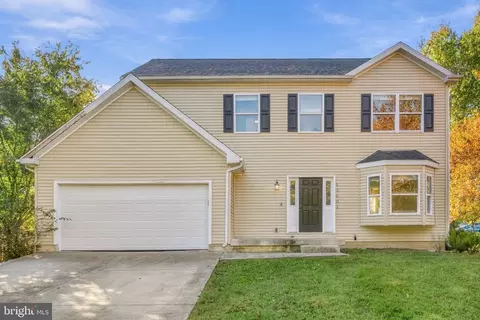
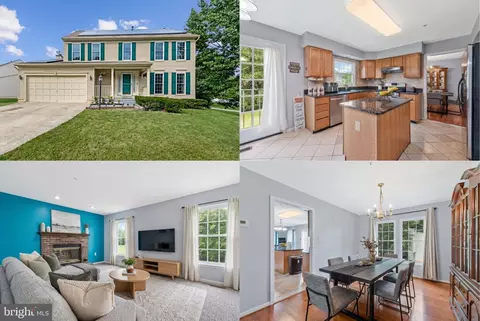
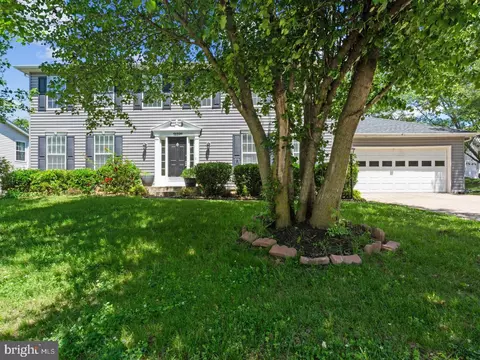
$479,900
$454,900
$653,170
$514,000
$656,925
$214,450
$579,000
$662,990
$235,000
$417,450
$469,990
$450,000
$557,494
$460,000
$389,950
$342,500
$352,450
$395,000
$479,900
$564,950
$2,000,000
$509,950
$175,000
$175,000
$949,900
$379,900
$812,500
$350,000
$1,399,000
$726,950