
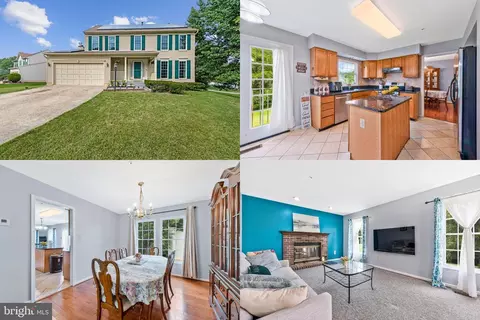
- $600,000
- 4Bd
- 3Ba
- 2,128 Sq Ft
$25K

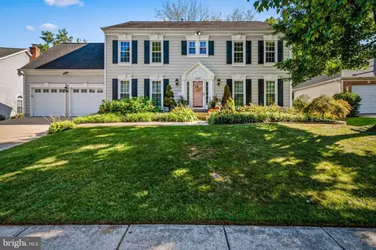
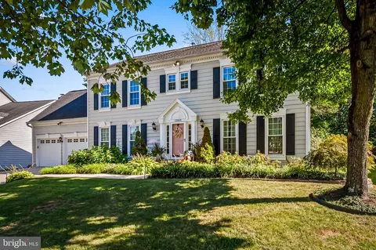
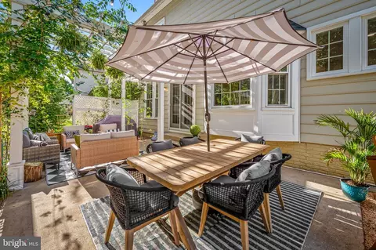
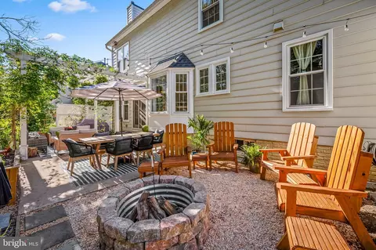
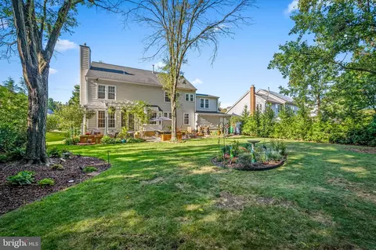
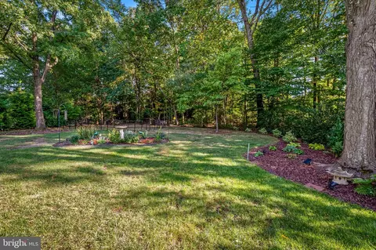
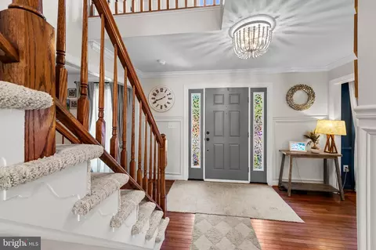
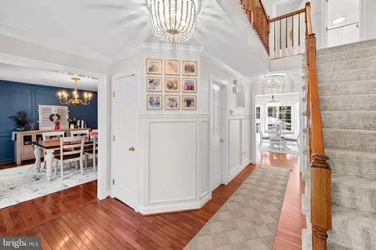
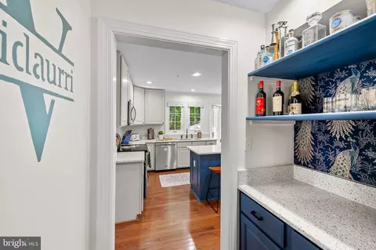
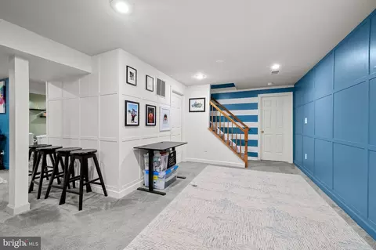
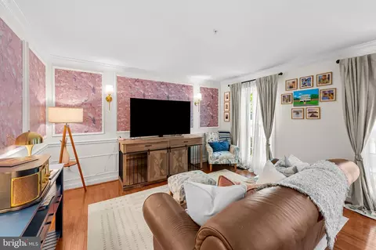
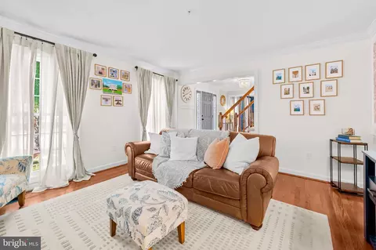
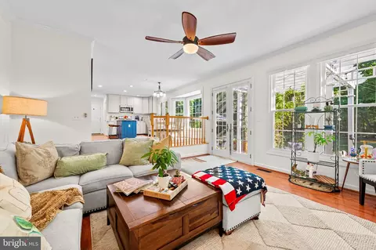
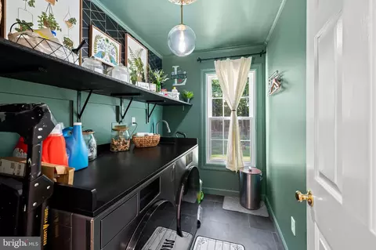
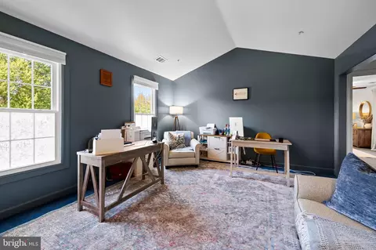
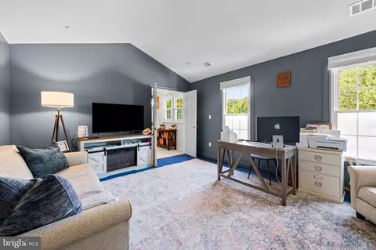
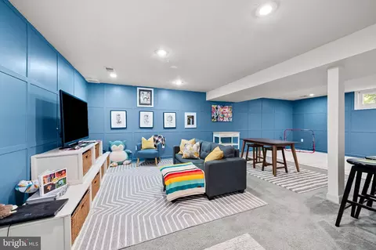
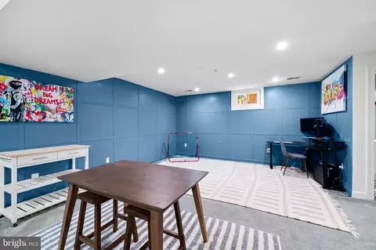
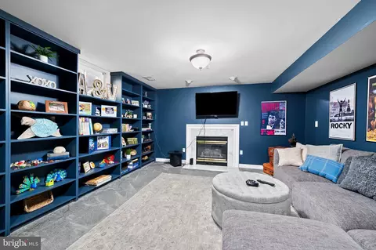
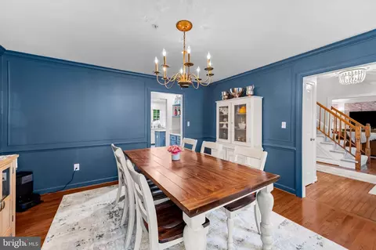
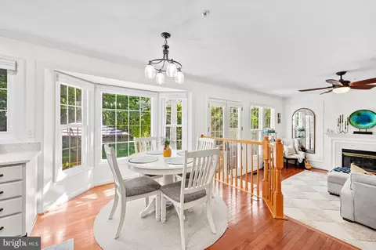
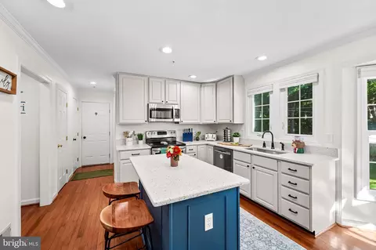
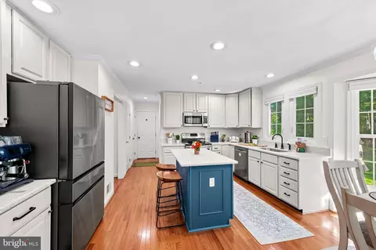
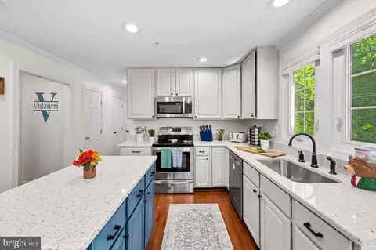
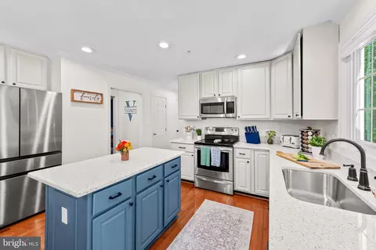
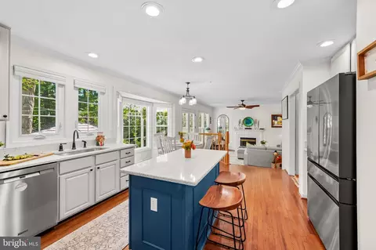
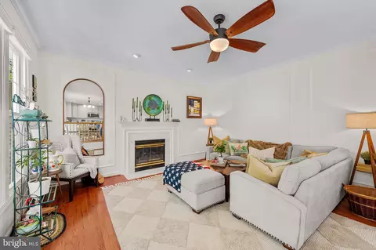
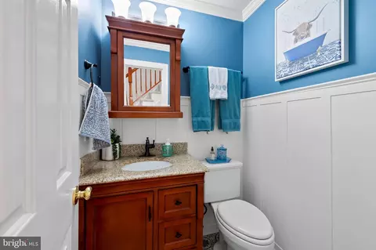
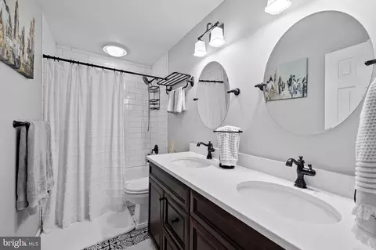
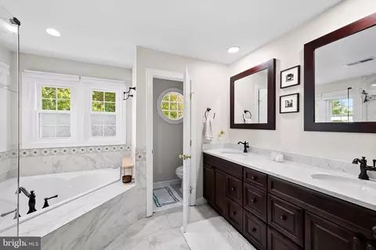
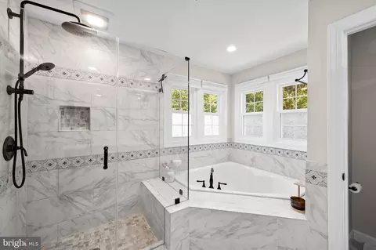
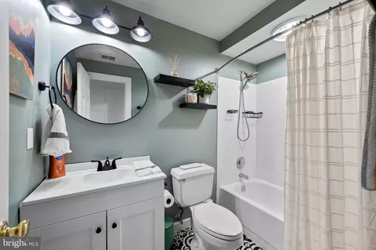
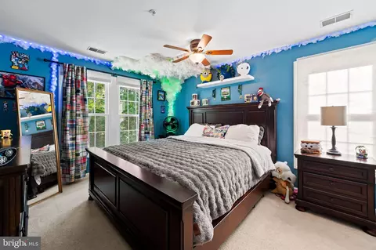
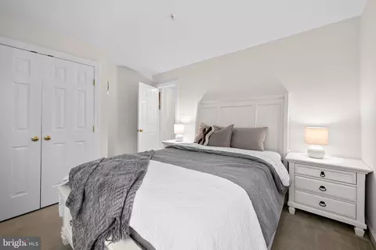
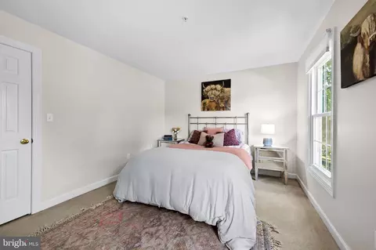
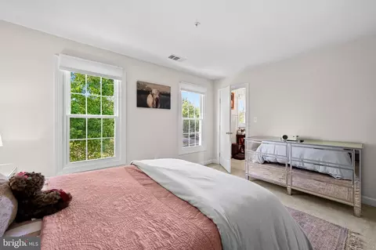
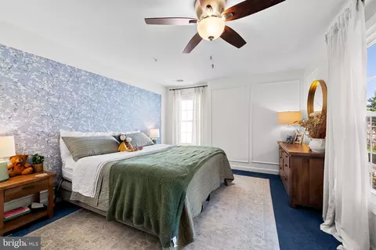
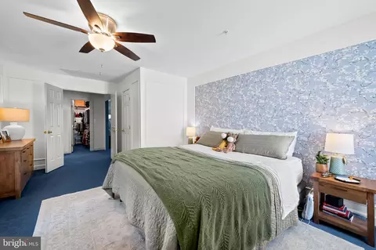
bed
bath
Sqft ($299/Sqft)
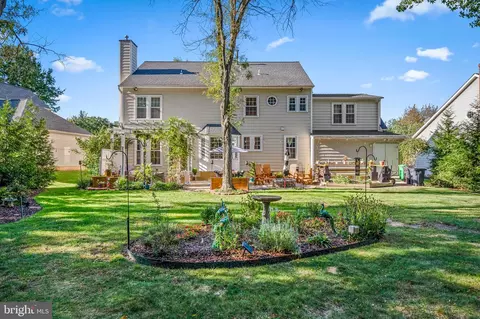
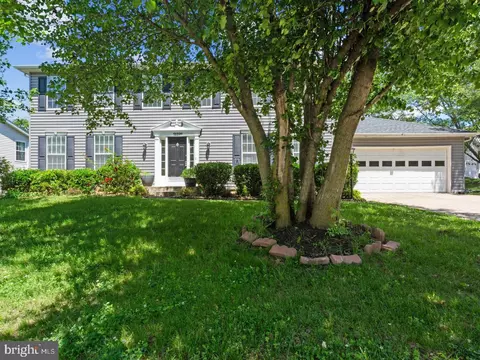
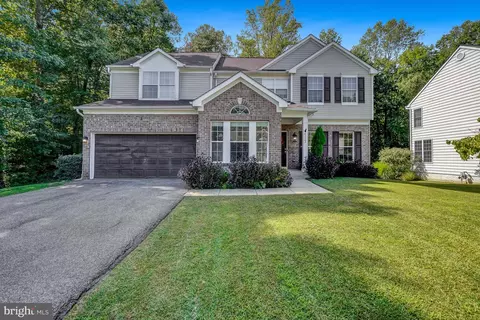
| Property type House | Neighborhood | Year built 1994 | HOA fee $79/month | Lot size 10,409 Sqft | Movoto estimate | Parking 2 garage spaces | Rental estimate |

| Overview | |
| Cooling/AC | Other, Electric |
| Heating | Electric |
| Levels/Style | Colonial |
| Type | Residential |
| Status | Active |
| SqFt | 4020 |
| Lot Size (SqFt) | 10409 |
| Lot Size (Acres) | 0.24 |
| County Tax | 6243, Annually |
| Tax: Assessed Value | 590967 |
| Annual Property Tax | 8342 |
| Year Built | 1994 |
| HOA Fee | 79, Monthly |
| New Construction (Y/N) | N |
| HOA Name | SPRINGFIELD MANOR HOA |
| Foreclosure (Y/N) | N |
| Interior | |
| Total # of Bathrooms | 4 |
| # Full Baths | 3 |
| # Half Baths | 1 |
| Total # of Bedrooms | 4 |
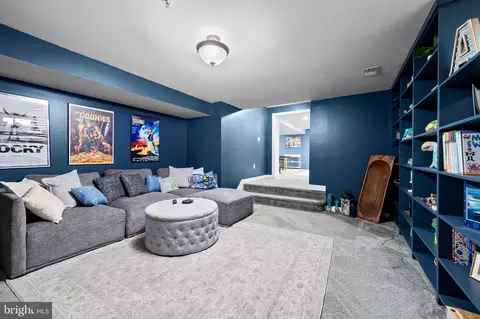
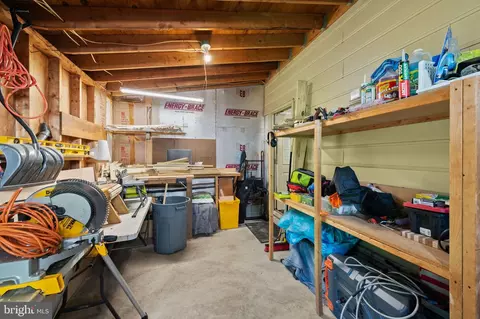
| Basement | Connecting Stairway, Full, Heated, Improved, Interior Access, Sump Pump, Space For Rooms |
| Appliances | Microwave, Exhaust Fan, Dishwasher, Disposal, Refrigerator |
| Fireplace | Screen |
| Accessibility Features | Other |
| Exterior | |
| Construction | Frame |
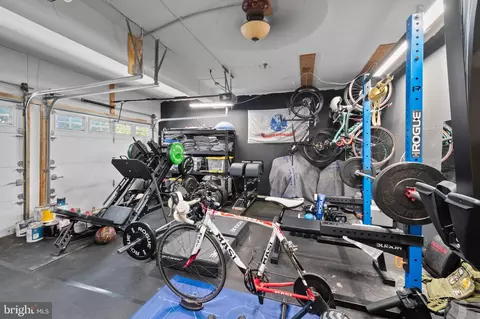
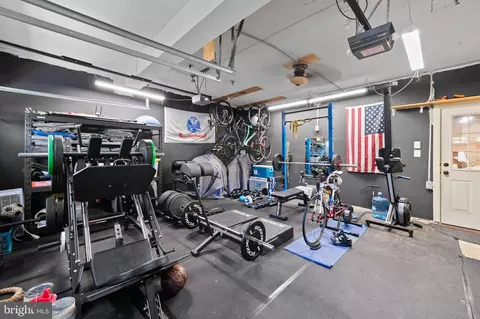
| Garage Desc | Garage - Front Entry |
| # Garage Spaces | 2 |
| # Parking Spaces | 2 |
| # Attached Garage Spaces | 2 |
| Parking Desc | Attached Garage |
| Existing Structures | Above Grade, Below Grade |
| Amenities / Utilities | |
| Sewer/ Septic | Public Sewer |
| Pool | Yes - Community |
| Location | |
| Subdivision | SEVERN CROSSING |
| Water Source | Public |
| Senior Community (Y/N) | N |
| School District | PRINCE GEORGE'S COUNTY PUBLIC SCHOOLS |
| Directions | Lanham Severn Rd To Driscoll Dr To Backus Dr |
| Zoning | RR |
Select a date to see it sooner.


$479,900
$454,900
$653,170
$514,000
$656,925
$214,450
$579,000
$662,990
$235,000
$417,450
$469,990
$450,000
$557,494
$460,000
$389,950
$342,500
$352,450
$395,000
$479,900
$564,950
$2,000,000
$509,950
$175,000
$175,000
$949,900
$379,900
$812,500
$350,000
$1,399,000
$726,950