

- $580,000
- 4Bd
- 3Ba
- 2,600 Sq Ft
SOLD


Last sold 05/31/2016 for $523K
bed
bath
Sqft ($129/Sqft)
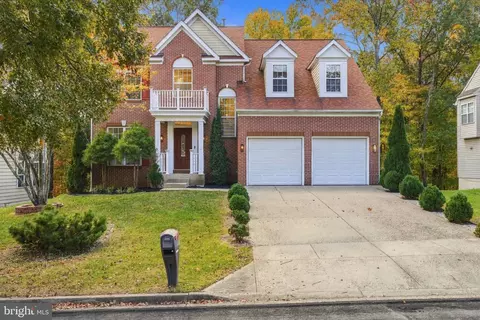
| Property type House | Neighborhood | Year built 2015 | HOA fee $42/month | Lot size 0.55 Acre | Movoto estimate | Parking 2 garage spaces |

| Overview | |
| Type | Residential |
| Status | Closed |
| SqFt | 4044 |
| Lot Size (SqFt) | 23925 |
| Lot Size (Acres) | 0.55 |
| County Tax | 156.79, Annually |
| Tax: Assessed Value | 14100 |
| Annual Property Tax | 251 |
| Year Built | 2015 |
| HOA Fee | 500, Annually |
| New Construction (Y/N) | Y |
| Foreclosure (Y/N) | N |
| Interior | |
| Total # of Bathrooms | 3 |
| # Full Baths | 2 |
| # Half Baths | 1 |
| Total # of Bedrooms | 4 |
| Basement | Connecting Stairway, Outside Entrance, Sump Pump, Rear Entrance, Walkout Stairs, Partially Finished, Rough Bath Plumb |
| Other Room(s) | Living Room, Dining Room, Master Bedroom, Bedroom 2, Bedroom 3, Kitchen, Family Room, Library, Foyer, Bedroom 1, Laundry, Attic |
| Appliances | Washer/Dryer Hookups Only, Disposal, Cooktop, ENERGY STAR Dishwasher, ENERGY STAR Refrigerator, Water Heater - High-Efficiency, Microwave, Oven - Wall |
| Walls/ Ceilings | 9'+ Ceilings, Dry Wall, Tray Ceilings |
| Window Features | Low-E |
| Interior Features | Breakfast Area, Family Room Off Kitchen, Dining Area, Crown Moldings, Upgraded Countertops, Master Bath(s), Wood Floors, Floor Plan - Traditional |
| Accessibility Features | None |
| Exterior | |
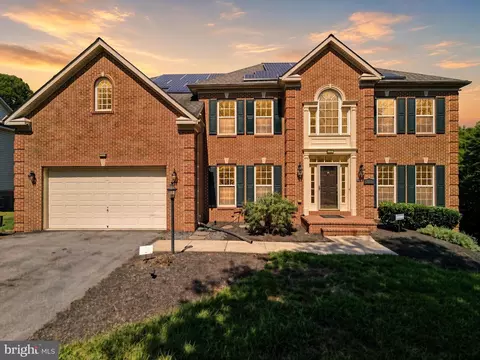
| Roof | Shingle |
| Style | Colonial |
| Parking Desc | Garage, Off Street, On Street, Attached Garage |
| # Garage Spaces | 2 |
| # Parking Spaces | 2 |
| # Attached Garage Spaces | 2 |
| Exterior Features | Sidewalks, Street Lights |
| Existing Structures | Above Grade, Below Grade |
| Lot Desc | Backs To Trees |
| Amenities / Utilities | |
| Cooling | Central A/C, Zoned, Electric |
| Heating | Natural Gas |
| Water Conservation | Low-Flow Fixtures |
| Utilities | Under Ground |
| Sewer/ Septic | Public Sewer |
| Pool | No Pool |
| Location | |
| Subdivision | HOLMEHURST |
| Water Source | Public |
| Senior Community (Y/N) | N |
| Directions | From MD-450 Take Enterprise Rd. Right On Lisborough Rd. Right Onto Grid St. Turn Right Onto Parallel Road. (Destination On The Right). |
| Zoning | RR |
MLS # 1001060691
MLS # PG9533698| Est. value | Bed/bath | Sqft | mi | |
|---|---|---|---|---|
| 11913 Parallel Rd, Bowie, MD 20720 | $778,000 | —/4 | 3,176 | 0.02 |
| 11910 Parallel Rd, Bowie, MD 20720 | $726,000 | —/2 | 2,936 | 0.02 |
| 11911 Parallel Rd, Bowie, MD 20720 | $712,000 | —/3 | 2,820 | 0.04 |
| 11908 Parallel Rd, Bowie, MD 20720 | $758,300 | —/2 | 3,420 | 0.04 |
| 11909 Parallel Rd, Bowie, MD 20720 | $759,000 | 5/3 | 3,428 | 0.05 |
| 11907 Parallel Rd, Bowie, MD 20720 | $858,800 | —/4 | 4,042 | 0.06 |
| 11906 Parallel Rd, Bowie, MD 20720 | $733,700 | 4/4 | 2,900 | 0.07 |
| 11905 Parallel Rd, Bowie, MD 20720 | $756,900 | 4/4 | 3,208 | 0.08 |
Estimated values are based on public record data and automated valuation models. Values are not guaranteed and may not reflect current market conditions.


$479,900
$454,900
$653,170
$514,000
$656,925
$214,450
$579,000
$662,990
$235,000
$417,450
$469,990
$450,000
$557,494
$460,000
$389,950
$342,500
$352,450
$395,000
$479,900
$564,950
$2,000,000
$509,950
$175,000
$175,000
$949,900
$379,900
$812,500
$350,000
$1,399,000
$726,950