
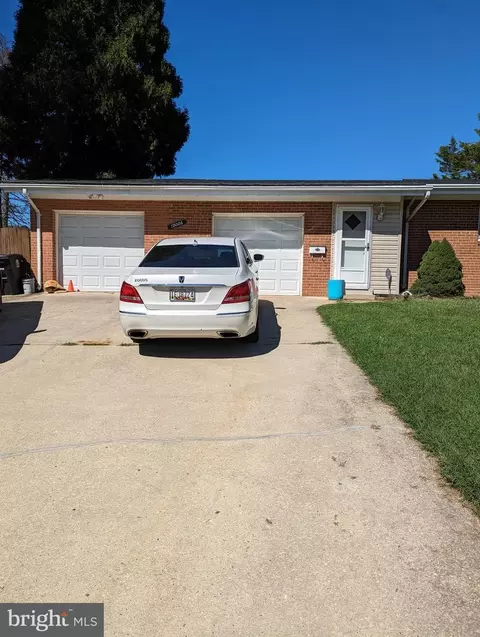
- $430,000
- 4Bd
- 4Ba
- 1,612 Sq Ft
SOLD


Last sold 06/29/2016 for $415K
bed
bath
Sqft ($168/Sqft)
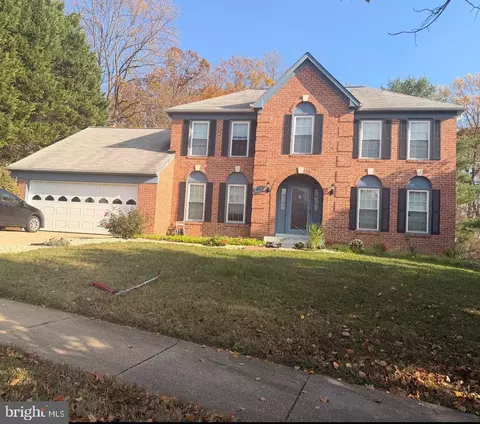
| Property type House | Neighborhood | Year built 1988 | HOA fee $0/month | Lot size 0.46 Acre | Movoto estimate | Parking 3 garage spaces |

| Overview | |
| Type | Residential |
| Virtual Tour | N/A |
| Status | Closed |
| SqFt | 3792 |
| Lot Size (SqFt) | 20000 |
| Lot Size (Acres) | 0.46 |
| County Tax | 3741.13, Annually |
| Tax: Assessed Value | 361500 |
| Annual Property Tax | 5024.72 |
| Year Built | 1988 |
| New Construction (Y/N) | N |
| Foreclosure (Y/N) | N |
| Interior | |
| Total # of Bathrooms | 3 |
| # Full Baths | 2 |
| # Half Baths | 1 |
| Total # of Bedrooms | 4 |
| Basement | Outside Entrance, Walkout Stairs, Unfinished |
| Other Room(s) | Living Room, Dining Room, Primary Bedroom, Bedroom 2, Bedroom 3, Bedroom 4, Kitchen, Family Room, Basement, Foyer, Breakfast Room, Laundry |
| Appliances | Cooktop, Dishwasher, Disposal, Dryer, Exhaust Fan, Icemaker, Microwave, Oven - Wall, Range Hood, Refrigerator, Washer, Water Heater |
| Walls/ Ceilings | 9'+ Ceilings, 2 Story Ceilings, Tray Ceilings, Vaulted Ceilings |
| Fireplace | Screen |
| Interior Features | Family Room Off Kitchen, Kitchen - Table Space, Dining Area, Breakfast Area, Primary Bath(s), Upgraded Countertops, Window Treatments, Floor Plan - Traditional |
| Accessibility Features | Other |
| Exterior | |
| Style | Contemporary |
| Garage Desc | Garage Door Opener, Garage - Front Entry |
| Parking Desc | Attached Garage |
| # Garage Spaces | 3 |
| # Parking Spaces | 3 |
| # Attached Garage Spaces | 3 |
| Existing Structures | Above Grade, Below Grade, Shed |
| Amenities / Utilities | |
| Cooling | Central A/C, Electric |
| Heating | Natural Gas |
| Sewer/ Septic | Public Sewer |
| Pool | No Pool |
| Location | |
| Subdivision | HOLMEHURST WEST PLAT ONE |
| Water Source | Public |
| Senior Community (Y/N) | N |
| High School | DUVAL |
| Elementary School | WOODMORE |
| School District | PRINCE GEORGE'S COUNTY PUBLIC SCHOOLS |
| Middle School | THOMAS JOHNSON |
| Directions | From 295 South, Take Greenbelt/U.S. Park Police Exit. Left Onto Southway. Left Onto Greenbelt Rd/MD-193. Right Onto Lisborough Road. Right Onto Grid Street. Right Onto Parallel Road. Home Is On The Left. |
| Zoning | RR |
MLS # 1001066475
MLS # PG9604167| Est. value | Bed/bath | Sqft | mi | |
|---|---|---|---|---|
| 11802 Parallel Rd, Bowie, MD 20720 | $770,100 | —/3 | 3,926 | 0.02 |
| 11806 Parallel Rd, Bowie, MD 20720 | $570,800 | —/2 | 2,148 | 0.02 |
| 11805 Parallel Rd, Bowie, MD 20720 | $569,300 | —/2 | 2,480 | 0.04 |
| 11808 Parallel Rd, Bowie, MD 20720 | $557,300 | 4/2 | 2,128 | 0.04 |
| 11807 Parallel Rd, Bowie, MD 20720 | $528,000 | —/2 | 2,128 | 0.04 |
| 11800 Parallel Rd, Bowie, MD 20720 | $508,100 | —/2 | 2,016 | 0.04 |
| 11801 Parallel Rd, Bowie, MD 20720 | $668,900 | —/2 | 2,830 | 0.04 |
| 11809 Parallel Rd, Bowie, MD 20720 | $543,000 | —/2 | 2,128 | 0.05 |
Estimated values are based on public record data and automated valuation models. Values are not guaranteed and may not reflect current market conditions.


$479,900
$454,900
$653,170
$514,000
$656,925
$214,450
$579,000
$662,990
$235,000
$417,450
$469,990
$450,000
$557,494
$460,000
$389,950
$342,500
$352,450
$395,000
$479,900
$564,950
$2,000,000
$509,950
$175,000
$175,000
$949,900
$379,900
$812,500
$350,000
$1,399,000
$726,950