Movoto Real Estate
  • Exterior
  • Kitchen
  • Entry Way
  • Dining
  • Living
  • Other
  • Bedroom
  • Bath
  • View/Area

110 Summit Point Blvd, Bowie, MD 20716

$459,990
  • 3

    bed

  • 2

    bath

  • 1,916

    Sqft ($240/Sqft)

Buildable house for sale

About 110 Summit Point Blvd

Property type Townhouse
Move-in ready? No - To be built
HOA fee $0/month
Movoto estimate
Parking 1 garage spaces
Rental estimate
Property description
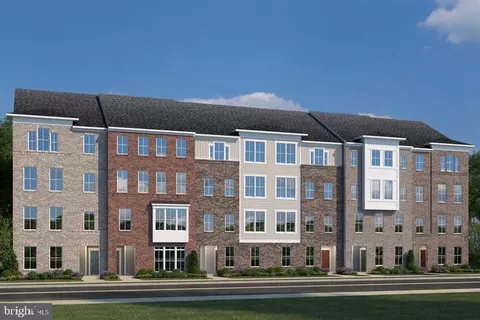
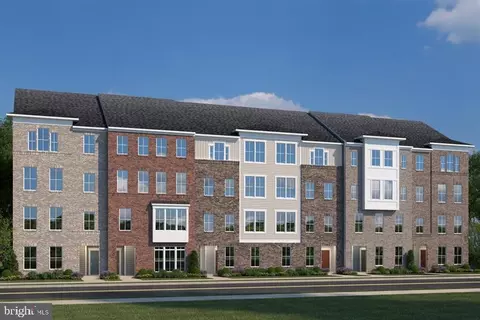
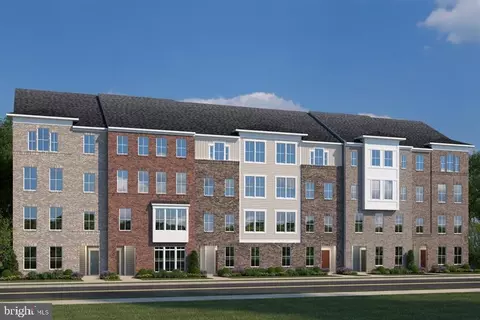

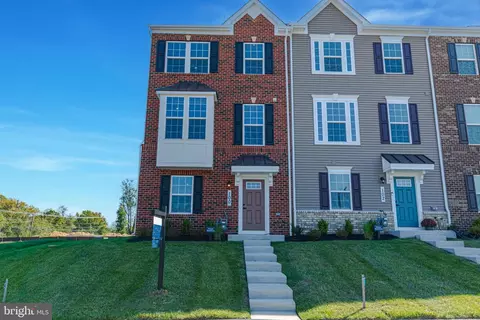
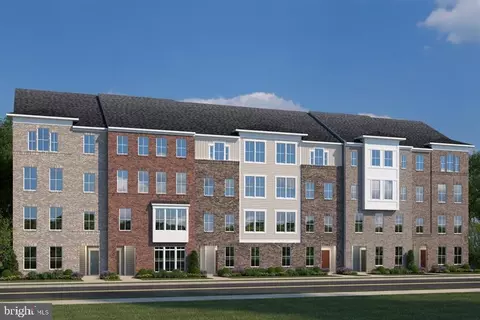
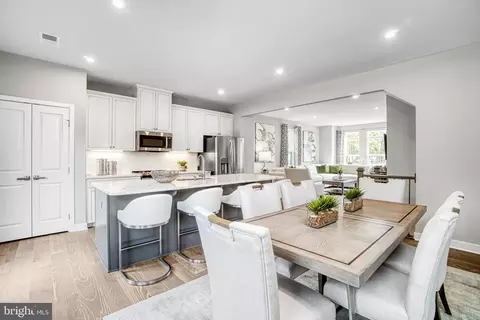
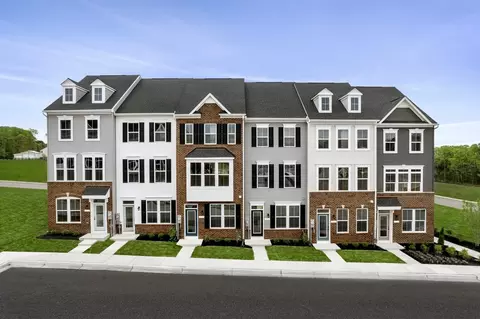
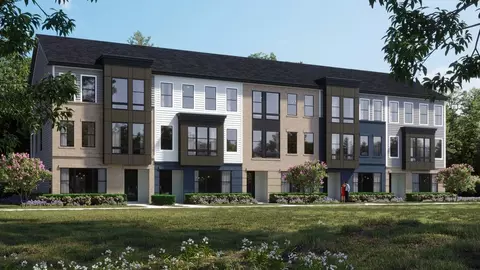
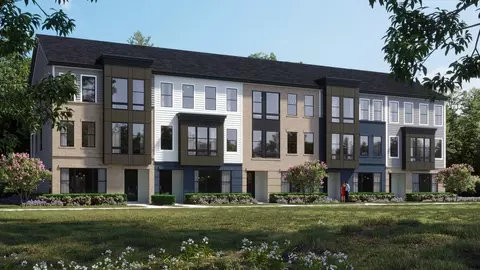
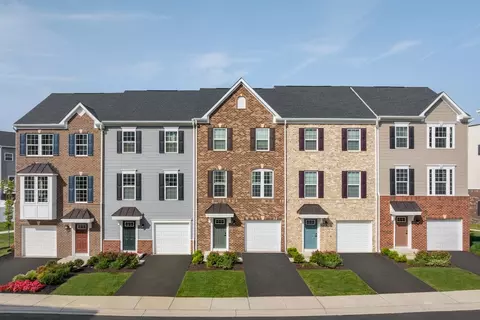
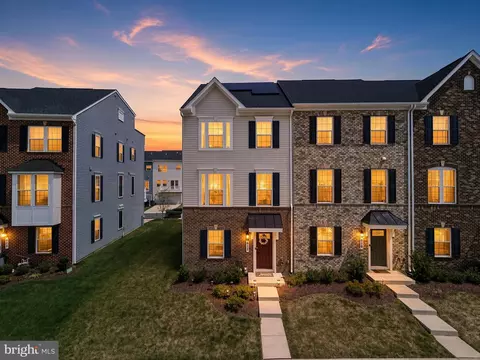
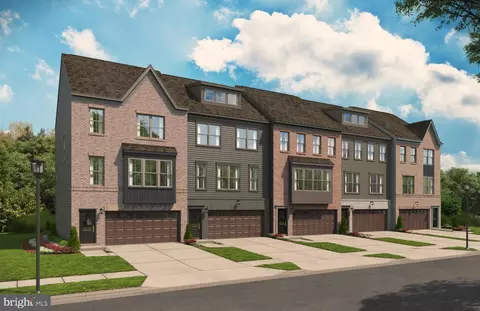
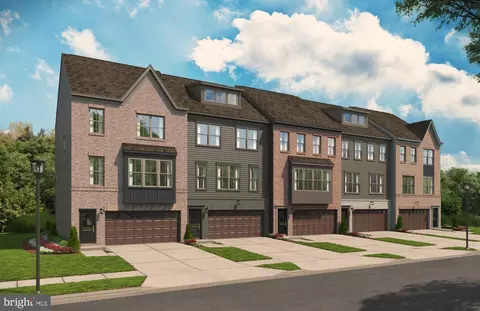
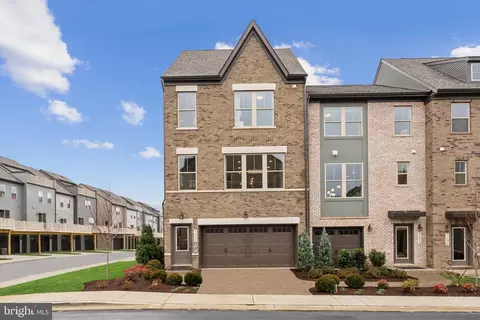
The convenience of townhome living meets the amenities of a single family home in Ryan's Mozart. Enter the home on the lower level that opens to a foyer. Enjoy a finished rec room, a 1-car front garage, and a backyard. On the main living level, an enormous Kitchen with island opens onto a bright and airy Living Room, perfect for entertaining and featuring either a handy coat closet or a conveniently placed powder room. Upstairs are two spacious bedrooms with ample closet space, a hall bath, and a generous Owner's Bedroom that features a tray ceiling and a huge walk-in closet. For a truly spa-like experience, the separate Owner's Bath features a dual vanity and 5' shower with dual shower heads. Explore South Lake! Own a new townhome in Bowie's only destination community with resort-style amenities & future retail. Schedule your visit today!
Listed by
Builder: Ryan Homes
Source: Realtor mls logo
Source: Realtor.com Last updated: 4 hours ago
Movoto checked Realtor for data 3 minutes ago
Request a virtual or in-person tour
Interior
Levels/Style 3
# Half Bathrooms 1
# Total Bathrooms 2
# Total Bedrooms 3
Plan Information
Subdivision Website External Link
SalesOffice Hours Mon, By Appt Only; Tue-Wed, 11-6; Thu-Fri, By Appt Only; Sat, 11-5; Sun, 12-5;
SalesOffice Agent Phone (240) 658-6402
Status Active
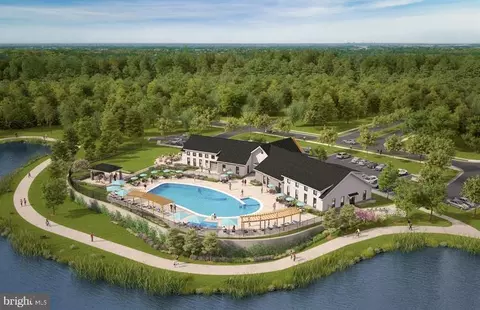
Home Details Welcome To South Lake - Where Life Comes Together. Nestled At The Vibrant Crossroads Of US 301 And MD 214, South Lake Is More Than A Community-it's A Destination. Spanning 381 Thoughtfully Planned Acres, This Modern Mixed-use Haven Invites You To Live, Shop, And Thrive In One Seamless Experience. Picture Tree-lined Streets Leading To Charming Cafes, Neighbors Gathering In Lush Green Spaces, And Families Creating Memories In Beautifully Crafted Homes. With New Homes, Boutique Shopping, Dining, Office Spaces, And Hotels, South Lake Is Designed For Connection And Convenience. Whether You're Enjoying A Morning Jog Along Scenic Trails Or Meeting Friends At The Market Place, Every Moment Here Feels Like It Belongs. South Lake Isn't Just A Place To Live-it's A Place To Live Fully. And One Of The Best Parts - It's All Happening And Developing Right Now! Our Community Indulge In Resort-style Living With Ready-to-use Amenities, Including A State-of-the-art Clubhouse, Modern Fitness Center, Sparkling Pool, Dog Park, Playgrounds, Scenic Trails Around The Lake, And More. Enjoy All Of These Community Amenities, The Minute You Move Into Your New Home! Plus, Enjoy Walkable Access To Liberty Sports Park And The Vibrant South Lake Marketplace. South Lake's Marketplace Is Open And Well Underway. Giant Grocery And Sheetz Which Are Now Open! Home2 Suites By Hilton Hotel, Tropical Smoothie Cafe, Panera, Panda Express, Ledo Pizza, Cancun Grill And Many More Including Quick-service And Upscale Dining Are Coming Soon. You Can Have All Of This And More Without Ever Leaving The Community! Our Homes Our Luxury Townhomes Feature 1-2 Car Garages And Up To 4 Finished Levels, Including A Finished Attic And A Stunning Rooftop Terrace. Whether You Need Extra Space For Guests Or A Dedicated Home Office, Our Homes Offer 3-5 Bedrooms. Not Familiar With The Area? South Lake In Bowie Is Perfectly Situated Between DC
Plan Name Mozart 1-Car Garage
BasePrice 459990
Living Area 1916
# Garage Spaces 1
BaseSqft 1916
Price 459990
Community Information
Price Range (Low) 459990
Price Range (High) 509990
Community Details Green
Has Garage(Y/N) Yes
Has Pond(Y/N) No
Has Basement(Y/N) No
Has Pool(Y/N) No
Has View(Y/N) No
Directions From Route 50 Heading East -Take Exit 13A 13B 13C And Merge Onto MD-301 South. -Follow MD-301 South For 4.4 Miles. -Community Is On The Right. Follow Community Signage To The Ryan Homes Townhome Model. Model Home Parking Is Behind The Model. Look Left From The Parking Area For The Townhome Model. From I-495 South -Take Exit Rt. 214 East Central Ave -Take Rt. 214 Old Central Ave Exit Towards MD-301 South. Community On Right. Follow Community Signage To The Ryan Homes Townhome Model. Model Home Parking Is In Front Of Our Condo Model. Look Left From The Parking Area For The Townhome Model. Offices Are Located Strauss Attic Model Home Address: 110 Summit Point Blvd, Bowie, MD 20716 NOTE: We Are Excited To Be Constructing A New Building Behind Our Model Home, Which May Temporarily Affect Parking Availability. For Your Convenience, Please Feel Free To Park On Summit Point Blvd, Just In Front Of The Model Home. Thank You For Your Understanding!
Subdivision South Lake
Tour this community
When would you like to visit?
4/10
Source: GreatSchools.org © 2026. All rights reserved.

Around the neighborhood

Explore everything this neighborhood has to offer.
11/100
Walk
77/100
Family
44/100
Dining
81/100
Pet
  • Real Estate
  • MD
  • Prince Georges County
  • Bowie
  • 20716
  • 110 Summit Point Blvd

My commute

Enter a destination to see travel time and distance.
By entering my info and clicking Ask a Question below, I am providing my e-signature and express written consent to receive marketing emails, calls, and texts (including via automatic telephone dialing systems, AI generative, artificial or pre-recorded voice technology) relating to my inquiry from Movoto (and parties calling/messaging on their behalf) even if my number appears on the company, state, or national Do Not Call Registry. You also agree to ourTerms and Conditions and Privacy Policy. Consent not required to receive services (call 1-844-420-1270 to be connected without providing consent).

Nearby homes for sale in Bowie, MD

Nearby recently sold homes in Bowie, MD

Newest listings in 20716

Meet with a real estate agent today (844) 430-0869
The multiple listing information is provided by . IDX information is provided exclusively for consumers’ personal, non-commercial use and that it may not be used for any purpose other than to identify prospective properties consumers may be interested in purchasing. Information deemed reliable but not guaranteed to be accurate. Buyer to verify all information. The information provided is for consumers' personal, non-commercial use and may not be used for any purpose other than to identify prospective properties consumers may be interested in purchasing. Listing information updated every 15 minutes. Terms of use & Privacy Policy, California Privacy Info. Copyright © 2005 - 2026 Movoto, Inc. All rights reserved. Equal Housing Opportunity CalDRE CalDRE #01517281
Movoto Real Estate is committed to ensuring accessibility for individuals with disabilities. We are continuously working to improve the accessibility of our web experience for everyone. We welcome feedback and accommodation requests, please submit them here.
Requests for information regarding mortgage products will be directed to Movoto.com affiliate, Lower, LLC - a licensed Mortgage Lender (NMLS #1124061), or, based on your location, may be redirected to a participating mortgage marketing partner that may pay Lower, LLC for any consumer contact information provided through this site.