
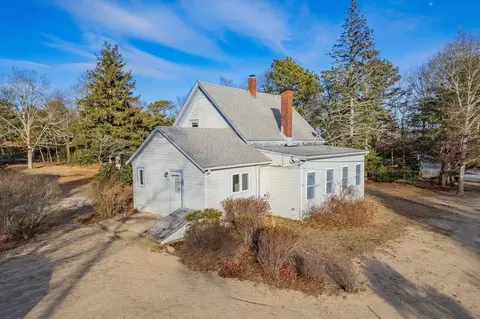
- $325,000
- 3Bd
- 1Ba
- 1,143 Sq Ft
SOLD

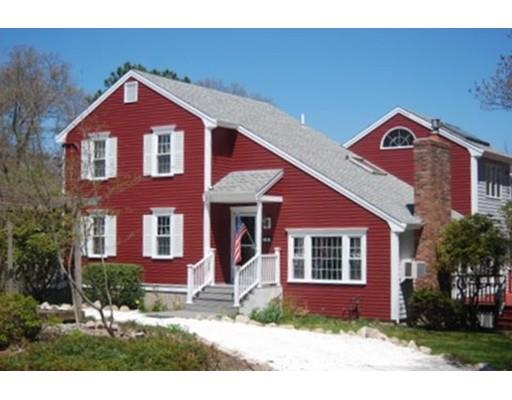
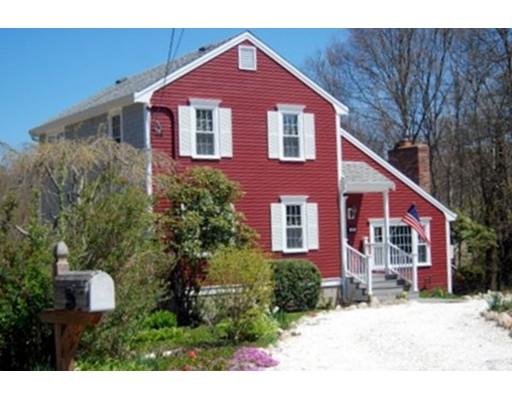
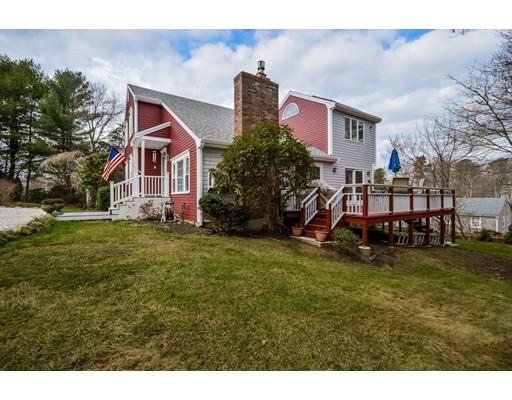

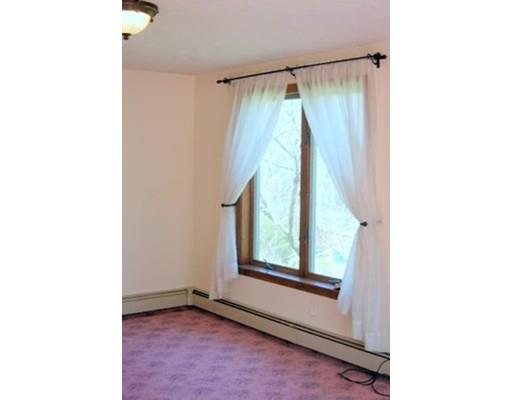
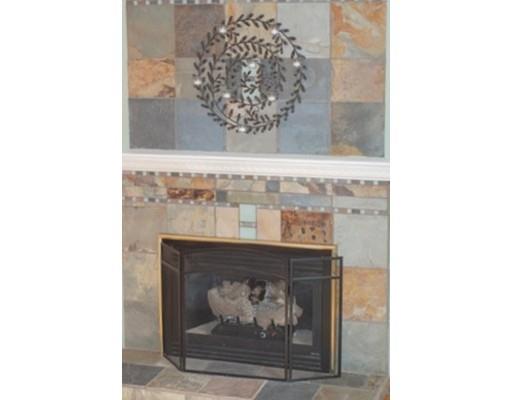
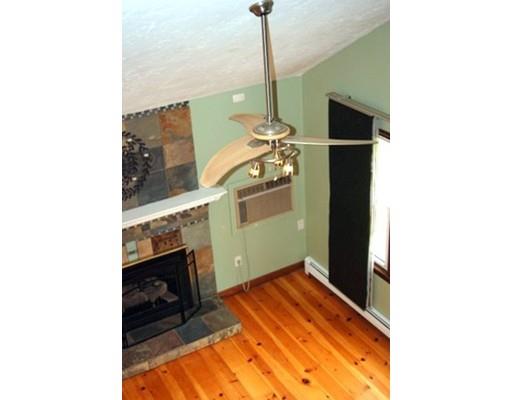
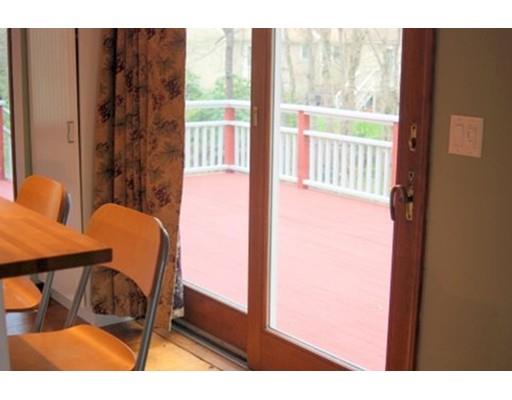
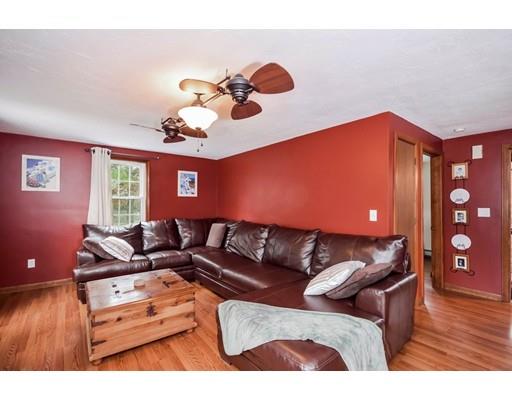
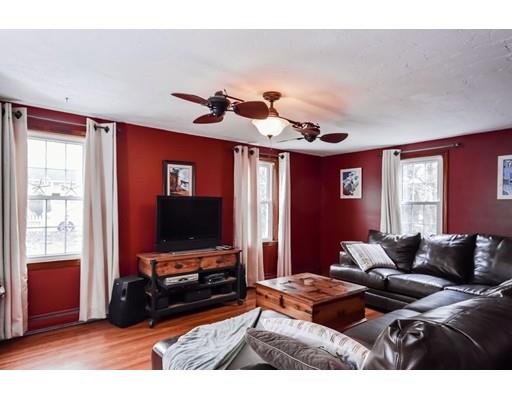
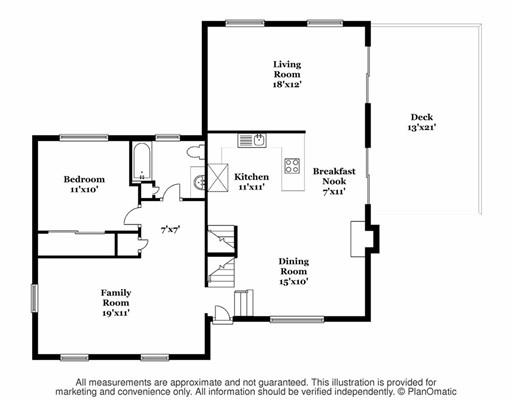
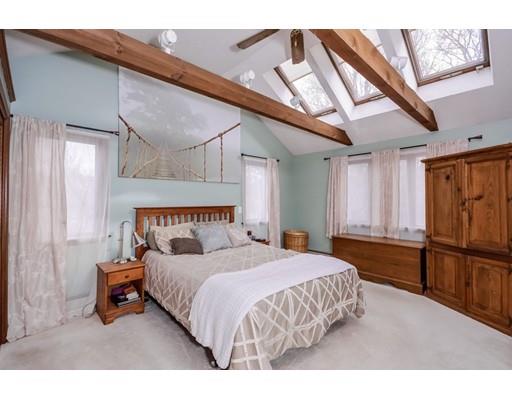
Last sold 09/08/2016 for $323K
bed
bath
Sqft ($182/Sqft)
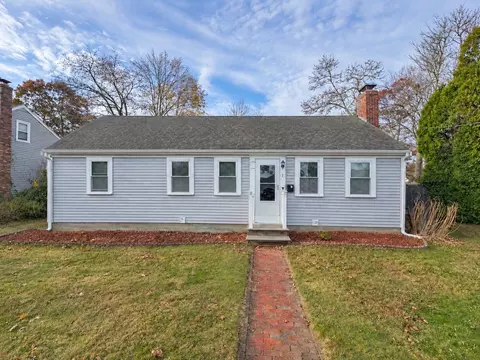
| Property type House | Neighborhood | Year built 1979 | HOA fee $0/month | Lot size 0.33 Acre | Movoto estimate | Parking 2 garage spaces |

| Overview | |
| Levels/Style | Colonial, Contemporary |
| Type | Single Family |
| SubType | Detached |
| MLS # | 71941203 |
| SqFt | 1770 |
| Status | Sold |
| Lot Size (Acre) | 0.33 |
| Property Tax | 3052 |
| Year Built | 1979 |
| Short Sale (Y/N) | No |
| Foreclosure (Y/N) | No |
| Interior | |
| # Full Baths | 2 |
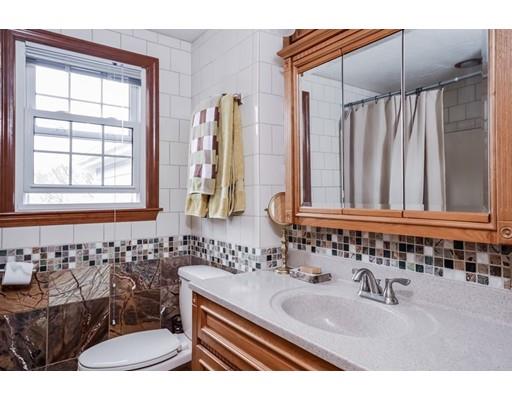
| Bathroom 2 | Bathroom - With Tub & Shower, Flooring - Marble |
| Primary Bathroom | No |
| Bathroom 1 | Bathroom - With Tub & Shower, Flooring - Stone/Ceramic Tile, Countertops - Stone/Granite/Solid, Wainscoting |
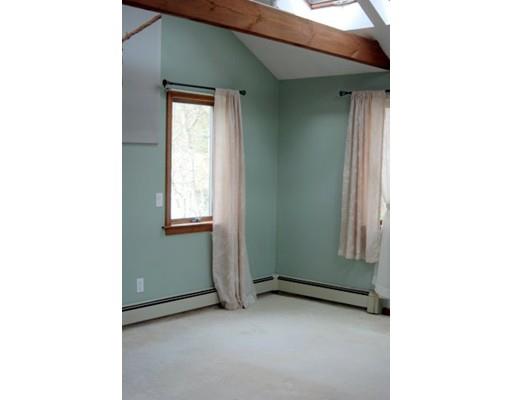
| Primary Bedroom | Skylight, Ceiling - Cathedral, Ceiling Fan(s), Ceiling - Beamed, Closet - Cedar |
| Bedroom 3 | Closet, Flooring - Wood |
| Bedroom 2 | Ceiling Fan(s), Closet |
| Bedroom 4 | Closet |
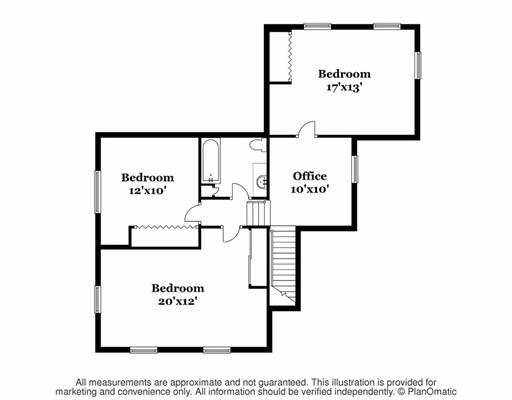
| Total # of Bedrooms | 4 |
| Total # of Rooms | 9 |
| Family Room | High Speed Internet Hookup |
| Laundry | Closet - Cedar, Flooring - Wall To Wall Carpet, Dryer Hookup - Electric, Washer Hookup |
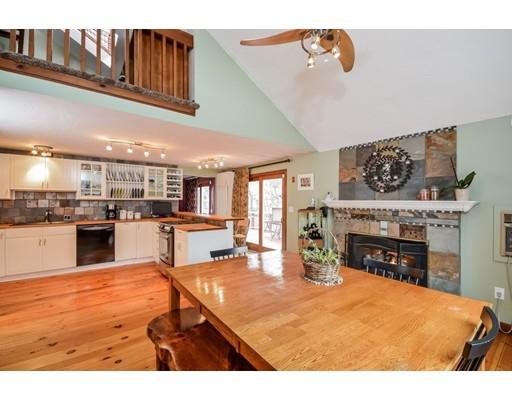
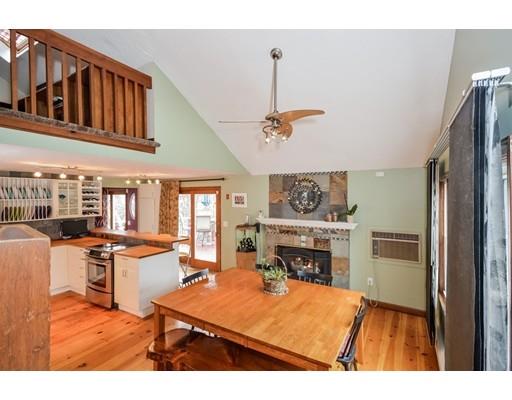
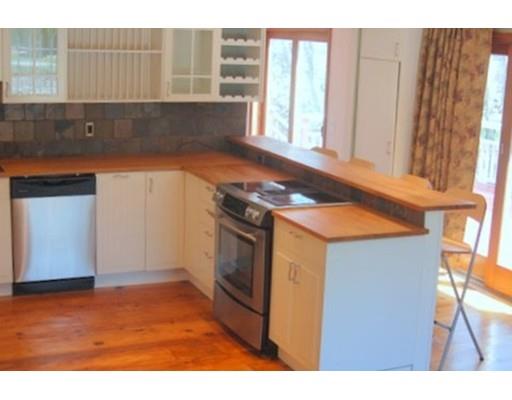
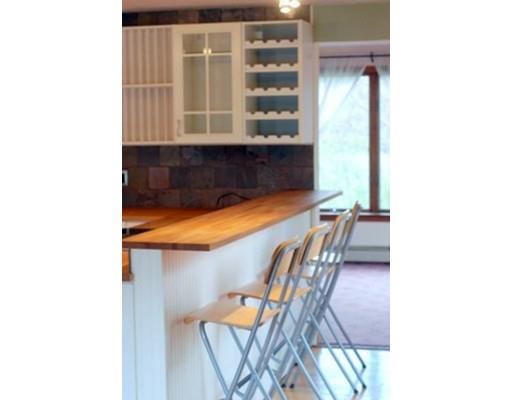
| Kitchen | Flooring - Hardwood, Countertops - Upgraded, Cabinets - Upgraded, Open Floor Plan, Slider |
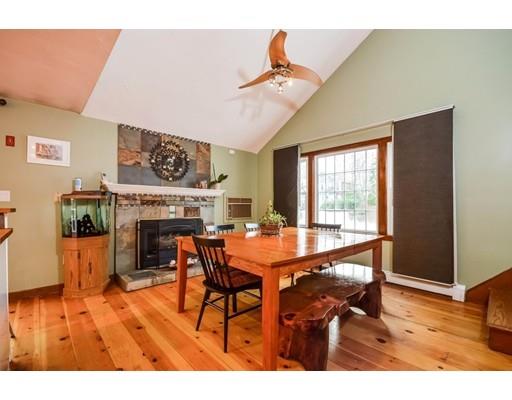
| Dining Room | Fireplace, Ceiling - Cathedral, Flooring - Wood, Window(s) - Picture, Open Floor Plan |
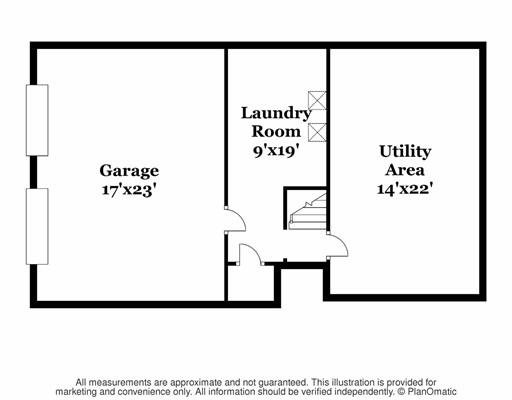
| Basement | Interior Access, Garage Access |
| # Fireplaces | 1 |
| Interior Features | Flooring - Wall To Wall Carpet, Slider, Security System, Cable Available |
| Exterior | |
| Foundation | Poured Concrete |
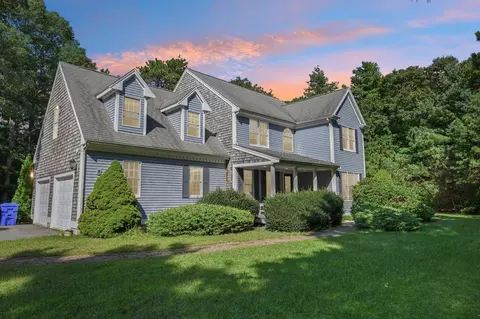
| Exterior | Wood |
| Roof | Asphalt/Fiberglass Shingles |
| Construction | Frame |
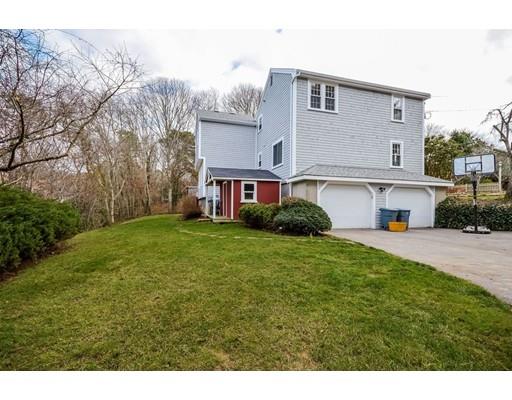
| Garage/ Parking | Attached, Under, Garage Door Opener |
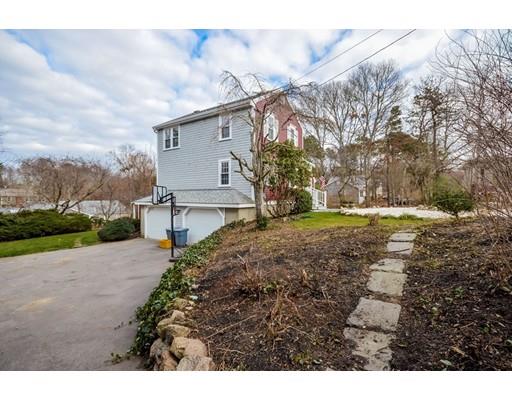
| Parking Desc | Improved Driveway, Stone/Gravel |
| # Parking Spaces | 6 |
| # Garage Spaces | 2 |
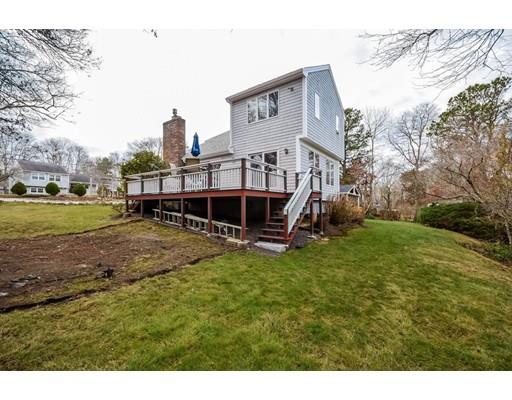
| Exterior Features | Deck, Gutters, Sprinkler System, Fruit Trees, Garden Area, Stone Wall |
| Lot Desc | Gentle Slope |
| Amenities / Utilities | |
| Green Features: Energy Efficiency | Insulated Windows, Insulated Doors, Prog. Thermostat |
| Electricity | 200 Amps |
| Utility Connections | For Electric Range, for Electric Oven, for Electric Dryer, Washer Hookup, Icemaker Connection |
| Utilities: Hot Water | Oil |
| Water Source | City/Town Water |
| HOA Amenities | Tennis Court, Park, Golf Course, Conservation Area, Highway Access, Marina, Public School |
| Location | |
| Waterfront | Ocean, Public |
| Distance to Beach (mi.) | 1 To 2 Mile |
| Area | Buzzards Bay |
| County | Barnstable |
| Middle School | Bourne |
| Elementary School | Peebles |
| High School | Bourne |
| APN | M:035.2 P:040.00 D:01, 2187613 |
| Lot/ Land Details | |
| Road Type | Public |
 MLS # 21511136
MLS # 21604237
MLS # 71941203
MLS # 2015060
| Est. value | Bed/bath | Sqft | mi | |
|---|---|---|---|---|
| 3 Briggs Ave, Bourne, MA 02532 | $559,000 | 2/1 | 1,056 | 0.02 |
| 6 Colony Ave, Bourne, MA 02532 | $598,000 | 3/1 | 1,240 | 0.02 |
| 7 Briggs Ave, Bourne, MA 02532 | $567,000 | 3/1 | 1,052 | 0.03 |
| 8 Briggs Ave, Bourne, MA 02532 | $599,000 | 3/1 | 1,738 | 0.03 |
| 4 Colony Ave, Bourne, MA 02532 | $621,000 | 3/2 | 1,536 | 0.03 |
| 8 Colony Ave, Bourne, MA 02532 | $670,000 | 3/1 | 1,864 | 0.03 |
| 10 Briggs Ave, Bourne, MA 02532 | $597,000 | 3/2 | 1,332 | 0.04 |
| 6 Briggs Ave, Bourne, MA 02532 | $578,000 | 3/2 | 1,580 | 0.04 |
Estimated values are based on public record data and automated valuation models. Values are not guaranteed and may not reflect current market conditions.


$1,039,000
$454,900
$390,000
$950,000
$704,500
$490,000
$465,000
$495,000
$1,025,000
$675,000
$899,000
$499,900
$799,000
$279,000
$427,450
$749,000
$719,900
$699,000
$1,499,000
$525,000