
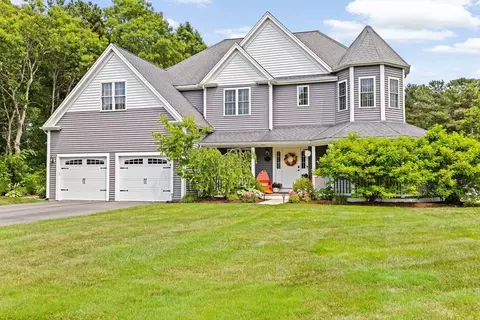
- $1,000,000
- 4Bd
- 3Ba
- 3,196 Sq Ft
SOLD

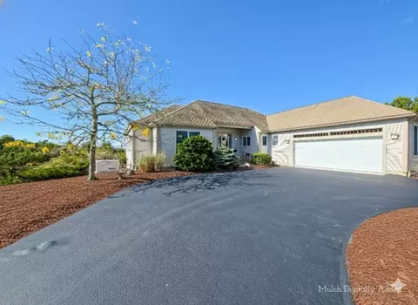
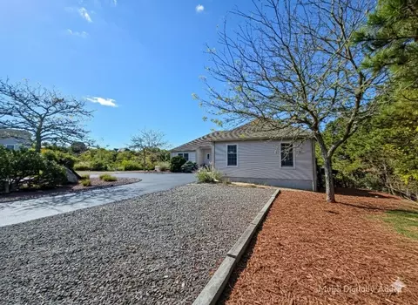
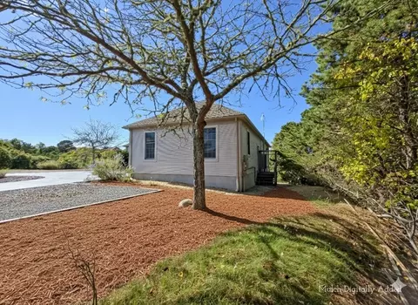
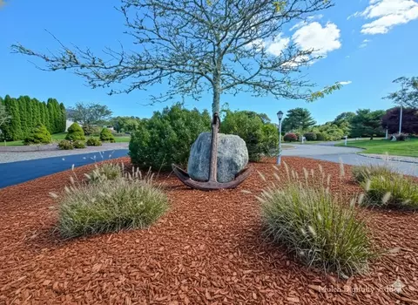
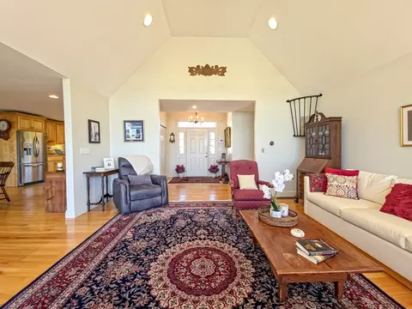
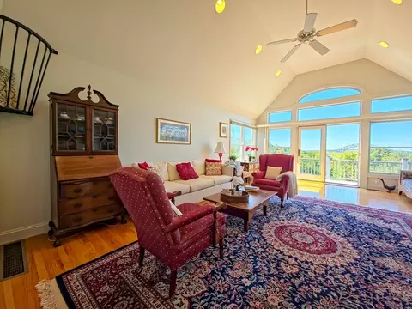
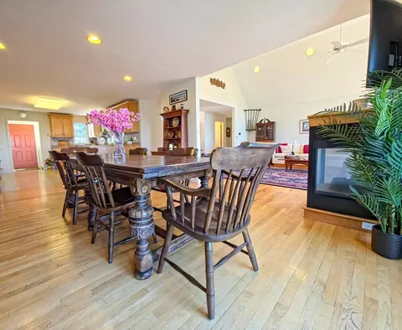
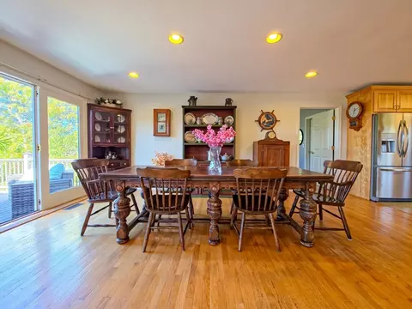
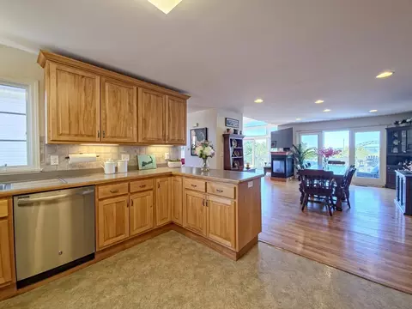
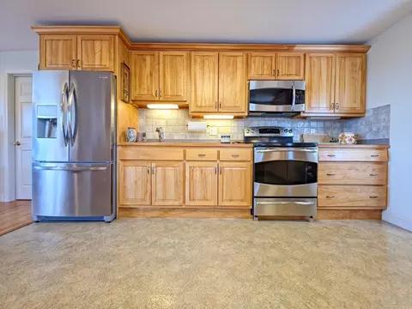
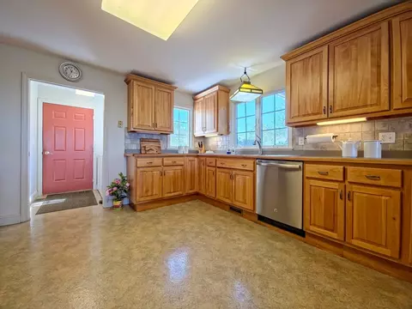
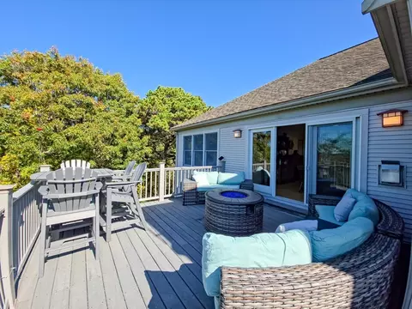
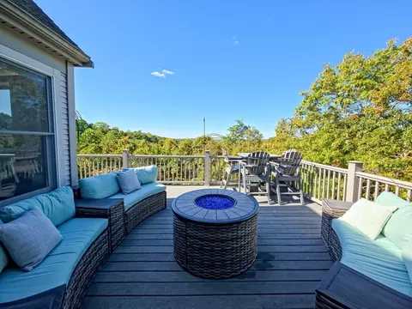
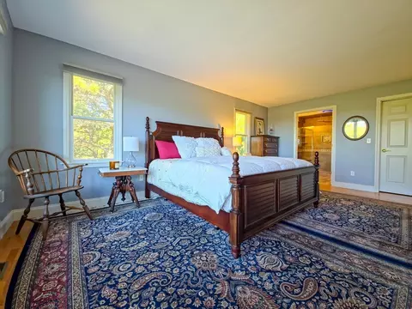
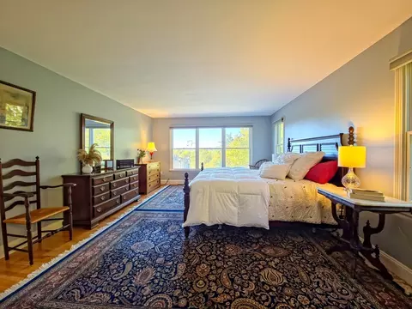
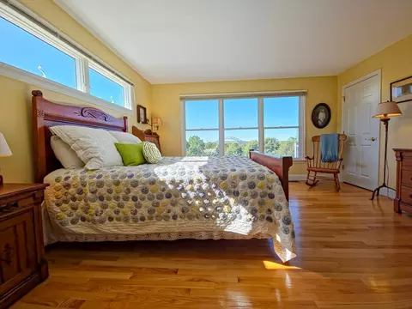
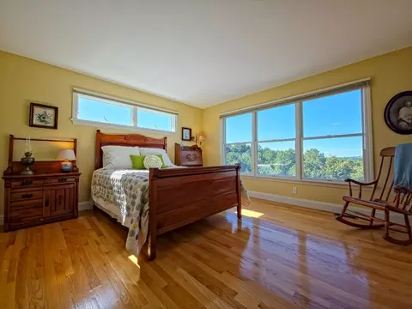
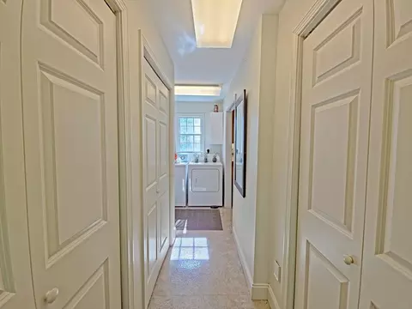
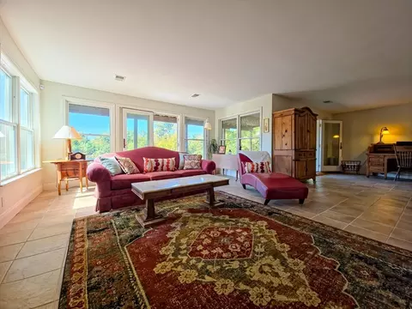
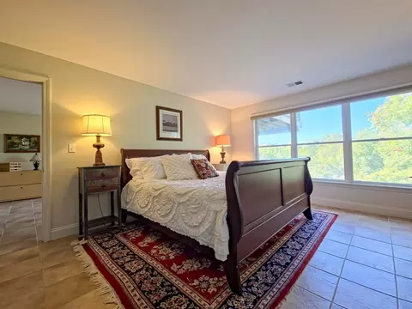
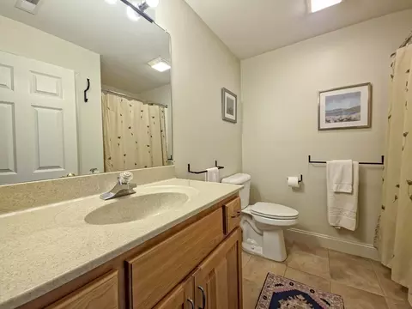

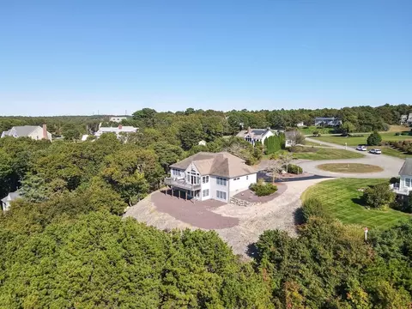
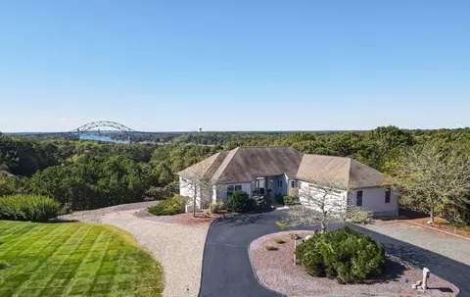
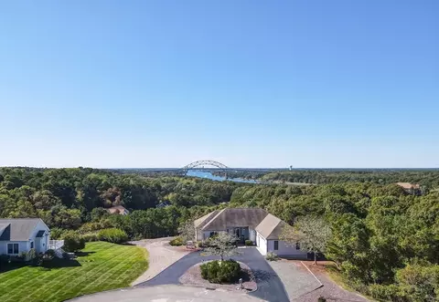
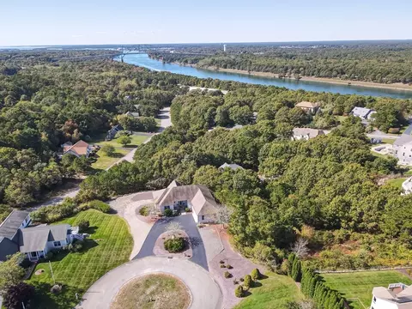
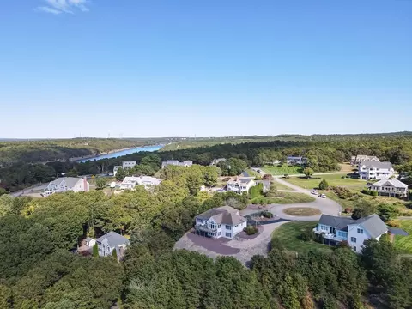
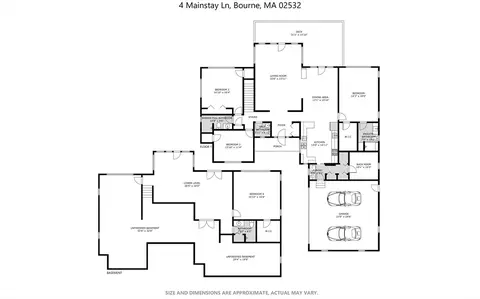



Last sold 02/13/2026 after 121 Days
bed
bath
Sqft ($328/Sqft)
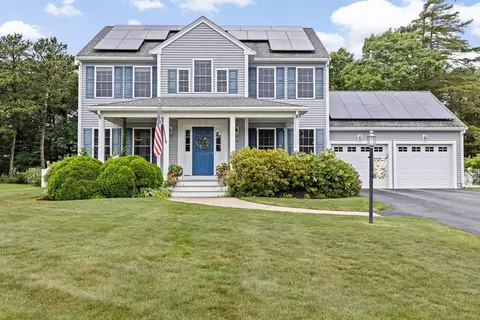
| Property type House | Neighborhood | Year built 1998 | HOA fee $0/month | Lot size 0.98 Acre | Movoto estimate | Parking 2 garage spaces |

| Overview | |
| Cooling/AC | Central Air |
| Heating | Forced Air, Natural Gas |
| Levels/Style | Contemporary |
| MLS # | 73444045 |
| Type | Residential |
| Status | Closed |
| SubType | Single Family Residence |
| SqFt | 2727 |
| Lot Size (SqFt) | 42863 |
| Lot Size (Acres) | 0.98 |
| Annual Property Tax | 7031 |
| Year Built | 1998 |
| Interior | |
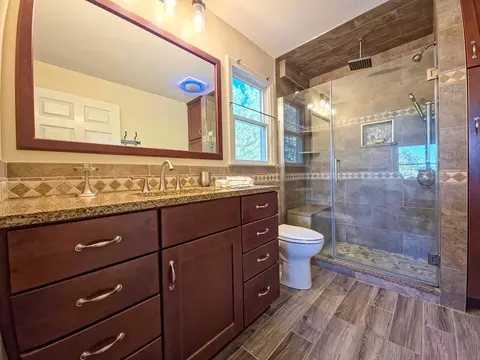
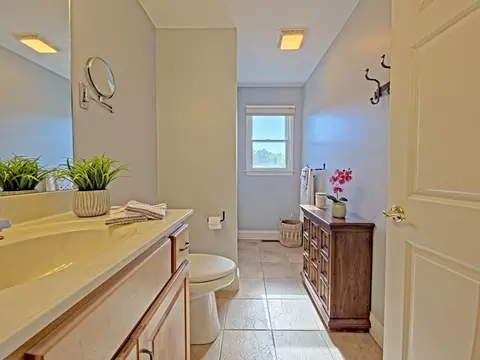
| Bathroom 2 | Bathroom - Full, Flooring - Stone/Ceramic Tile |
| Bathroom 3 | Bathroom - Full, Flooring - Stone/Ceramic Tile |
| Total # of Bathrooms | 4 |
| Bathroom 1 | Bathroom - Full, Flooring - Stone/Ceramic Tile |
| # Full Baths | 3 |
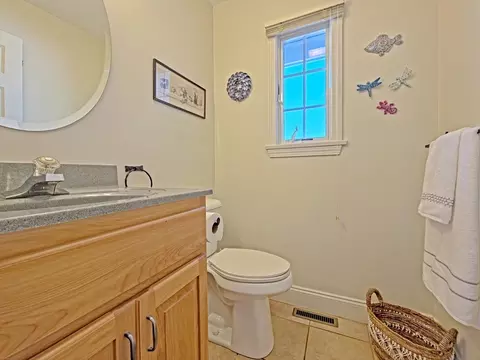
| # Half Baths | 1 |
| Total # of Bedrooms | 4 |
| Bedroom 3 | Walk-In Closet(s), Closet, Window(s) - Picture |
| Bedroom 4 | Walk-In Closet(s), Flooring - Stone/Ceramic Tile, Window(s) - Picture |
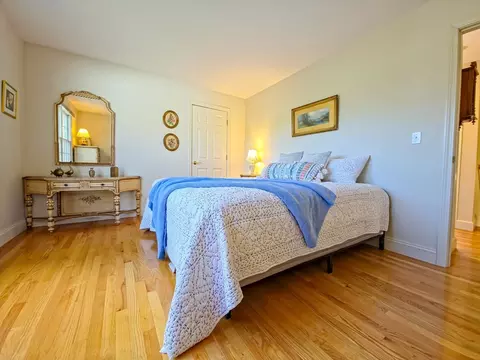
| Bedroom 2 | Closet, Flooring - Hardwood |
| Basement | Finished, Walk-Out Access |
| Family Room | Flooring - Stone/Ceramic Tile, Window(s) - Picture |
| Living Room | Cathedral Ceiling(s), Ceiling Fan(s), Flooring - Hardwood, Window(s) - Picture |
| Dining Room | First, Flooring - Hardwood, Deck - Exterior, Exterior Access, Recessed Lighting |
| Total # of Rooms | 6 |
| Laundry | First Floor |
| Kitchen | Closet/Cabinets - Custom Built, Flooring - Hardwood, Pantry, Breakfast Bar / Nook |
| Flooring | Tile, Laminate, Hardwood, Flooring - Hardwood, Flooring - Stone/Ceramic Tile |
| Appliances | Gas Water Heater, Dishwasher, Microwave, Refrigerator, Washer, Dryer, Vacuum System |
| # Fireplaces | 1 |
| Interior Features | Cathedral Ceiling(s), Bathroom - Half, Entrance Foyer, 1/4 Bath, Central Vacuum |
| Fireplace | Living Room |
| Window Features | Window(s) - Picture |
| Exterior | |
| Foundation | Concrete Perimeter |
| Roof | Shingle |
| Construction | Block |
| # Covered Spaces | 2 |
| Parking Desc | Attached, Off Street, Stone/Gravel, Paved |
| # Parking Spaces | 10 |
| # Garage Spaces | 2 |
| Exterior Features | Deck |
| Patio/ Porch | Deck |
| Lot Desc | Gentle Sloping |
| Amenities / Utilities | |
| Sewer | Private Sewer |
| Water Source | Public |
| Location | |
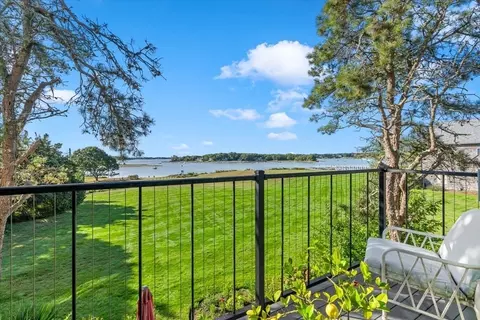
| View | Scenic View(s) |
| County | Barnstable |
| Subdivision | Port Of Call Neighborhood |
| Zoning | R40 |
| APN | M:21.0 P:52, 2184359 |
| Directions | Sandwich Rd To Weatherdeck. Left Onto Foretop, Right Back On Weatherdeck, Right Onto Mainstay Ln |
| Lot/ Land Details | |
| Road Frontage | Private Road |
| Road Surface | Paved |
 MLS # 22505166
MLS # 73444045
MLS # 22505166
MLS # 73444045| Est. value | Bed/bath | Sqft | mi | |
|---|---|---|---|---|
| 9 Weather Deck Dr, Bourne, MA 02532 | $883,000 | 3/2 | 2,221 | 0.02 |
| 7 Mainstay Ln, Bourne, MA 02532 | $1,022,000 | 4/3 | 2,764 | 0.03 |
| 2 Mainstay Ln, Bourne, MA 02532 | $1,162,000 | 3/2 | 3,426 | 0.04 |
| 41 Weather Deck Dr, Bourne, MA 02532 | $1,365,000 | 4/3 | 4,185 | 0.06 |
| 3 Mainstay Ln, Bourne, MA 02532 | $790,000 | 3/2 | 1,476 | 0.07 |
| 10 Weather Deck Dr, Bourne, MA 02532 | $804,000 | 2/2 | 1,676 | 0.07 |
| 5 Mainstay Ln, Bourne, MA 02532 | $959,000 | 4/2 | 2,632 | 0.07 |
| 8 Foretop Rd, Bourne, MA 02532 | $1,024,000 | 3/3 | 3,011 | 0.07 |
Estimated values are based on public record data and automated valuation models. Values are not guaranteed and may not reflect current market conditions.
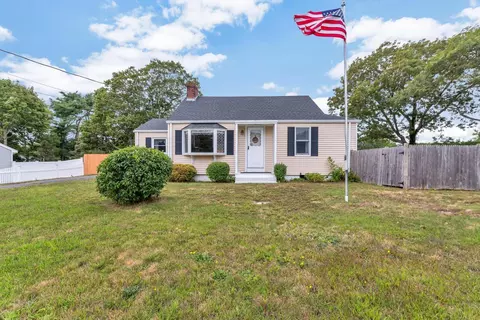
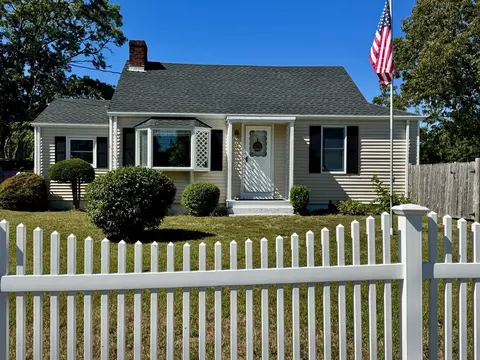
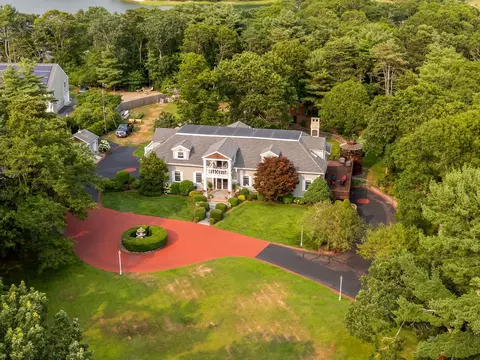

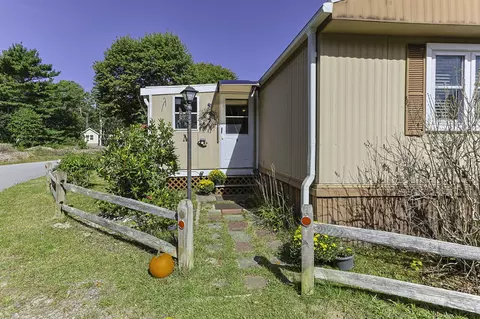
$1,039,000
$454,900
$390,000
$950,000
$704,500
$490,000
$465,000
$495,000
$1,025,000
$675,000
$899,000
$499,900
$799,000
$279,000
$427,450
$749,000
$719,900
$699,000
$1,499,000
$525,000