
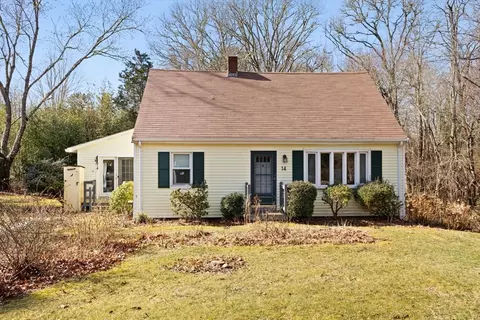
- $435,000
- 3Bd
- 2Ba
- 1,344 Sq Ft
SOLD

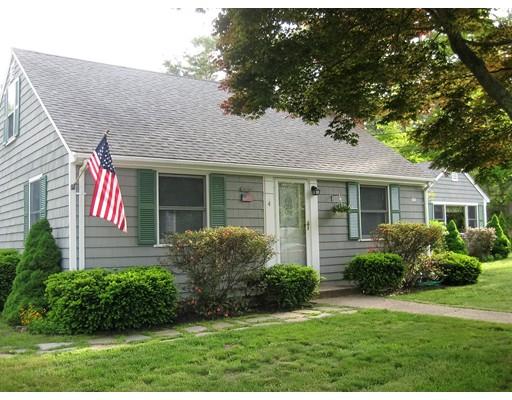
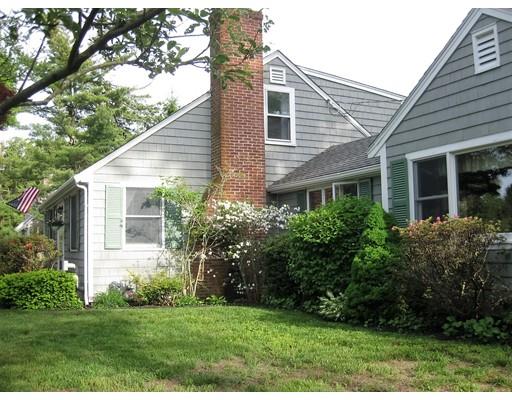
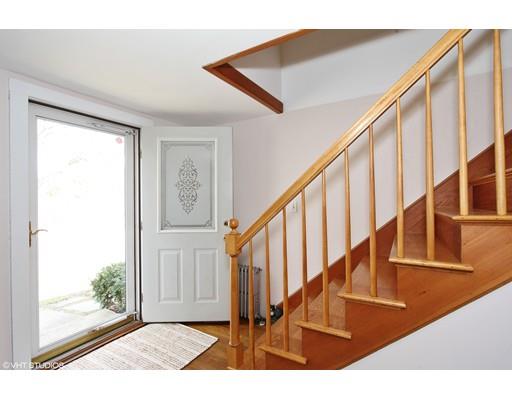
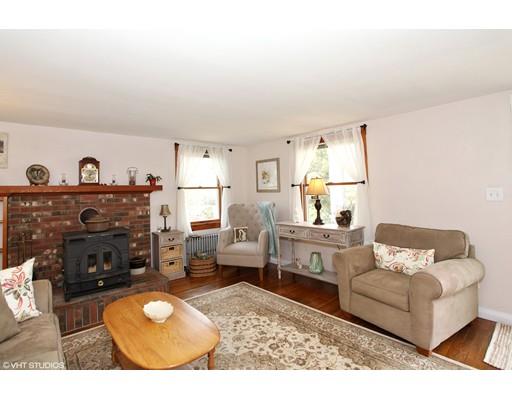
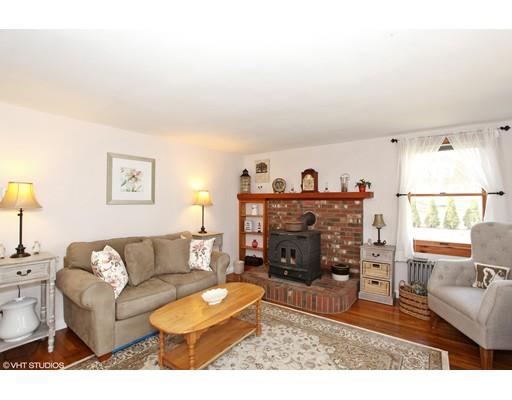
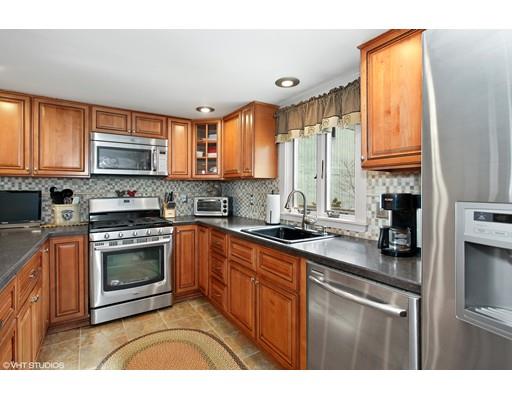
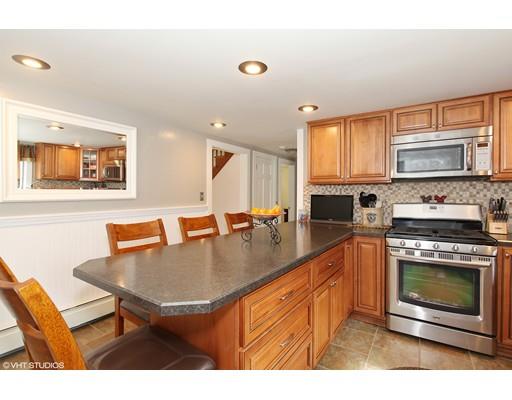
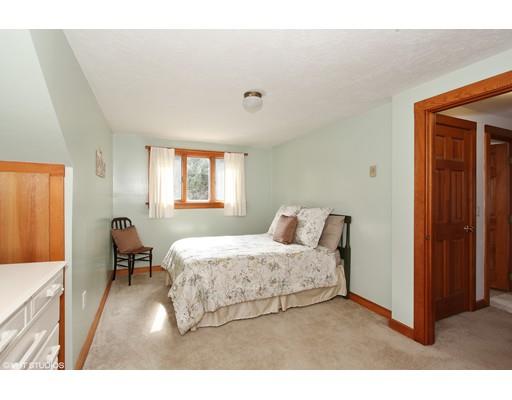
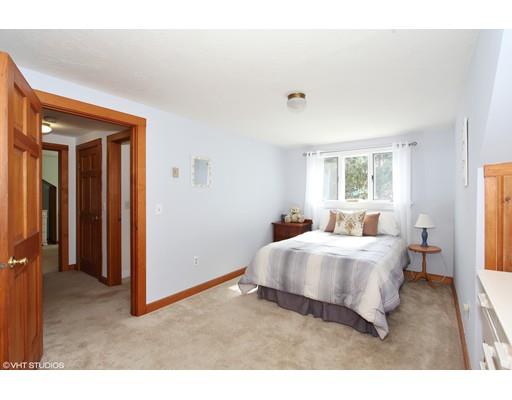
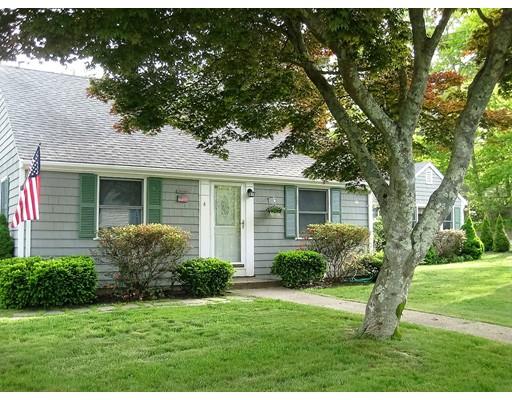
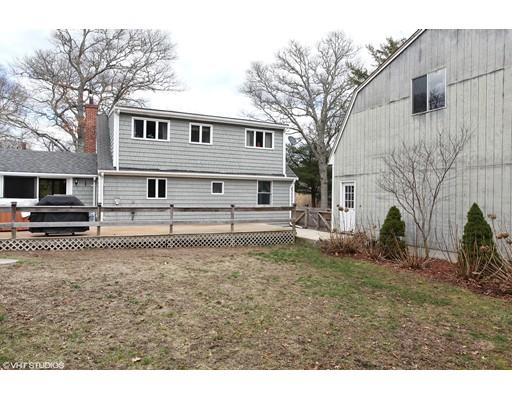
Last sold 01/06/2017 for $375K
bed
bath
Sqft ($200/Sqft)
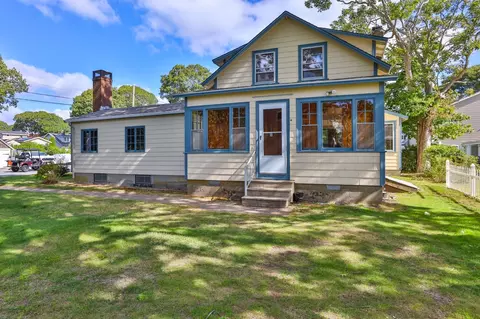
| Property type House | Neighborhood | Year built 1950 | HOA fee $0/month | Lot size 0.3 Acre | Movoto estimate | Parking 2 garage spaces |

| Overview | |
| Levels/Style | Cape, Multi-Level |
| Type | Single Family |
| SubType | Detached |
| MLS # | 71975691 |
| SqFt | 1872 |
| Status | Sold |
| Lot Size (Acre) | 0.3 |
| Property Tax | 3010 |
| Year Built | 1950 |
| Short Sale (Y/N) | No |
| Foreclosure (Y/N) | No |
| Interior | |
| # Full Baths | 2 |
| Bathroom 2 | Bathroom - Half, Flooring - Laminate |
| Bathroom 3 | Bathroom - Full, Bathroom - With Tub & Shower, Flooring - Laminate, Remodeled |
| Bathroom 1 | Bathroom - Tiled With Shower Stall, Flooring - Stone/Ceramic Tile, Main Level, Remodeled |
| # Half Baths | 1 |
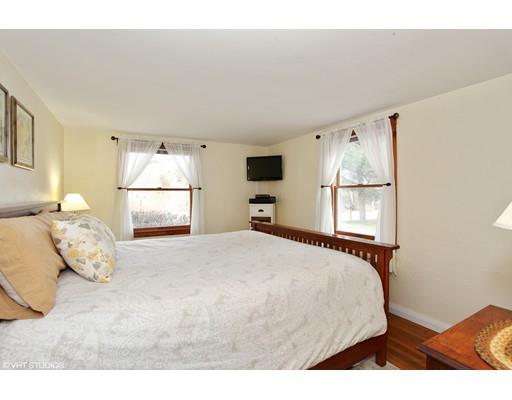
| Primary Bedroom | Closet, Flooring - Wood, Main Level, Cable Hookup |
| Bedroom 3 | Closet, Flooring - Wall To Wall Carpet |
| Bedroom 2 | Closet, Flooring - Wall To Wall Carpet |
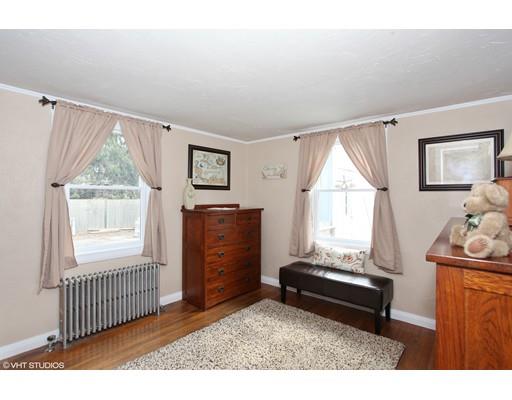
| Bedroom 4 | Closet, Flooring - Hardwood, Main Level |
| Total # of Bedrooms | 4 |
| Total # of Rooms | 8 |
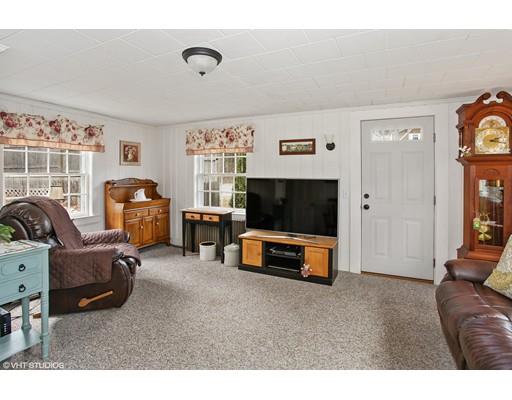
| Family Room | Bathroom - Half, Flooring - Wall To Wall Carpet, Main Level, Exterior Access |
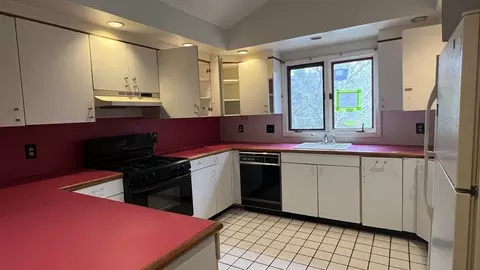
| Kitchen | Closet/Cabinets - Custom Built, Flooring - Stone/Ceramic Tile, Countertops - Upgraded, Main Level, Breakfast Bar / Nook, Recessed Lighting, Remodeled, Stainless Steel Appliances |
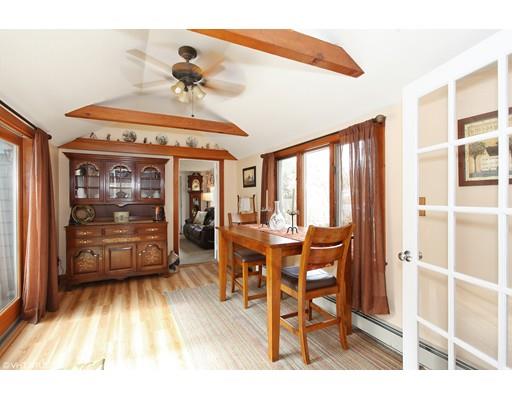
| Dining Room | Ceiling - Cathedral, Ceiling Fan(s), Flooring - Laminate, Main Level, Deck - Exterior, Exterior Access, Remodeled |
| Basement | Full, Interior Access, Bulkhead, Concrete Floor |
| # Fireplaces | 1 |
| Interior Features | Wood / Coal / Pellet Stove, Flooring - Hardwood, Main Level, Cable Hookup, Exterior Access, Remodeled, Cable Available |
| Exterior | |
| Foundation | Poured Concrete |
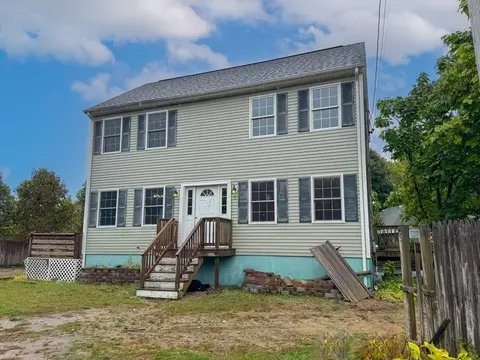
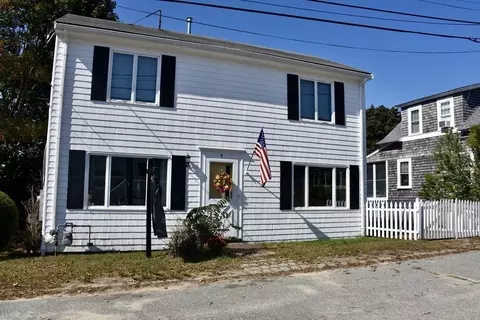
| Exterior | Shingles, Wood |
| Roof | Asphalt/Composition Shingles |
| Construction | Frame |
| Garage/ Parking | Detached, Garage Door Opener, Heated, Storage, Work Area |
| Parking Desc | Off-Street, Paved Driveway |
| # Parking Spaces | 4 |
| # Garage Spaces | 2 |
| Exterior Features | Deck - Wood, Gutters, Storage Shed, Screens, Fenced Yard |
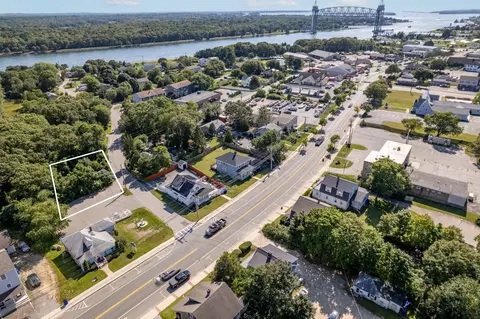
| Lot Desc | Corner, Level |
| Amenities / Utilities | |
| Green Features: Energy Efficiency | Insulated Windows, Insulated Doors, Storm Doors |
| Utility Connections | For Gas Range, for Electric Dryer, Washer Hookup |
| Utilities: Hot Water | Natural Gas, Tankless |
| Water Source | City/Town Water |
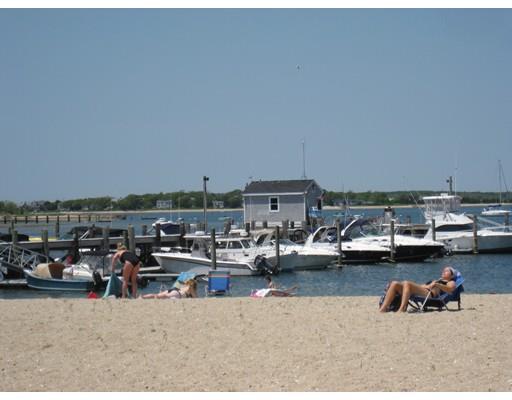
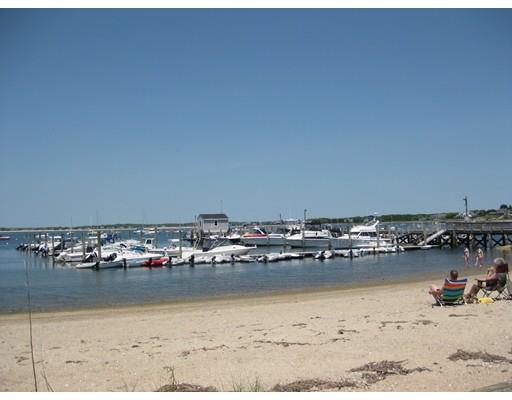
| HOA Amenities | Shopping, Tennis Court, Park, Walk/Jog Trails, Golf Course, Medical Facility, Bike Path, Highway Access, House Of Worship, Marina, Public School |
| Location | |
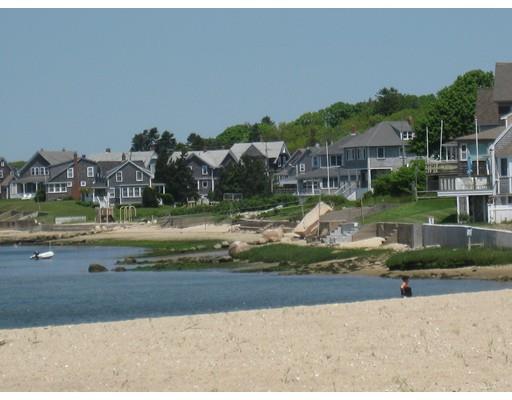
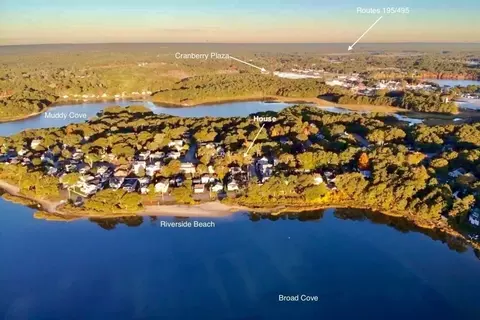
| Waterfront | Bay, Public |
| Distance to Beach (mi.) | 1/10 To 3/10 |
| Neighborhood | Monument Beach |
| Area | Monument Beach |
| County | Barnstable |
| Middle School | BMS |
| Elementary School | Peebles |
| High School | BHS, UCTHS, Stu |
| APN | M:30.2 P:149, 2186264 |
| Lot/ Land Details | |
| Road Type | Public, Paved |
| Frontage | 221 |
 MLS # 21602180
MLS # 71975691
MLS # 21505495
MLS # 21602180
MLS # 71975691
MLS # 21505495| Est. value | Bed/bath | Sqft | mi | |
|---|---|---|---|---|
| 8 Brooks Rd, Bourne, MA 02532 | $663,000 | 3/2 | 1,967 | 0.02 |
| 1 Brooks Rd, Bourne, MA 02532 | $710,000 | 3/2 | 1,842 | 0.02 |
| 1 Evergreen Hill Rd, Bourne, MA 02532 | $622,000 | 3/1 | 1,140 | 0.04 |
| 12 Brooks Rd, Bourne, MA 02532 | $637,000 | 2/1 | 1,481 | 0.04 |
| 380 Shore Rd, Bourne, MA 02532 | $522,000 | 3/1 | 1,008 | 0.04 |
| 4 Evergreen Hill Rd, Bourne, MA 02532 | $582,000 | 3/1 | 1,313 | 0.05 |
| 17 Brooks Rd, Bourne, MA 02532 | $687,000 | 3/2 | 1,674 | 0.05 |
| 392 Shore Rd, Bourne, MA 02532 | $677,000 | 3/3 | 1,692 | 0.05 |
Estimated values are based on public record data and automated valuation models. Values are not guaranteed and may not reflect current market conditions.




$1,039,000
$454,900
$390,000
$950,000
$704,500
$490,000
$465,000
$495,000
$1,025,000
$675,000
$899,000
$499,900
$799,000
$279,000
$427,450
$749,000
$719,900
$699,000
$1,499,000
$525,000