
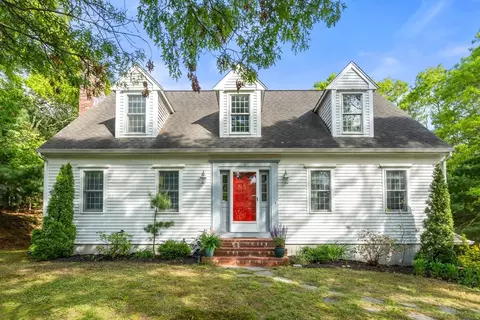
- $804,000
- 3Bd
- 3Ba
- 2,272 Sq Ft
SOLD 05/31/26

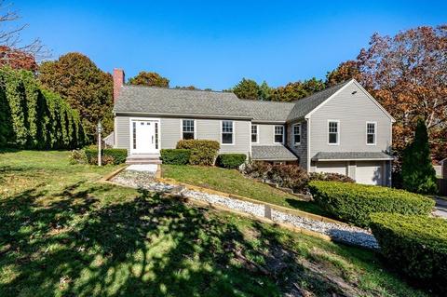
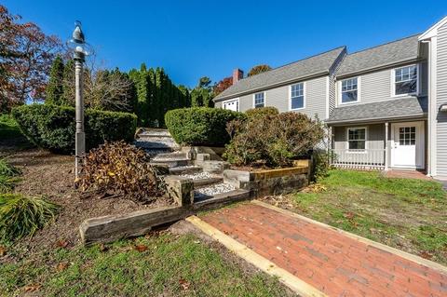
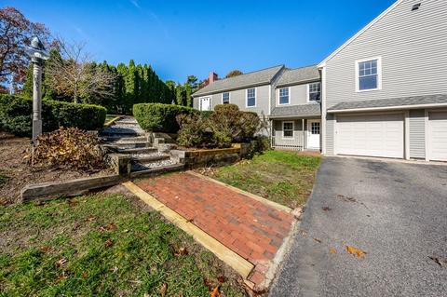
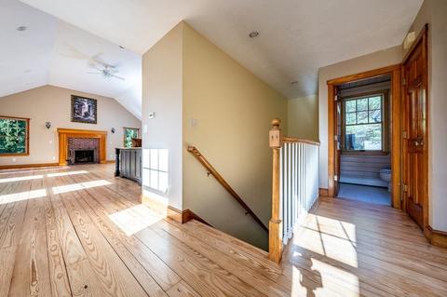
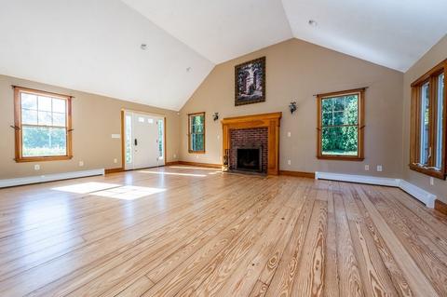
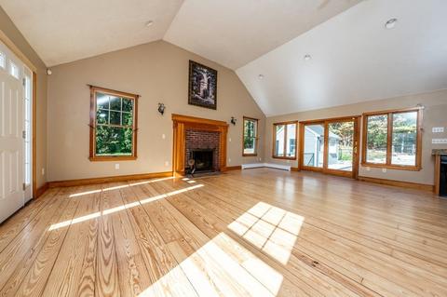
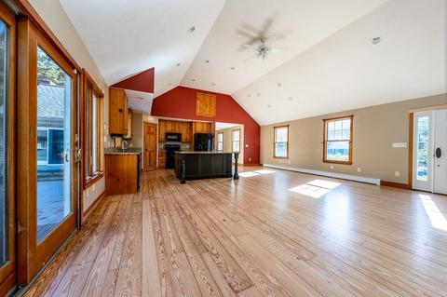
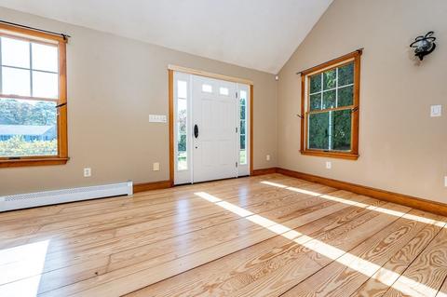
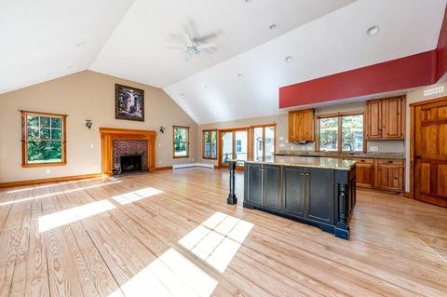
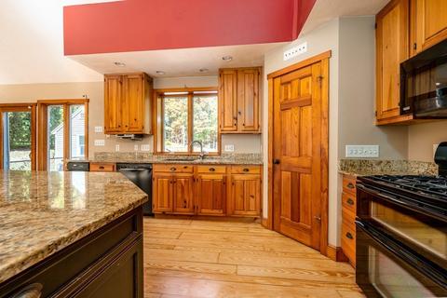
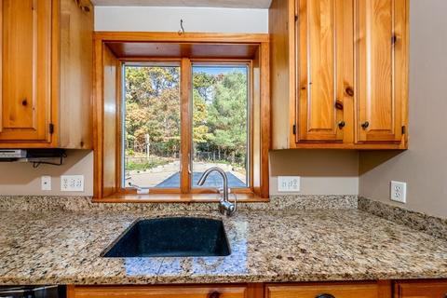
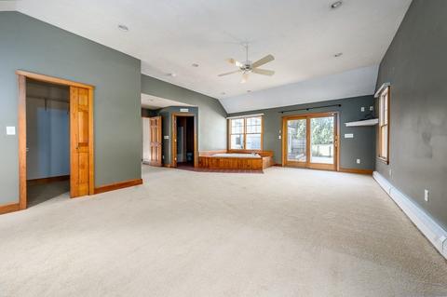
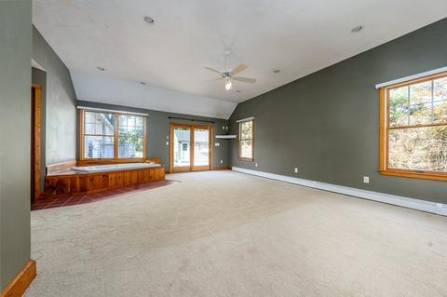
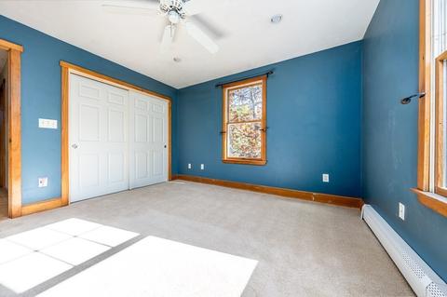
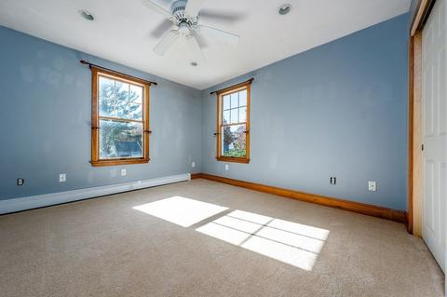
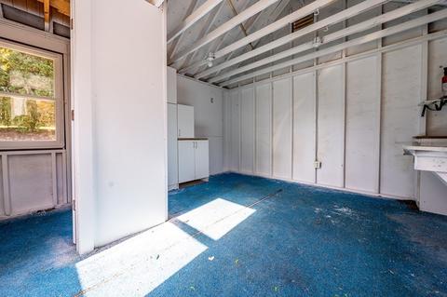
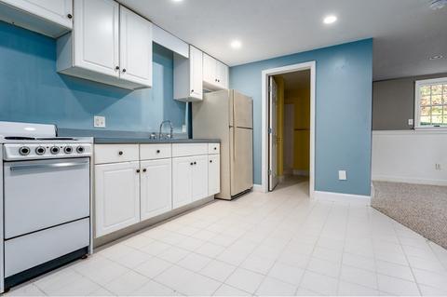
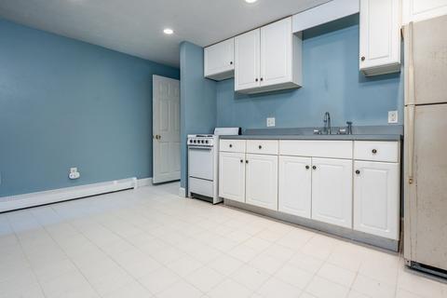
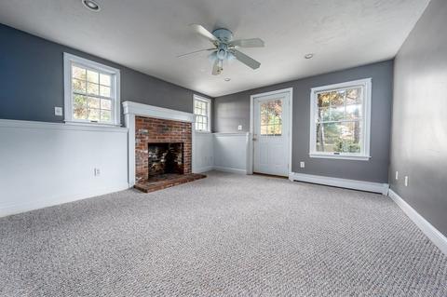
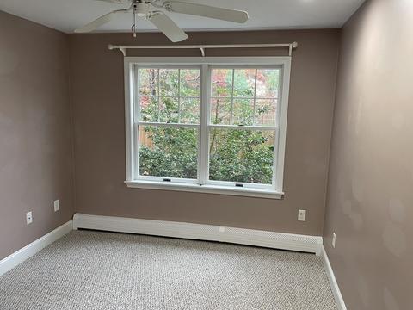
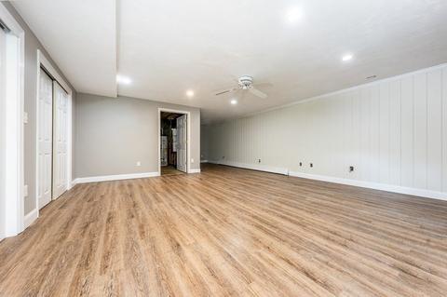
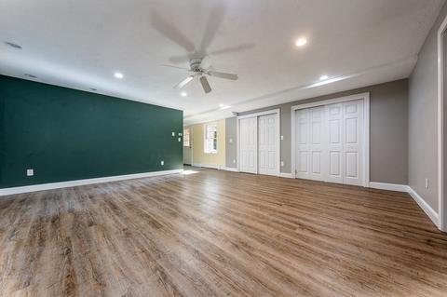
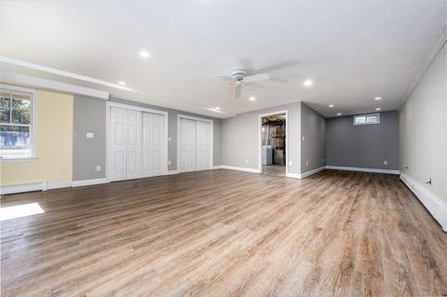
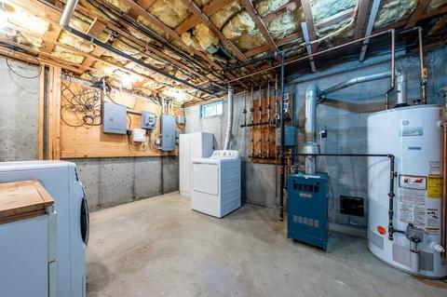
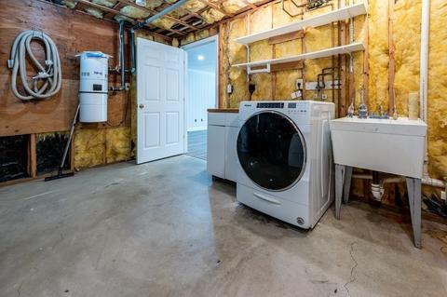
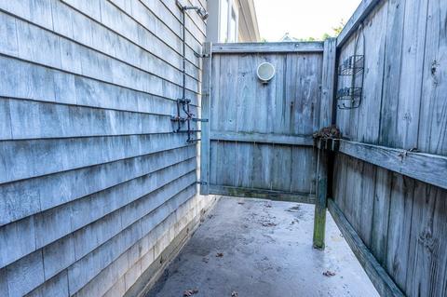
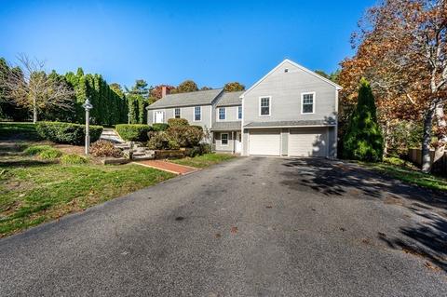
Last sold 12/10/2022 for $810K
bed
bath
Sqft ($402/Sqft)
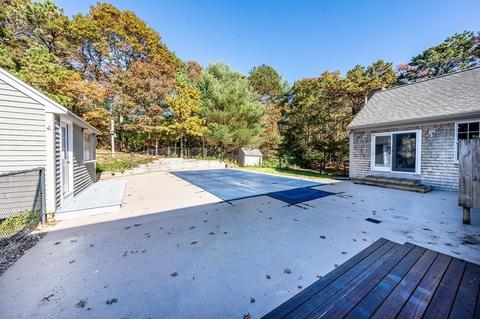
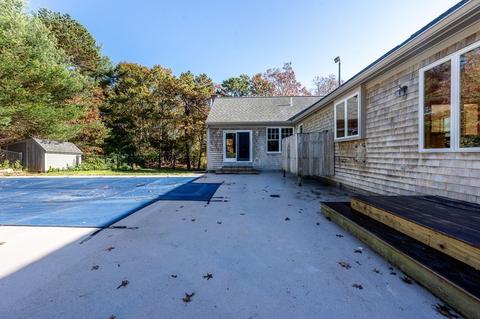
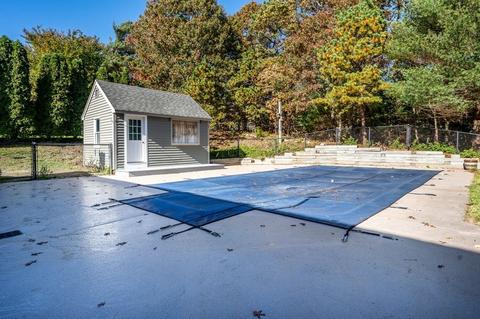
| Property type House | Year built 1999 | HOA fee $0/month | Lot size 0.38 Acre | Movoto estimate | Parking 2 garage spaces |

| Overview | |
| Cooling/AC | None |
| Heating | Baseboard, Natural Gas, Fireplace |
| Levels/Style | Contemporary |
| MLS # | 73056483 |
| Type | Residential |
| Status | Closed |
| SubType | Single Family Residence |
| SqFt | 2016 |
| Lot Size (SqFt) | 16683 |
| Lot Size (Acres) | 0.38 |
| Annual Property Tax | 5663 |
| Year Built | 1999 |
| Interior | |
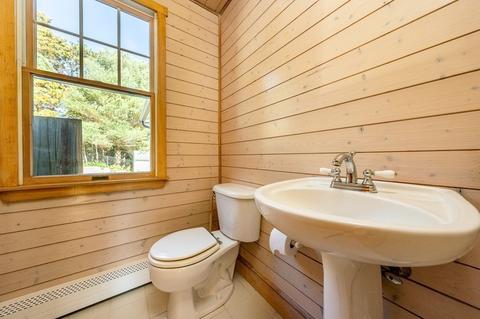
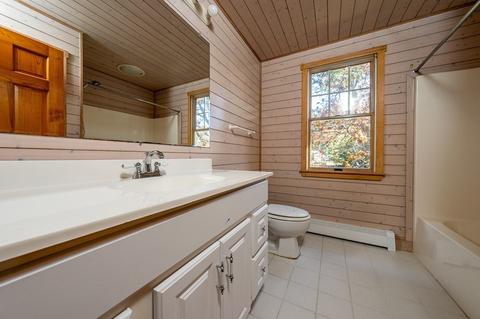
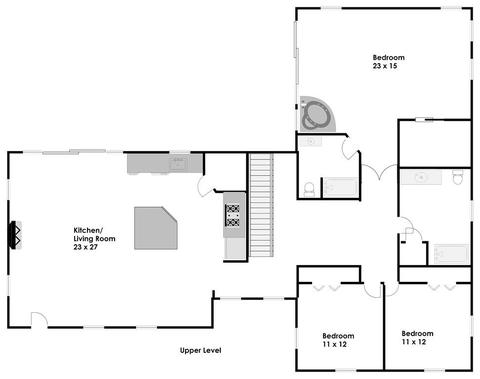
| Bathroom 2 | Bathroom - With Tub & Shower, Flooring - Stone/Ceramic Tile |
| Bathroom 3 | Bathroom - With Shower Stall |
| Primary Bathroom | Yes |
| Total # of Bathrooms | 4 |
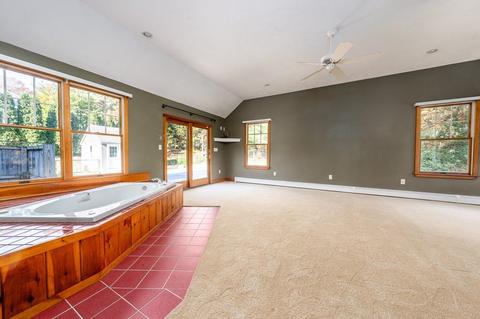
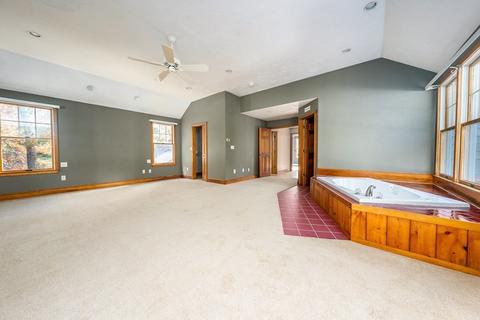
| Bathroom 1 | Bathroom - Full, Bathroom - With Tub & Shower, Flooring - Stone/Ceramic Tile, Jacuzzi / Whirlpool Soaking Tub |
| # Full Baths | 3 |
| # Half Baths | 1 |
| Total # of Bedrooms | 3 |
| Bedroom 3 | Ceiling Fan(s), Closet, Flooring - Wall To Wall Carpet |
| Bedroom 2 | Ceiling Fan(s), Closet, Flooring - Wall To Wall Carpet |
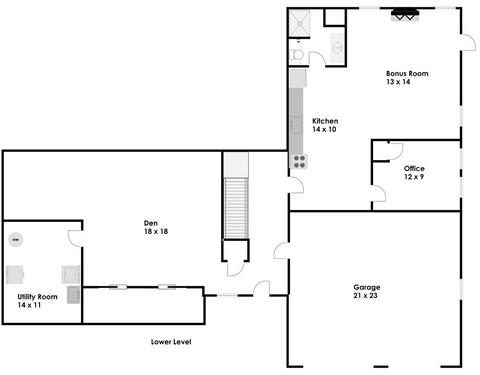
| Basement | Finished |
| Office | Ceiling Fan(s), Flooring - Wall To Wall Carpet |
| Family Room | Ceiling Fan(s), Closet, Flooring - Laminate, 18 |
| Living Room | Cathedral Ceiling(s), Ceiling Fan(s), Flooring - Wood |
| Dining Room | First, Flooring - Hardwood |
| Total # of Rooms | 6 |
| Laundry | Electric Dryer Hookup, Washer Hookup, In Basement |
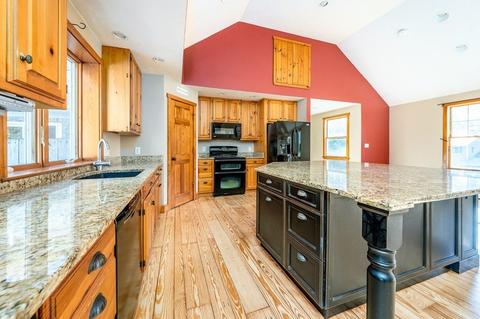
| Kitchen | Cathedral Ceiling(s), Flooring - Wood, Countertops - Stone/Granite/Solid, Kitchen Island, Cabinets - Upgraded, Open Floorplan, Slider, Gas Stove |
| Flooring | Wood, Tile, Carpet, Flooring - Wall To Wall Carpet |
| Appliances | Range, Dishwasher, Trash Compactor, Microwave, Refrigerator, Washer, Dryer, Vacuum System, Gas Water Heater, Tankless Water Heater, Utility Connections For Gas Range, Utility Connections For Electric Dryer |
| # Fireplaces | 2 |
| Interior Features | Ceiling Fan(s), Home Office, Bonus Room, Central Vacuum |
| Exterior | |
| Foundation | Concrete Perimeter |
| Roof | Shingle |
| # Covered Spaces | 2 |
| Parking Desc | Attached, Under, Paved |
| # Parking Spaces | 4 |
| # Garage Spaces | 2 |
| Lot Desc | Gentle Sloping |
| Amenities / Utilities | |
| Sewer | Inspection Required For Sale |
| Utilities | For Gas Range, for Electric Dryer, Washer Hookup |
| Water Source | Public |
| Location | |
| Waterfront | Beach Front, 1 To 2 Mile To Beach |
| County | Barnstable |
| Community Features | Walk/Jog Trails, Golf, Bike Path, Conservation Area, House Of Worship, Marina |
| Zoning | R40 |
| APN | M:31.0 P:64, 2186720 |
| Directions | Take County Rd, To Shaker Dr, Home On The Left. |
| Lot/ Land Details | |
| Road Frontage | Private Road |
| Road Surface | Paved |
MLS # 73056483 MLS # 22205871
MLS # 20503376
MLS # 20500151
MLS # 2041400
MLS # 22205871
MLS # 20503376
MLS # 20500151
MLS # 2041400| Est. value | Bed/bath | Sqft | mi | |
|---|---|---|---|---|
| 34 Shaker Dr, Bourne, MA 02532 | $752,000 | 3/2 | 1,958 | 0.02 |
| 38 Shaker Dr, Bourne, MA 02532 | $808,000 | 4/2 | 2,382 | 0.02 |
| 22 Quaker Ln, Bourne, MA 02532 | $1,137,000 | 6/3 | 3,496 | 0.03 |
| 32 Shaker Dr, Bourne, MA 02532 | $922,000 | 3/2 | 2,925 | 0.04 |
| 37 Shaker Dr, Bourne, MA 02532 | $822,000 | 4/2 | 2,433 | 0.04 |
| 35 Shaker Dr, Bourne, MA 02532 | $877,000 | 4/2 | 2,284 | 0.04 |
| 40 Shaker Dr, Bourne, MA 02532 | $769,000 | 3/2 | 2,037 | 0.04 |
| 20 Quaker Ln, Bourne, MA 02532 | $1,384,000 | 4/3 | 3,758 | 0.05 |
Estimated values are based on public record data and automated valuation models. Values are not guaranteed and may not reflect current market conditions.
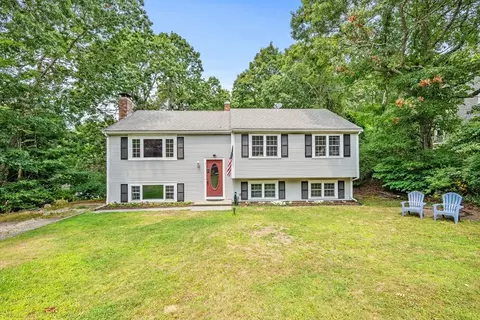
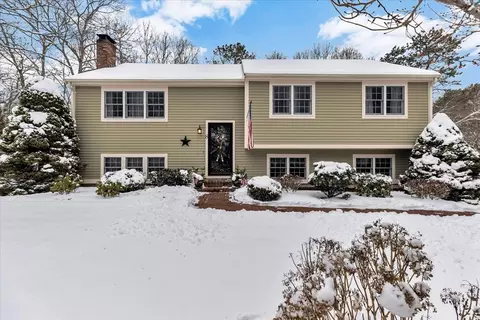
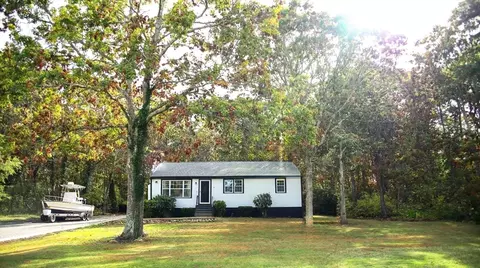
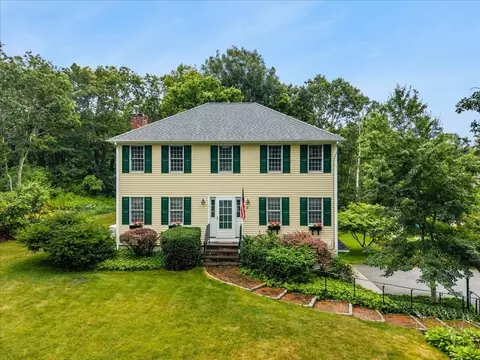


$1,039,000
$454,900
$390,000
$950,000
$704,500
$490,000
$465,000
$495,000
$1,025,000
$675,000
$899,000
$499,900
$799,000
$279,000
$427,450
$749,000
$719,900
$699,000
$1,499,000
$525,000