
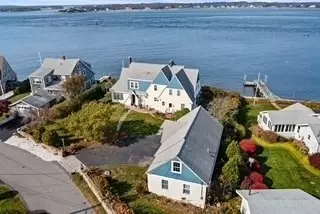
- $1,635,000
- 3Bd
- 3Ba
- 2,869 Sq Ft
SOLD 07/18/26

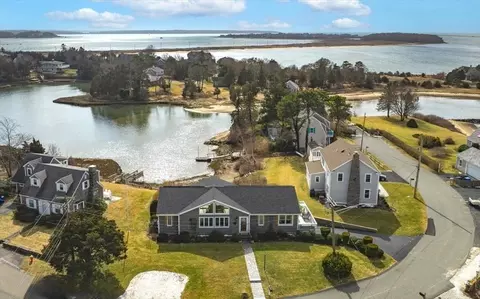
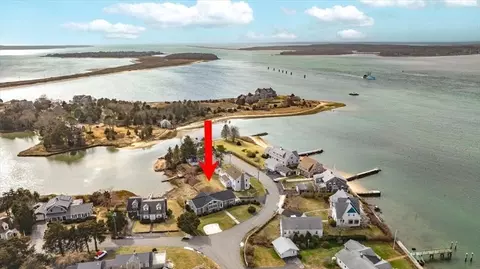
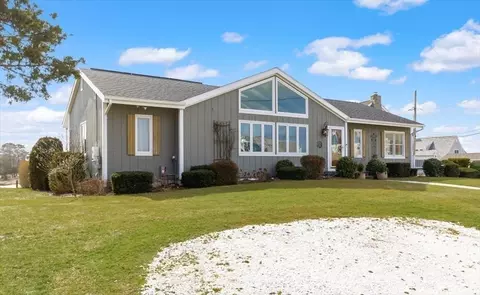
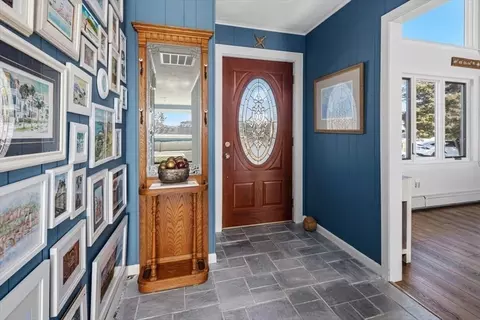
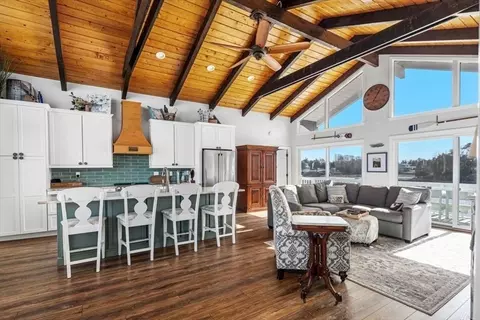
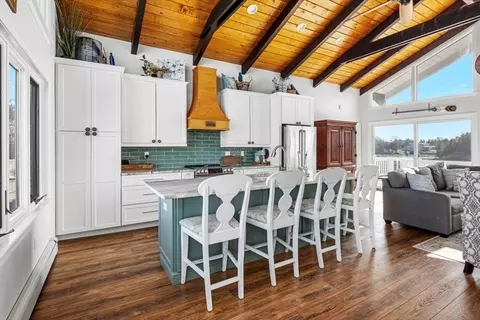
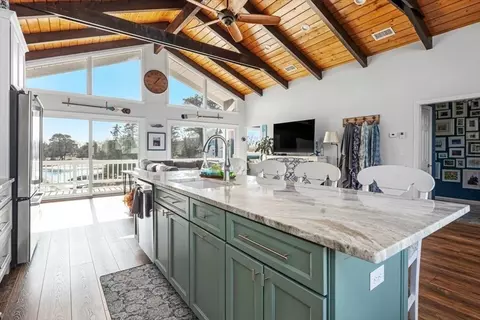
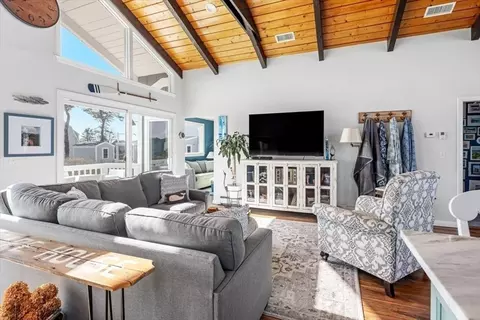
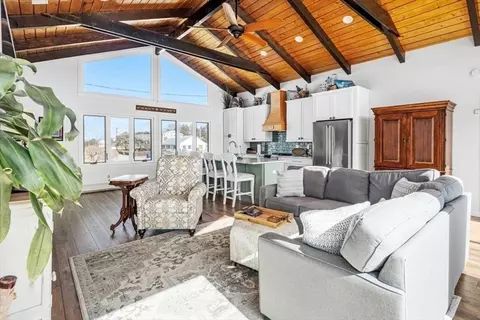
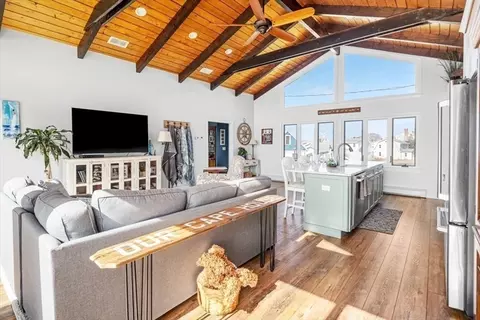
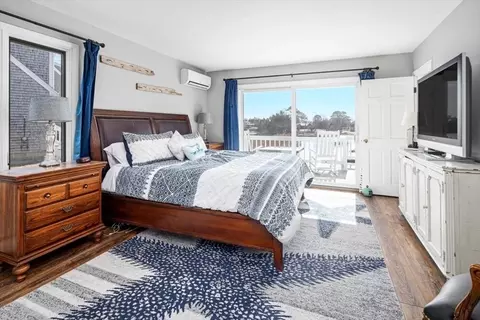
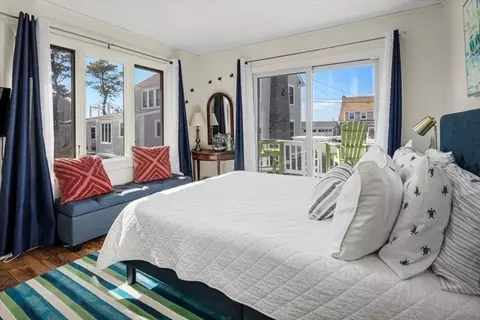
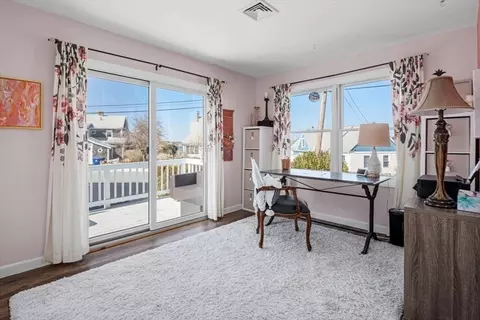
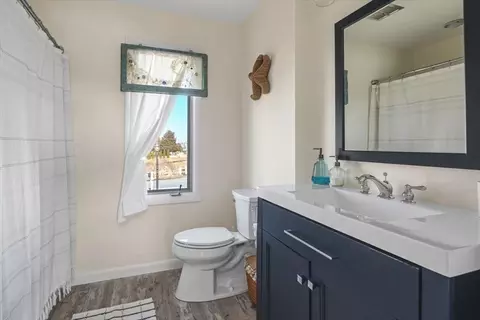
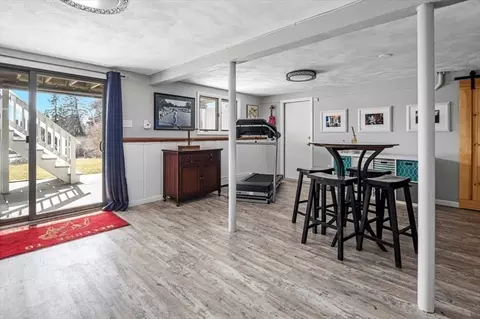
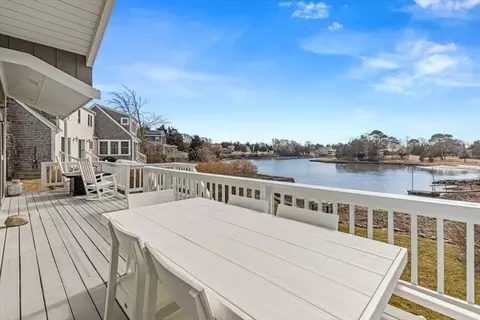
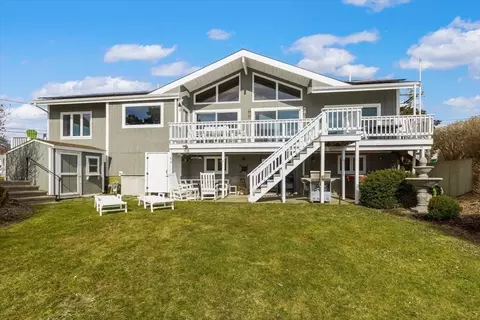
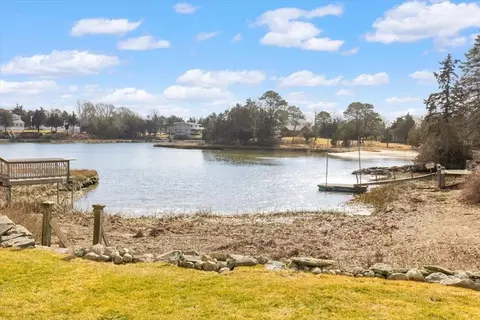
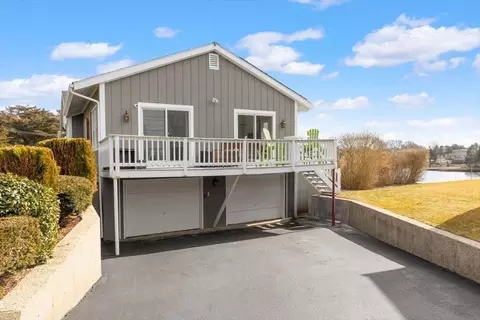
Last sold 03/09/2024 for $1.32M
bed
bath
Sqft ($522/Sqft)
| Property type House | Neighborhood | Year built 1974 | HOA fee $7/month | Lot size 0.27 Acre | Movoto estimate | Parking 2 garage spaces |

| Overview | |
| Cooling/AC | Central Air, Heat Pump, Ductless |
| Heating | Forced Air, Heat Pump, Electric, Ductless |
| Levels/Style | Contemporary, Ranch |
| MLS # | 73206026 |
| Type | Residential |
| Status | Closed |
| SubType | Single Family Residence |
| SqFt | 2537 |
| Lot Size (SqFt) | 11805 |
| Lot Size (Acres) | 0.27 |
| Annual Property Tax | 7048.78 |
| Year Built | 1974 |
| HOA Fee | Annually, 80 |
| Interior | |
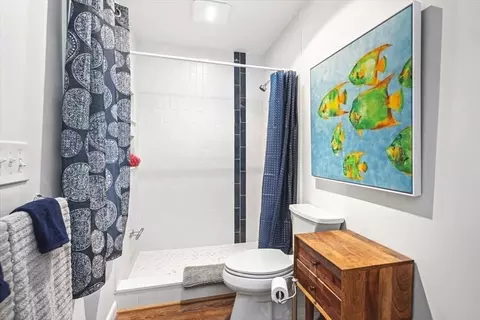
| Bathroom 2 | Bathroom - With Tub & Shower, Flooring - Vinyl |
| Bathroom 3 | Bathroom - With Shower Stall, Flooring - Vinyl |
| Primary Bathroom | Yes |
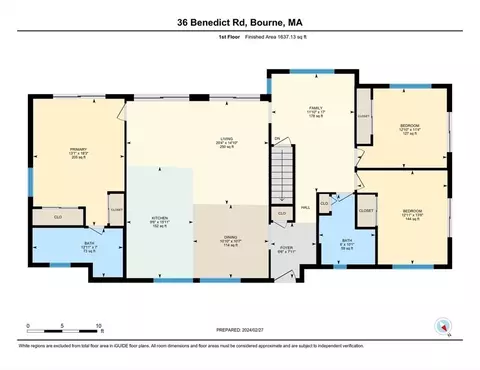
| Total # of Bathrooms | 3 |
| Bathroom 1 | Bathroom - Tiled With Shower Stall, Flooring - Vinyl |
| # Full Baths | 3 |
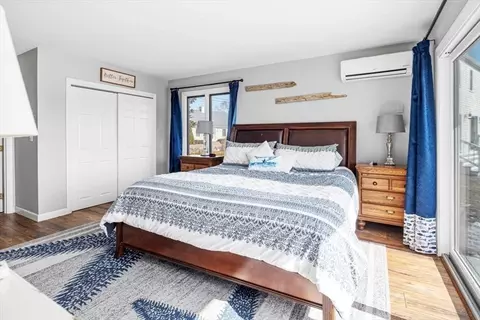
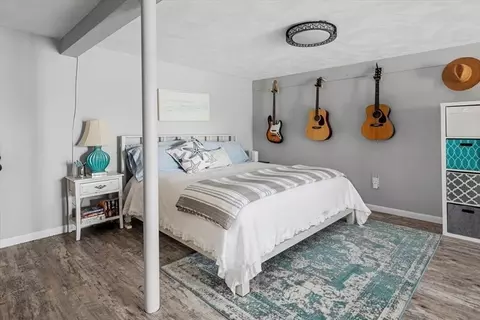
| Total # of Bedrooms | 3 |
| Bedroom 3 | Closet, Flooring - Vinyl, Deck - Exterior |
| Bedroom 2 | Closet, Flooring - Vinyl, Deck - Exterior, Slider |
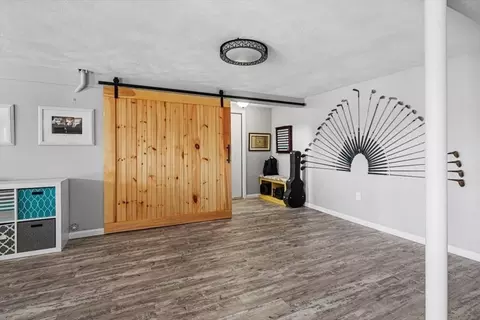
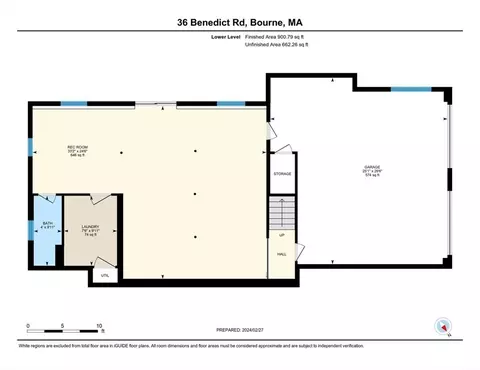
| Basement | Finished, Walk-Out Access, Garage Access |
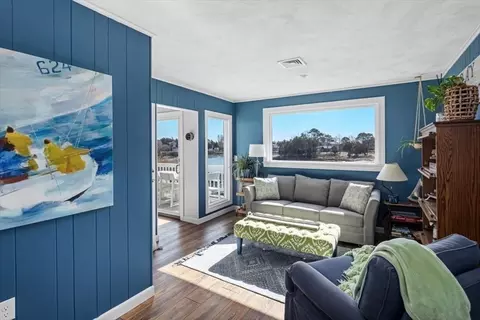
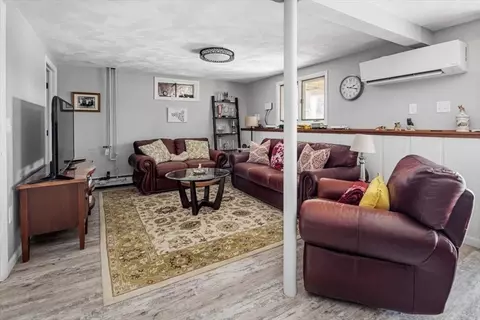
| Family Room | Bathroom - Full, Flooring - Vinyl, Window(s) - Picture |
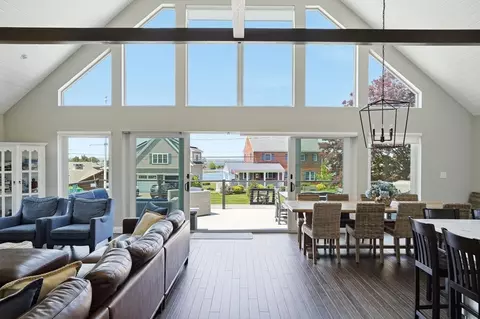
| Living Room | Cathedral Ceiling(s), Ceiling Fan(s), Beamed Ceilings, Flooring - Vinyl, Deck - Exterior, Open Floorplan, Recessed Lighting, Slider |
| Total # of Rooms | 7 |
| Laundry | Flooring - Vinyl, Electric Dryer Hookup, Washer Hookup, Sink, In Basement |
| Kitchen | Cathedral Ceiling(s), Flooring - Vinyl, Countertops - Stone/Granite/Solid, Kitchen Island, Cabinets - Upgraded, Deck - Exterior, Exterior Access, Open Floorplan, Recessed Lighting, Slider, Stainless Steel Appliances |
| Flooring | Vinyl, Flooring - Vinyl |
| Appliances | Gas Water Heater, Range, Dishwasher, Refrigerator, Washer, Dryer, Range Hood, Plumbed For Ice Maker |
| Interior Features | Slider |
| Exterior | |
| Foundation | Concrete Perimeter |
| Construction | Frame |
| # Covered Spaces | 2 |
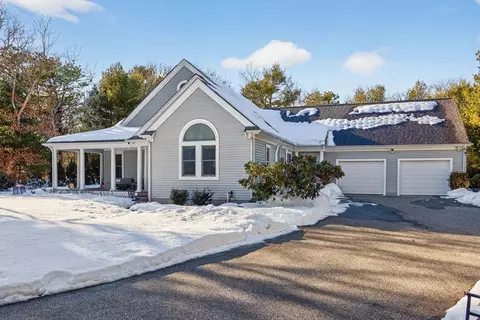
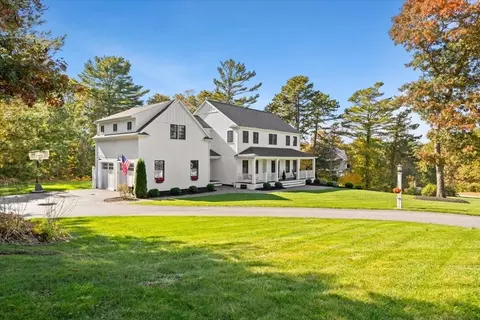
| Parking Desc | Under, Paved Drive, Off Street |
| # Parking Spaces | 8 |
| # Garage Spaces | 2 |
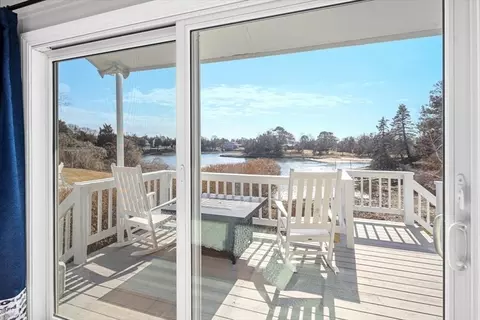
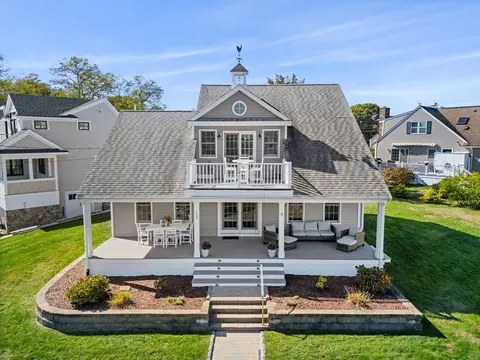
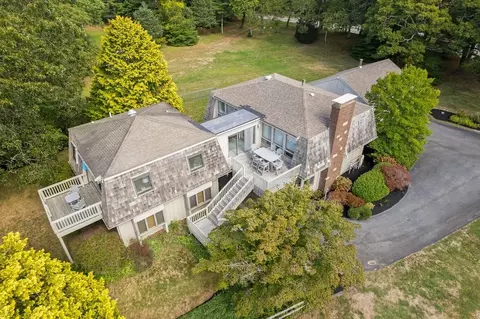
| Exterior Features | Deck, Covered Patio/Deck, Hot Tub/Spa, Outdoor Shower |
| Patio/ Porch | Deck, Covered |
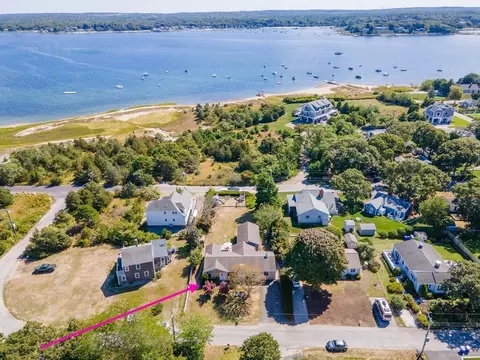
| Lot Desc | Corner Lot, Flood Plain |
| Amenities / Utilities | |
| Sewer | Inspection Required For Sale, Private Sewer |
| Utilities | For Electric Range, for Electric Dryer, Washer Hookup, Icemaker Connection |
| Electricity | Circuit Breakers |
| Water Source | Public |
| Spa Desc | Private |
| Location | |
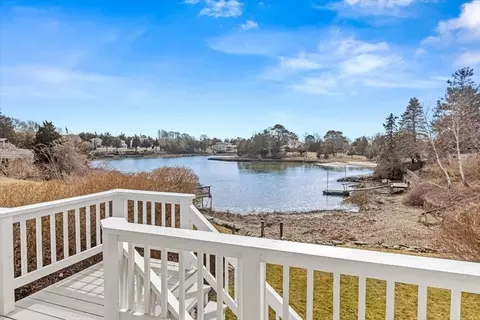
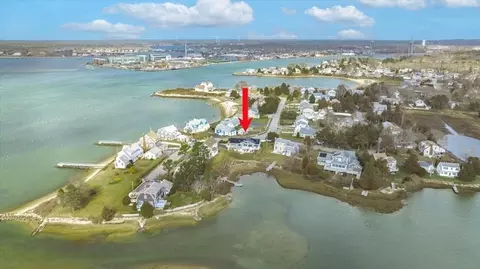
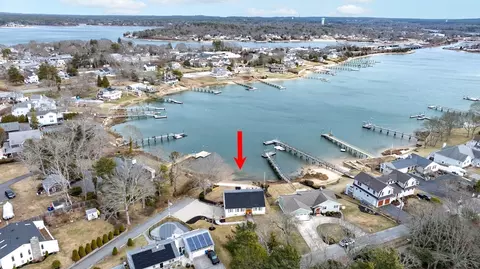
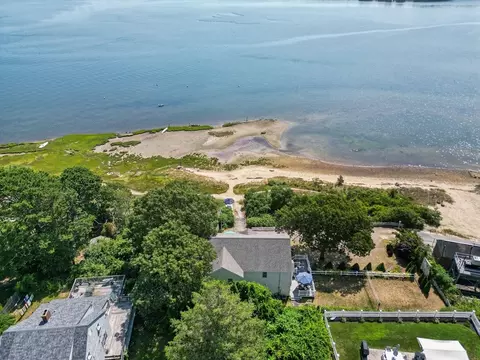
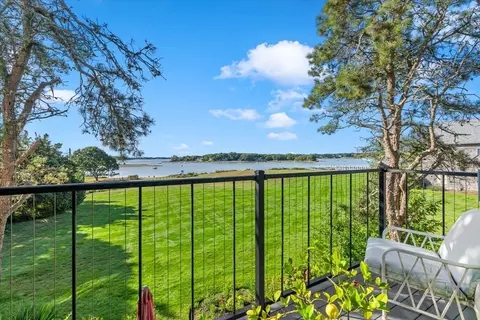
| View | Scenic View(s) |
| Waterfront | Waterfront, Ocean, 1/10 To 3/10 To Beach, Beach Ownership(Public) |
| County | Barnstable |
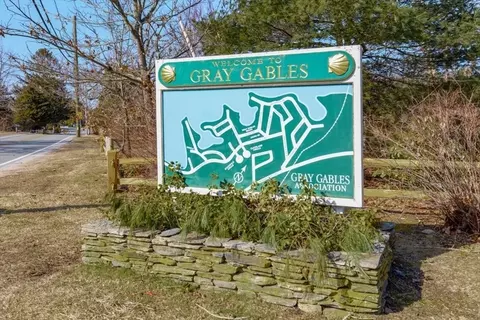
| Subdivision | Gray Gables |
| Zoning | Res |
| APN | 2185569 |
| Directions | Shore Rd To Monument Neck Rd To Presidents. Left On Bryant To Benedict |
| Lot/ Land Details | |
| Road Frontage | Public |
MLS # 73206026 MLS # 21905490
MLS # 72541240
| Est. value | Bed/bath | Sqft | mi | |
|---|---|---|---|---|
| 40 Benedict Rd, Bourne, MA 02532 | $1,165,000 | 3/2 | 2,136 | 0.01 |
| 34 Benedict Rd, Bourne, MA 02532 | $1,259,000 | 3/3 | 1,970 | 0.02 |
| 29 Benedict Rd, Bourne, MA 02532 | $1,202,000 | 2/2 | 2,946 | 0.03 |
| 44 Benedict Rd, Bourne, MA 02532 | $1,104,000 | 4/2 | 2,114 | 0.03 |
| 20 Bryant Rd, Bourne, MA 02532 | $932,000 | 3/2 | 1,954 | 0.03 |
| 35 Benedict Rd, Bourne, MA 02532 | $1,556,000 | 5/3 | — | 0.03 |
| 39 Benedict Rd, Bourne, MA 02532 | $1,487,000 | 4/1 | 2,366 | 0.04 |
| 30 Benedict Rd, Bourne, MA 02532 | $1,246,000 | 3/2 | 2,380 | 0.04 |
Estimated values are based on public record data and automated valuation models. Values are not guaranteed and may not reflect current market conditions.

$1,039,000
$454,900
$390,000
$950,000
$704,500
$490,000
$465,000
$495,000
$1,025,000
$675,000
$899,000
$499,900
$799,000
$279,000
$427,450
$749,000
$719,900
$699,000
$1,499,000
$525,000