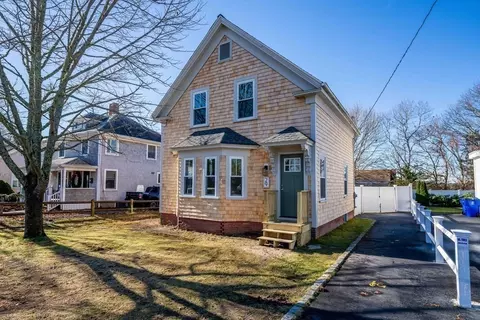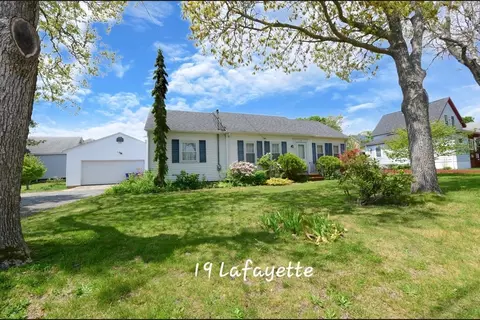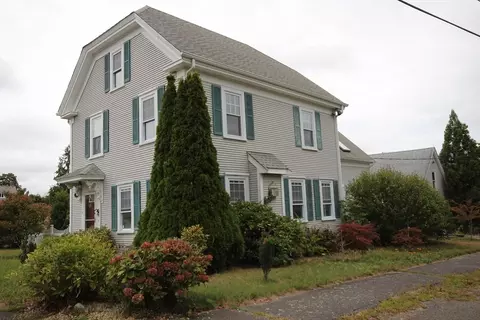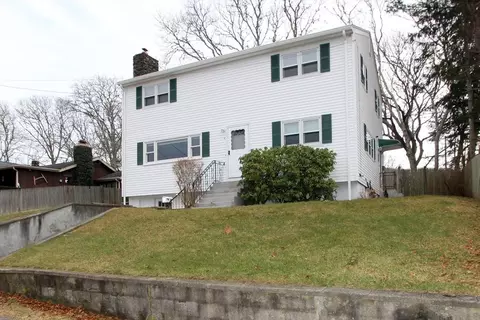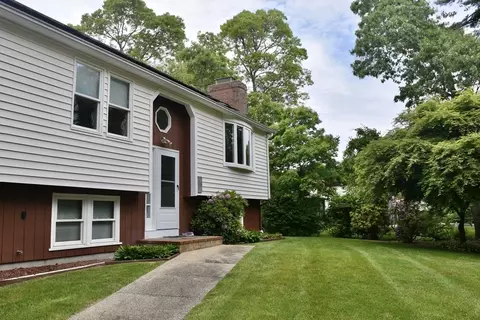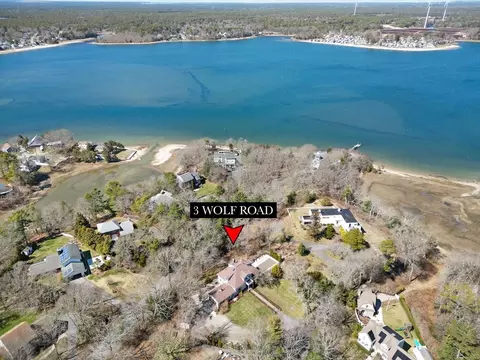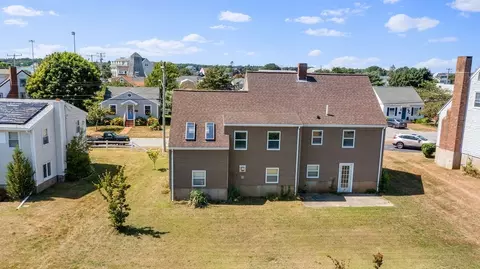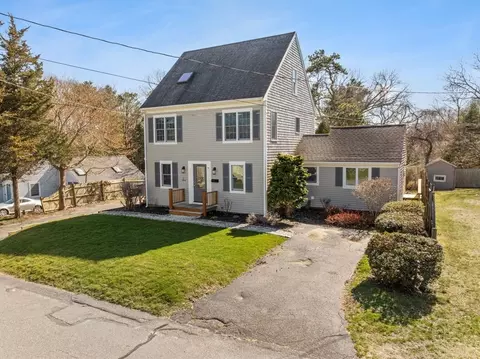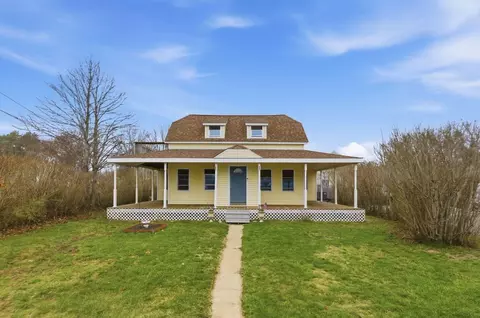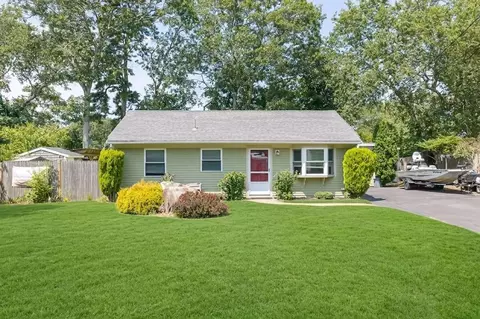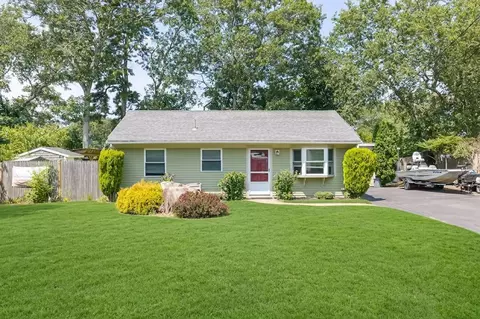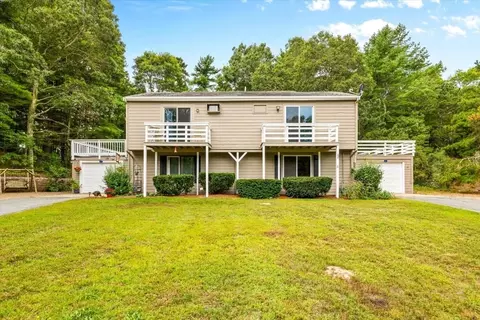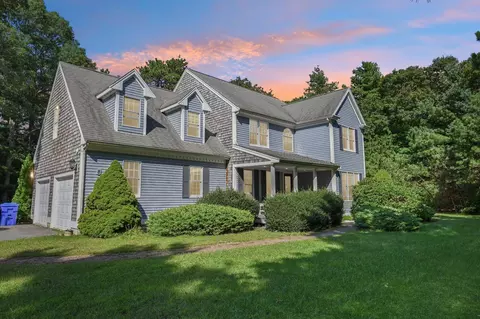
- $719,000
- 3Bd
- 2Ba
- 1,622 Sq Ft


bed
bath
Sqft ($443/Sqft)
| Property type House | Neighborhood | Year built 1920 | HOA fee $0/month | Lot size 7,362 Sqft | Movoto estimate | Parking 1 garage spaces |
| Overview | |
| Cooling/AC | None |
| Heating | Central, Hot Water, Natural Gas, Wood, Wood Stove |
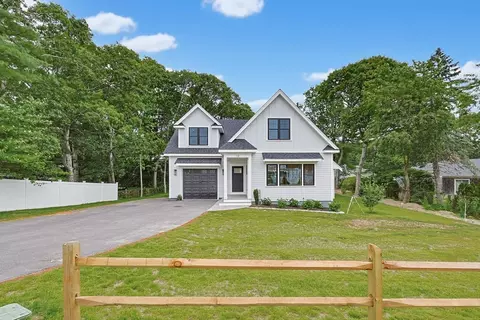
| Levels/Style | Shingle, Craftsman |
| MLS # | 73438694 |
| Type | Residential |
| Status | Active |
| SubType | Single Family Residence |
| SqFt | 1622 |
| Lot Size (SqFt) | 7362 |
| Lot Size (Acres) | 0.17 |
| Annual Property Tax | 3754 |
| Year Built | 1920 |
| Interior | |
| Bathroom 2 | Bathroom - With Tub & Shower, Closet - Linen |
| Total # of Bathrooms | 2 |
| Bathroom 1 | Bathroom - Full |
| # Full Baths | 2 |
| Total # of Bedrooms | 3 |
| Bedroom 3 | Closet, Flooring - Wood |
| Bedroom 2 | Closet, Flooring - Laminate, Flooring - Wood |
| Basement | Full, Interior Entry, Unfinished |
| Office | Flooring - Wood, French Doors |
| Living Room | Wood / Coal / Pellet Stove, Ceiling Fan(s), Flooring - Wood, Window(s) - Picture, Cable Hookup, Exterior Access, Open Floorplan |
| Dining Room | First, Ceiling Fan(s), Flooring - Wood, French Doors |
| Total # of Rooms | 6 |
| Laundry | Electric Dryer Hookup, Washer Hookup, In Basement |
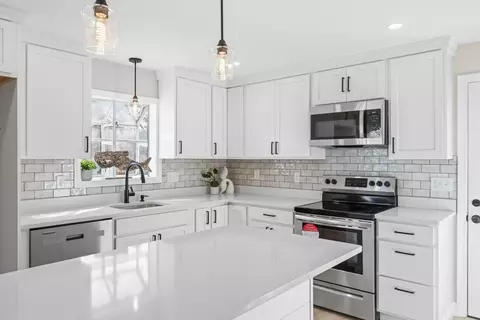
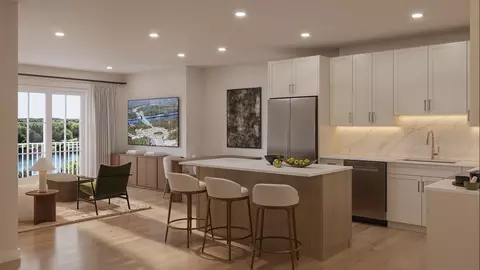
| Kitchen | Ceiling Fan(s), Flooring - Wood, Countertops - Upgraded, Cabinets - Upgraded, Exterior Access, Recessed Lighting, Remodeled, Gas Stove, Window Seat |
| Flooring | Wood, Pine, Flooring - Wood |
| Appliances | Dishwasher, Refrigerator, Range Hood |
| # Fireplaces | 1 |
| Interior Features | Home Office |
| Fireplace | Living Room |
| Door Features | French Doors, Insulated Doors |
| Window Features | Insulated Windows, Storm Window(s), Screens |
| Exterior | |
| Foundation | Concrete Perimeter, Irregular |
| Roof | Shingle |
| Construction | Frame |
| # Covered Spaces | 1 |
| Parking Desc | Detached |
| # Parking Spaces | 2 |
| # Garage Spaces | 1 |
| Exterior Features | Porch, Deck - Wood, Professional Landscaping, Screens, Fenced Yard, Garden |
| Patio/ Porch | Porch, Deck - Wood |
| Fencing | Fenced/Enclosed, Fenced |
| Lot Desc | Level |
| Amenities / Utilities | |
| Sewer | Inspection Required For Sale |
| Utilities | For Gas Range, for Electric Dryer, Washer Hookup |
| Water Source | Public |
| Location | |
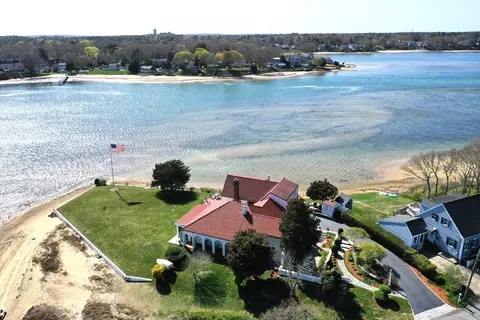
| Waterfront | Bay, 1/10 To 3/10 To Beach, Beach Ownership(Public) |
| County | Barnstable |
| Community Features | Public Transportation, Shopping, Park, Walk/Jog Trails, Laundromat, Bike Path, Highway Access, House Of Worship, Marina, T-Station |
| Subdivision | Buzzards Bay |
| Zoning | RF |
| APN | 19.31450, 2183578 |
| Directions | Over Bourne Bridge, take 1st Exit. Merge Onto Rt. 28 To Next Rotary, Rt Onto Lincoln Ave. Use GPS |
| Lot/ Land Details | |
| Road Frontage | Public |
| Road Responsibility | Public Maintained Road |
| Road Surface | Paved |
$1,039,000
$454,900
$390,000
$950,000
$704,500
$490,000
$465,000
$495,000
$1,025,000
$675,000
$899,000
$499,900
$799,000
$279,000
$427,450
$749,000
$719,900
$699,000
$1,499,000
$525,000