
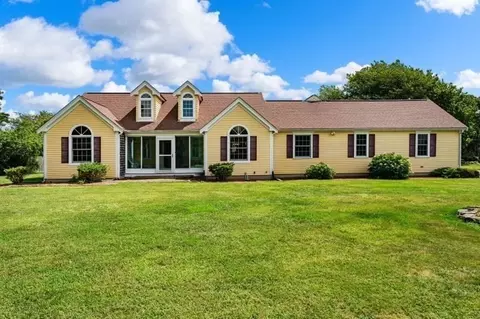
- $750,000
- 3Bd
- 3Ba
- 1,934 Sq Ft
SOLD

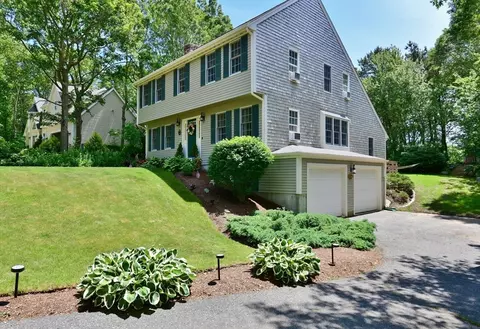
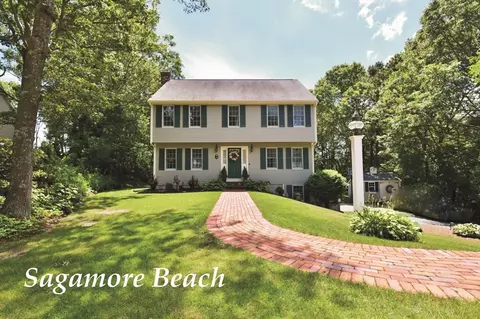
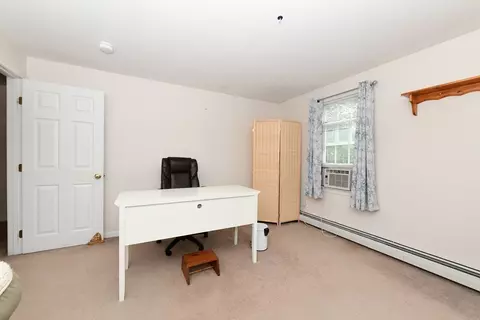
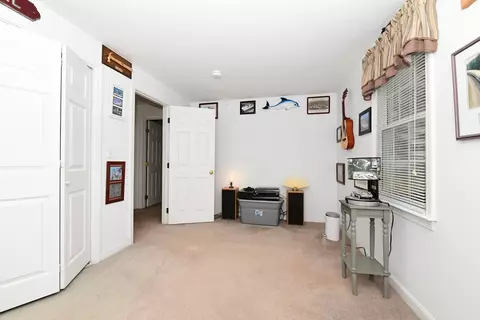
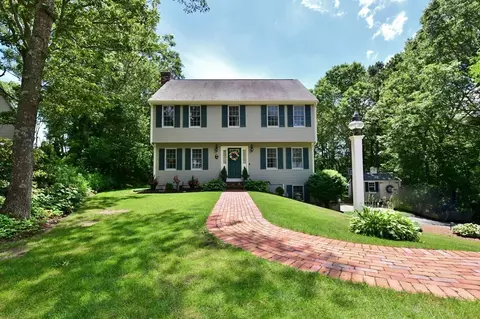
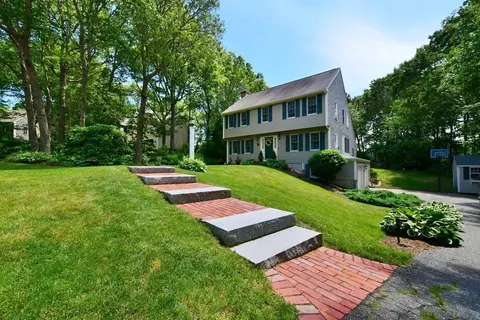
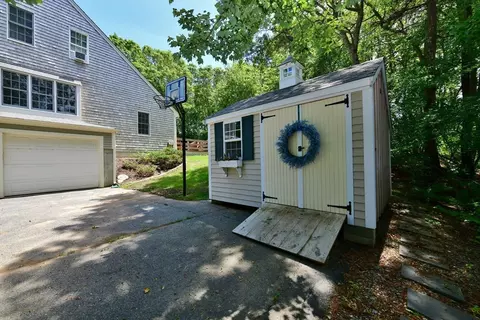
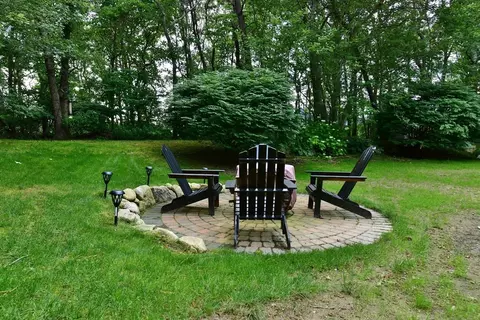
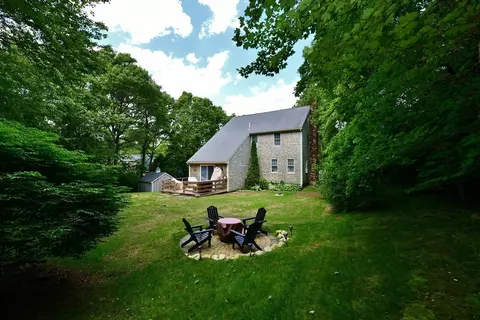
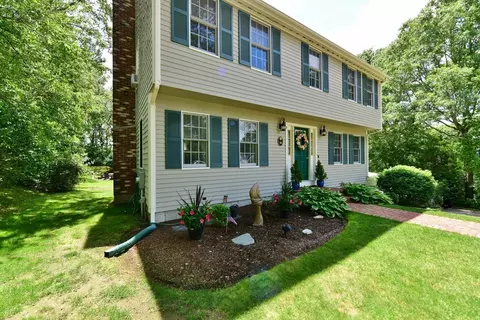



Last sold 07/22/2024 for $670K
bed
bath
Sqft ($348/Sqft)
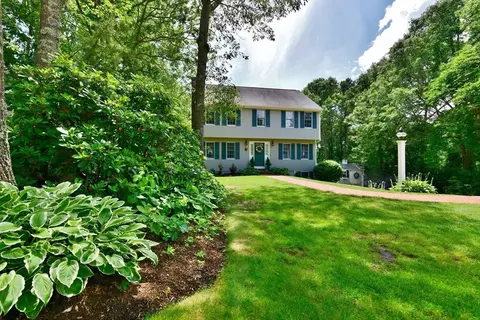
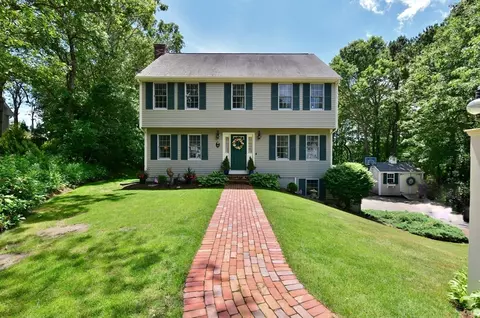
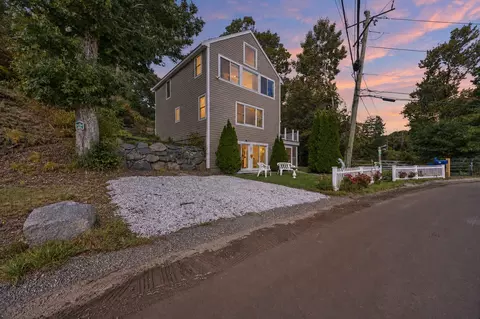
| Property type House | Neighborhood | Year built 1998 | HOA fee $17/month | Lot size 0.43 Acre | Movoto estimate | Parking 2 garage spaces |

| Overview | |
| Cooling/AC | Window Unit(s) |
| Heating | Baseboard, Oil |
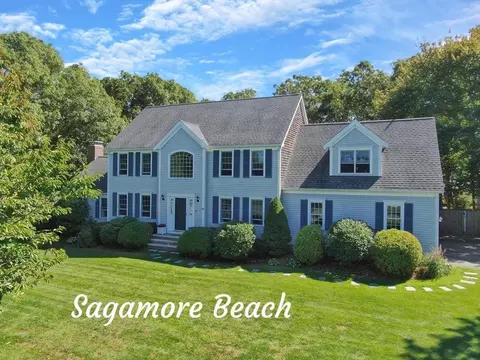
| Levels/Style | Colonial |
| MLS # | 73257187 |
| Type | Residential |
| Status | Closed |
| SubType | Single Family Residence |
| SqFt | 1924 |
| Lot Size (SqFt) | 18774 |
| Lot Size (Acres) | 0.43 |
| Annual Property Tax | 4453 |
| Year Built | 1998 |
| HOA Fee | Annually, 200 |
| Interior | |
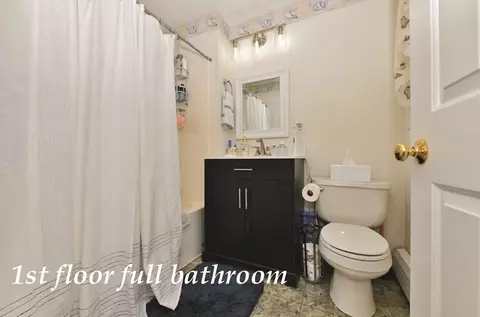
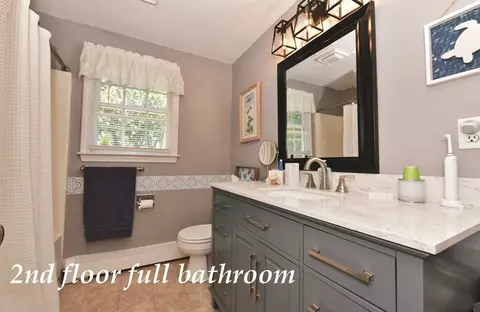
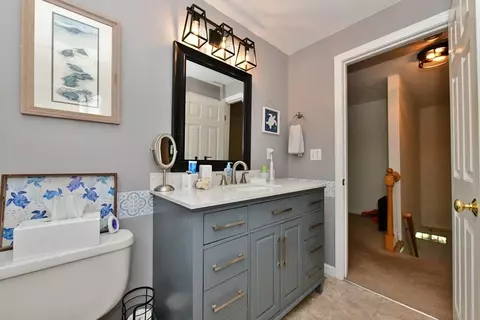
| Bathroom 2 | Bathroom - Full, Bathroom - With Tub & Shower, Closet |
| Primary Bathroom | No |
| Total # of Bathrooms | 2 |
| Bathroom 1 | Bathroom - Full, Remodeled |
| # Full Baths | 2 |
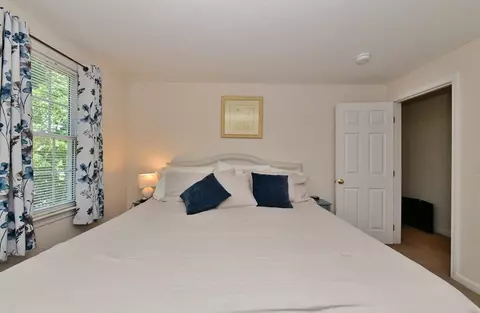
| Total # of Bedrooms | 4 |
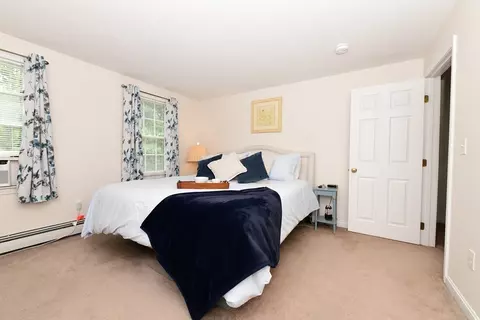
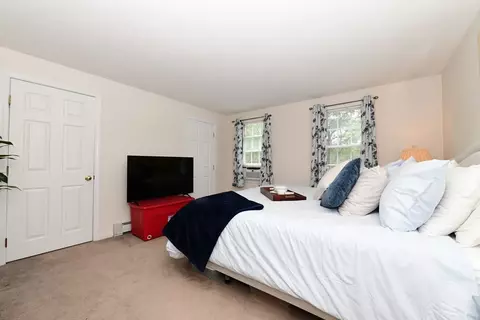
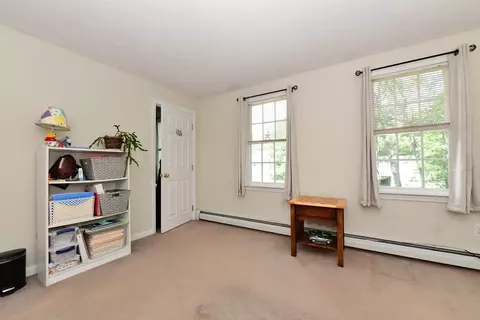
| Bedroom 3 | Closet, Flooring - Wall To Wall Carpet |
| Bedroom 4 | Closet, Flooring - Wall To Wall Carpet |
| Bedroom 2 | Closet - Linen, Closet, Flooring - Wall To Wall Carpet |
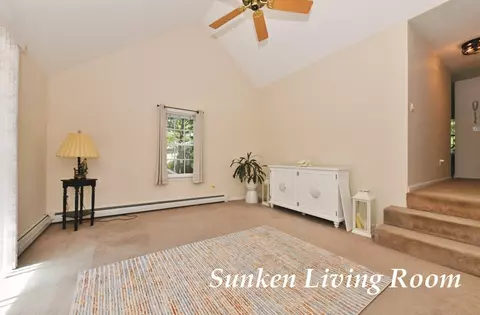
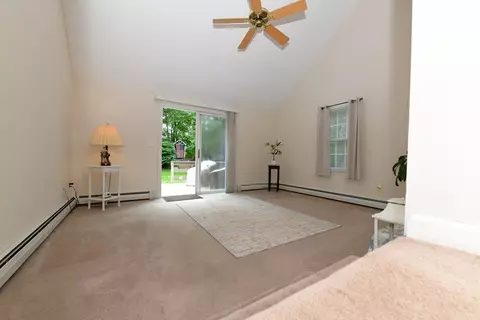
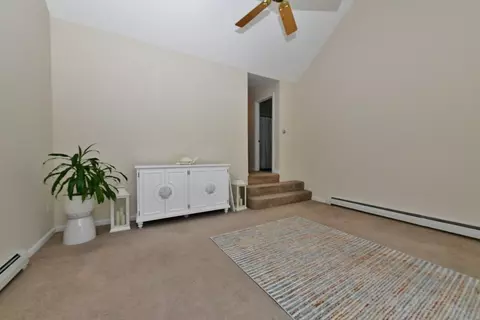
| Family Room | Cathedral Ceiling(s), Ceiling Fan(s), Flooring - Wall To Wall Carpet, Slider, Sunken |
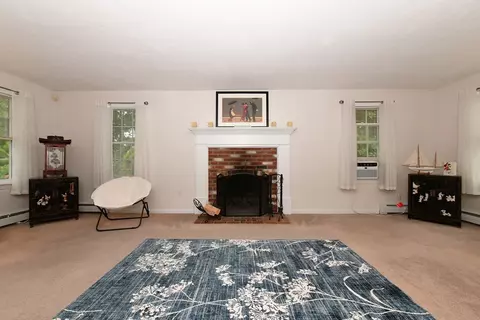
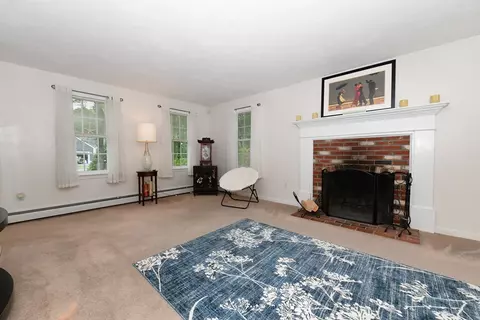
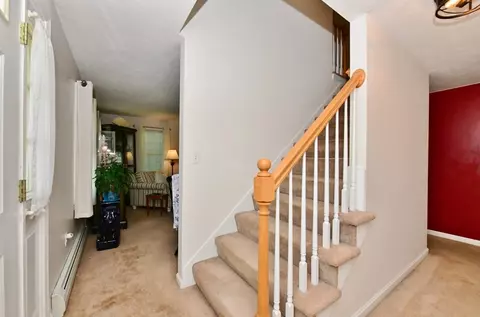
| Living Room | Flooring - Wall To Wall Carpet |
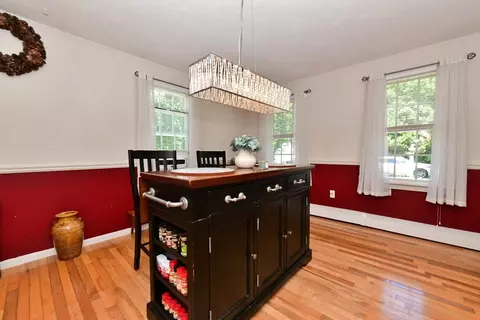
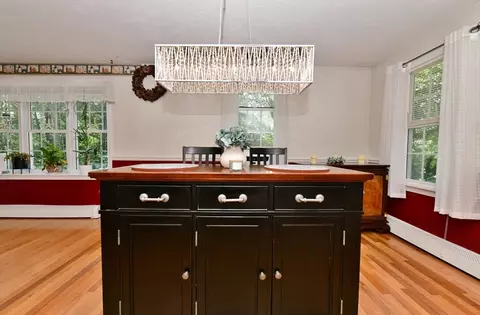
| Dining Room | First, Flooring - Hardwood, Chair Rail |
| Total # of Rooms | 8 |
| Laundry | Electric Dryer Hookup, Washer Hookup, In Basement |
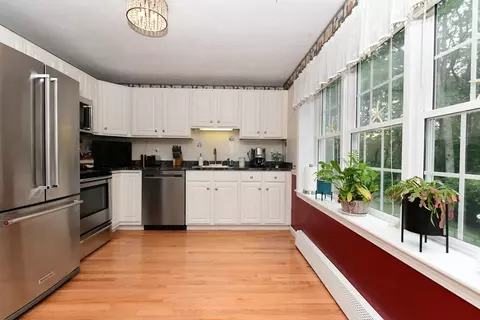
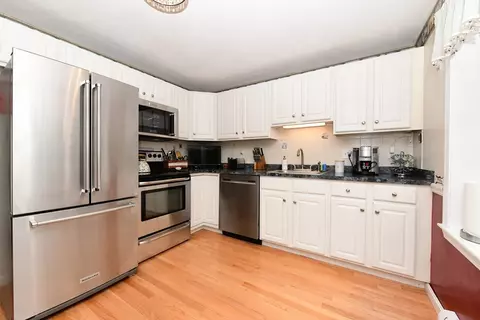
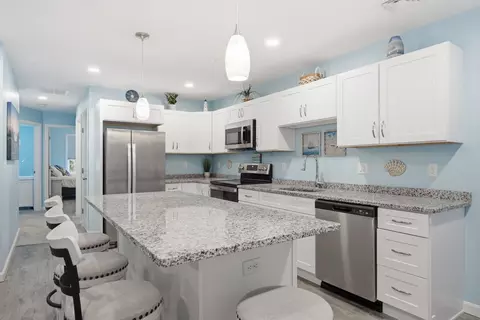
| Kitchen | Flooring - Hardwood, Stainless Steel Appliances, Lighting - Overhead |
| Flooring | Vinyl, Carpet, Hardwood |
| Appliances | Water Heater, Dishwasher, Microwave, Refrigerator, Freezer, Plumbed For Ice Maker |
| # Fireplaces | 1 |
| Accessibility Features | No |
| Fireplace | Living Room |
| Exterior | |
| Foundation | Concrete Perimeter |
| Roof | Shingle |
| Construction | Frame |
| # Covered Spaces | 2 |
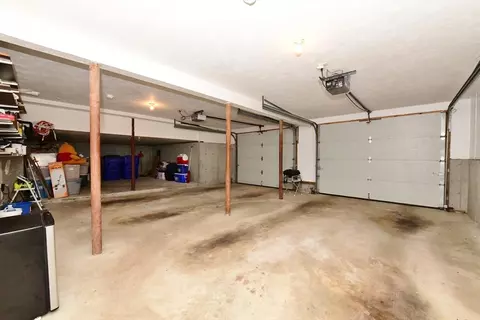
| Parking Desc | Under, Garage Door Opener, Storage, Workshop In Garage, Off Street, Paved |
| # Parking Spaces | 3 |
| # Garage Spaces | 2 |
| Exterior Features | Porch, Patio, Rain Gutters, Storage |
| Patio/ Porch | Porch, Patio |
| Lot Desc | Cul-De-Sac, Cleared, Gentle Sloping |
| Amenities / Utilities | |
| Sewer | Private Sewer |
| Utilities | For Electric Range, for Electric Oven, for Electric Dryer, Washer Hookup, Icemaker Connection |
| Electricity | 200+ Amp Service |
| Water Source | Public |
| Location | |
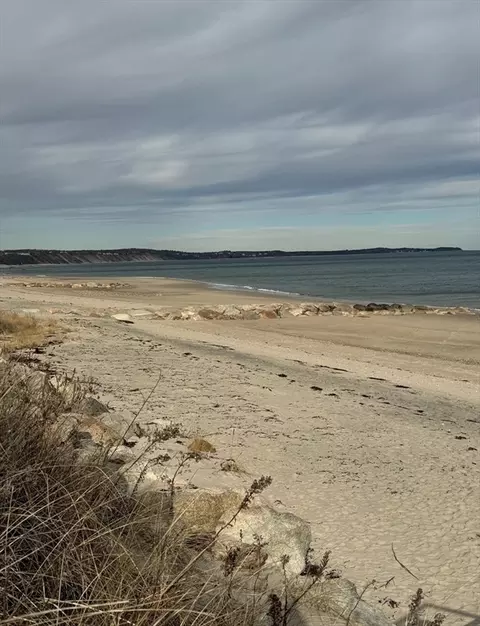
| Waterfront | Beach Front, Ocean, 1 To 2 Mile To Beach, Beach Ownership(Public) |
| County | Barnstable |
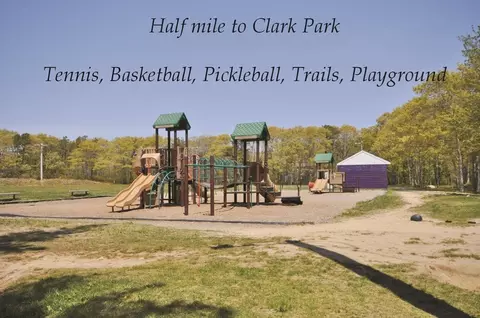
| Community Features | Tennis Court(s), Park, Walk/Jog Trails, Golf, Bike Path, Conservation Area, Highway Access, House Of Worship, Public School |
| Elementary School | Bourne |
| Middle School | Bourne |
| High School | Bourne |
| Zoning | R40 |
| APN | M:6.0 P:98, 2181084 |
| Directions | Old Plymouth Road To Noreast Drive, Right At Fork To #30 On Right See Sign. |
| Lot/ Land Details | |
| Road Frontage | Private Road |
| Road Responsibility | Public Maintained Road |
| Road Surface | Paved |
 MLS # 22403005
MLS # 73257187
MLS # 21300680
MLS # 71476144
MLS # 21206702
MLS # 71412104
MLS # 22403005
MLS # 73257187
MLS # 21300680
MLS # 71476144
MLS # 21206702
MLS # 71412104| Est. value | Bed/bath | Sqft | mi | |
|---|---|---|---|---|
| 32 Noreast Dr, Sagamore Beach, MA 02562 | $1,060,000 | 4/2 | 2,818 | 0.02 |
| 28 Noreast Dr, Sagamore Beach, MA 02562 | $823,000 | 3/2 | 2,054 | 0.02 |
| 31 Noreast Dr, Sagamore Beach, MA 02562 | $778,000 | 3/2 | 1,738 | 0.03 |
| 27 Noreast Dr, Sagamore Beach, MA 02562 | $798,000 | 3/3 | 1,976 | 0.04 |
| 34 Noreast Dr, Sagamore Beach, MA 02562 | $868,000 | 4/2 | 2,600 | 0.04 |
| 26 Noreast Dr, Sagamore Beach, MA 02562 | $759,000 | 3/2 | 1,800 | 0.05 |
| 35 Noreast Dr, Sagamore Beach, MA 02562 | $794,000 | 3/2 | 1,976 | 0.05 |
| 36 Noreast Dr, Sagamore Beach, MA 02562 | $967,000 | 4/3 | 3,131 | 0.06 |
Estimated values are based on public record data and automated valuation models. Values are not guaranteed and may not reflect current market conditions.

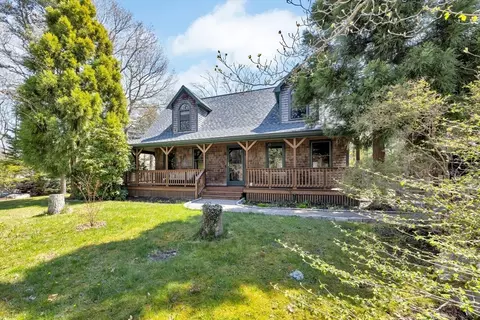
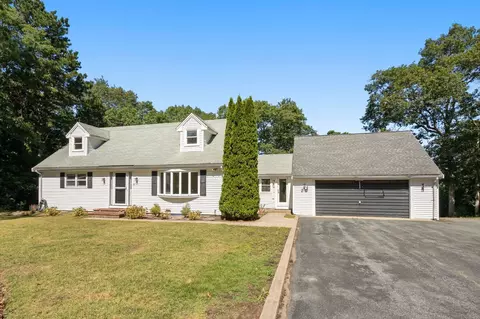
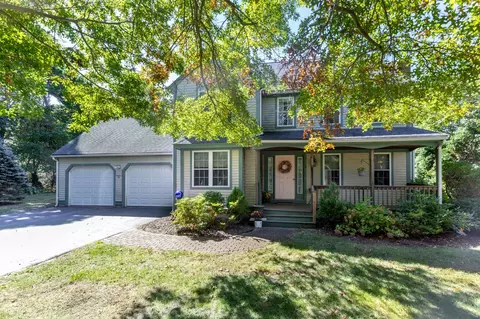
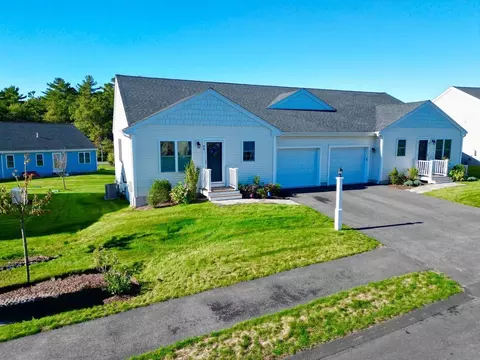
$950,000
$1,039,000
$704,500
$390,000
$490,000
$454,900
$719,900
$465,000
$495,000
$1,025,000
$799,000
$499,900
$667,450
$950,000
$427,450
$899,000
$699,000
$279,000
$749,000
$739,000