
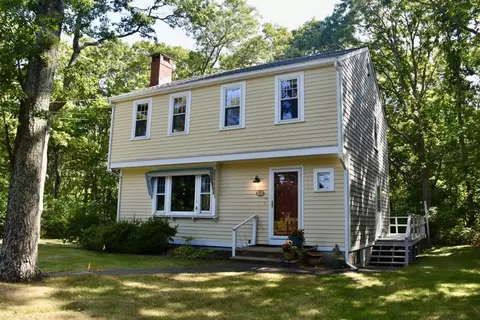
- $510,000
- 3Bd
- 2Ba
- 1,400 Sq Ft
SOLD

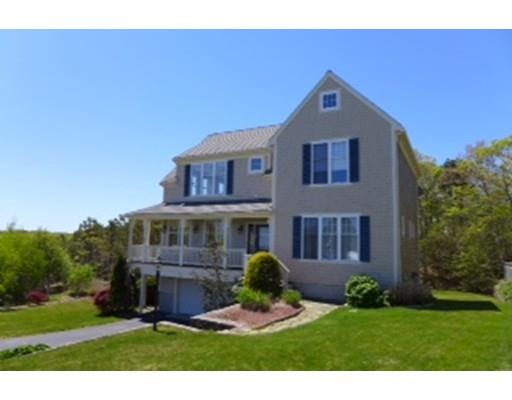
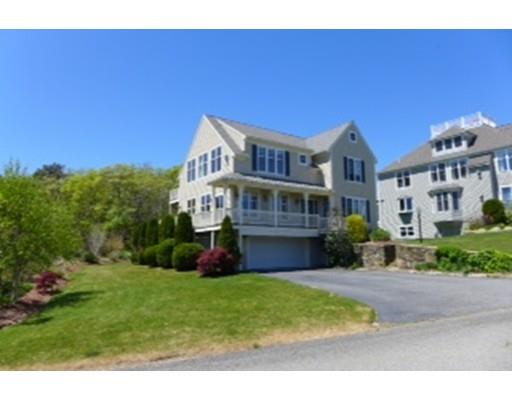
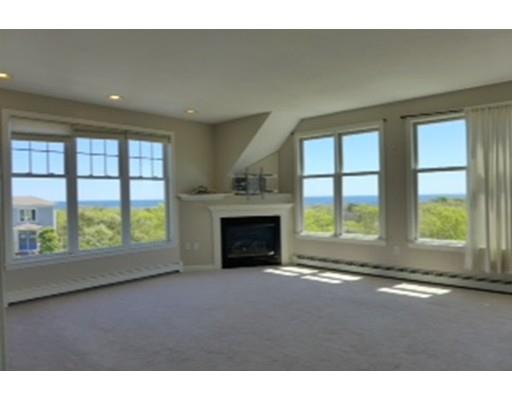
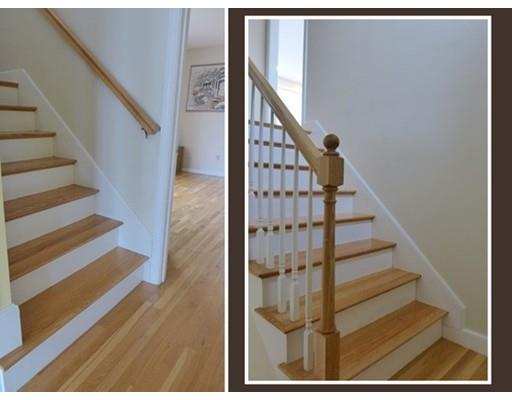
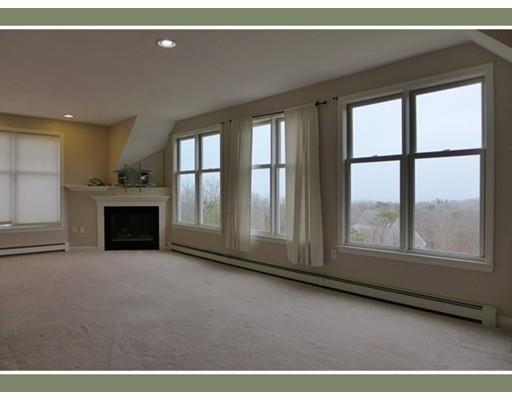
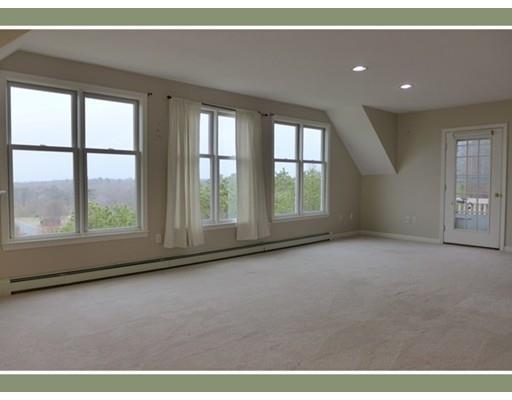
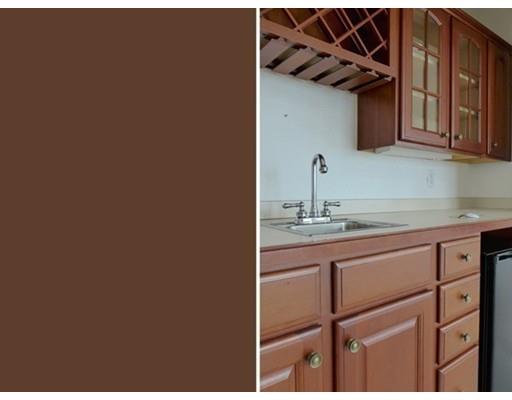
Last sold 08/29/2015 for $442K
bed
bath
Sqft ($200/Sqft)
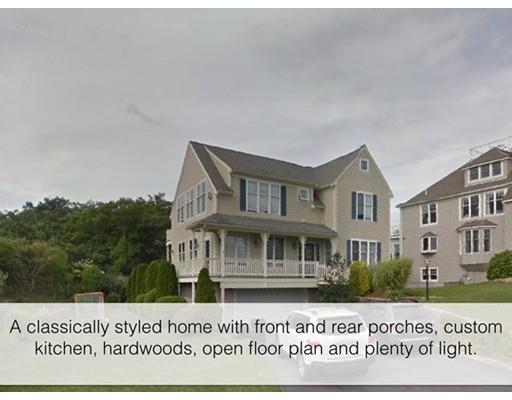
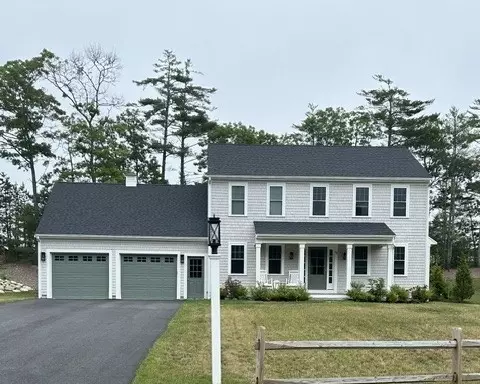
| Property type House | Neighborhood | Year built 2000 | HOA fee $0/month | Lot size 8,320 Sqft | Movoto estimate | Parking 2 garage spaces |

| Overview | |
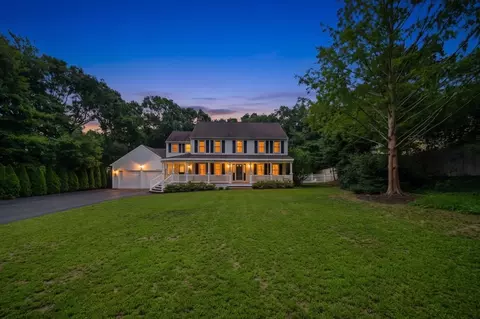
| Levels/Style | Colonial, Cape, Contemporary |
| Type | Single Family |
| SubType | Detached |
| MLS # | 71794501 |
| SqFt | 2208 |
| Status | Sold |
| Lot Size (Acre) | 0.19 |
| Property Tax | 4818 |
| Year Built | 2000 |
| Short Sale (Y/N) | No |
| Foreclosure (Y/N) | No |
| Interior | |
| # Full Baths | 2 |
| Bathroom 2 | Bathroom - Full, Flooring - Stone/Ceramic Tile |
| Bathroom 3 | Bathroom - Full, Flooring - Stone/Ceramic Tile |
| Primary Bathroom | Yes |
| Bathroom 1 | Bathroom - Half, Flooring - Stone/Ceramic Tile, Dryer Hookup - Electric, Washer Hookup |
| # Half Baths | 1 |
| Primary Bedroom | Bathroom - Full, Closet, Flooring - Hardwood |
| Bedroom 3 | Closet, Flooring - Wall To Wall Carpet |
| Bedroom 2 | Closet, Flooring - Wall To Wall Carpet |
| Total # of Bedrooms | 3 |
| Total # of Rooms | 5 |
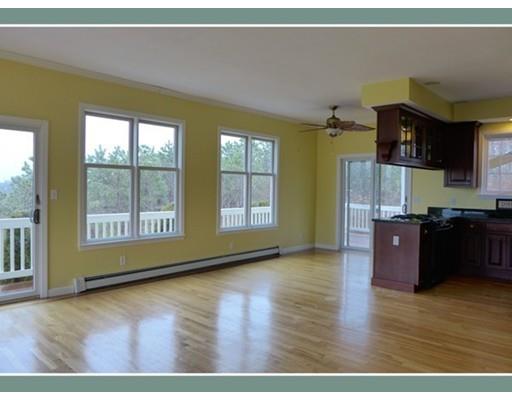
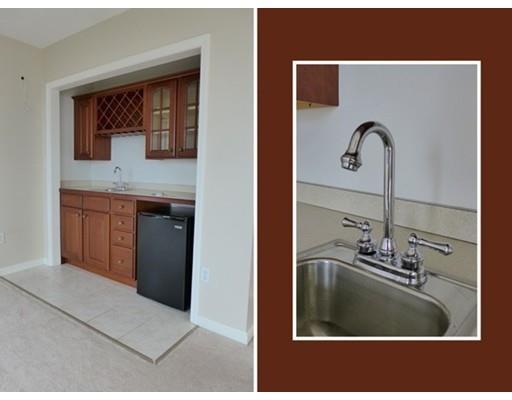
| Family Room | Closet/Cabinets - Custom Built, Flooring - Wall To Wall Carpet, Window(s) - Picture, Balcony / Deck, Wet Bar, Cable Hookup, Exterior Access, Open Floor Plan |
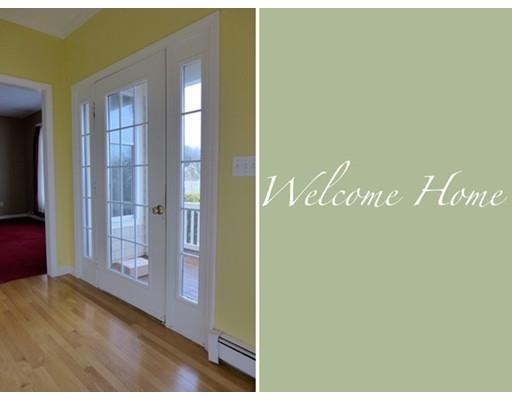
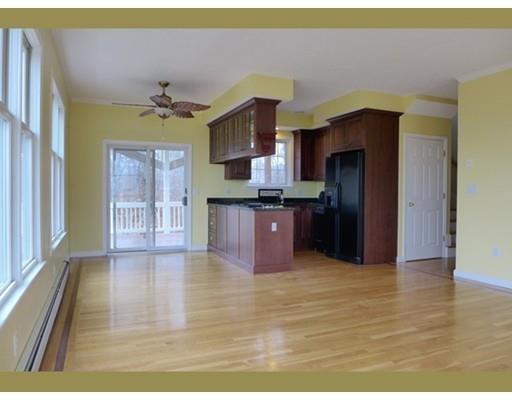
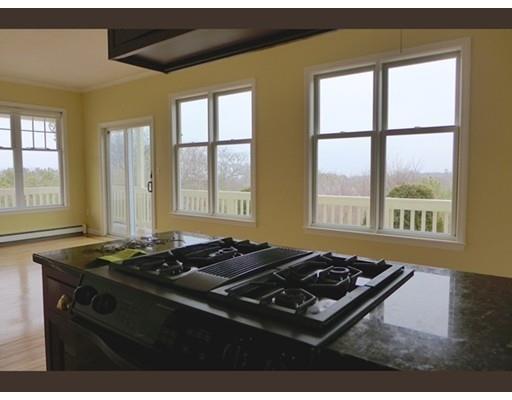
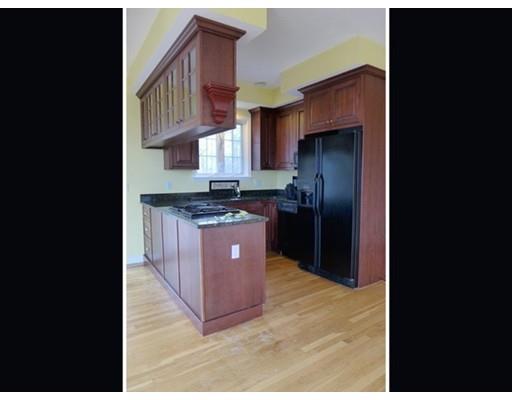
| Kitchen | Flooring - Hardwood, Countertops - Stone/Granite/Solid, Main Level, Kitchen Island, Cabinets - Upgraded, Open Floor Plan, Recessed Lighting |
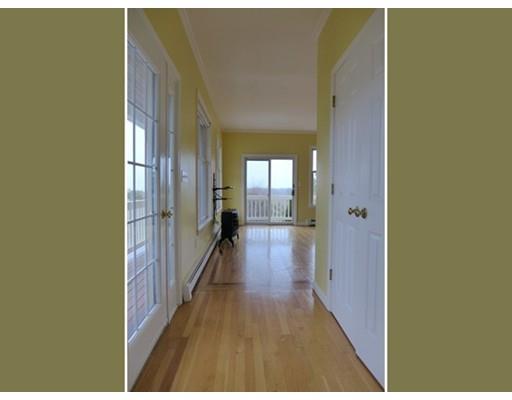
| Dining Room | Flooring - Hardwood |
| Add'l Room 1 | Flooring - Wall To Wall Carpet, Office |
| Basement | Full, Partially Finished, Interior Access, Garage Access, Concrete Floor |
| # Fireplaces | 1 |
| Interior Features | Window(s) - Picture, Main Level, Cable Hookup, Deck - Exterior, Exterior Access, Open Floor Plan, Recessed Lighting |
| Exterior | |
| Foundation | Poured Concrete |
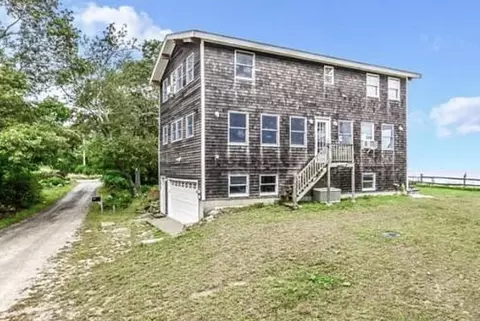
| Exterior | Wood |
| Roof | Asphalt/Fiberglass Shingles |
| Construction | Frame |
| Garage/ Parking | Under, Garage Door Opener, Work Area |
| Parking Desc | Off-Street, Paved Driveway |
| # Parking Spaces | 6 |
| # Garage Spaces | 2 |
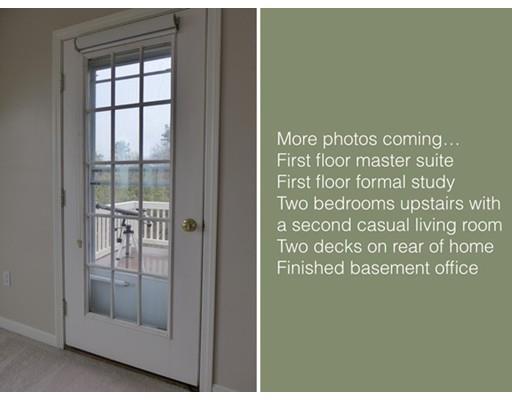
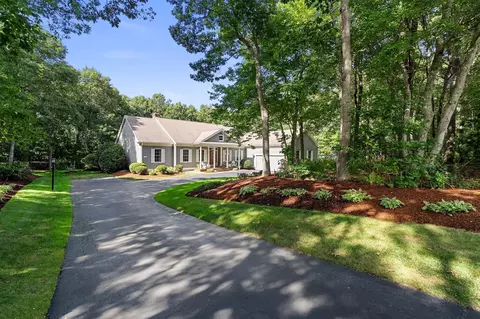
| Exterior Features | Porch, Deck, Gutters, Professional Landscaping, Stone Wall |
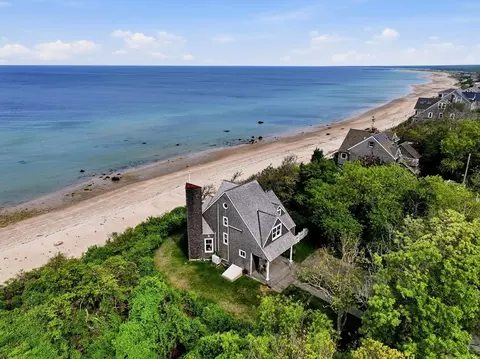
| Lot Desc | Paved Drive, Gentle Slope, Scenic View(s) |
| Amenities / Utilities | |
| Green Features: Energy Efficiency | Insulated Windows, Insulated Doors, Prog. Thermostat |
| Electricity | 220 Volts, Circuit Breakers |
| Water Source | City/Town Water |
| HOA Amenities | Shopping, Golf Course, Medical Facility, Highway Access, House Of Worship, Private School |
| Location | |
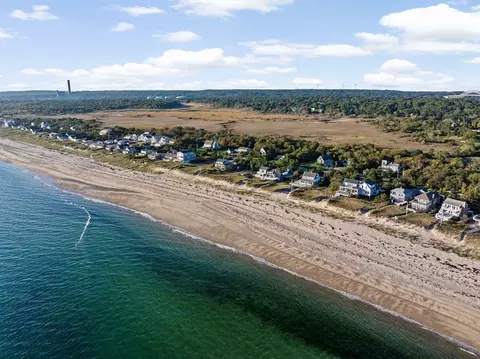
| Waterfront | Ocean |
| View | Ocean |
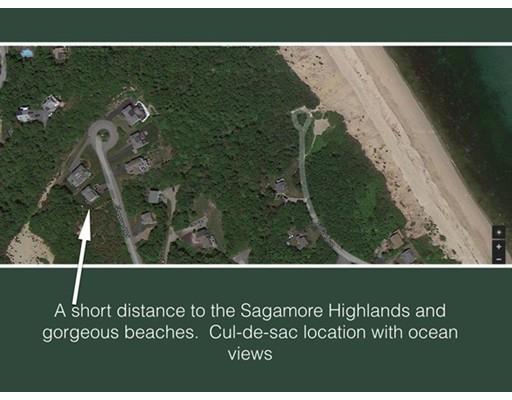
| Area | Sagamore Highlands |
| County | Barnstable |
| APN | M:001.4 P:009.00 D:03, 2180150 |
| Lot/ Land Details | |
| Road Type | Public, Paved, Publicly Maint., Cul-De-Sac |
MLS # 71794501
MLS # 71767478 MLS # 20513128
MLS # 70404261
MLS # 70296399
MLS # 20503746
MLS # 70175893
MLS # 2024617
MLS # 30644535
MLS # 30579262
MLS # 2014271
MLS # 30561328
MLS # 2006736
MLS # 20513128
MLS # 70404261
MLS # 70296399
MLS # 20503746
MLS # 70175893
MLS # 2024617
MLS # 30644535
MLS # 30579262
MLS # 2014271
MLS # 30561328
MLS # 2006736| Est. value | Bed/bath | Sqft | mi | |
|---|---|---|---|---|
| 27 Sheppard Rd, Sagamore Beach, MA 02562 | $1,450,000 | 4/3 | 4,514 | 0.01 |
| 23 Sheppard Rd, Sagamore Beach, MA 02562 | $1,261,000 | 4/3 | 3,171 | 0.02 |
| 29 Sheppard Rd, Sagamore Beach, MA 02562 | $1,774,000 | 4/3 | 2,424 | 0.03 |
| 26 Sheppard Rd, Sagamore Beach, MA 02562 | $1,308,000 | 3/2 | 3,102 | 0.03 |
| 21 Sheppard Rd, Sagamore Beach, MA 02562 | $1,278,000 | 3/3 | 2,942 | 0.04 |
| 24 Sheppard Rd, Sagamore Beach, MA 02562 | $795,000 | 3/2 | 1,976 | 0.04 |
| 22 Sheppard Rd, Sagamore Beach, MA 02562 | $734,000 | 3/2 | 1,671 | 0.04 |
| 28 Sheppard Rd, Sagamore Beach, MA 02562 | $1,166,000 | 3/3 | 2,712 | 0.04 |
Estimated values are based on public record data and automated valuation models. Values are not guaranteed and may not reflect current market conditions.
$950,000
$1,039,000
$704,500
$390,000
$490,000
$454,900
$719,900
$465,000
$495,000
$1,025,000
$799,000
$499,900
$667,450
$950,000
$427,450
$899,000
$699,000
$279,000
$749,000
$739,000