
- $1,000,000
- 3Bd
- 3Ba
- 1,839 Sq Ft
SOLD 06/23/26

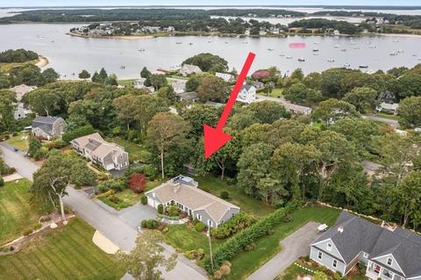
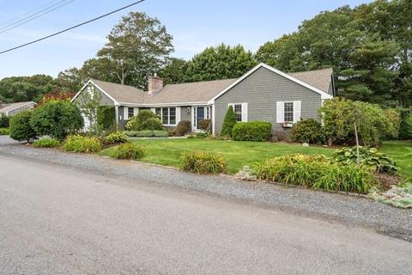
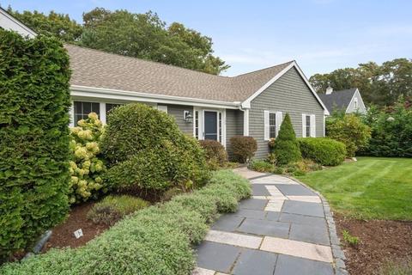
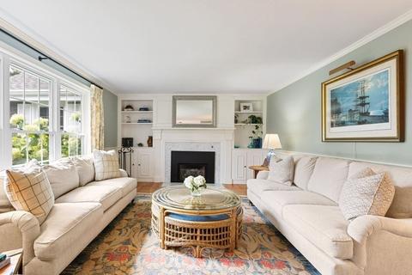
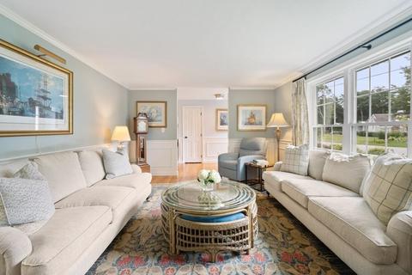
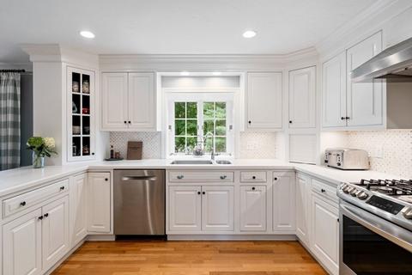
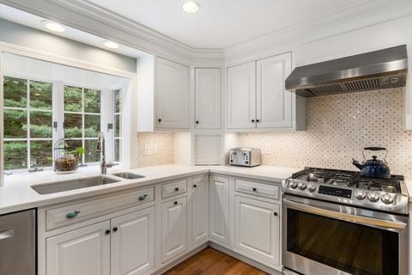
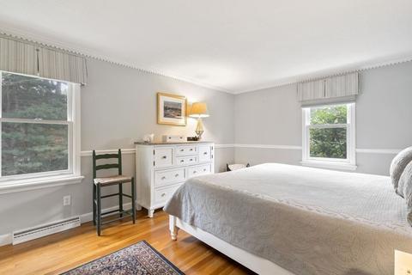
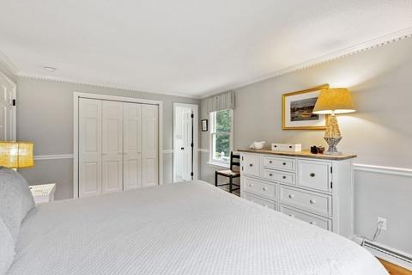
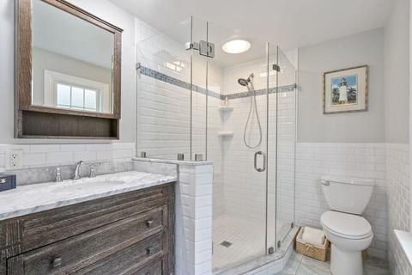
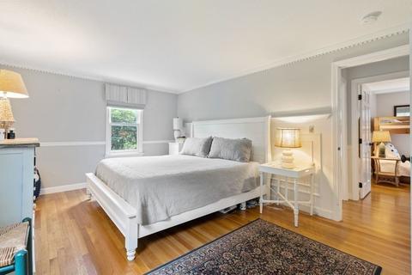
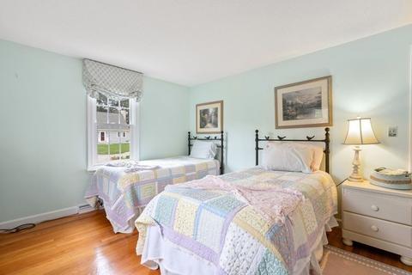
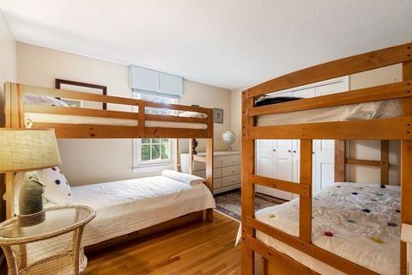
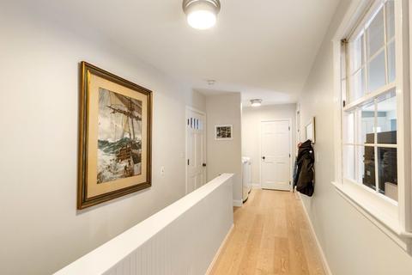
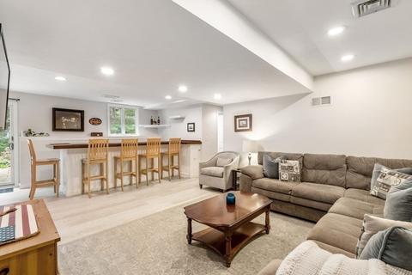
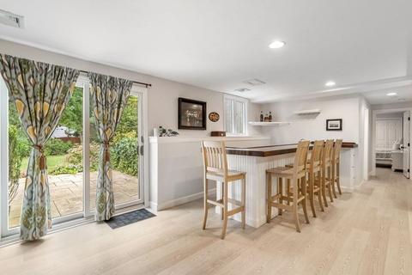
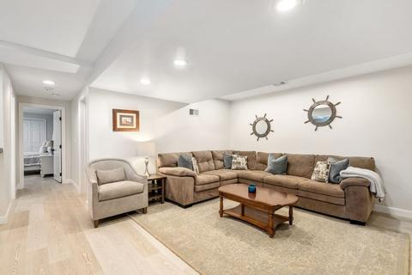
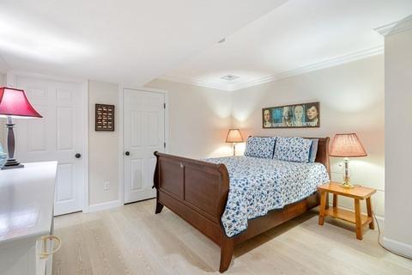
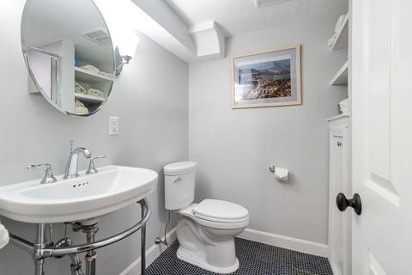
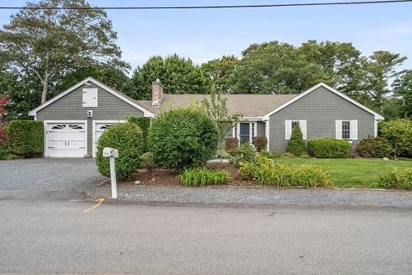
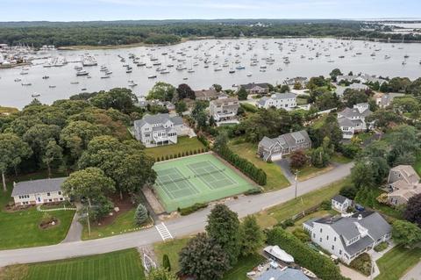
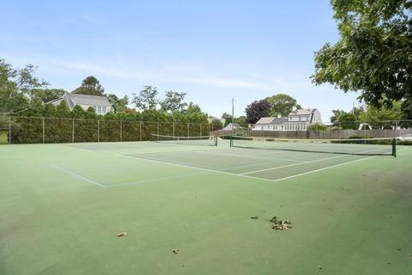
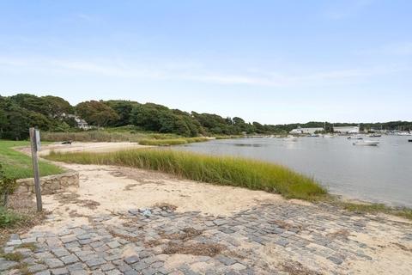
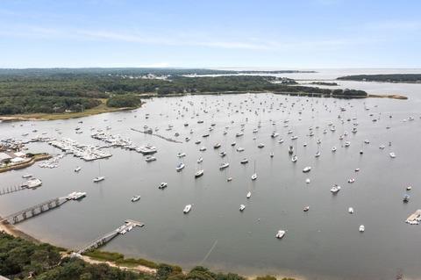
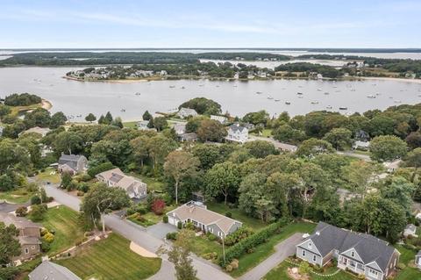
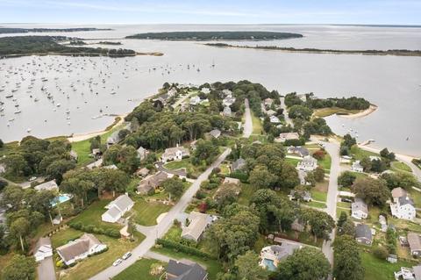
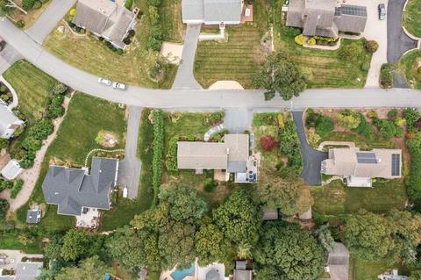
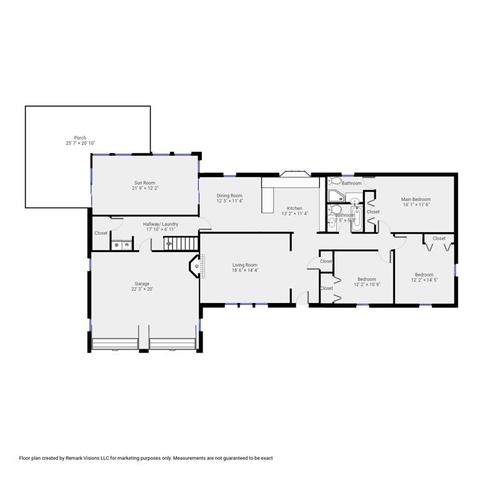
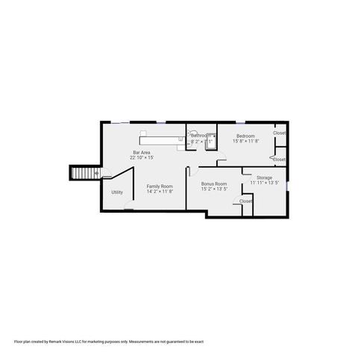
Last sold 10/11/2022 for $1.05M
bed
bath
Sqft ($336/Sqft)
| Property type House | Neighborhood | Year built 1970 | HOA fee $42/month | Lot size 0.42 Acre | Movoto estimate | Parking 2 garage spaces |

| Overview | |
| Cooling/AC | Central Air |
| Heating | Forced Air, Oil, Natural Gas, Fireplace |
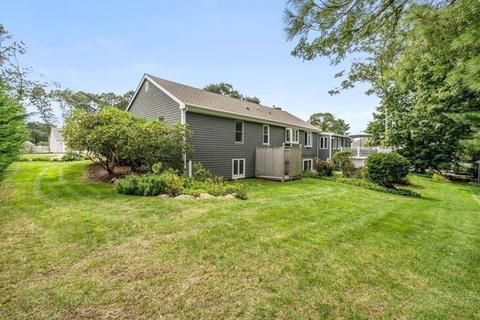
| Levels/Style | Ranch |
| MLS # | 73039951 |
| Type | Residential |
| Status | Closed |
| SubType | Single Family Residence |
| SqFt | 3144 |
| Lot Size (SqFt) | 18382 |
| Lot Size (Acres) | 0.42 |
| Annual Property Tax | 6046 |
| Year Built | 1970 |
| HOA Fee | Annually, 500 |
| Interior | |
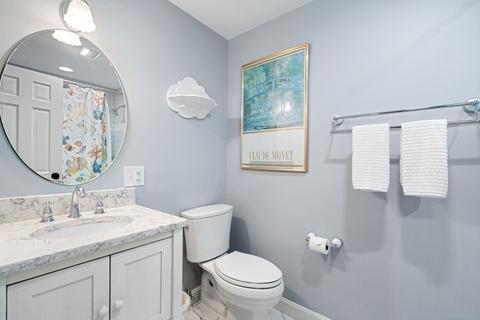
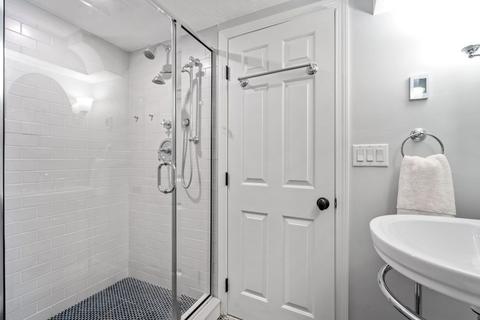
| Bathroom 2 | Bathroom - Full, Bathroom - Tiled With Shower Stall, Flooring - Stone/Ceramic Tile |
| Bathroom 3 | Bathroom - Full, Bathroom - Tiled With Shower Stall, Flooring - Stone/Ceramic Tile |
| Primary Bathroom | Yes |
| Total # of Bathrooms | 3 |
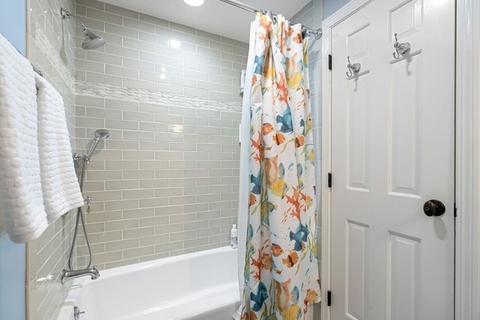
| Bathroom 1 | Bathroom - Full, Bathroom - Tiled With Tub & Shower, Flooring - Stone/Ceramic Tile |
| # Full Baths | 3 |
| Total # of Bedrooms | 4 |
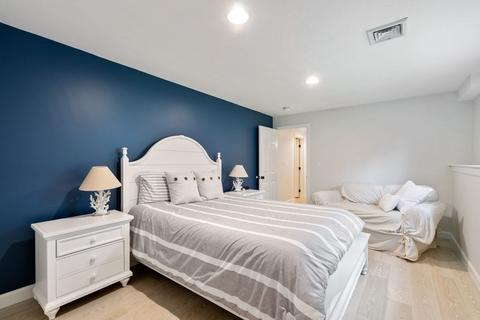
| Bedroom 3 | Closet, Flooring - Hardwood |
| Bedroom 4 | Cedar Closet(s), Flooring - Laminate, Flooring - Wood, Recessed Lighting |
| Bedroom 2 | Closet, Flooring - Hardwood |
| Basement | Full, Finished, Walk-Out Access, Interior Entry, Concrete |
| Family Room | Flooring - Laminate, Flooring - Wood, Wet Bar, Exterior Access, Recessed Lighting, Slider, Gas Stove, 14 |
| Living Room | Closet/Cabinets - Custom Built, Flooring - Hardwood, Window(s) - Picture, Crown Molding |
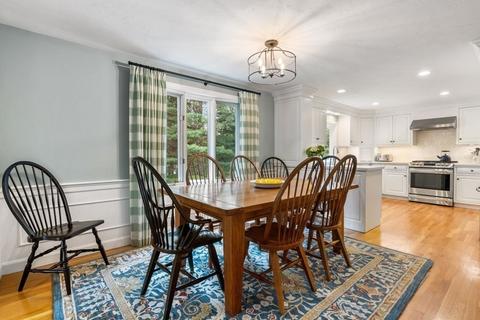
| Dining Room | First, Flooring - Hardwood, Window(s) - Picture, Wainscoting |
| Total # of Rooms | 10 |
| Laundry | Flooring - Laminate, Flooring - Wood, First Floor, Washer Hookup |
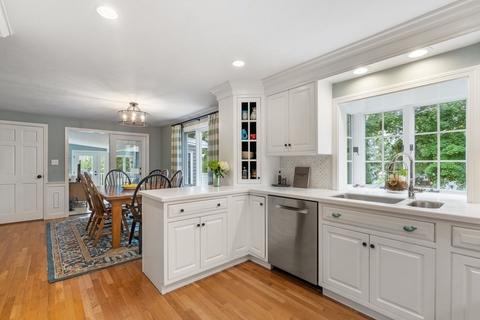
| Kitchen | Flooring - Hardwood, Window(s) - Picture, Countertops - Upgraded, Recessed Lighting, Stainless Steel Appliances, Gas Stove, Crown Molding |
| Flooring | Tile, Hardwood, Wood Laminate, Flooring - Laminate, Flooring - Wood |
| Appliances | Range, Dishwasher, Microwave, Refrigerator, Utility Connections For Gas Range, Utility Connections For Gas Oven, Utility Connections For Electric Dryer |
| # Fireplaces | 3 |
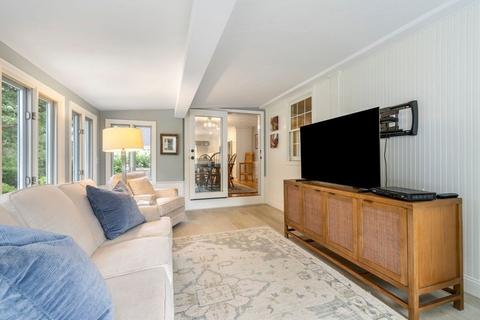
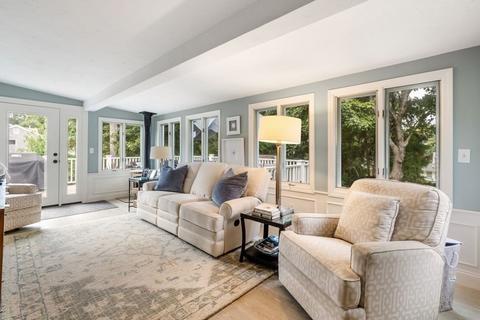
| Interior Features | Closet, Recessed Lighting, Cable Hookup, Wainscoting, Beadboard, Wet Bar, Slider, Bonus Room, Sun Room, Wet Bar |
| Fireplace | Family Room, Living Room |
| Door Features | Insulated Doors, Storm Door(s) |
| Window Features | Insulated Windows |
| Exterior | |
| Foundation | Concrete Perimeter |
| Roof | Shingle |
| Construction | Frame |
| # Covered Spaces | 2 |
| Parking Desc | Attached, Off Street, Stone/Gravel |
| # Parking Spaces | 4 |
| # Garage Spaces | 2 |
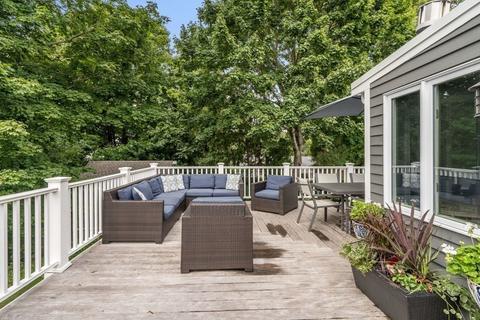
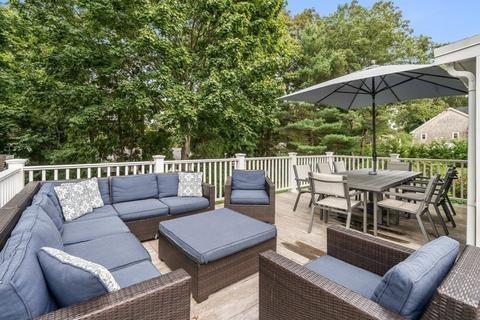
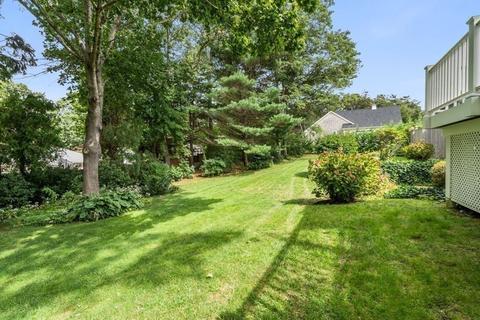
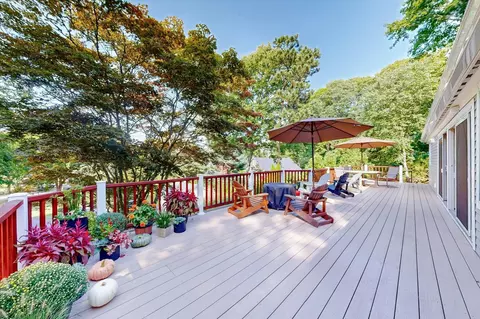
| Exterior Features | Balcony / Deck, Rain Gutters, Storage, Professional Landscaping, Garden, Outdoor Shower |
| Patio/ Porch | Deck, Patio |
| Lot Desc | Cul-De-Sac, Cleared, Gentle Sloping, Level |
| Amenities / Utilities | |
| Sewer | Private Sewer |
| Utilities | For Gas Range, for Gas Oven, for Electric Dryer, Washer Hookup |
| Electricity | 220 Volts, Circuit Breakers |
| Water Source | Public |
| Location | |
| Waterfront | Beach Front, Beach Access, Harbor, Walk To, 0 To 1/10 Mile To Beach, Beach Ownership(Association) |
| County | Barnstable |
| Community Features | Shopping, Tennis Court(s), Conservation Area, Highway Access, Marina |
| Subdivision | Handy Point |
| Zoning | R40 |
| APN | 2190271 |
| Directions | Shore Rd. To Elgin Rd. Bear Right...property On Right. |
| Lot/ Land Details | |
| Road Frontage | Private Road |
| Road Responsibility | Public Maintained Road |
| Road Surface | Paved |
MLS # 73039951 MLS # 21304611
MLS # 71523835
MLS # 20910218
MLS # 70708299
MLS # 20801311
MLS # 20705543
MLS # 20701193
MLS # 70577149
MLS # 20607788
MLS # 70404178
MLS # 2020356
MLS # 2002964
MLS # 21304611
MLS # 71523835
MLS # 20910218
MLS # 70708299
MLS # 20801311
MLS # 20705543
MLS # 20701193
MLS # 70577149
MLS # 20607788
MLS # 70404178
MLS # 2020356
MLS # 2002964| Est. value | Bed/bath | Sqft | mi | |
|---|---|---|---|---|
| 45 Cedar Point Dr, Pocasset, MA 02559 | $987,000 | 3/1 | 1,392 | 0.03 |
| 127 Elgin Rd, Pocasset, MA 02559 | $1,762,000 | 4/3 | 2,687 | 0.03 |
| 119 Elgin Rd, Pocasset, MA 02559 | $1,288,000 | 3/2 | 2,556 | 0.03 |
| 47 Cedar Point Dr, Pocasset, MA 02559 | $880,000 | 3/1 | 1,144 | 0.03 |
| 126 Elgin Rd, Pocasset, MA 02559 | $1,068,000 | 3/2 | 1,729 | 0.03 |
| 41 Cedar Point Dr, Pocasset, MA 02559 | $708,000 | 2/1 | 1,008 | 0.04 |
| 122 Elgin Rd, Pocasset, MA 02559 | $1,097,000 | 3/2 | 1,813 | 0.04 |
| 130 Elgin Rd, Pocasset, MA 02559 | $1,051,000 | 3/2 | 2,058 | 0.04 |
Estimated values are based on public record data and automated valuation models. Values are not guaranteed and may not reflect current market conditions.
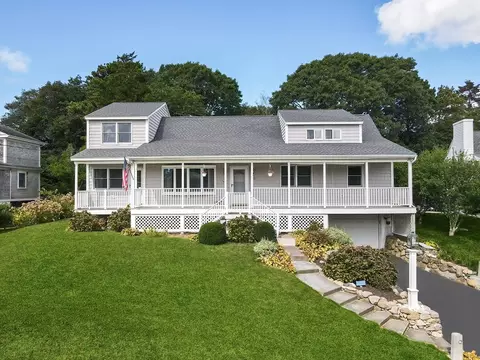
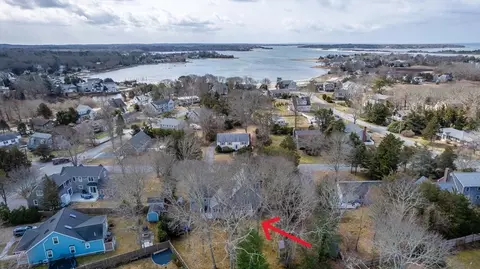




$1,039,000
$390,000
$454,900
$1,025,000
$490,000
$495,000
$704,500
$465,000
$950,000
$929,000
$899,000
$1,499,000
$1,095,000
$667,450
$279,000
$699,000
$499,900
$427,450
$815,000
$799,000