
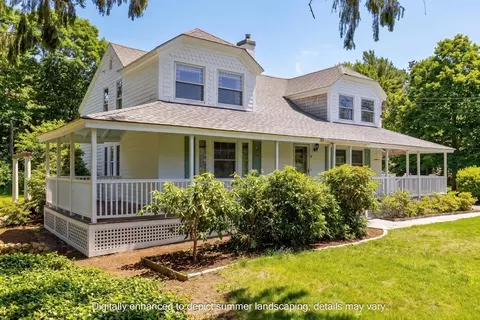
- $899,000
- 3Bd
- 3Ba
- 2,242 Sq Ft
SOLD 05/30/26

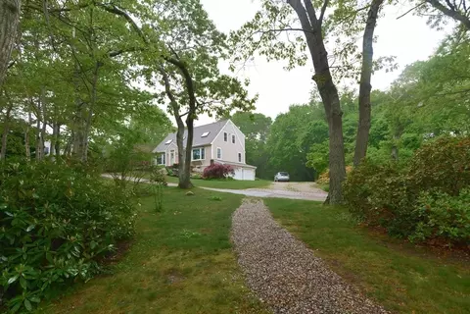
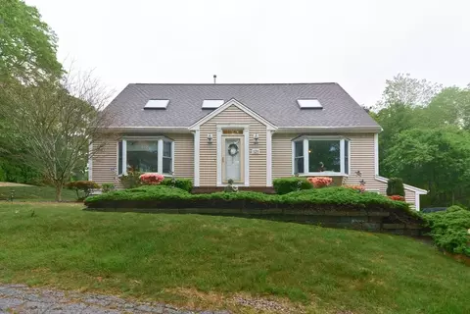
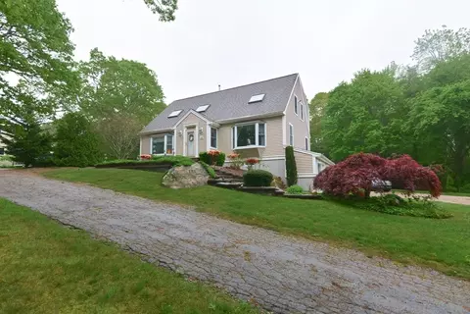
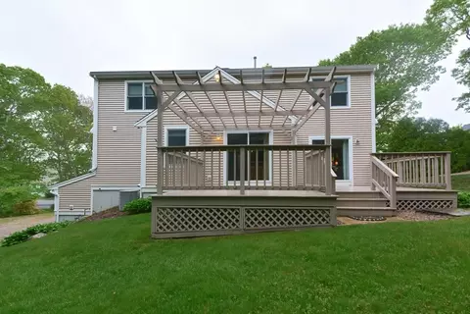
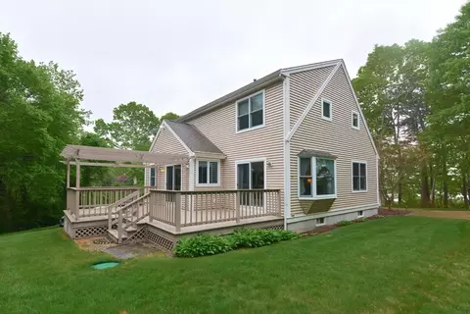
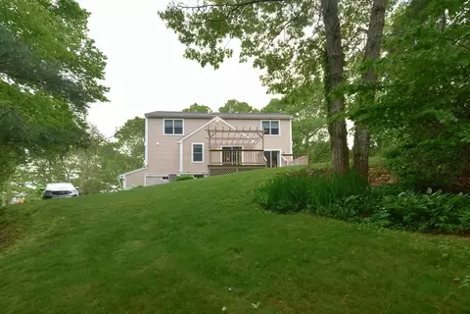
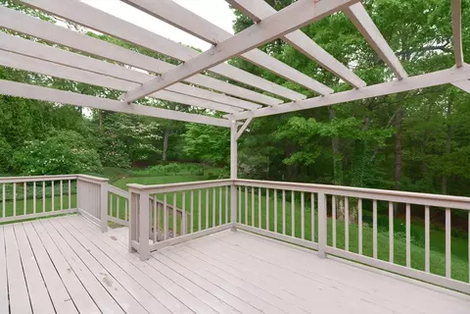
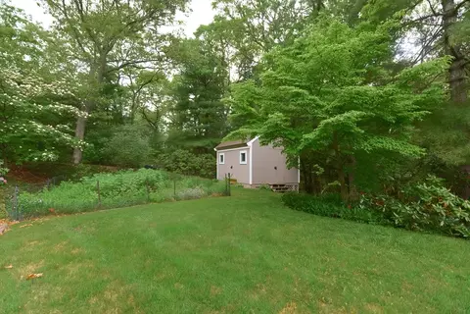

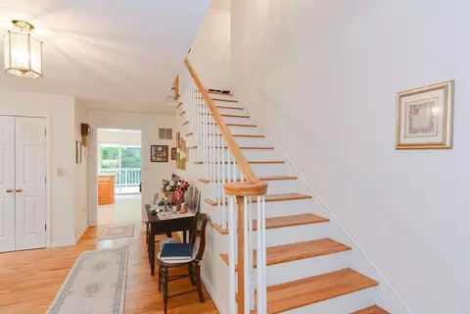
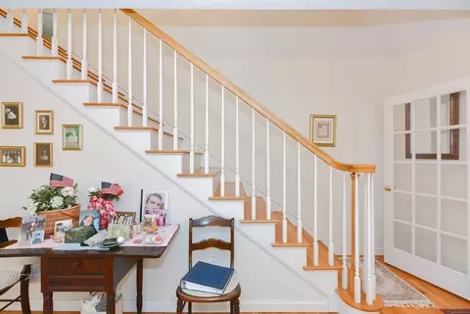
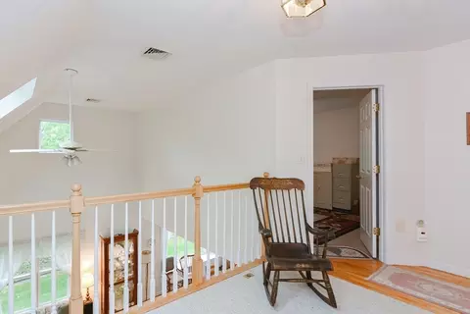
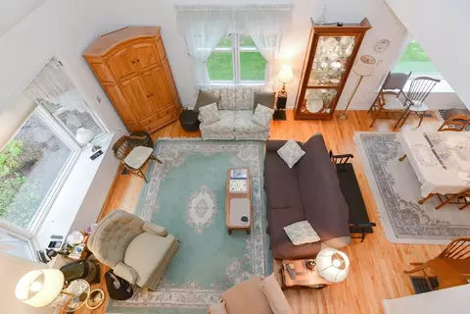
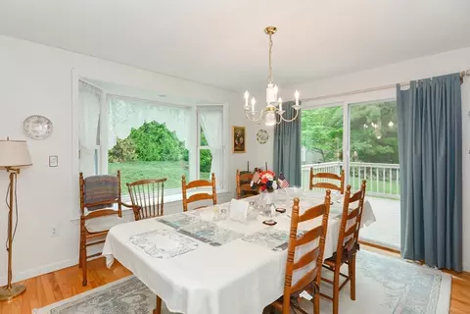
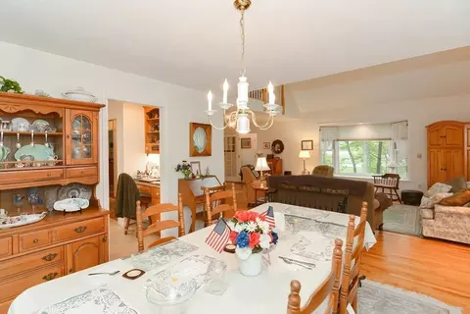
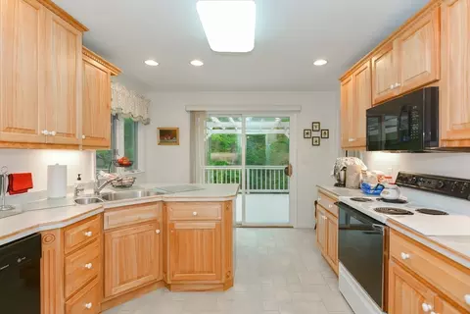
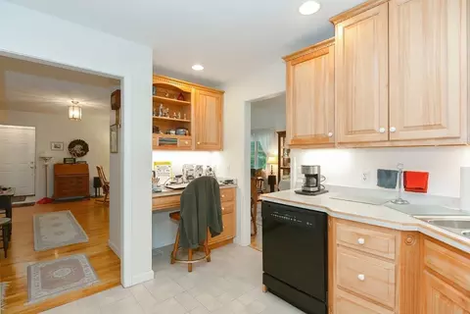
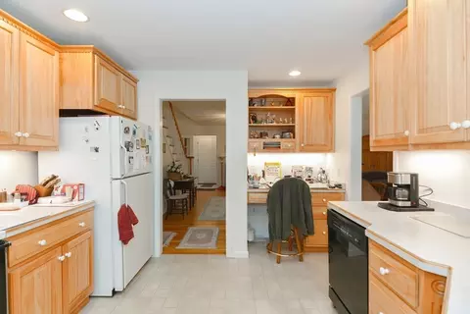
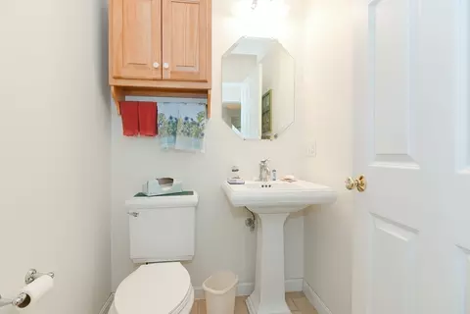
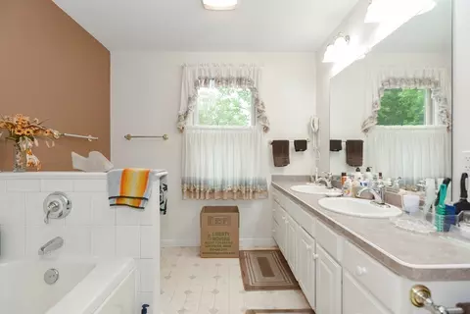
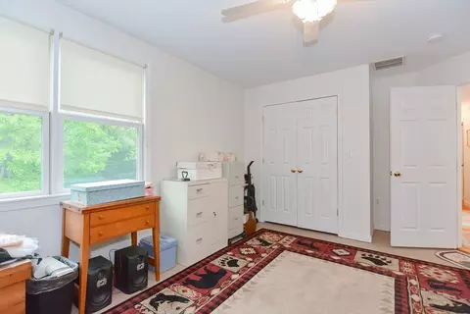
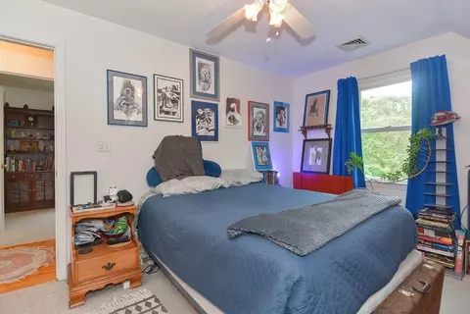
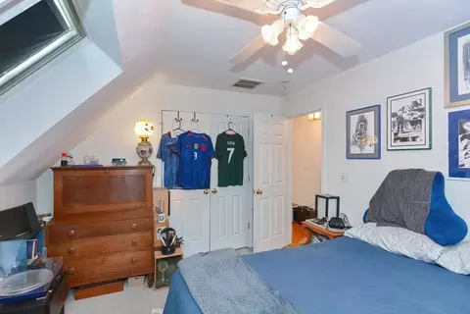
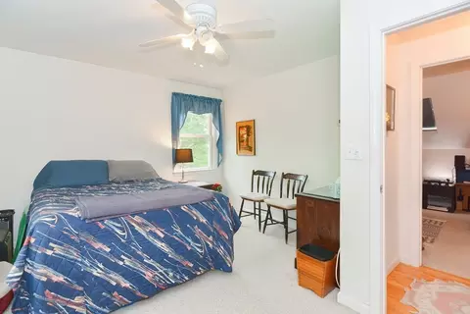
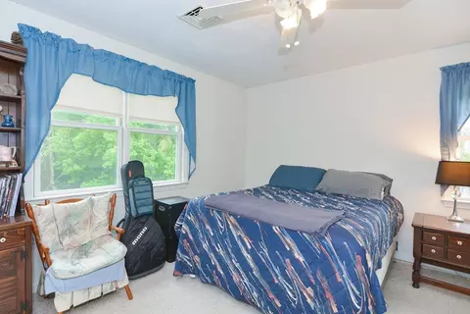
Last sold 06/09/2024 for $765K
bed
bath
Sqft ($358/Sqft)
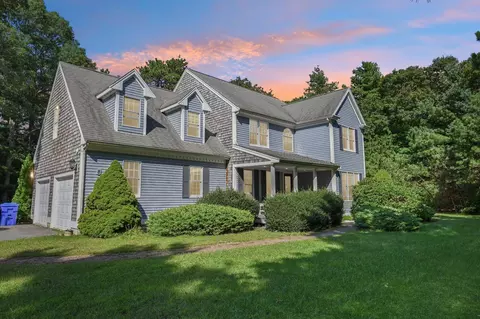
| Property type House | Neighborhood | Year built 1999 | HOA fee $0/month | Lot size 1.32 Acre | Movoto estimate | Parking 2 garage spaces |

| Overview | |
| Cooling/AC | Central Air |
| Heating | Forced Air, Natural Gas |
| Levels/Style | Cape, Contemporary |
| MLS # | 73245928 |
| Type | Residential |
| Status | Closed |
| SubType | Single Family Residence |
| SqFt | 2136 |
| Lot Size (SqFt) | 57673 |
| Lot Size (Acres) | 1.32 |
| Annual Property Tax | 5671 |
| Year Built | 1999 |
| Interior | |
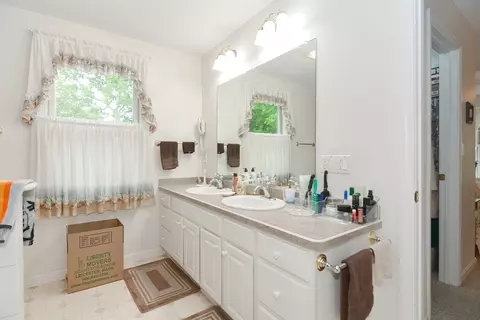
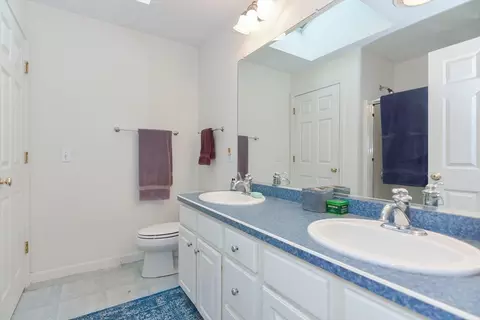
| Bathroom 2 | Bathroom - Full, Bathroom - Double Vanity/Sink, Bathroom - With Tub & Shower, Flooring - Laminate |
| Bathroom 3 | Bathroom - Full, Bathroom - Double Vanity/Sink, Closet - Linen, Flooring - Laminate |
| Primary Bathroom | Yes |
| Total # of Bathrooms | 3 |
| Bathroom 1 | Bathroom - Half, Flooring - Stone/Ceramic Tile |
| # Full Baths | 2 |
| # Half Baths | 1 |
| Total # of Bedrooms | 4 |
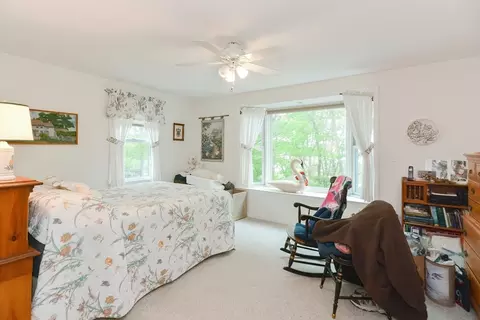
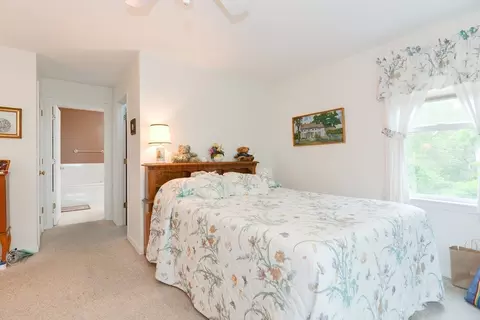
| Bedroom 3 | Closet, Flooring - Wall To Wall Carpet |
| Bedroom 4 | Closet |
| Bedroom 2 | Closet, Flooring - Wall To Wall Carpet |
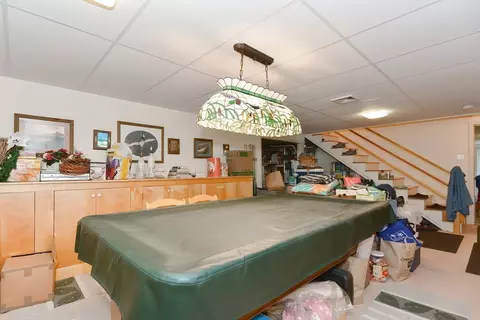
| Basement | Full, Partially Finished, Walk-Out Access, Interior Entry, Garage Access |
| Family Room | Closet/Cabinets - Custom Built |
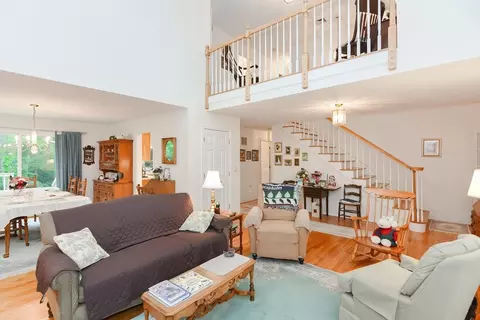
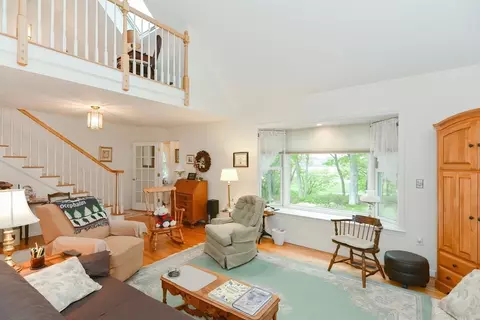
| Living Room | Skylight, Cathedral Ceiling(s), Ceiling Fan(s), Closet, Flooring - Hardwood, Window(s) - Bay/Bow/Box, Cable Hookup, Exterior Access, Open Floorplan |
| Dining Room | Main, First, Flooring - Hardwood, Window(s) - Bay/Bow/Box, Deck - Exterior, Open Floorplan, Slider, Lighting - Overhead |
| Total # of Rooms | 9 |
| Laundry | Flooring - Stone/Ceramic Tile, Pantry, Main Level, Electric Dryer Hookup, Washer Hookup, First Floor |
| Kitchen | Flooring - Stone/Ceramic Tile, Window(s) - Picture, Pantry, Deck - Exterior, Exterior Access, Slider, Peninsula |
| Flooring | Tile, Carpet, Hardwood, Flooring - Wall To Wall Carpet |
| Appliances | Range, Dishwasher, Microwave, Refrigerator, Washer, Dryer |
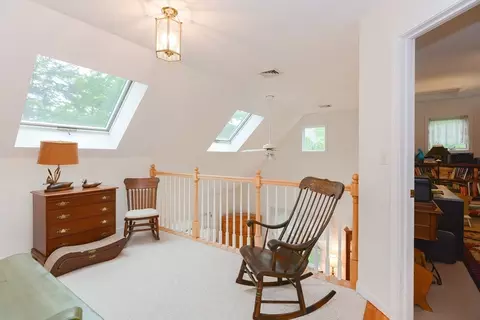
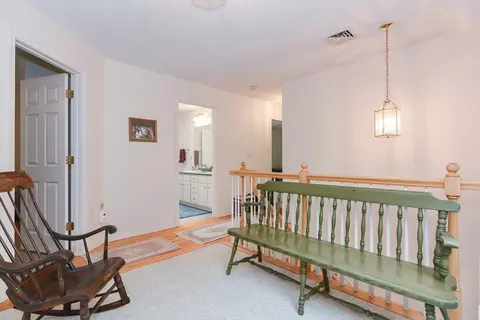
| Interior Features | Balcony - Interior, Loft |
| Door Features | Insulated Doors |
| Window Features | Skylight(s), Insulated Windows |
| Exterior | |
| Foundation | Concrete Perimeter |
| Roof | Shingle |
| Construction | Frame |
| # Covered Spaces | 2 |
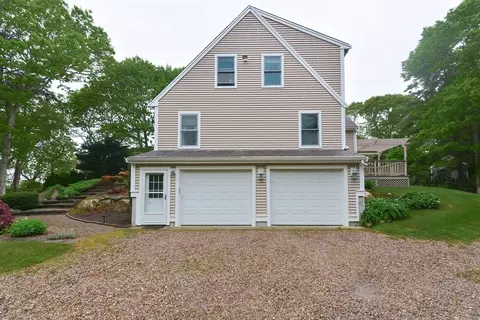
| Parking Desc | Under, Off Street |
| # Parking Spaces | 4 |
| # Garage Spaces | 2 |
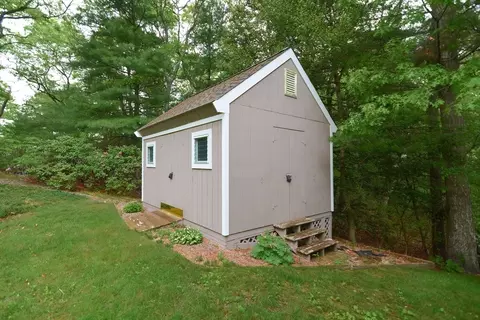
| Exterior Features | Deck, Storage |
| Patio/ Porch | Deck |
| Lot Desc | Gentle Sloping |
| Amenities / Utilities | |
| Sewer | Private Sewer |
| Utilities | For Electric Range, for Electric Dryer, Washer Hookup, Generator Connection |
| Electricity | Generator Connection |
| Water Source | Public |
| Location | |
| Waterfront | Beach Front, Ocean, Beach Ownership(Public) |
| County | Barnstable |
| Community Features | Conservation Area, Highway Access, House Of Worship, Public School |
| Zoning | Res |
| APN | M:27.0 P:173, 3475533 |
| Directions | Off Of County Rd. |
| Lot/ Land Details | |
| Road Frontage | Public |
MLS # 73245928| Est. value | Bed/bath | Sqft | mi | |
|---|---|---|---|---|
| 117 Old Dam Rd, Bourne, MA 02532 | $1,215,000 | 4/3 | 3,795 | 0.02 |
| 125 Old Dam Rd, Bourne, MA 02532 | $541,000 | 2/1 | 600 | 0.04 |
| 120 Old Dam Rd, Bourne, MA 02532 | $1,056,000 | 3/2 | 2,058 | 0.05 |
| 118 Old Dam Rd, Bourne, MA 02532 | $941,000 | 2/1 | 925 | 0.05 |
| 129 Old Dam Rd, Bourne, MA 02532 | $1,491,000 | 4/5 | 4,654 | 0.06 |
| 128 Old Dam Rd, Bourne, MA 02532 | $1,012,000 | 2/1 | 1,825 | 0.07 |
| 119 Old Dam Rd, Bourne, MA 02532 | $956,000 | 3/2 | 1,502 | 0.09 |
| 95 Old Dam Rd, Bourne, MA 02532 | $1,041,000 | 2/2 | 2,244 | 0.1 |
Estimated values are based on public record data and automated valuation models. Values are not guaranteed and may not reflect current market conditions.
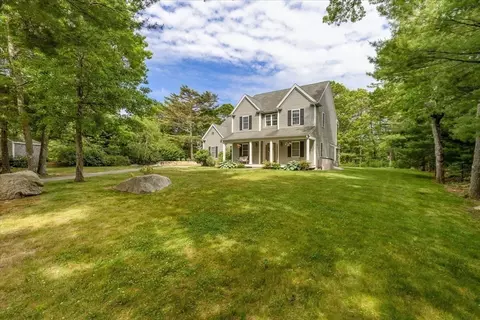
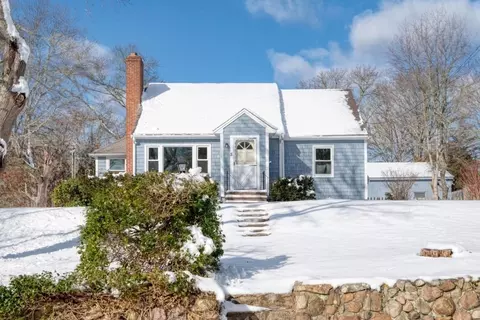
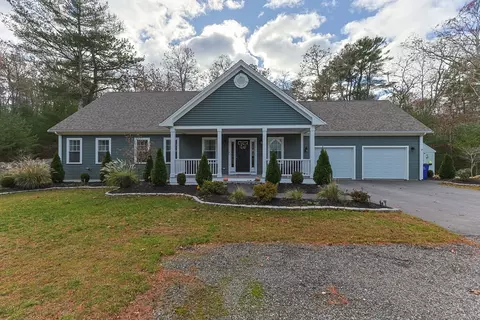


$1,039,000
$454,900
$390,000
$950,000
$704,500
$490,000
$465,000
$495,000
$1,025,000
$675,000
$899,000
$499,900
$799,000
$279,000
$427,450
$749,000
$719,900
$699,000
$1,499,000
$525,000