Movoto Real Estate
Sold on 04/17/2024
  • Exterior
  • Entry Way
  • Other
  • Living
  • Kitchen
  • Dining
  • Bedroom
  • Bath
  • View/Area
  • Floorplan

12 Penelope Rd, Bourne, MA 02532

$896,000

Last sold 04/17/2024 for $866K

  • 3

    bed

  • 3

    bath

  • 2,677

    Sqft ($323/Sqft)

House not for sale

About 12 Penelope Rd

Property type House
Year built 2002
HOA fee $0/month
Lot size 0.92 Acre
Movoto estimate
Property description
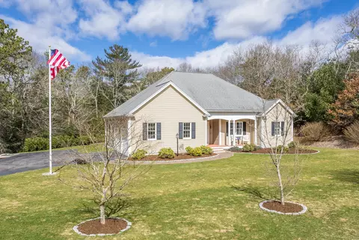
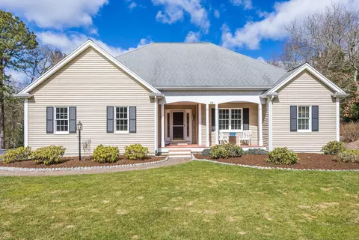
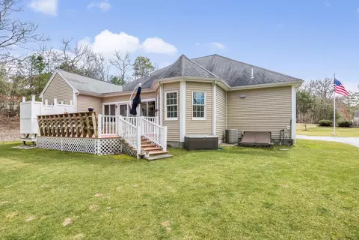
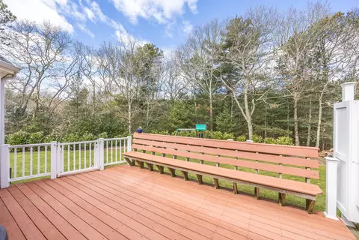
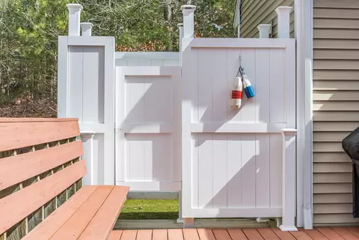
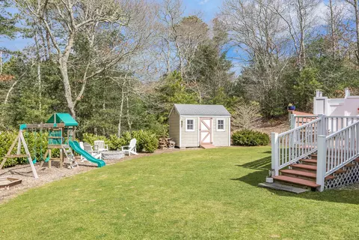
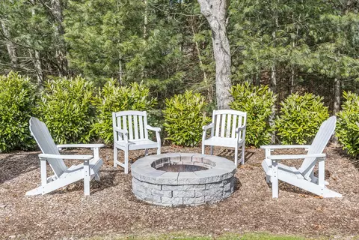
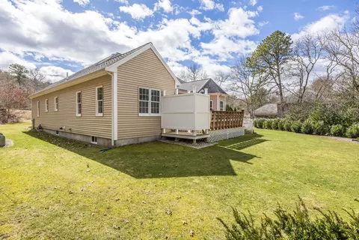
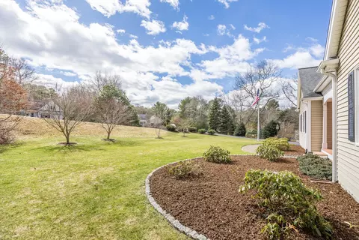
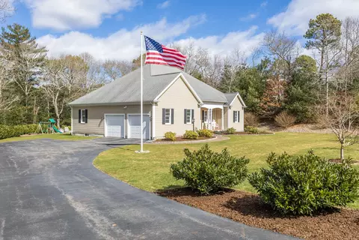
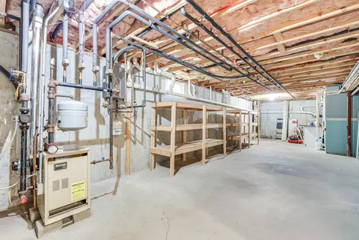
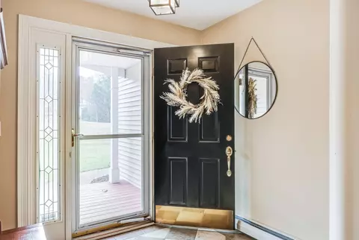
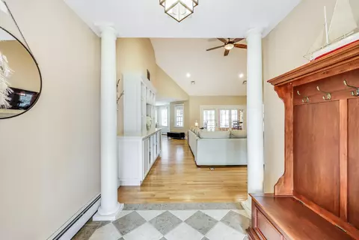
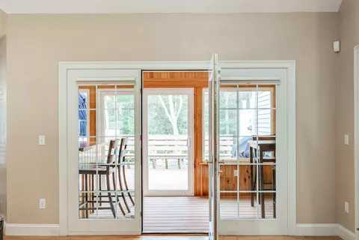
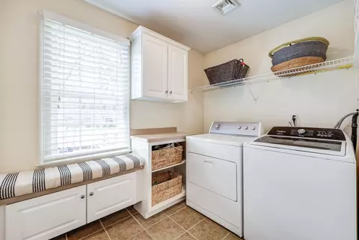
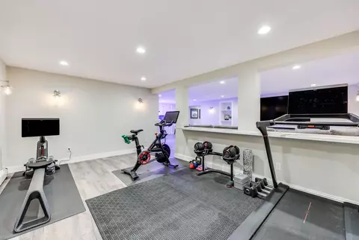
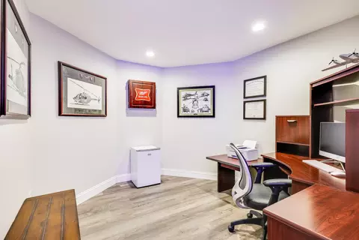
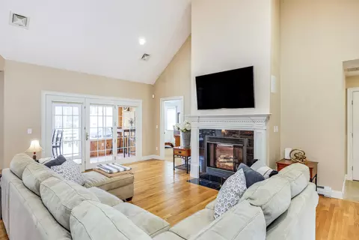
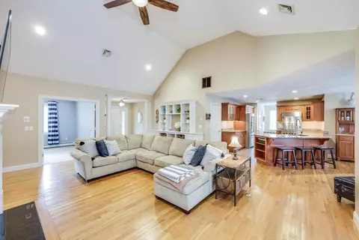
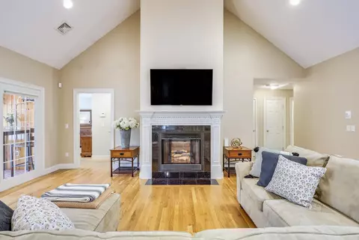
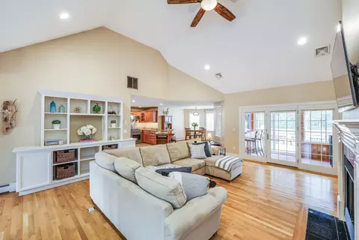
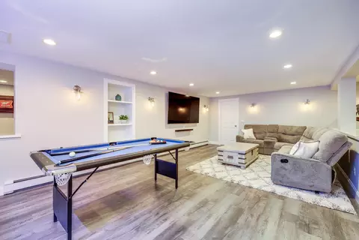
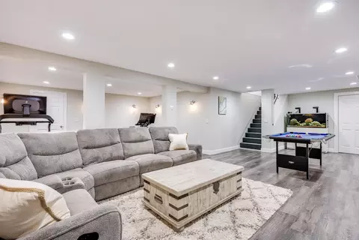
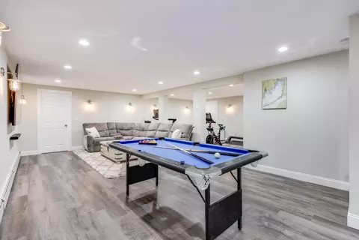
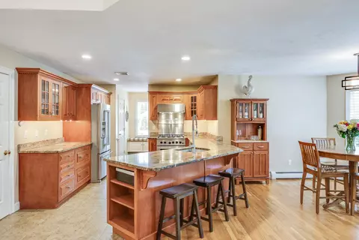
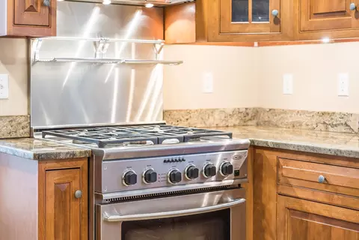
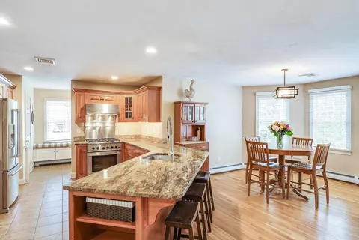
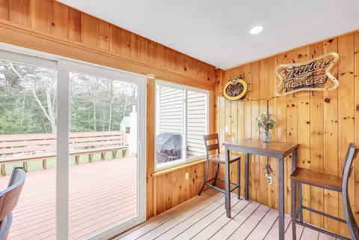
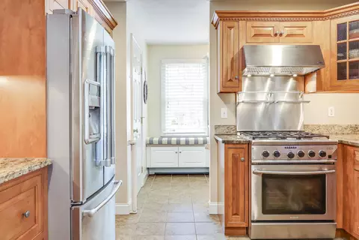
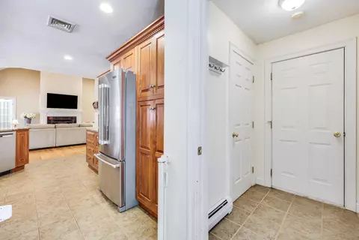
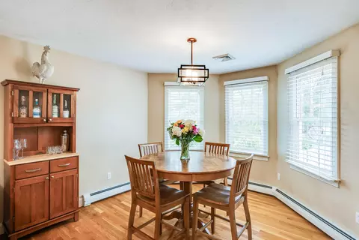
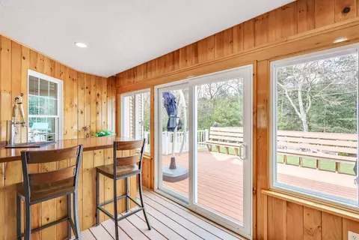
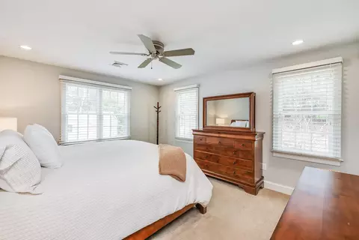
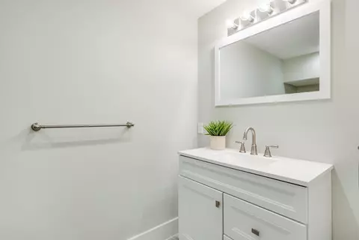
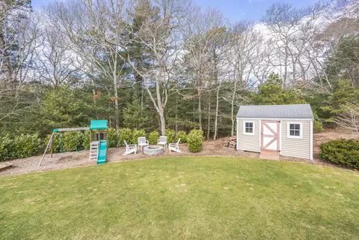
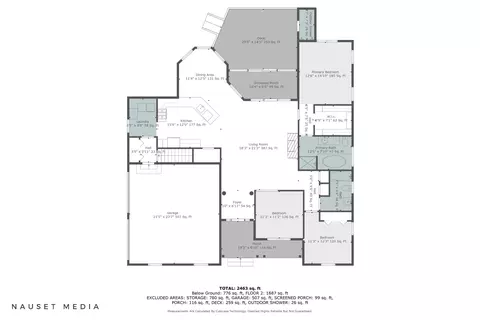
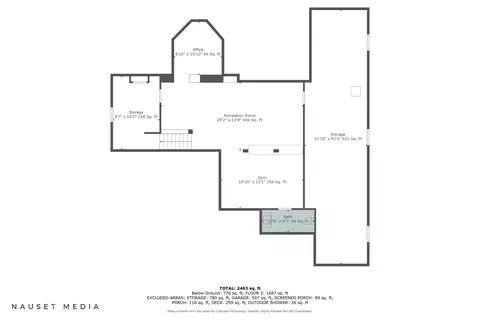
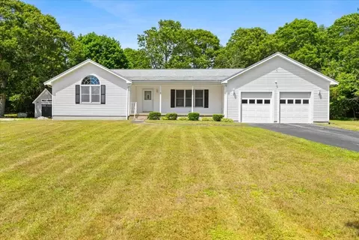
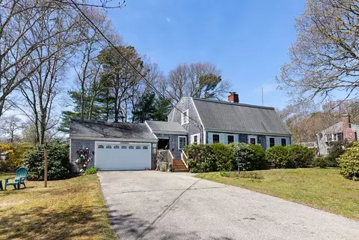
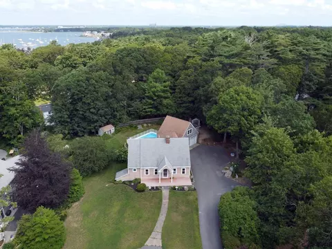
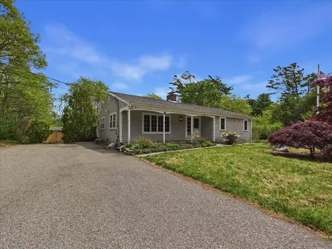
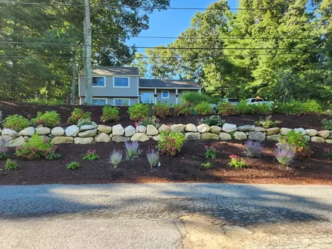
Situated in Monument Heights, one of Monument Beach's most desired neighborhoods, this custom-built contemporary boasts a charming covered front porch and is tailored for convenient one-floor living. The open floor plan has a family room w/ vaulted ceiling, hardwood floors, gas fireplace, and French doors leading to a 3-season sunroom. The primary en-suite features a spacious walk-in closet. The kitchen is adorned with granite counters, stainless steel appliances, a breakfast island, dining area & pantry. Additional amenities include a mudroom, laundry, and 2-car garage. The finished lower level offers a media room, workout area, a half bath and home office. Nestled on nearly an acre lot with professional landscaping, it offers ample space for privacy & entertainment, complete with deck, outdoor shower, shed, irrigation, fire pit, & play area. Surrounded by conservation land and just 5 minutes to Monument beach, marina and restaurants. Gas heat, central A/C, an EV charging outlet, & a 4 BR septic system complete this remarkable home.
Listed by
Listing Agent - Laurie B Miller
Listing Office - Sotheby's International Realty, Inc.
Source: CCIMLS mls logo
MLS#22400924 • last updated 1 year ago
Movoto checked CCIMLS for data 5 minutes ago
Overview
Cooling/AC Central Air
Heating Hot Water
Levels/Style Contemporary
Virtual Tour N/A
MLS # 22400924
SubType Single Family Residence
Status Closed
SqFt 2677
Lot Size (SqFt) 40075
Lot Size (Acres) 0.92
Property Tax 5931
Property Condition Updated/Remodeled, Actual
Interior
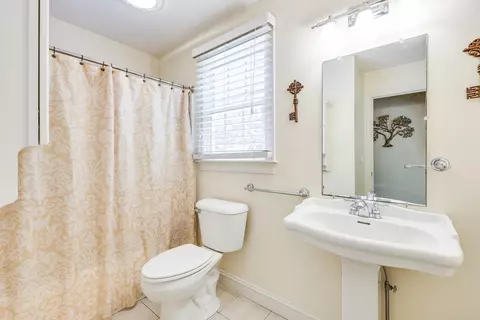
Primary Bathroom Private Full Bath
Total # of Bathrooms 3
# Full Baths 2
# Half Baths 1
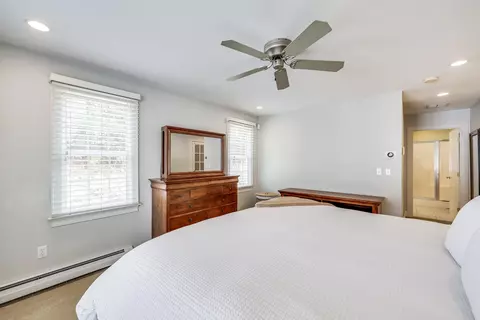
Primary Bedroom Walk-In Closet(s), Recessed Lighting, Ceiling Fan(s)
# Bedrooms 3
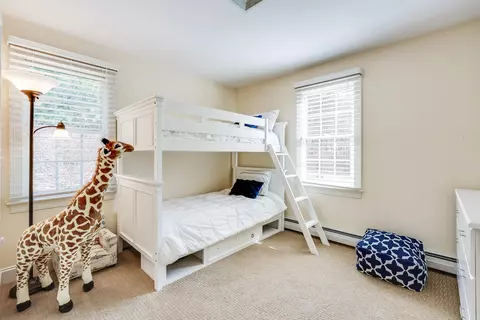
Bedroom 3 Bedroom 3
Bedroom 2 Bedroom 2, Closet
Living Room Recessed Lighting, Living Room, Cathedral Ceiling(s), Ceiling Fan(s), Fireplace(s): Gas, Flooring: Wood
Basement Bulkhead Access, Interior Entry, Full, Finished
Kitchen Kitchen, Breakfast Bar, Breakfast Nook, Pantry, Recessed Lighting
Total # of Rooms 8
Laundry Laundry Room, Built-Ins, First Floor
Flooring Hardwood, Carpet, Tile
Appliances Dishwasher, Washer, Refrigerator, Gas Range, Microwave, Gas Dryer, Gas Water Heater
Interior Features Wet Bar, Sound System, Recessed Lighting, Pantry, Mud Room, Linen Closet
Fireplace Gas
Door Features French
Exterior
Foundation Poured
Roof Asphalt
Construction Clapboard
# Parking Spaces 4
# Garage Spaces 2
Exterior Features Outdoor Shower
Patio/ Porch Deck, Screened Porch
Other Structures Outbuilding
Lot Features Conservation Area, School, Medical Facility, Major Highway, House Of Worship, Near Golf Course, Shopping, Public Tennis, Marina, Cul-De-Sac
Amenities / Utilities
Sewer Septic Tank, Septic Tank
Location
Township Bourne
County Barnstable
Community Features Conservation Area
Subdivision Penelope Estates
Elementary School District Bourne
High School District Bourne
Middle School District Bourne
Zoning Resdidential
APN 35.1198
Lot/ Land Details
Road Frontage Public
Road Surface Paved
$896K
Range: $788K-$1M
Last 30 days 
  • Apr 2024
    mls logo MLS # 22400924
  • Apr 17, 2024 Sold
    $866,000 (+8.4%)
  • Mar 18, 2024 Pending
  • Mar 12, 2024 Listed
    $799,000 (+83.7%)
  • Mar 2024
    mls logo MLS # 73211345
  • Mar 12, 2024 Listed
    $799,000
  • Dec 2013
    mls logo MLS # 21309351
  • Dec 26, 2013 Sold
    $435,000 (-3.1%)
  • Oct 4, 2013 Listed
    $449,000 (-17.2%)
  • Aug 2004
    mls logo MLS # 2037008
  • Aug 12, 2004 Sold
    $542,500
  • Jan 24, 2004 Listed
    $549,900
  • Aug 2004
    Public Records
  • Aug 11, 2004 Sold
    $542,500 (-1.3%)
  • Year Property taxes Tax assessment
  • 2025
    $6,865 +15.7%
    $879,000 +18.85%
  • 2024
    $5,932 +2.9%
    $739,600 +12.99%
  • 2023
    $5,767 +5.4%
    $654,600 +20.75%
  • 2022
    $5,470 +2.1%
    $542,100 +9.01%
  • 2021
    $5,356 +2.8%
    $497,300 +2.56%
  • 2020
    $5,208 +5.4%
    $484,900 +3.15%
  • 2019
    $4,941 +5.6%
    $470,100 +5.93%
  • 2018
    $4,678 +3.3%
    $443,800 +0.98%
  • 2017
    $4,527 +4.9%
    $439,500 +3.51%
  • 2016
    $4,314
    $424,600
  • 12 Penelope Rd
    $866K
  • 02532
    $627K +19% y/y
  • Bourne
    $632K -6% y/y
No chart available
Statistics calculated by Movoto
Est. value Bed/bath Sqft mi
9 Tiffany Rd, Bourne, MA 02532 $1,000,000 3/2 2,809 0.03
18 Penelope Rd, Bourne, MA 02532 $953,000 3/2 2,276 0.03
7 Penelope Rd, Bourne, MA 02532 $1,111,000 4/3 3,513 0.06
14 Tiffany Rd, Bourne, MA 02532 $913,000 4/2 2,182 0.06
9 Penelope Rd, Bourne, MA 02532 $967,000 4/2 2,510 0.06
11 Penelope Rd, Bourne, MA 02532 $986,000 3/2 2,464 0.06
16 Tiffany Rd, Bourne, MA 02532 $983,000 4/3 2,698 0.06
12 Tiffany Rd, Bourne, MA 02532 $992,000 4/3 2,681 0.06

Estimated values are based on public record data and automated valuation models. Values are not guaranteed and may not reflect current market conditions.

Thinking of selling? Get a Cash Offer.

  • A smooth, fast sale
  • Skip staging and repairs
  • No strings attached
4/10
Source: GreatSchools.org © 2026. All rights reserved.

Around the neighborhood

Explore everything this neighborhood has to offer.
By entering my info and clicking Ask a Question below, I am providing my e-signature and express written consent to receive marketing emails, calls, and texts (including via automatic telephone dialing systems, AI generative, artificial or pre-recorded voice technology) relating to my inquiry from Movoto (and parties calling/messaging on their behalf) even if my number appears on the company, state, or national Do Not Call Registry. You also agree to ourTerms and Conditions and Privacy Policy. Consent not required to receive services (call 1-844-420-1270 to be connected without providing consent).

Nearby recently sold homes in Bourne, MA

Nearby homes for sale in Bourne, MA

Newest listings in 02532

  • Real Estate
  • MA
  • Barnstable County
  • Bourne
  • 02532
  • 12 Penelope Rd
Meet with a real estate agent today (844) 430-0869
The multiple listing information is provided by Cape Cod & Islands Association of Realtors (CCIMLS). IDX information is provided exclusively for consumers’ personal, non-commercial use and that it may not be used for any purpose other than to identify prospective properties consumers may be interested in purchasing. Information deemed reliable but not guaranteed to be accurate. Buyer to verify all information. The information provided is for consumers' personal, non-commercial use and may not be used for any purpose other than to identify prospective properties consumers may be interested in purchasing. Listing information updated every 15 minutes. Terms of use & Privacy Policy, California Privacy Info. Copyright © 2005 - 2026 Movoto, Inc. All rights reserved. Equal Housing Opportunity CalDRE CalDRE #01517281
Movoto Real Estate is committed to ensuring accessibility for individuals with disabilities. We are continuously working to improve the accessibility of our web experience for everyone. We welcome feedback and accommodation requests, please submit them here.
All data relating to real estate for sale on this page comes from the Broker Reciprocity (BR) of the Cape Cod and Islands Multiple Listing Service, Inc. Detailed information about real estate listings include the name of the listing company. The Broker providing this data believes it to be correct, but advises interested parties to confirm any item before relying on it in a purchase decision. Copyright 2026 Cape Cod and Islands Multiple Listing Service, Inc All rights reserved.
Requests for information regarding mortgage products will be directed to Movoto.com affiliate, Lower, LLC - a licensed Mortgage Lender (NMLS #1124061), or, based on your location, may be redirected to a participating mortgage marketing partner that may pay Lower, LLC for any consumer contact information provided through this site.