
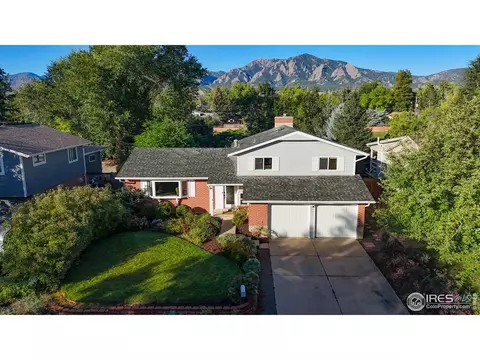
- $874,525
- 3Bd
- 3Ba
- 1,610 Sq Ft
SOLD

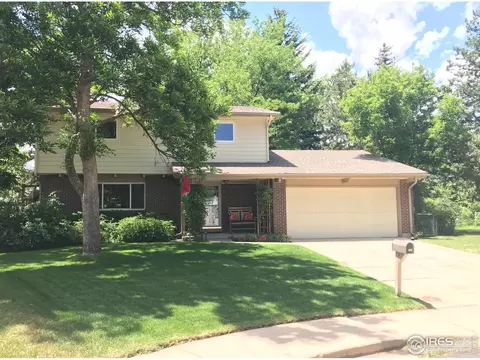
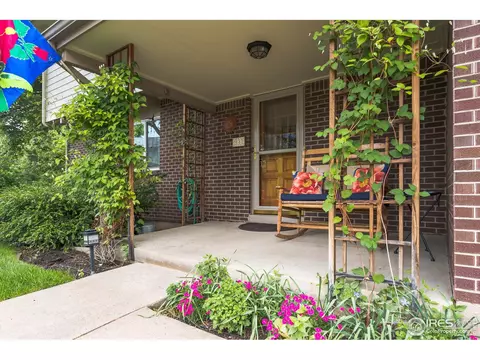
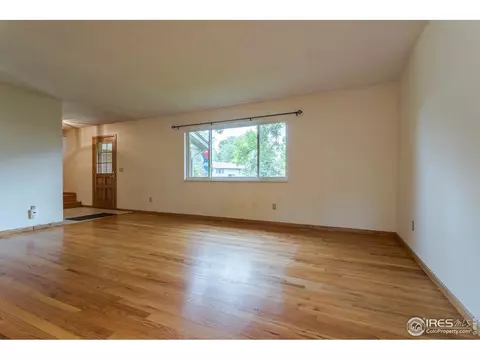
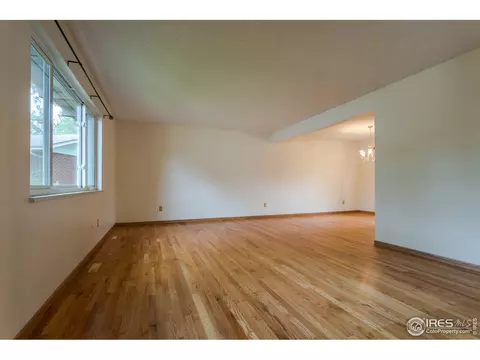
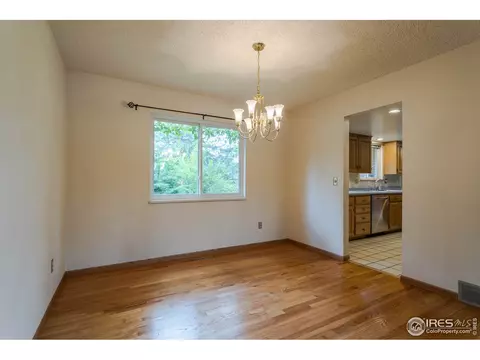
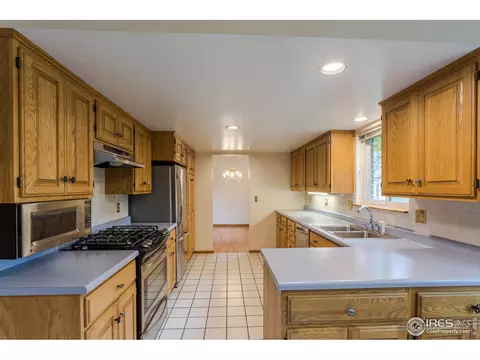
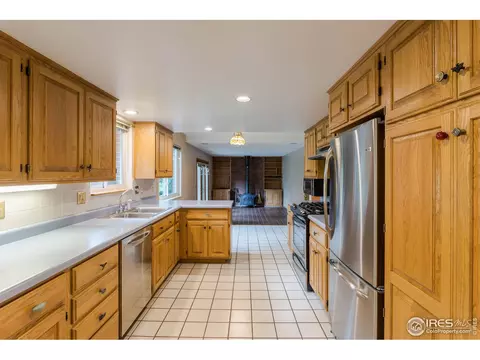
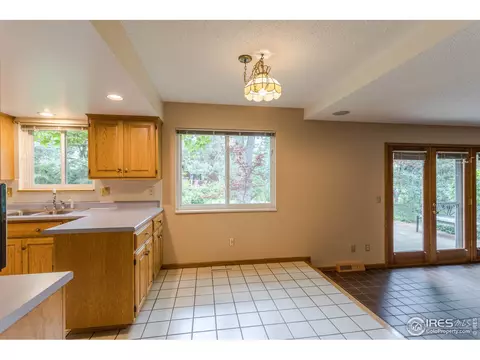
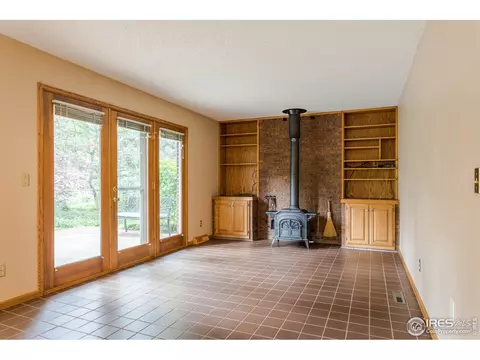
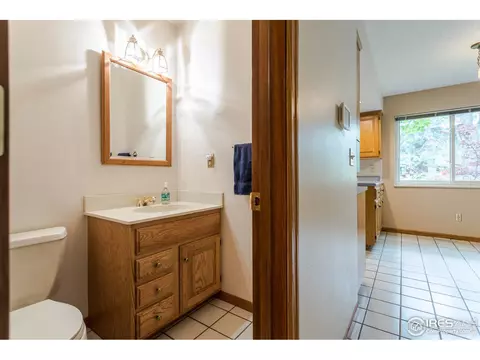
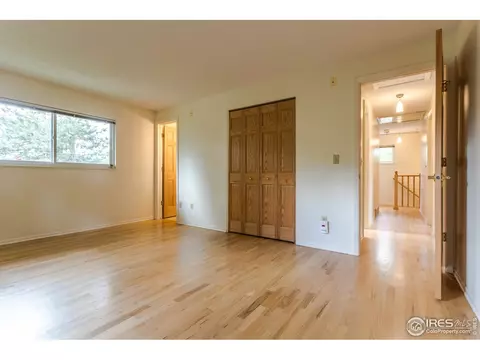
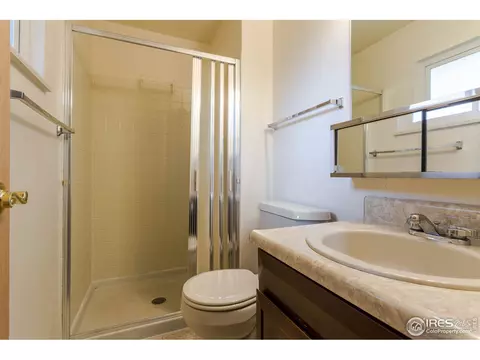
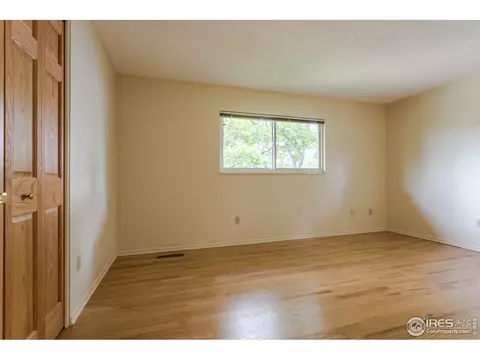
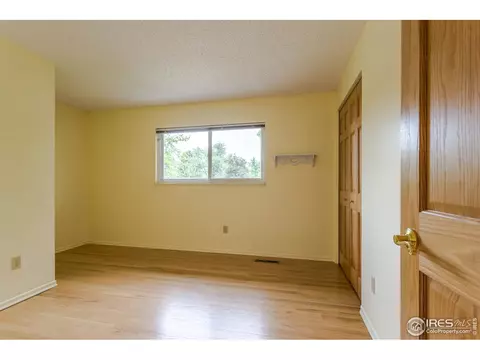

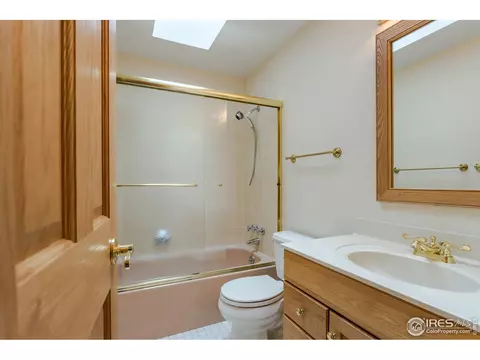
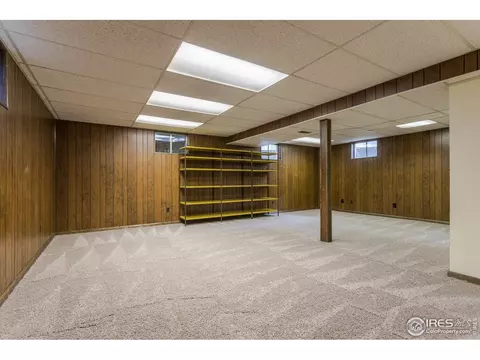
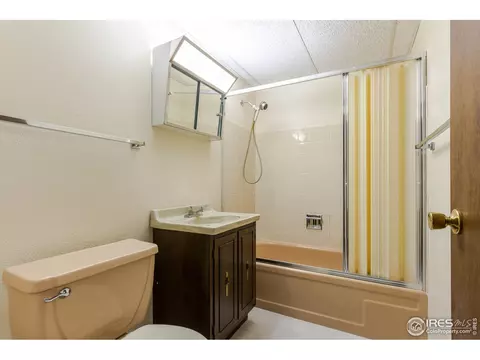
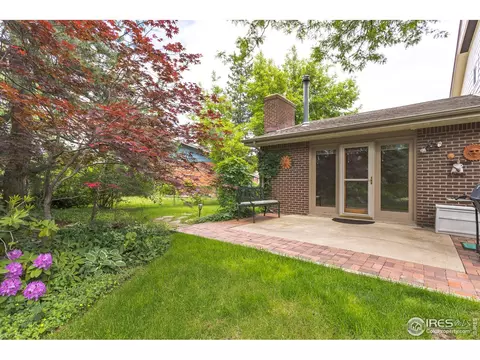
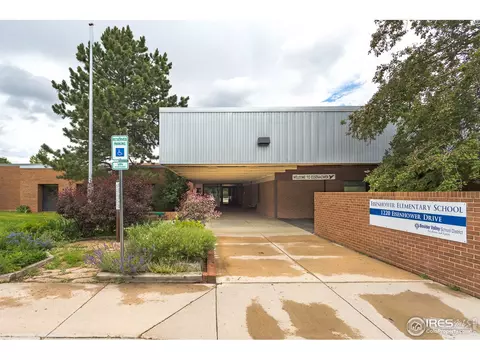
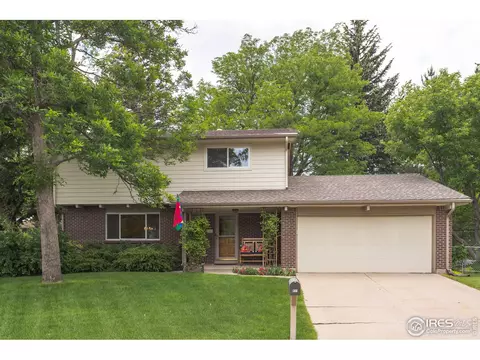
Last sold 07/22/2019 for $799K
bed
bath
Sqft ($303/Sqft)
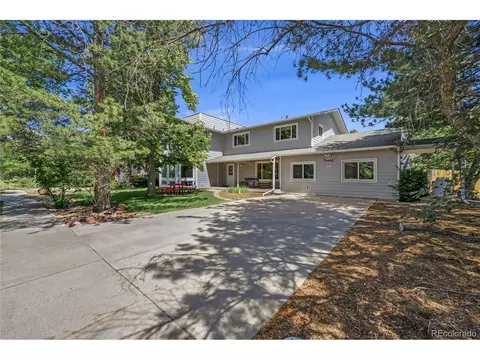
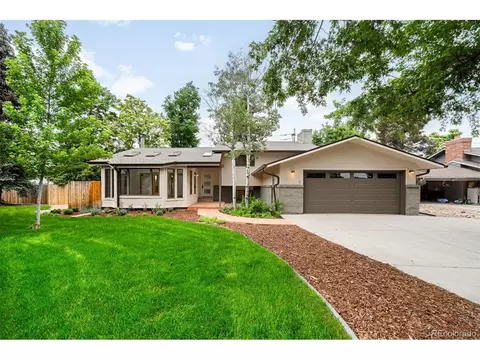
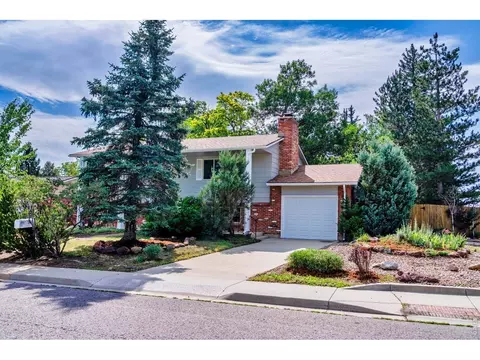
| Property type House | Neighborhood | Year built 1968 | HOA fee $0/month | Lot size 8,276 Sqft | Movoto estimate | Parking 2 garage spaces |

| Overview | |
| Cooling/AC | Whole House Fan |
| Heating | Forced Air, Wood Stove, Humidity Control |
| Levels/Style | Two, Contemporary |
| MLS # | 885546 |
| Type | Residential |
| Status | Sold |
| SubType | Single Family Residence |
| Living Area | 2633 |
| Lot Size (Acres) | 0.19 |
| Annual Tax | 3192 |
| Interior | |
| # Three-Quarter Baths | 1 |
| Total # of Bathrooms | 4 |
| # Full Baths | 2 |
| # Half Baths | 1 |
| Total # of Bedrooms | 4 |
| Basement | Partial, Partially Finished |
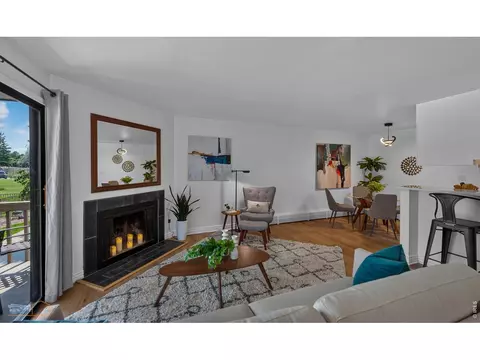
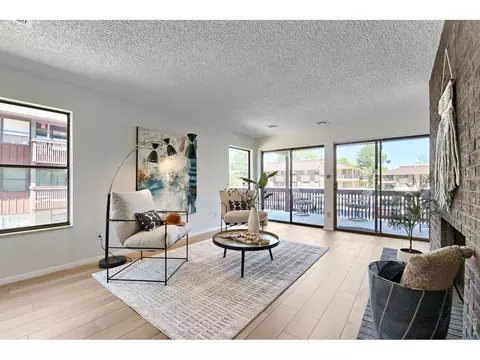
| Flooring | Wood |
| Fireplace Desc | Family Room |
| Window Features | Skylight(s), Window Coverings |
| Interior Features | Eat-in Kitchen, Separate Dining Room, Washer/Dryer Hookup, Skylights, 6-Panel Doors |
| Exterior | |
| Roof | Composition |
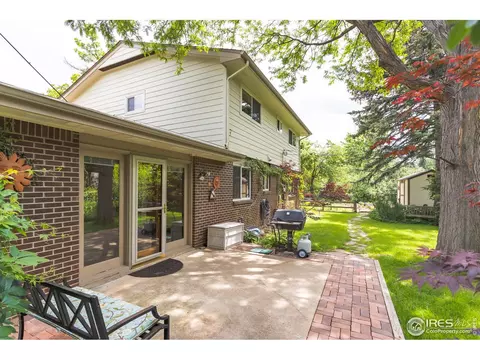
| Construction | Frame, Brick |
| Exterior Features | Sprinkler System |
| Patio & Porch | Patio |
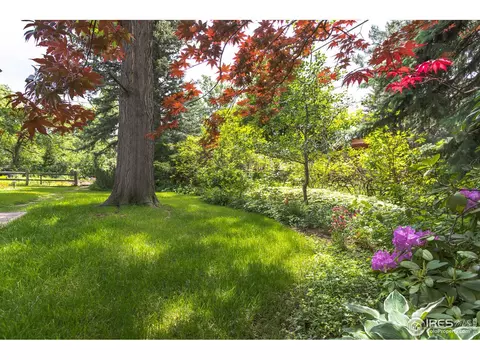
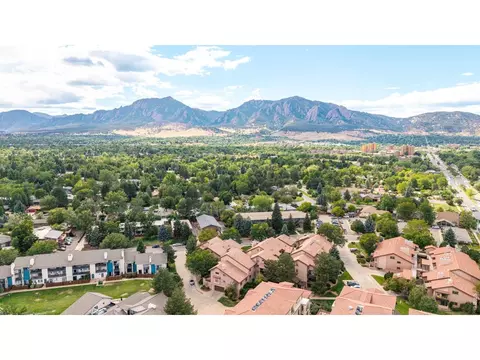
| Lot Features | Cul-De-Sac, Wooded, Evergreen Trees, Deciduous Trees, Level, House Faces East, City Limits, Paved, Curbs, Sidewalks |
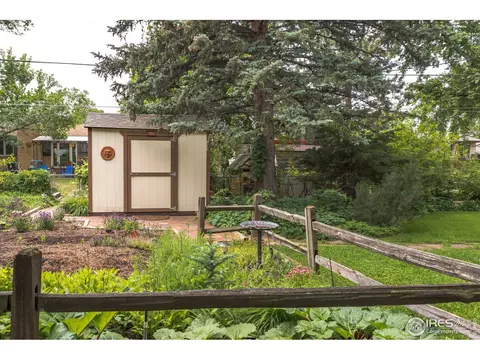
| Other Structures | Storage |
| Fencing | Fenced |
| Amenities / Utilities | |
| Green Features: Energy Efficiency | Windows, Doors, High Efficiency Furnace, Thermostat |
| Utilities | Natural Gas Available, Electricity Available |
| Sewer/ Septic | Public Sewer |
| Electricity | Xcel |
| Water Source | City |
| Appliances | Electric Range, Dishwasher, Refrigerator, Washer, Dryer, Microwave, Freezer, Disposal |
| Location | |
| County | Boulder |
| Subdivision | Park East 1 |
| Middle School | Manhattan |
| High School District | Boulder Valley Dist RE2 |
| APN | R0010152 |
| Directions | From Baseline Road And Foothills PKWY: East On Baseline, North At Light On Crescent Drive, West/left On Laurel Avenue, North/right On McIntire St, West/left On Teller Circle To Property. |
| Lot/ Land Details | |
| Possible Use | Single Family |
| Road Frontage | City Street |
| Road Surface | Asphalt |
MLS # 885546| Est. value | Bed/bath | Sqft | mi | |
|---|---|---|---|---|
| 925 Teller Cir, Boulder, CO 80303 | $1,116,000 | 3/1 | 1,591 | 0.01 |
| 935 Teller Cir, Boulder, CO 80303 | $1,152,000 | 3/1 | 1,591 | 0.01 |
| 920 Waite Dr, Boulder, CO 80303 | $996,000 | 3/1 | 1,604 | 0.02 |
| 910 Waite Dr, Boulder, CO 80303 | $1,044,000 | 3/1 | 1,488 | 0.02 |
| 941 Teller Cir, Boulder, CO 80303 | $1,209,000 | 4/1 | 1,914 | 0.03 |
| 930 Waite Dr, Boulder, CO 80303 | $923,000 | 3/1 | 986 | 0.03 |
| 921 Teller Cir, Boulder, CO 80303 | $939,000 | 3/1 | 1,150 | 0.03 |
| 950 Waite Dr, Boulder, CO 80303 | $973,000 | 4/1 | 1,400 | 0.03 |
Estimated values are based on public record data and automated valuation models. Values are not guaranteed and may not reflect current market conditions.
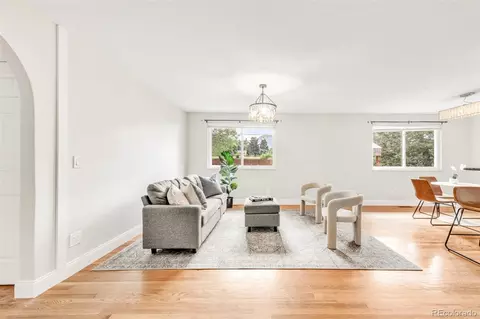
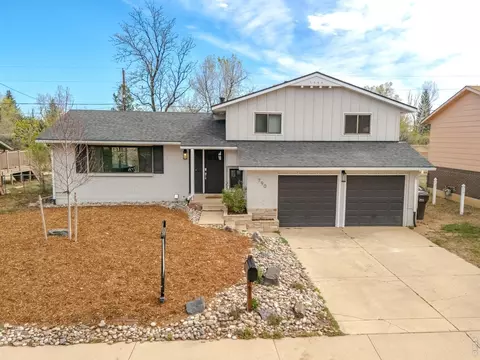
$620,000
$631,996
$1,582,500
$2,400,000
$524,950
$575,000
$636,990
$540,000
$637,500
$555,990
$549,950
$834,000
$775,000
$880,000
$454,498
$575,000
$420,000
$942,450
$735,000
$715,000
$500,000
$667,200
$1,540,000
$322,450
$6,500,000
$752,500
$569,950
$913,750
$4,175,000
$979,450
