
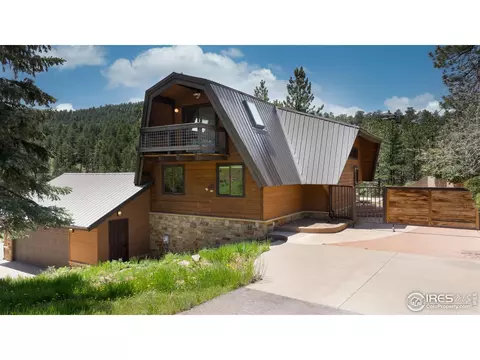
- $1,141,255
- 3Bd
- 3Ba
- 2,376 Sq Ft
SOLD

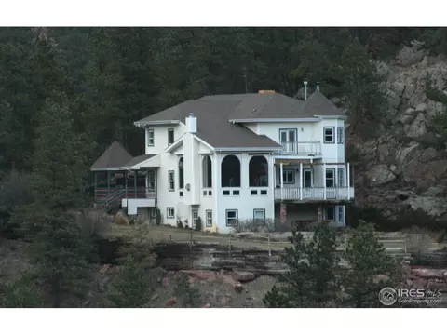
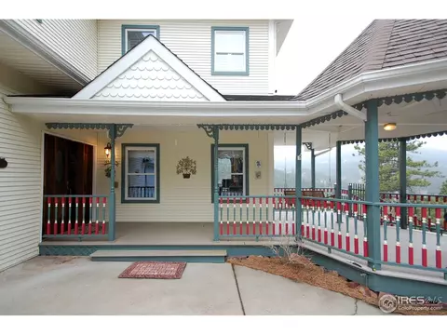
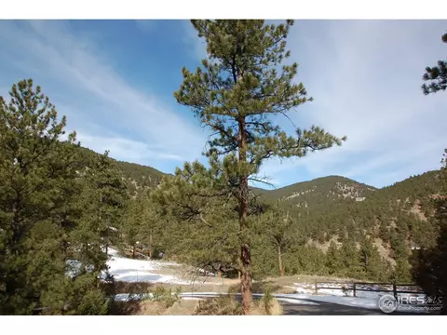
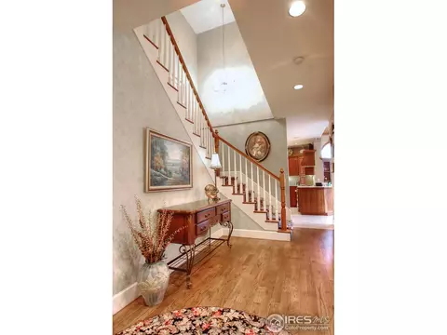
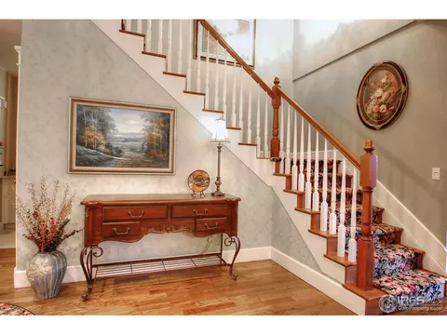
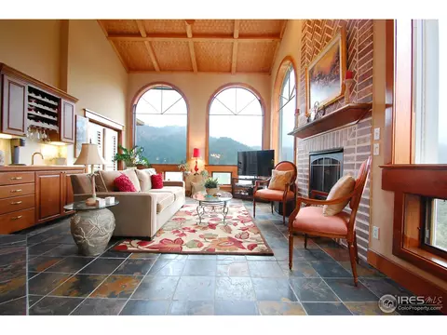
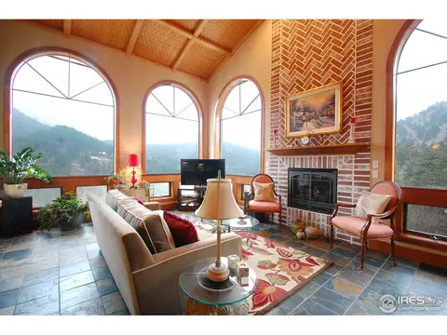
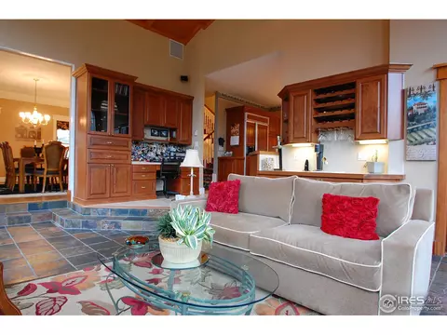
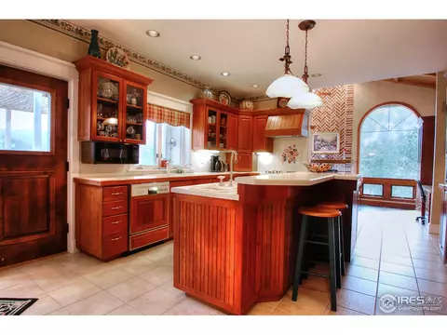
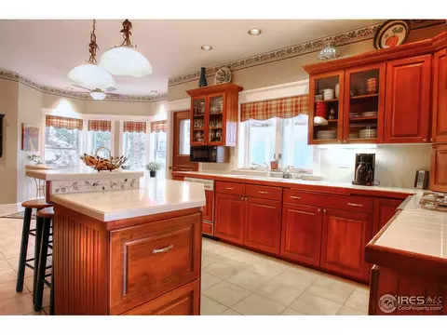
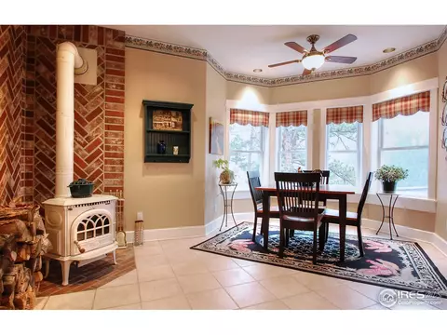
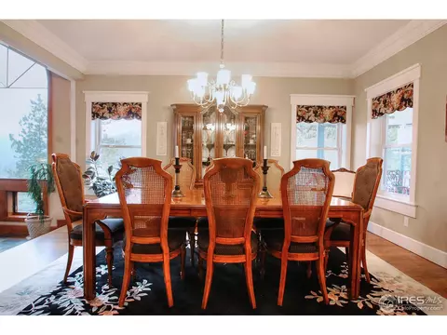
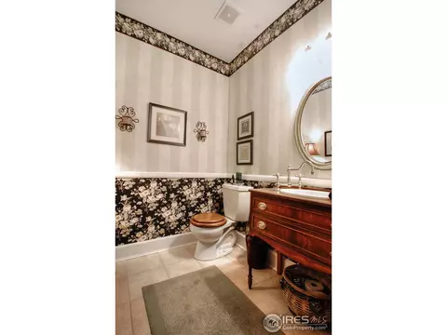
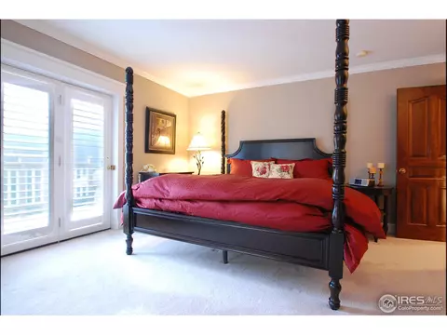
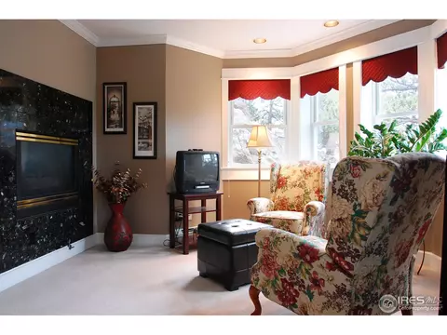
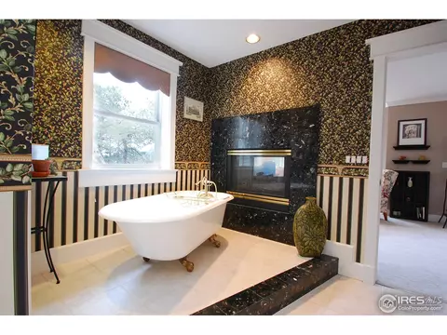
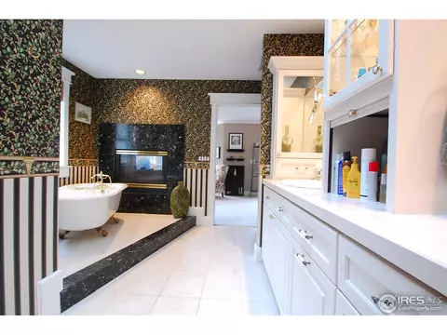
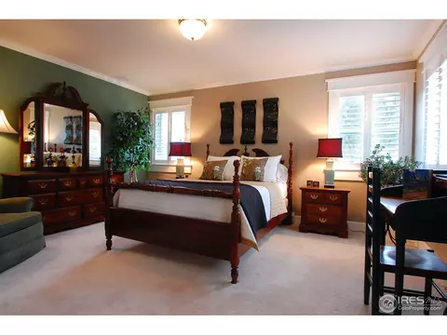
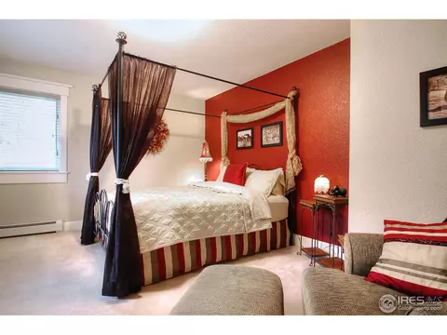
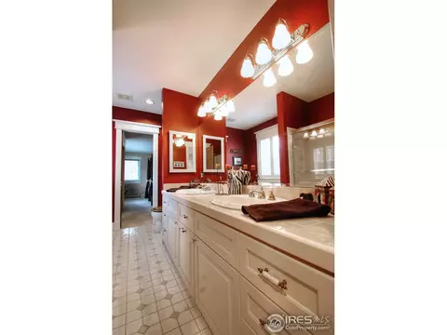
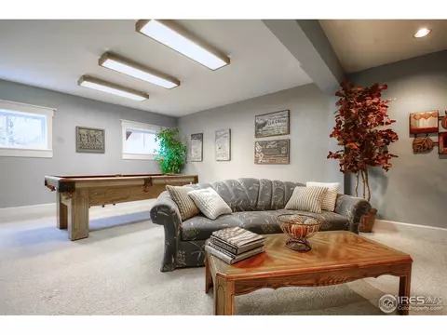
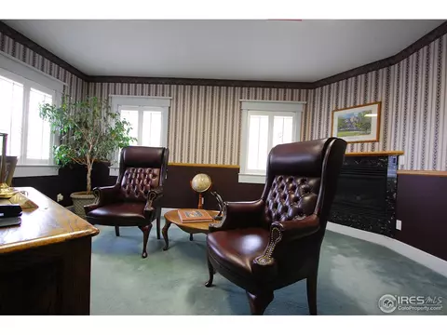
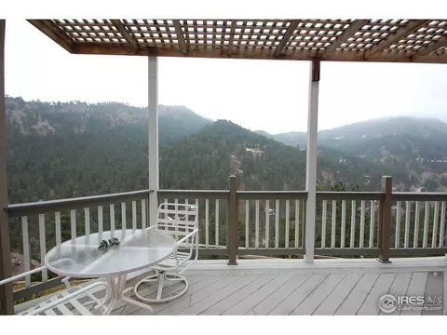
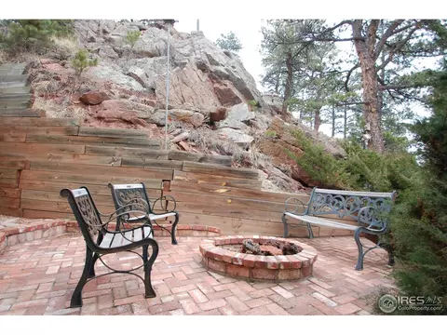
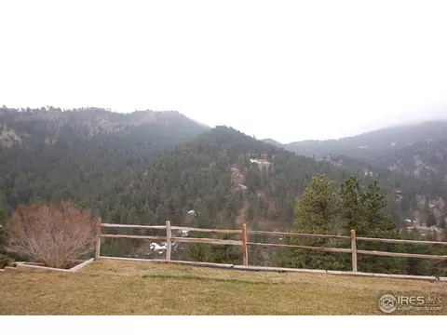
Last sold 06/14/2013 for $1.06M
bed
bath
Sqft ($233/Sqft)
| Property type House | Year built 1993 | HOA fee $0/month | Lot size 3.16 Acre | Movoto estimate | Parking 2 garage spaces | Rental estimate |

| Overview | |
| Cooling/AC | Evaporative Cooling, Ceiling Fan(s), Attic Fan, Whole House Fan |
| Heating | Hot Water, Baseboard, Radiant |
| Levels/Style | Three Or More, Victorian |
| MLS # | 701989 |
| Type | Residential |
| Status | Sold |
| SubType | Single Family Residence |
| Living Area | 4578 |
| Lot Size (Acres) | 3.16 |
| Annual Tax | 6343 |
| Interior | |
| # Three-Quarter Baths | 1 |
| Total # of Bathrooms | 4 |
| # Full Baths | 2 |
| # Half Baths | 1 |
| Total # of Bedrooms | 4 |
| Basement | Full, Partially Finished, Walk-Out Access, Daylight, Structural Floor, Sump Pump |
| Laundry | Sink |
| Flooring | Wood |
| Fireplace Desc | Circulating, Two Or More, Gas, Multi-Sided, Living Room, Family Room, Bedroom, Great Room, Basement |
| Accessibility Features | Level Lot, Width Of Hallways 42" Or More, Low Carpet, Interior Door Openings 32" Plus, Exterior Door Openings 36" Plus, Other, Main Floor Bath, Stall Shower, Main Level Laundry |
| Window Features | Skylight(s), Window Coverings |
| Interior Features | Eat-in Kitchen, Separate Dining Room, Cathedral Ceiling(s), Open Floorplan, Workshop, Pantry, Wood Windows, Natural Woodwork, Walk-In Closet(s), Wet Bar, Washer/Dryer Hookup, Skylights, Jack & Jill Bathroom, Kitchen Island, Central Vacuum |
| Exterior | |
| Roof | Fiberglass |
| Construction | Vinyl Siding, Rolling Shutters, Other |
| Exterior Features | Sprinkler System, Balcony, Hot Tub, >8' Garage Door, Heated Garage, Oversized Garage |
| Patio & Porch | Patio, Deck |
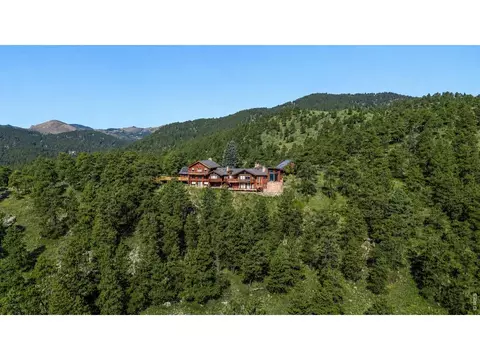
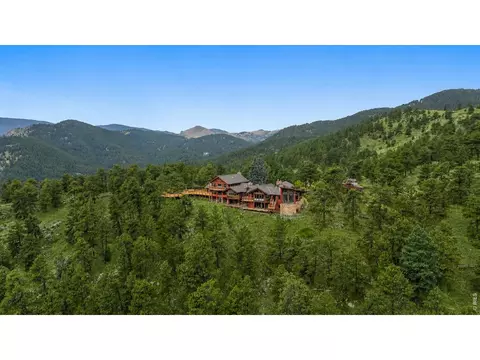
| Lot Features | Wooded, Level, Sloping Lot, Meadow, House/Lot Faces SW, Water Rights Included, Irrigation Well Included, Mineral Rights Included |
| Other Structures | Storage |
| Fencing | Partial, Other |
| Amenities / Utilities | |
| Green Features: Energy Efficiency | Southern Exposure, Windows, High Efficiency Furnace, Energy Rated |
| Utilities | Natural Gas Available, Electricity Available, Wood/Coal, Cable Available, Satellite Avail, High Speed Avail |
| Sewer/ Septic | Septic Tank |
| Electricity | Xcel |
| Water Source | City, Well, Cistern |
| Appliances | Electric Range, Gas Range, Dishwasher, Refrigerator, Microwave, Trash Compactor |
| Location | |
| View | Mountain(s) |
| County | Boulder |
| Subdivision | Bow Mountain Rep |
| Middle School | Centennial |
| High School District | Boulder Valley Dist RE2 |
| APN | R0033748 |
| Directions | From Broadway Go West On Lee Hill Rd 1 Mile, Go Left On Wagonwheel. |
| Lot/ Land Details | |
| Possible Use | Single Family |
| Road Frontage | Priv Rd Up To County Standards, County Maintained, Easement |
| Road Surface | Gravel, Asphalt |
MLS # 701989| Est. value | Bed/bath | Sqft | mi | |
|---|---|---|---|---|
| 597 Wagonwheel Gap Rd, Boulder, CO 80302 | $1,978,000 | 3/2 | 2,719 | 0.03 |
| 565 Wagonwheel Gap Rd, Boulder, CO 80302 | $977,000 | 2/1 | 1,433 | 0.05 |
| 736 Wagonwheel Gap Rd, Boulder, CO 80302 | $1,059,000 | 2/1 | 1,742 | 0.06 |
| 742 Wagonwheel Gap Rd, Boulder, CO 80302 | $773,800 | 1/1 | 840 | 0.06 |
| 500 Wagonwheel Gap Rd, Boulder, CO 80302 | $1,195,000 | 3/2 | 2,070 | 0.08 |
| 724 Wagonwheel Gap Rd, Boulder, CO 80302 | $1,310,000 | 3/1 | 1,236 | 0.11 |
| 744 Wagonwheel Gap Rd, Boulder, CO 80302 | $2,346,000 | 2/1 | 2,000 | 0.11 |
| 738 Wagonwheel Gap Rd, Boulder, CO 80302 | $2,474,000 | 3/2 | 2,093 | 0.11 |
Estimated values are based on public record data and automated valuation models. Values are not guaranteed and may not reflect current market conditions.

$631,996
$1,582,500
$620,000
$2,400,000
$575,000
$636,990
$550,000
$799,900
$555,990
$637,500
$549,950
$1,162,450
$575,000
$942,450
$454,498
$775,000
$715,000
$999,000
$880,000
$485,000
$667,200
$1,540,000
$4,175,000
$6,500,000
$752,500
$2,149,000
$1,737,500
$569,950
$979,450
$469,000
