
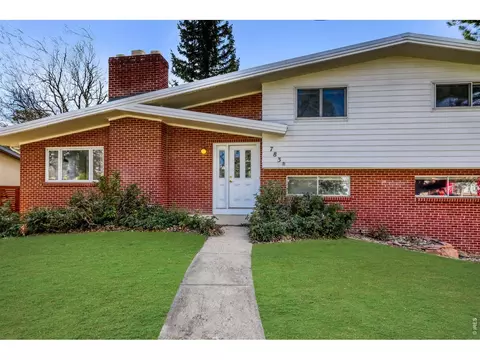
- $1,255,000
- 5Bd
- 2Ba
- 2,690 Sq Ft
SOLD 05/15/26

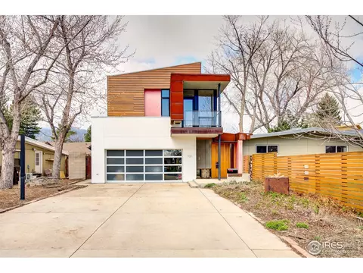
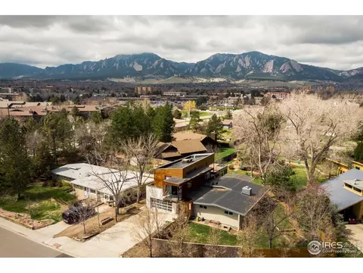
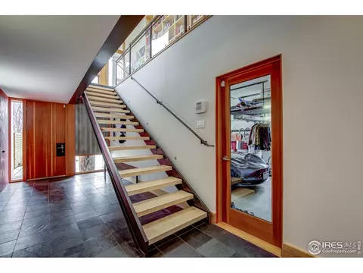
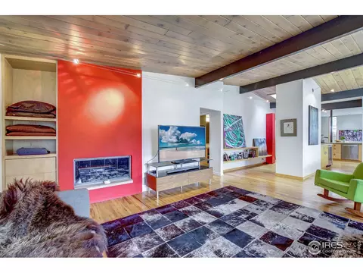
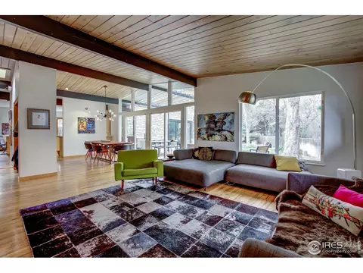
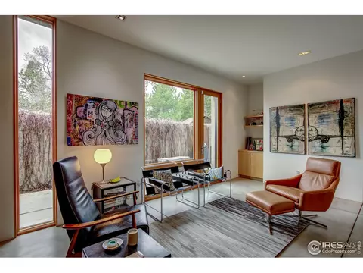
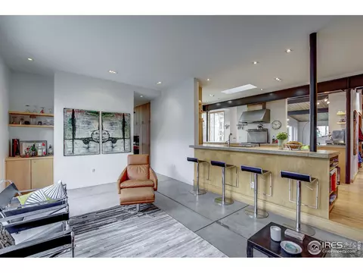
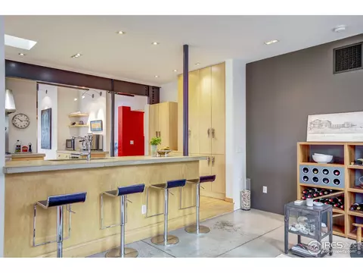
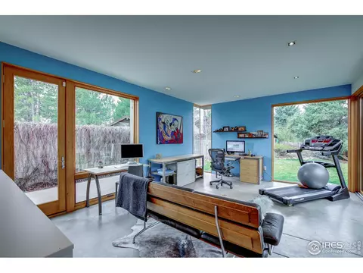
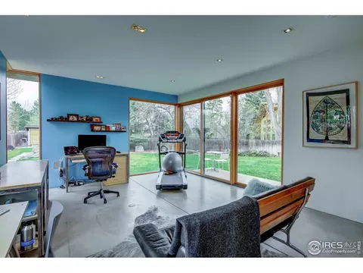
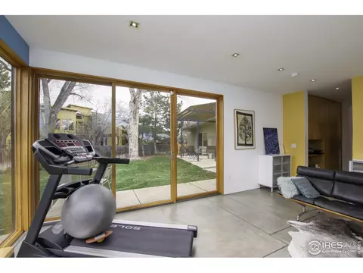
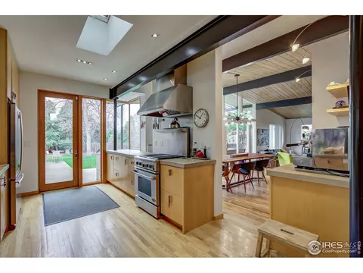
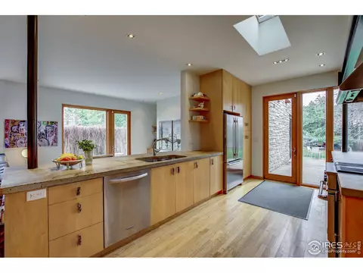
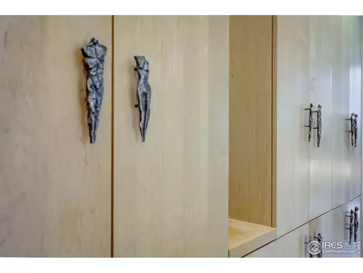
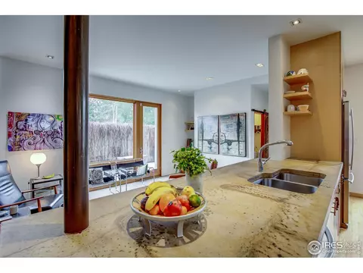
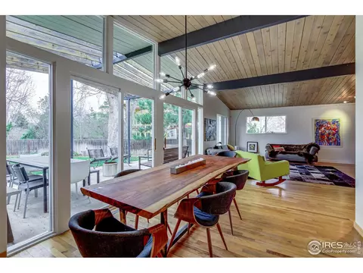
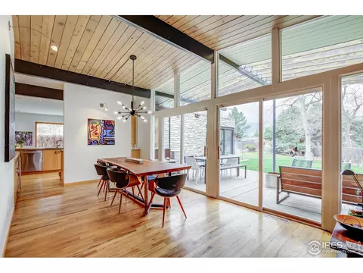
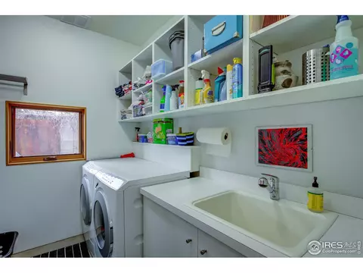
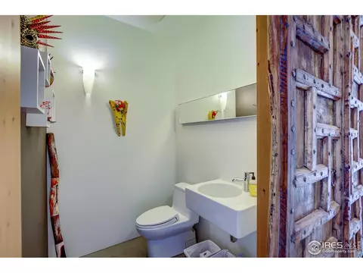
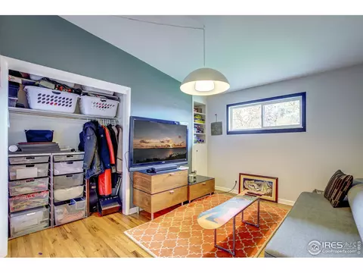
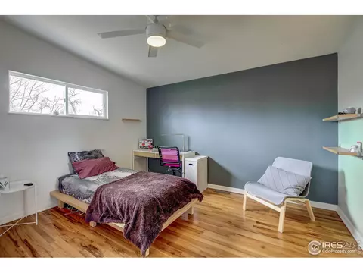
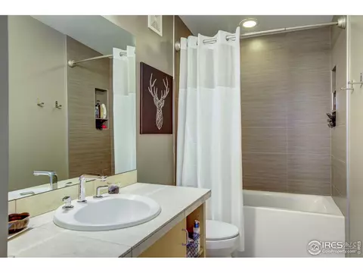
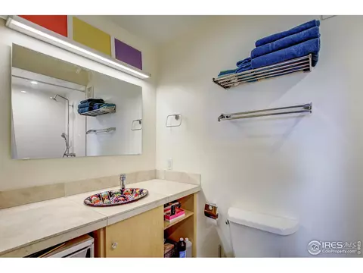
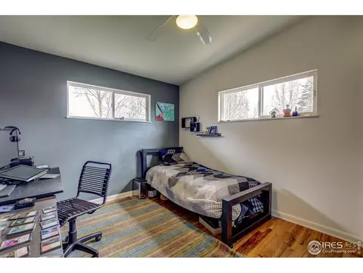
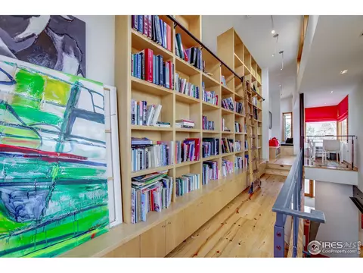
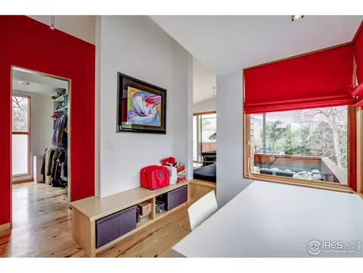
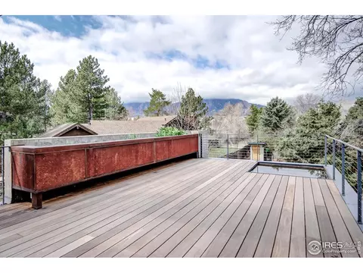
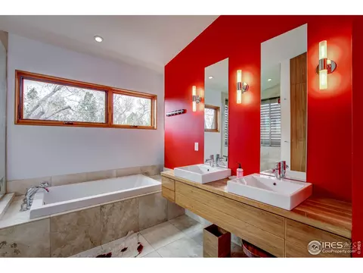
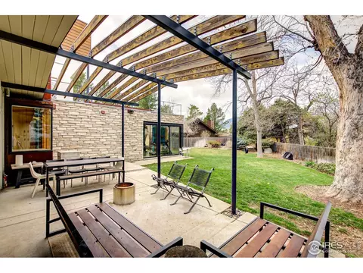
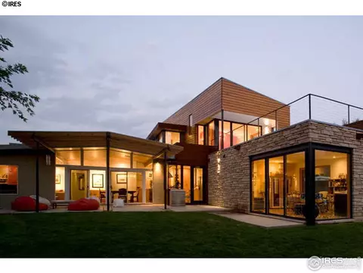
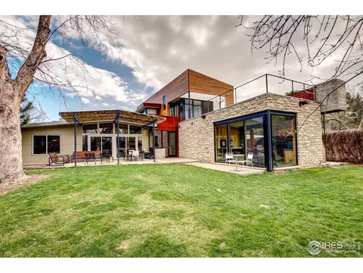
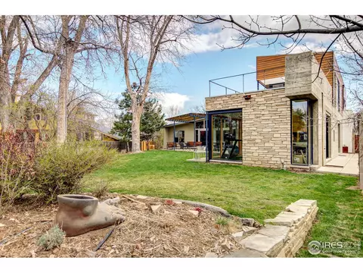
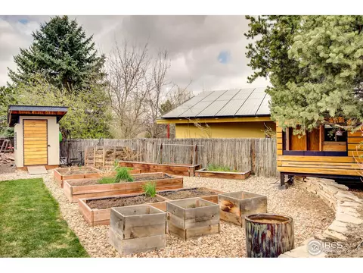
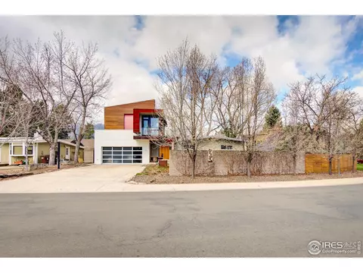
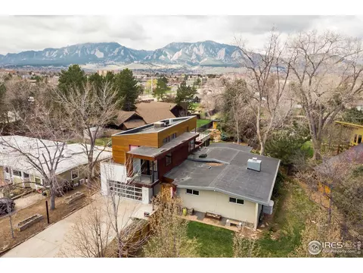
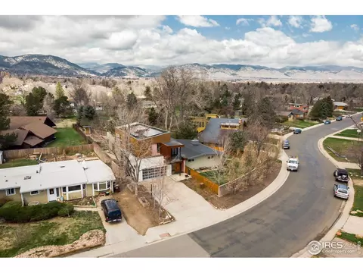
Last sold 08/26/2019 for $1.4M
bed
bath
Sqft ($405/Sqft)
| Property type House | Neighborhood | Year built 1957 | HOA fee $0/month | Lot size 0.31 Acre | Movoto estimate | Parking 2 garage spaces |

| Overview | |
| Cooling/AC | Evaporative Cooling, Ceiling Fan(s) |
| Heating | Forced Air, Radiant, 2 Or More Heat Sources |
| Levels/Style | Two |
| MLS # | 878352 |
| Type | Residential |
| Status | Sold |
| SubType | Single Family Residence |
| Living Area | 3453 |
| Lot Size (Acres) | 0.31 |
| Annual Tax | 8208 |
| Builder Name | Thomas Stanko Const |
| Interior | |
| # Three-Quarter Baths | 1 |
| Total # of Bathrooms | 4 |
| # Full Baths | 2 |
| # Half Baths | 1 |
| Total # of Bedrooms | 4 |
| Basement | None |
| Laundry | Sink |
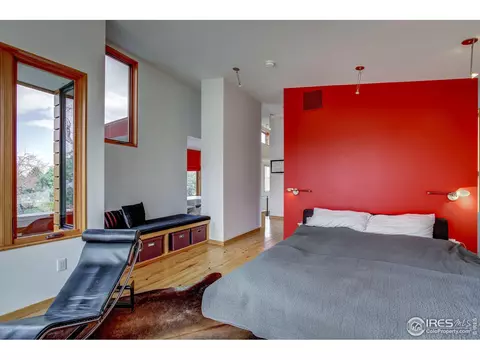
| Flooring | Wood |
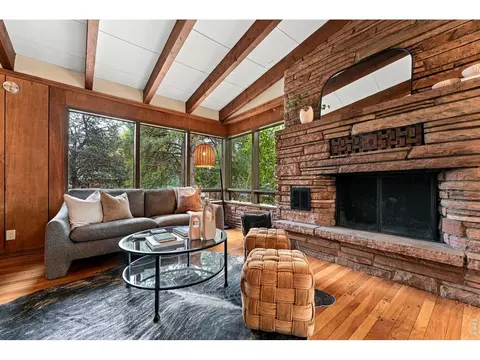
| Fireplace Desc | Living Room |
| Window Features | Skylight(s), Window Coverings |
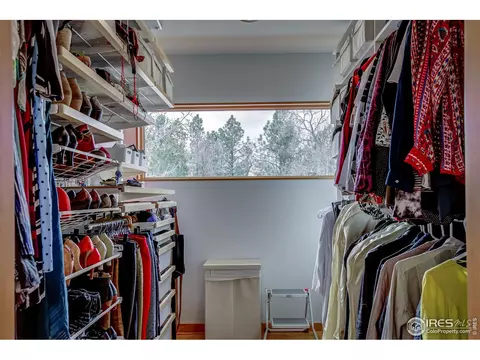
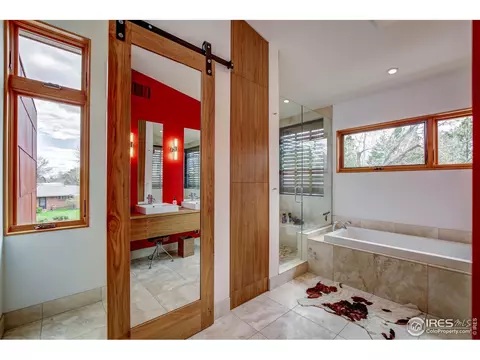
| Interior Features | Eat-in Kitchen, Separate Dining Room, Cathedral Ceiling(s), Open Floorplan, Pantry, Wood Windows, Walk-In Closet(s), Washer/Dryer Hookup, Skylights |
| Exterior | |
| Roof | Rubber |
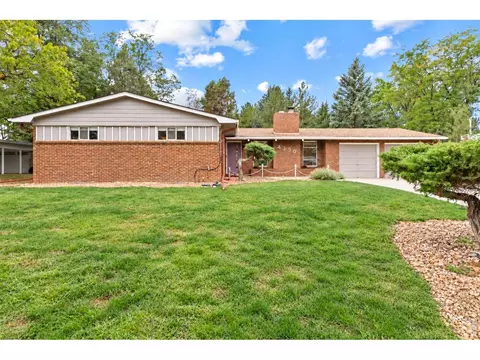
| Construction | Stone, Metal Siding, Wood Siding, Other |
| Exterior Features | Sprinkler System, Balcony, Heated Garage, Oversized Garage |
| Patio & Porch | Patio, Deck |
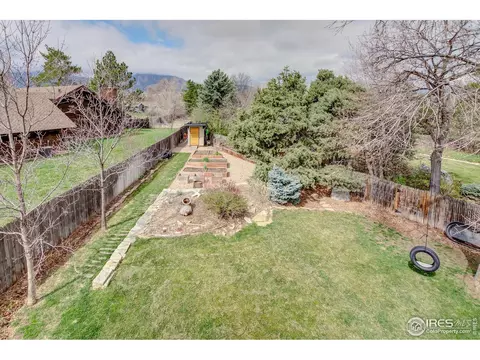
| Lot Features | Wooded, Evergreen Trees, Deciduous Trees, Native Grass, Level, City Limits, Paved, Curbs, Gutters, Sidewalks, Street Light, Fire Hydrant Within 500 Feet |
| Other Structures | Storage |
| Fencing | Partial, Wood |
| Amenities / Utilities | |
| Green Features: Energy Efficiency | Southern Exposure, Windows |
| Utilities | Natural Gas Available, Electricity Available |
| Sewer/ Septic | Public Sewer |
| Electricity | Xcel |
| Water Source | City, Well |
| Appliances | Gas Range, Dishwasher, Refrigerator, Bar Fridge, Disposal, Fire Alarm |
| Spa Desc | Bath |
| Location | |
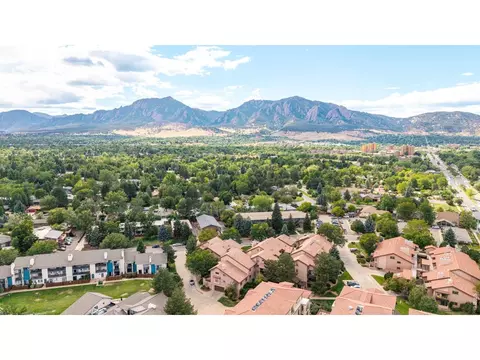
| View | Mountain(s), Hills |
| County | Boulder |
| Subdivision | COUNTRY CLUB PARK |
| Middle School | Manhattan |
| High School District | Boulder Valley Dist RE2 |
| APN | R0037796 |
| Directions | East On Baseline From Foothills Parkway (47th St) Then North On Crescent Drive. Home Is On The West Side Of Crescent Drive. Feel Free To Park In The Driveway |
| Lot/ Land Details | |
| Possible Use | Single Family |
MLS # 878352 MLS # IR878352
MLS # 678388
MLS # IR878352
MLS # 678388| Est. value | Bed/bath | Sqft | mi | |
|---|---|---|---|---|
| 711 Crescent Dr, Boulder, CO 80303 | $1,237,000 | 4/2 | 1,977 | 0.02 |
| 751 Crescent Dr, Boulder, CO 80303 | $1,675,000 | 4/1 | 2,957 | 0.02 |
| 740 Crescent Dr, Boulder, CO 80303 | $1,002,000 | 3/1 | 1,482 | 0.03 |
| 720 Crescent Dr, Boulder, CO 80303 | $1,166,000 | 3/1 | 1,932 | 0.03 |
| 760 Crescent Dr, Boulder, CO 80303 | $1,605,000 | 5/3 | 2,951 | 0.04 |
| 701 Crescent Dr, Boulder, CO 80303 | $1,532,000 | 3/2 | 2,402 | 0.04 |
| 771 Crescent Dr, Boulder, CO 80303 | $1,191,000 | 3/1 | 1,739 | 0.04 |
| 780 Crescent Dr, Boulder, CO 80303 | $1,125,000 | 3/1 | 1,403 | 0.05 |
Estimated values are based on public record data and automated valuation models. Values are not guaranteed and may not reflect current market conditions.

$620,000
$631,996
$1,582,500
$2,400,000
$524,950
$575,000
$636,990
$540,000
$637,500
$555,990
$549,950
$834,000
$775,000
$880,000
$454,498
$575,000
$420,000
$942,450
$735,000
$715,000
$500,000
$667,200
$1,540,000
$322,450
$6,500,000
$752,500
$569,950
$913,750
$4,175,000
$979,450