
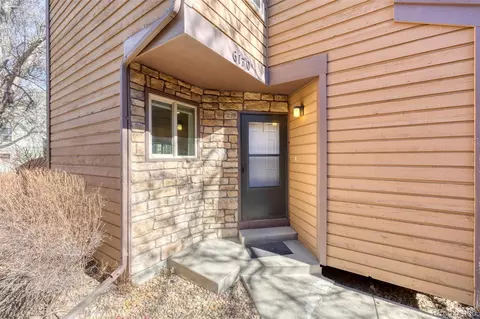
- $375,500
- 2Bd
- 2Ba
- 1,183 Sq Ft
SOLD 05/20/26

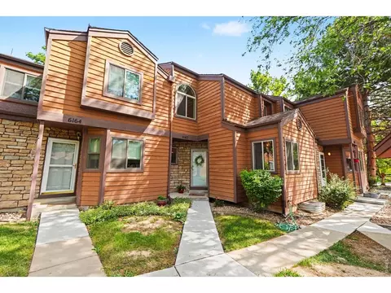
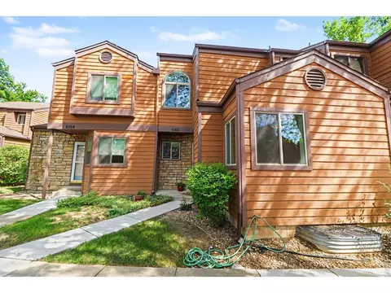
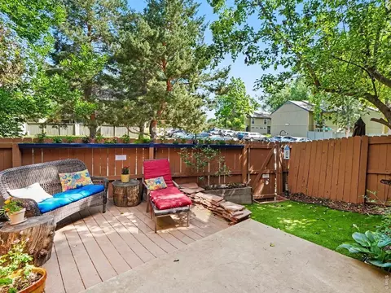
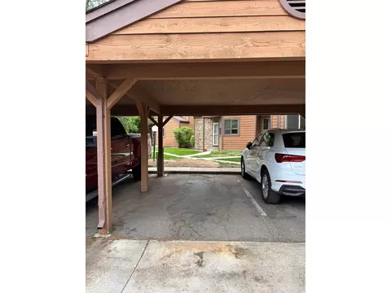
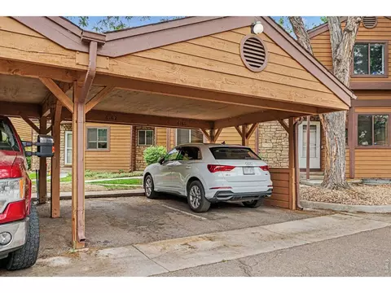
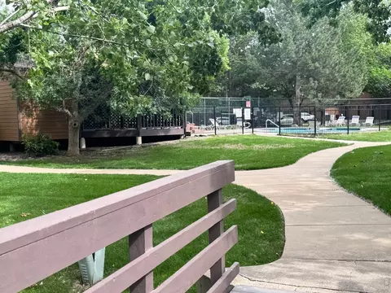
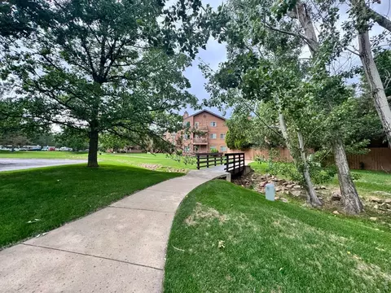
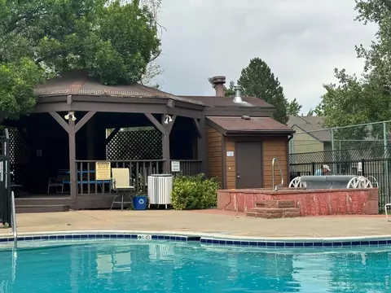
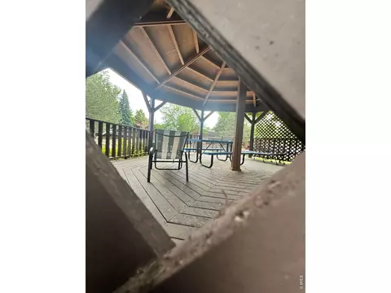
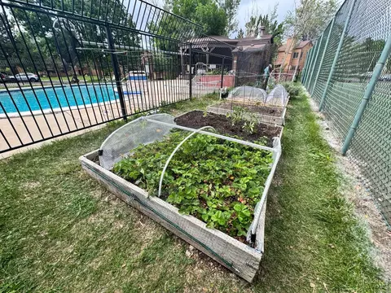
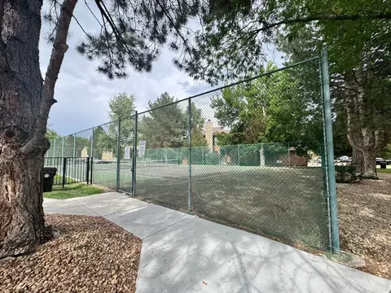

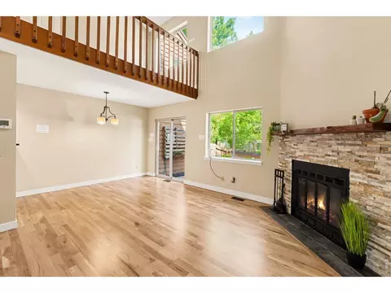
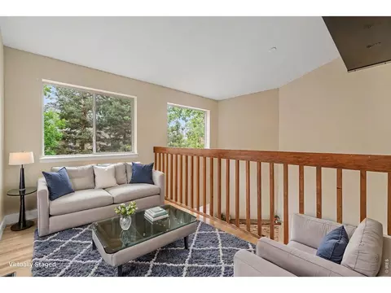
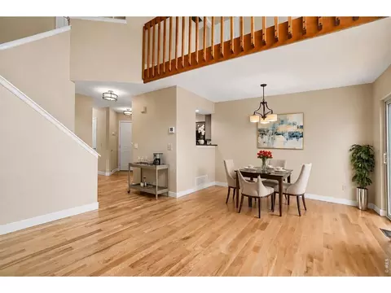
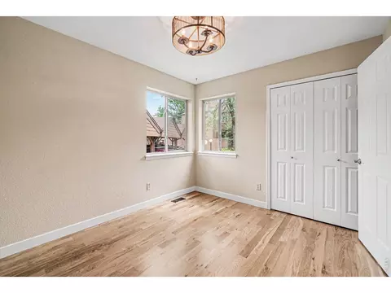
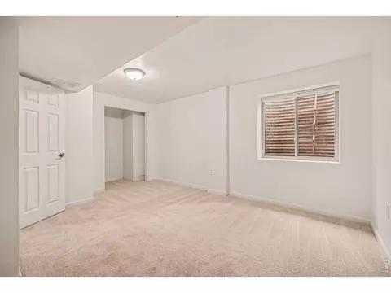
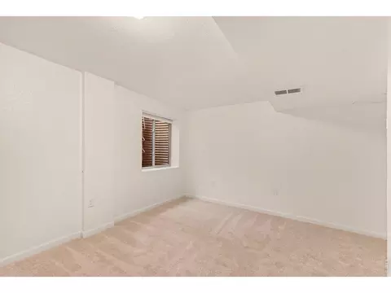
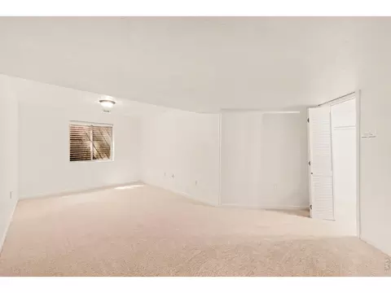
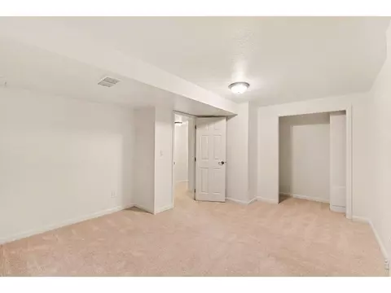
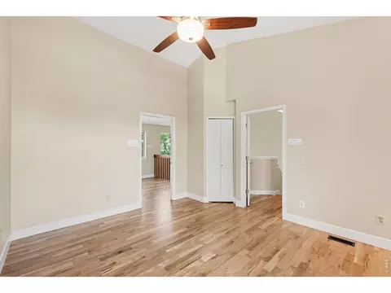
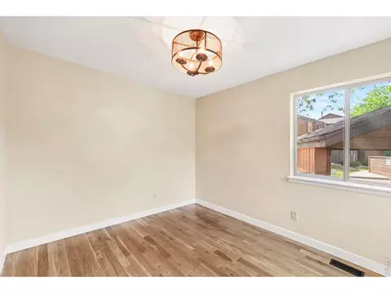
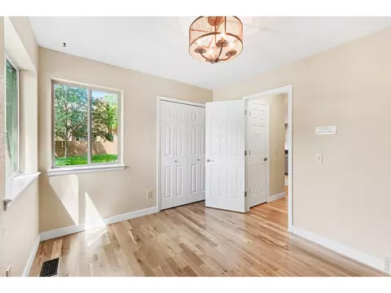
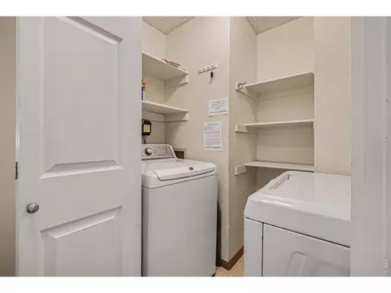

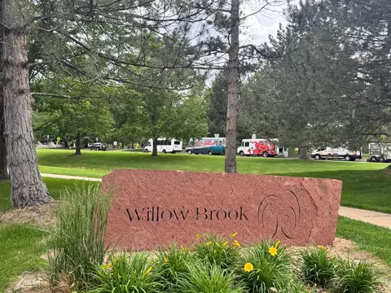
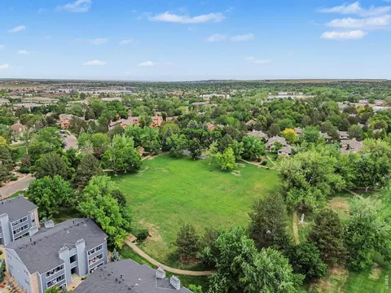
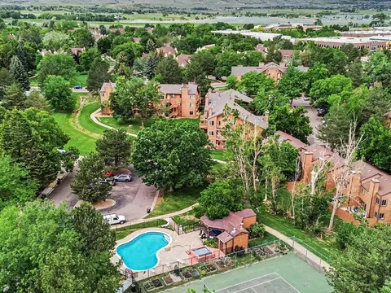
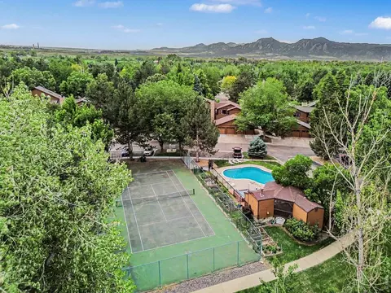
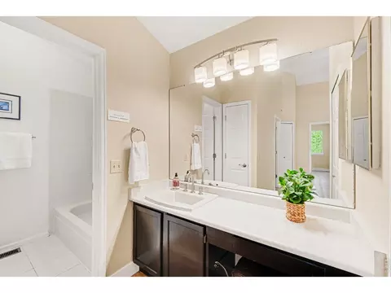
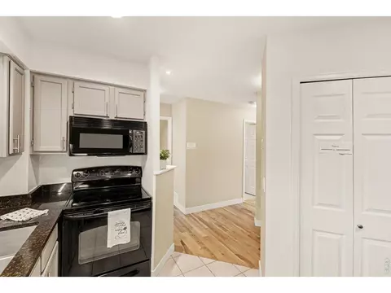
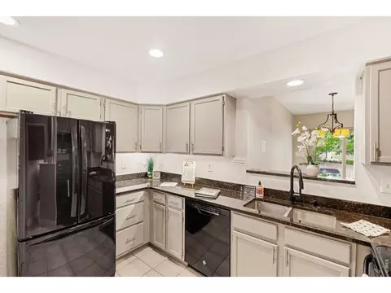
Last sold 09/29/2026 after 119 Days
bed
bath
Sqft ($261/Sqft)
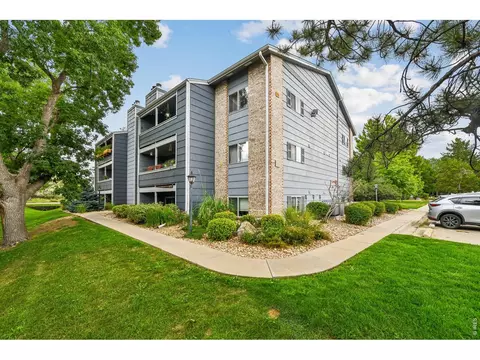
| Property type Condominium | Neighborhood | Year built 1986 | HOA fee $514/month | Parking 1 garage spaces | Rental estimate |

| Overview | |
| Cooling/AC | Central Air, Ceiling Fan(s) |
| Heating | Forced Air |
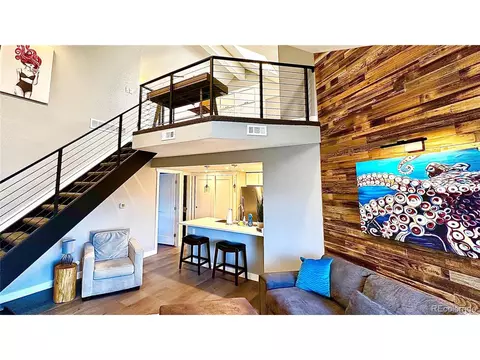
| Levels/Style | Two, Contemporary |
| Virtual Tour | N/A |
| MLS # | 1060811 |
| Type | Residential |
| Status | Sold |
| SubType | Condominium |
| Living Area | 1882 |
| Annual Tax | 4093 |
| HOA Fee | Monthly, 514 |
| HOA | Willowbrook HOA |
| Interior | |
| Total # of Bathrooms | 2 |
| # Full Baths | 2 |
| Total # of Bedrooms | 4 |
| Basement | Full |
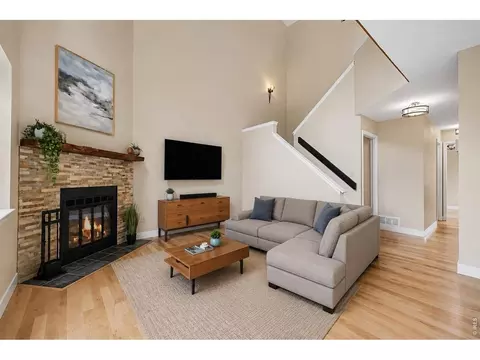
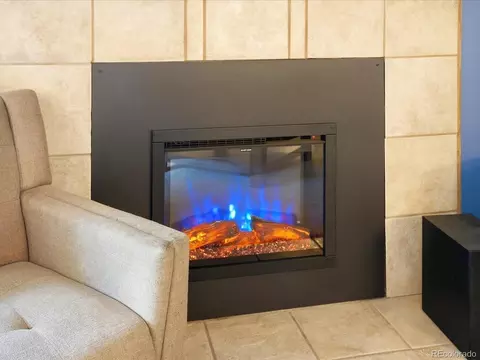
| Fireplace Desc | Living Room |
| Accessibility Features | Near Bus, Main Floor Bath, Main Level Bedroom |
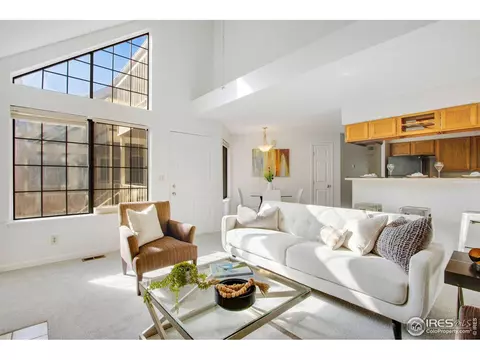
| Interior Features | Separate Dining Room, Cathedral Ceiling(s), Open Floorplan, Pantry, Walk-In Closet(s), Washer/Dryer Hookup |
| Exterior | |
| Roof | Composition |
| Construction | Frame |
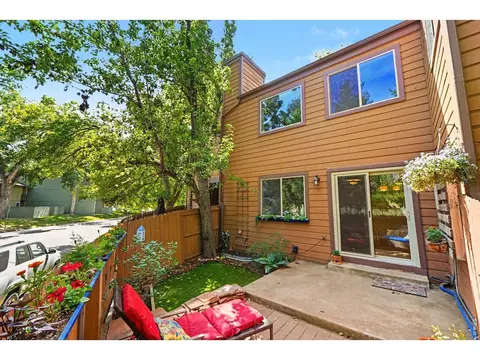
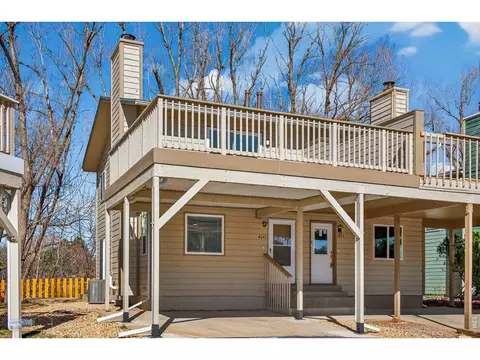
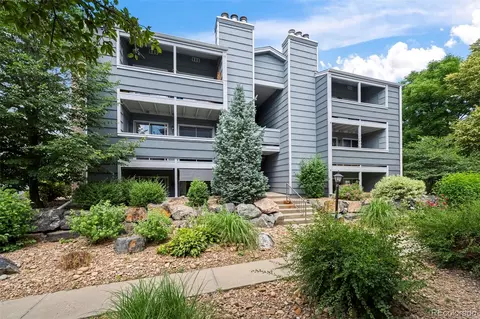
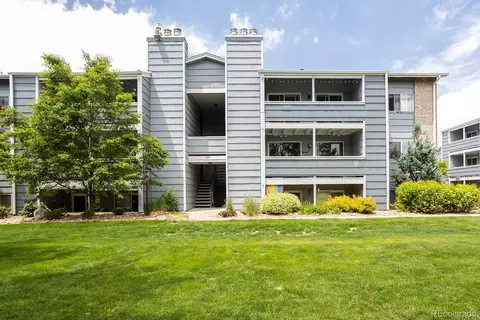
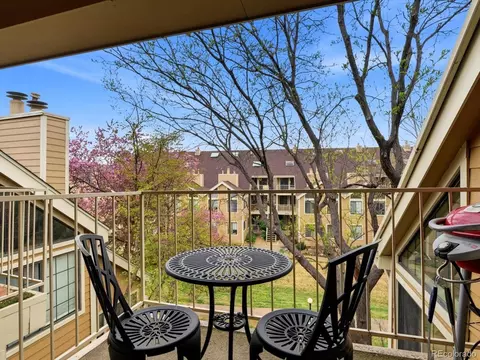
| Patio & Porch | Patio, Deck, Enclosed |
| Structure | 1st Floor, Condominium |
| Lot Features | House Faces South, Paved, Curbs, Gutters, Sidewalks, Street Light |
| Fencing | Fenced, Wood |
| Amenities / Utilities | |
| Green Features: Energy Efficiency | Southern Exposure, Windows |
| Utilities | Natural Gas Available, Electricity Available, Wood/Coal, Cable Available, Individual Meter-Electric, Individual Meter-Gas, High Speed Avail |
| Sewer/ Septic | Public Sewer |
| Electricity | Xcel Energy |
| Water Source | Public |
| Appliances | Electric Range, Self Cleaning Oven, Dishwasher, Refrigerator, Washer, Dryer, Microwave, Disposal, Fire Alarm |
| HOA Fee Includes | Common Amenities, Trash, Snow Removal, Maintenance Grounds, Management, Utilities, Exterior Maintenance, Water, Insurance, Sewer |
| Location | |
| County | Boulder |
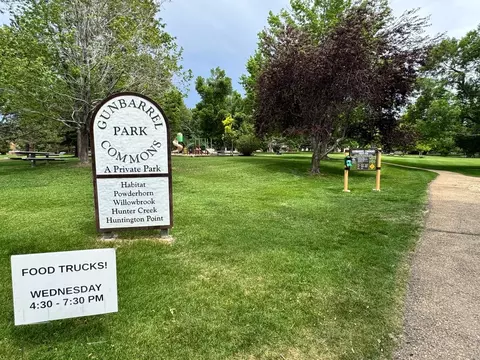
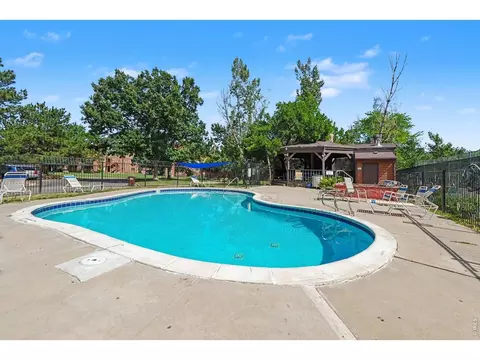
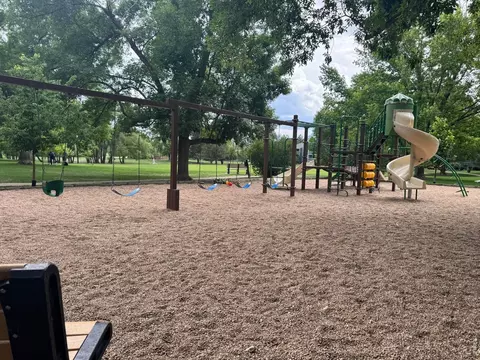
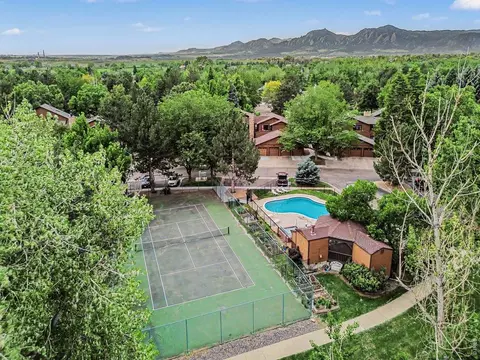
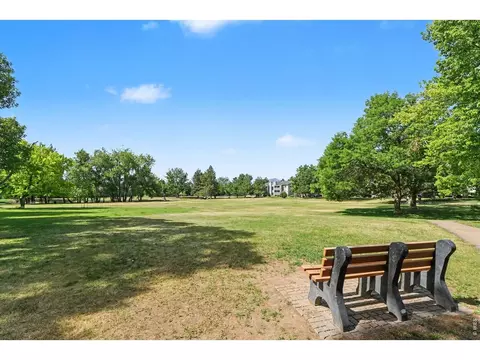
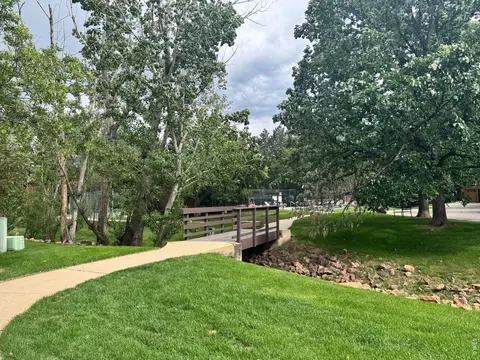
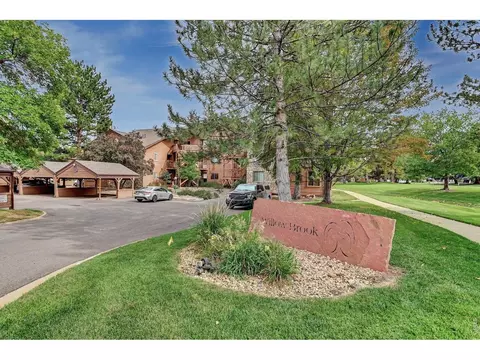
| Community Features | Tennis Court(s), Hot Tub, Pool, Playground, Park, Trail(s) |
| Subdivision | Willowbrook Condos Bldgs 23 & 24 Bov |
| Middle School | Centennial |
| High School District | Boulder Valley Dist RE2 |
| APN | R0105506 |
| Directions | From Foothills Parkway, Take The Jay Road Exit And Head East. Turn Left Onto 63rd Street, Then Turn Left Onto Habitat Drive. Continue West On Habitat Drive To The Property At 6162 Habitat Drive, Which Will Be On Your Right. There Is Visitor Parking In The Lot As Well As Along The Street. |
| Lot/ Land Details | |
| Road Frontage | County Maintained |
| Road Surface | Concrete |
MLS # 1060811 MLS # IR1060811
MLS # 914677
MLS # IR914677
MLS # 3385018
MLS # 6940340
MLS # 879540
MLS # IR879540
MLS # 793148
MLS # 681919
MLS # IR1060811
MLS # 914677
MLS # IR914677
MLS # 3385018
MLS # 6940340
MLS # 879540
MLS # IR879540
MLS # 793148
MLS # 681919| Est. value | Bed/bath | Sqft | mi | |
|---|---|---|---|---|
| 6160 Habitat Dr, Boulder, CO 80301 | $510,000 | 3/1 | 1,527 | 0 |
| 6170 Habitat Dr, Boulder, CO 80301 | $386,000 | 2/2 | 1,183 | 0 |
| 6164 Habitat Dr, Boulder, CO 80301 | $507,000 | 2/1 | 1,527 | 0 |
| 6168 Habitat Dr, Boulder, CO 80301 | $510,000 | 3/1 | 1,527 | 0 |
| 6166 Habitat Dr, Boulder, CO 80301 | $435,000 | 2/2 | 1,183 | 0 |
| 6182 Habitat Dr, Boulder, CO 80301 | $507,000 | 3/1 | 1,448 | 0.02 |
| 6180 Habitat Dr, Boulder, CO 80301 | $488,000 | 2/1 | 1,266 | 0.02 |
| 6178 Habitat Dr, Boulder, CO 80301 | $510,000 | 4/1 | 1,448 | 0.02 |
Estimated values are based on public record data and automated valuation models. Values are not guaranteed and may not reflect current market conditions.
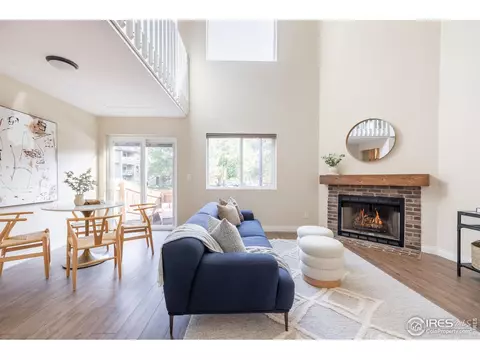

$631,996
$1,582,500
$620,000
$2,400,000
$524,950
$575,000
$636,990
$555,990
$540,000
$637,500
$1,162,450
$834,000
$549,950
$775,000
$942,450
$454,498
$420,000
$575,000
$735,000
$1,497,000
$500,000
$667,200
$1,540,000
$322,450
$752,500
$6,500,000
$4,175,000
$569,950
$1,737,500
$979,450