
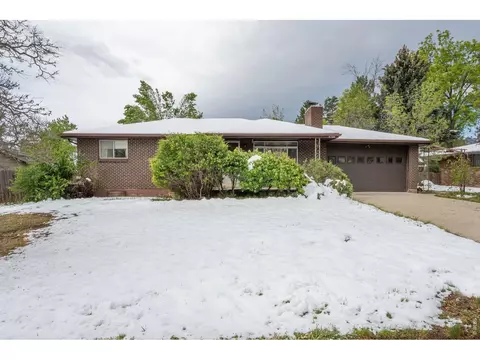
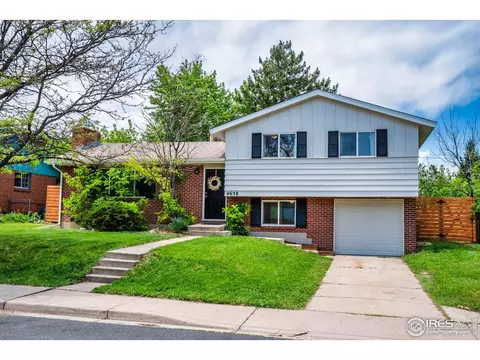
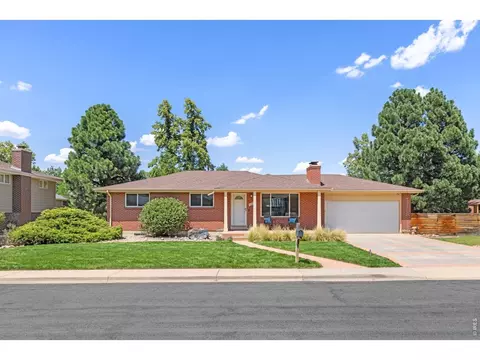
- $837,425
- 5Bd
- 3Ba
- 2,352 Sq Ft
SOLD 06/12/26

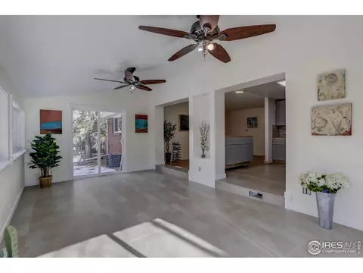
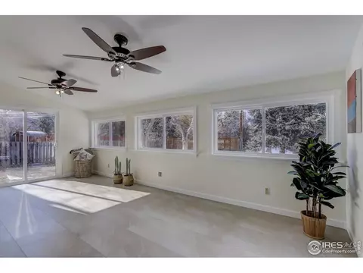
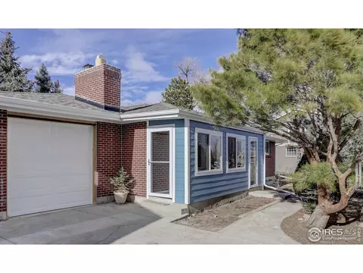
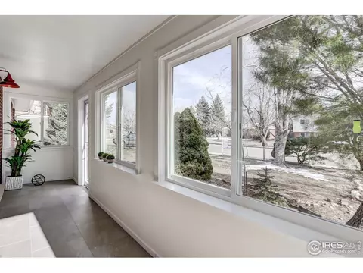
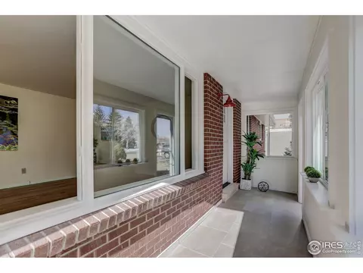
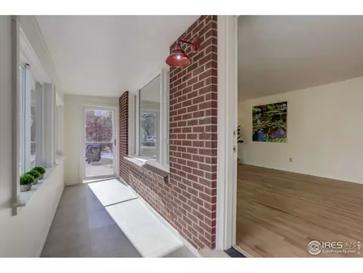
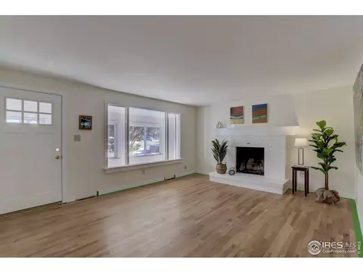
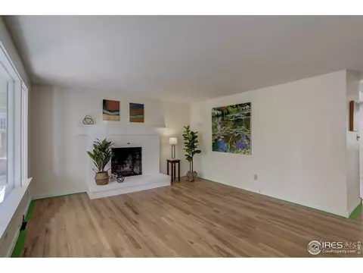
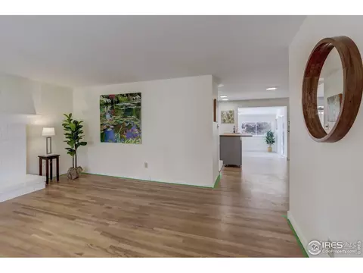
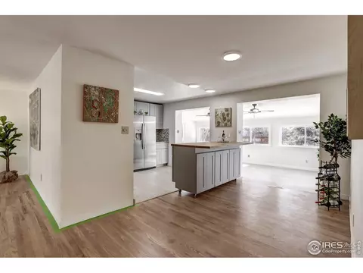
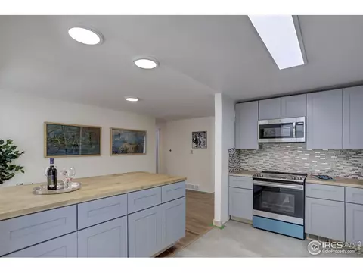
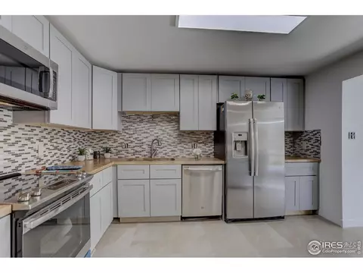
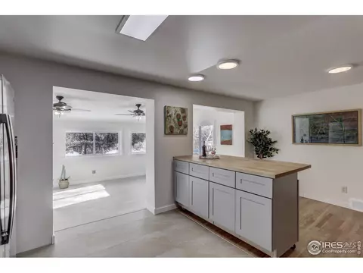
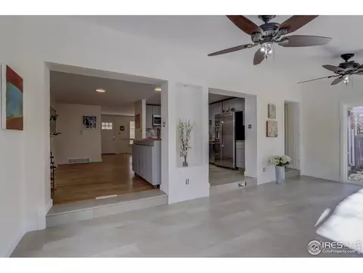
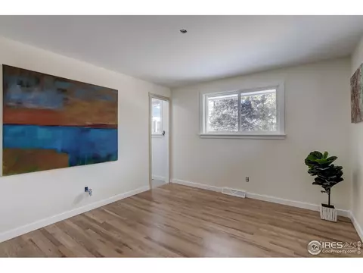
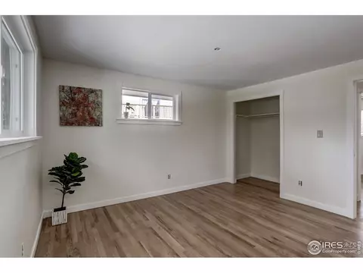
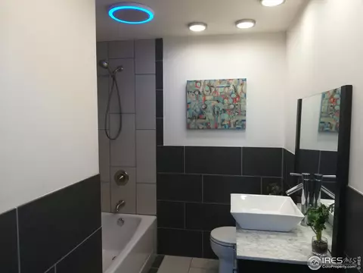
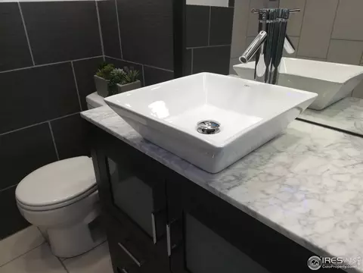
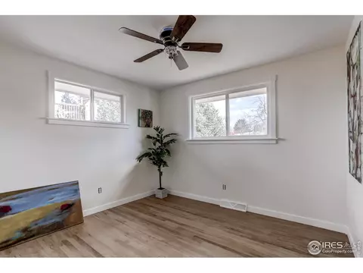
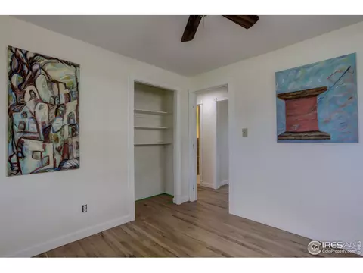
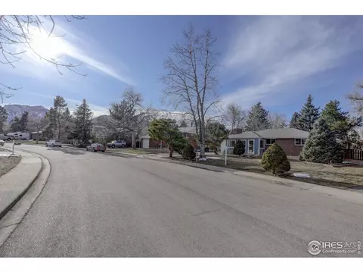
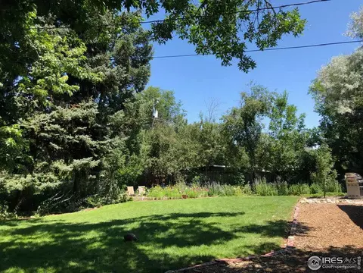
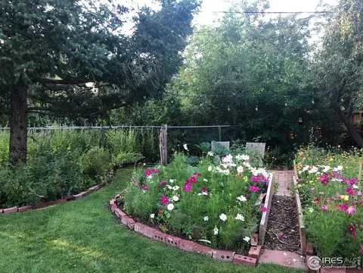
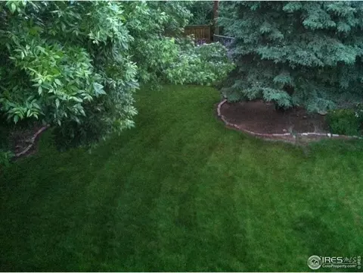
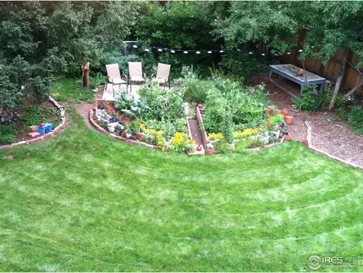
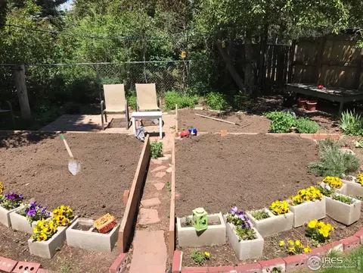
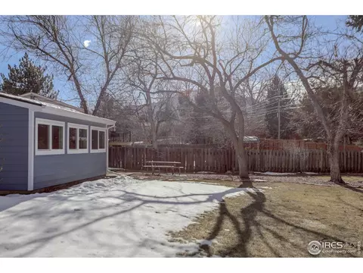
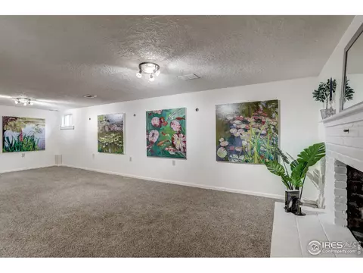
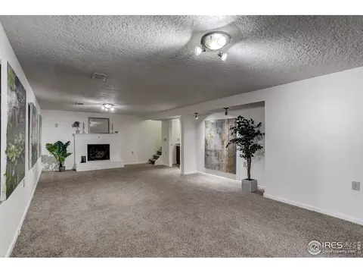
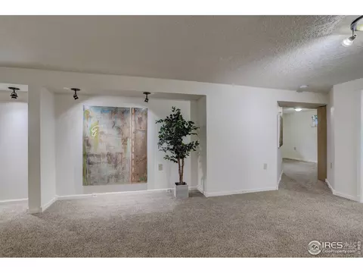
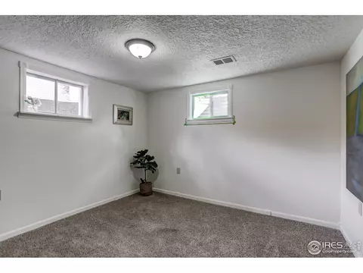
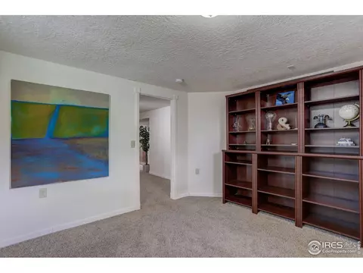
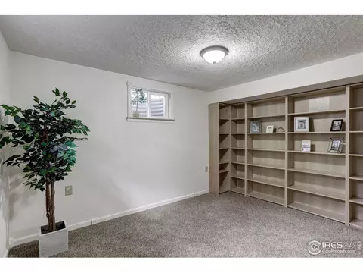
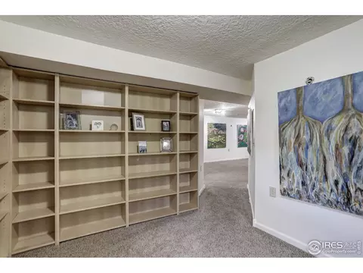
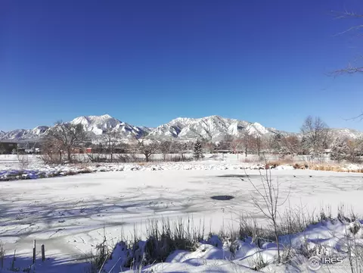
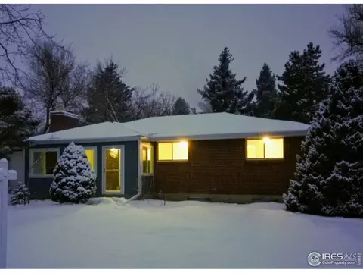
Last sold 05/08/2020 for $762K
bed
bath
Sqft ($305/Sqft)
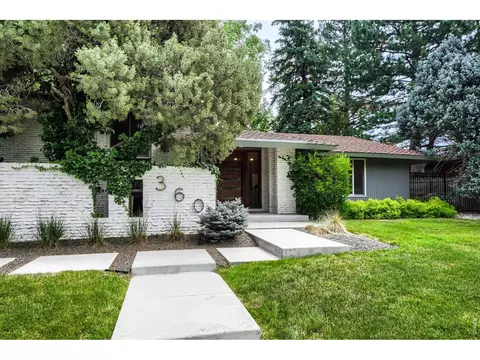
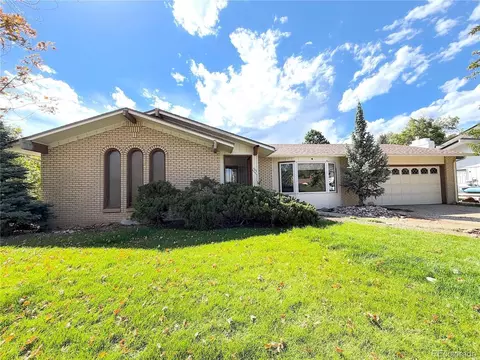
| Property type House | Neighborhood | Year built 1963 | HOA fee $0/month | Lot size 0.28 Acre | Movoto estimate | Parking 1 garage spaces |

| Overview | |
| Cooling/AC | Ceiling Fan(s) |
| Heating | Forced Air, Hot Water |
| Levels/Style | One, Legal Conforming, Contemporary |
| MLS # | 905362 |
| Type | Residential |
| Status | Sold |
| SubType | Single Family Residence |
| Living Area | 2498 |
| Lot Size (Acres) | 0.28 |
| Annual Tax | 3669.8 |
| Interior | |
| # Three-Quarter Baths | 1 |
| Total # of Bathrooms | 3 |
| # Full Baths | 1 |
| # Half Baths | 1 |
| Total # of Bedrooms | 5 |
| Basement | Full, Partially Finished, Slab |
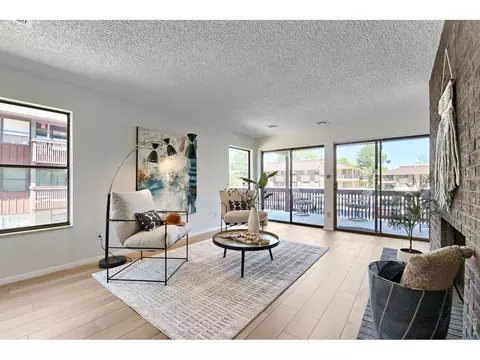
| Flooring | Wood |
| Fireplace Desc | Living Room |
| Accessibility Features | Level Lot, Level Drive, Near Bus, Main Level Bedroom, Stall Shower |
| Interior Features | Eat-in Kitchen, Open Floorplan, Washer/Dryer Hookup, Kitchen Island |
| Exterior | |
| Roof | Composition |
| Construction | Frame, Brick, Composition, Painted/Stained |
| Patio & Porch | Patio, Enclosed |
| Lot Features | Evergreen Trees, Deciduous Trees, Level, House/Lot Faces SE, City Limits, Paved, Curbs, Gutters, Sidewalks, Street Light, Fire Hydrant Within 500 Feet |
| Fencing | Fenced, Wood, Chain Link |
| Amenities / Utilities | |
| Green Features: Energy Efficiency | Sun Space, Southern Exposure, Windows, Doors |
| Utilities | Natural Gas Available, Electricity Available, Wood/Coal, Cable Available, Satellite Avail, High Speed Avail |
| Sewer/ Septic | Public Sewer |
| Electricity | Xcel |
| Water Source | City |
| Appliances | Electric Range, Self Cleaning Oven, Dishwasher, Refrigerator, Microwave, Disposal, Fire Alarm |
| Location | |
| County | Boulder |
| Subdivision | KEEWAYDIN PT |
| Middle School | Manhattan |
| High School District | Boulder Valley Dist RE2 |
| APN | R0014855 |
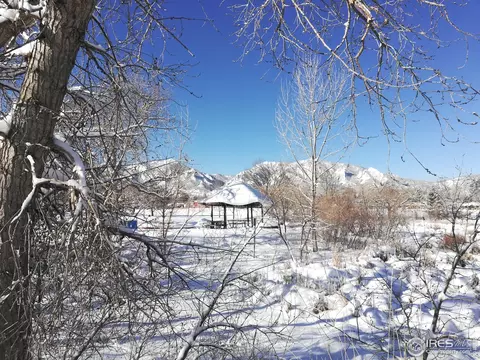
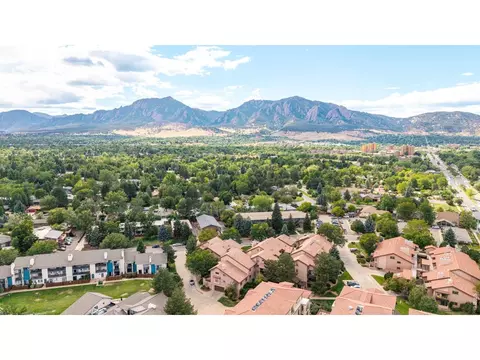
| Directions | Head East On Baseline Rd, Turn Right Onto Mohawk Dr, Left Onto Pawnee Dr, Follow Pawnee Dr Along Admiral A. Burke Park (enjoy The Mountain Views) And Further Till Osage Dr, Turn Left And Again Left Onto Qualla Dr. The House Will Be On The Left. |
| Lot/ Land Details | |
| Possible Use | Single Family |
| Road Frontage | City Street |
| Road Surface | Concrete |
 MLS # 7251959
MLS # 905362
MLS # IR905362
MLS # 7251959
MLS # 905362
MLS # IR905362| Est. value | Bed/bath | Sqft | mi | |
|---|---|---|---|---|
| 4865 Qualla Dr, Boulder, CO 80303 | $922,000 | 4/1 | 925 | 0.01 |
| 4895 Qualla Dr, Boulder, CO 80303 | $1,191,000 | 4/1 | 1,944 | 0.02 |
| 4870 Qualla Dr, Boulder, CO 80303 | $918,000 | 5/2 | 1,144 | 0.03 |
| 4845 Qualla Dr, Boulder, CO 80303 | $1,078,000 | 4/1 | 1,514 | 0.03 |
| 4905 Qualla Dr, Boulder, CO 80303 | $1,061,000 | 4/1 | 1,620 | 0.03 |
| 4790 Ricara Dr, Boulder, CO 80303 | $971,000 | 3/1 | 1,408 | 0.03 |
| 4770 Ricara Dr, Boulder, CO 80303 | $1,017,000 | 4/1 | 1,299 | 0.03 |
| 4800 Ricara Dr, Boulder, CO 80303 | $1,157,000 | 3/1 | 2,520 | 0.04 |
Estimated values are based on public record data and automated valuation models. Values are not guaranteed and may not reflect current market conditions.

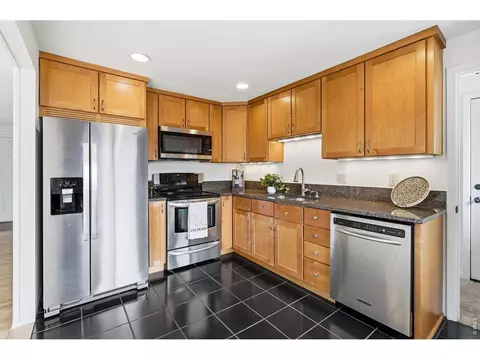
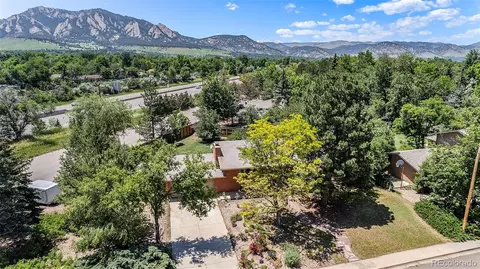
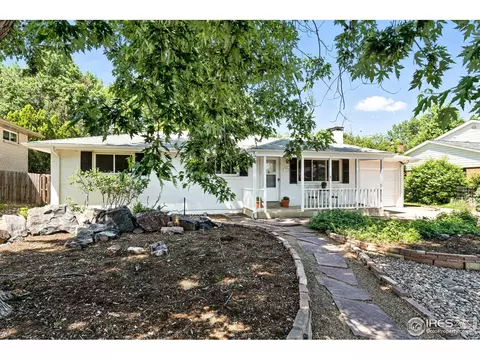
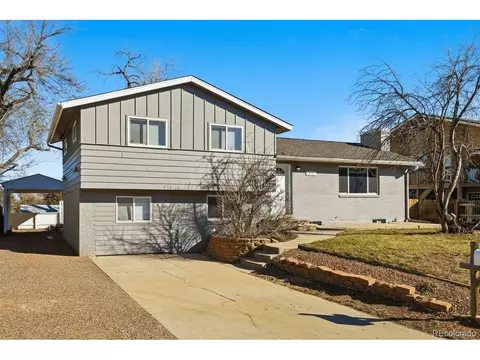
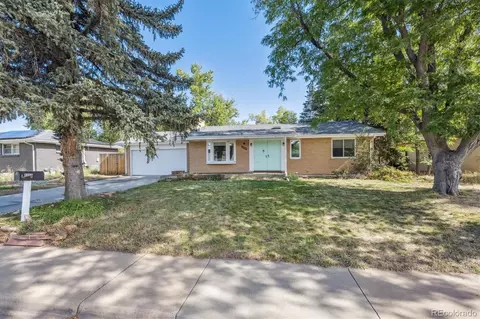
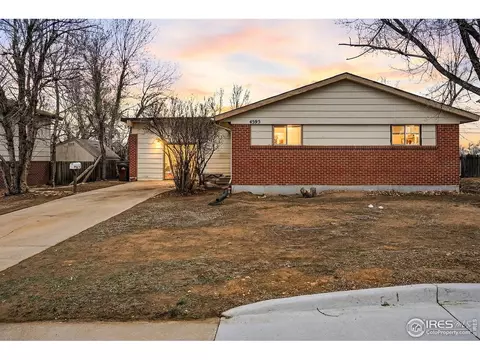



$620,000
$631,996
$1,582,500
$2,400,000
$524,950
$575,000
$636,990
$540,000
$637,500
$555,990
$549,950
$834,000
$775,000
$880,000
$454,498
$575,000
$420,000
$942,450
$735,000
$715,000
$500,000
$667,200
$1,540,000
$322,450
$6,500,000
$752,500
$569,950
$913,750
$4,175,000
$979,450