
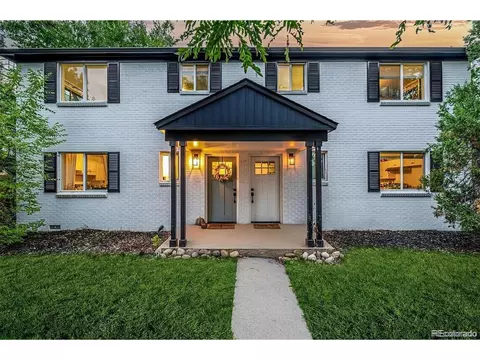
- $1,010,000
- 4Bd
- 4Ba
- 2,070 Sq Ft
SOLD


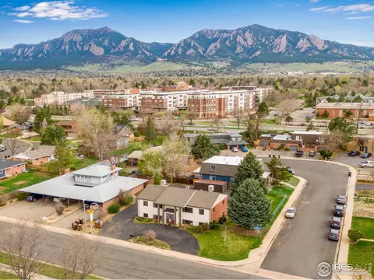
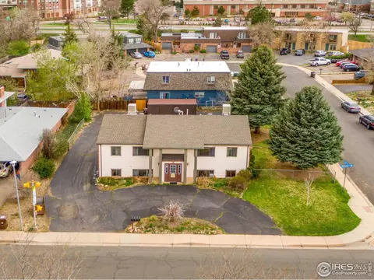
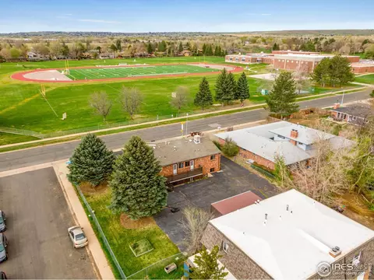
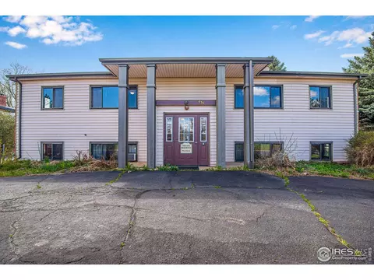
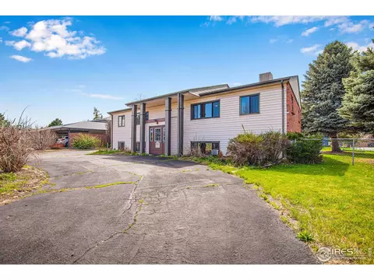
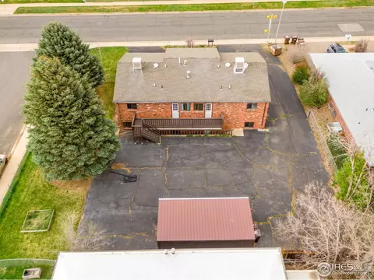
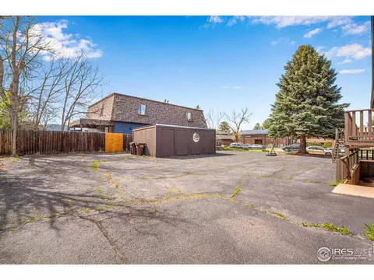
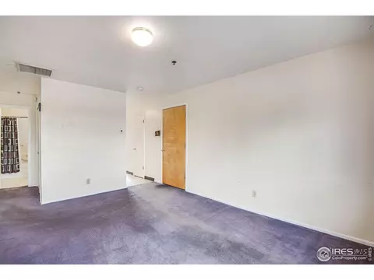
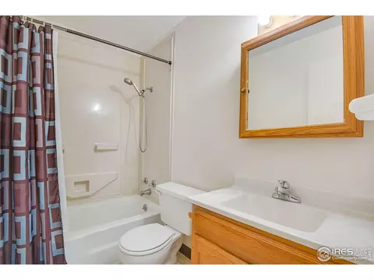
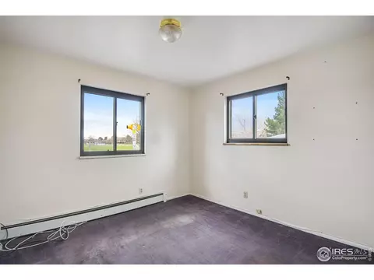
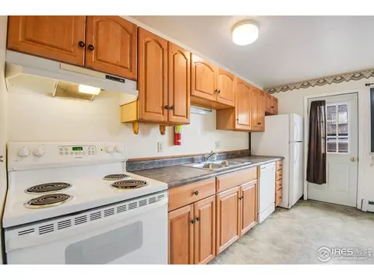
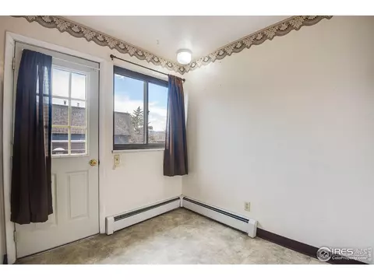
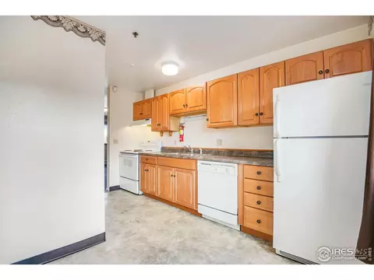
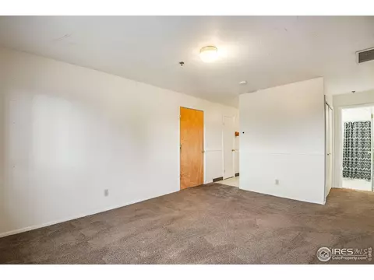
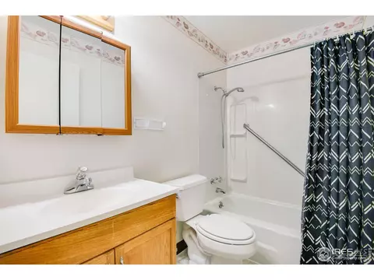
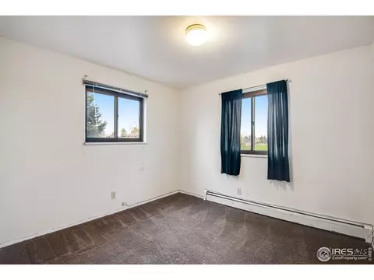
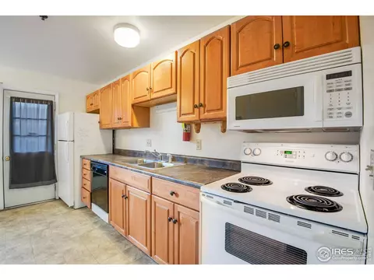
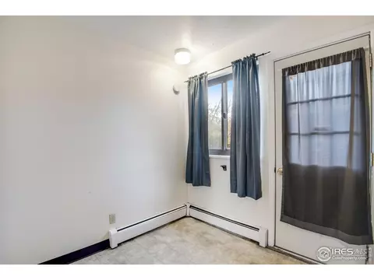
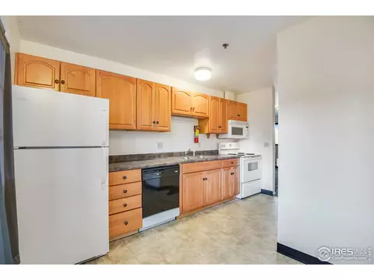
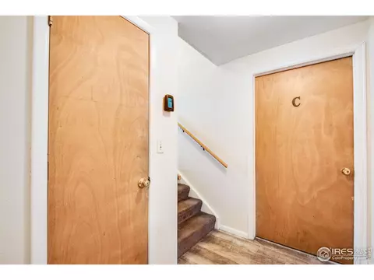
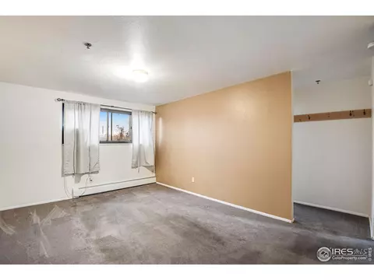
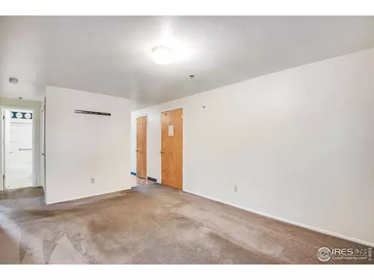
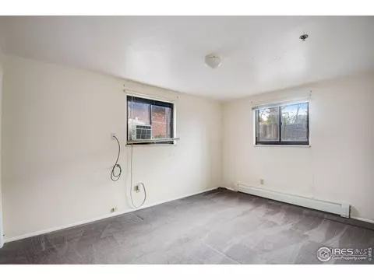
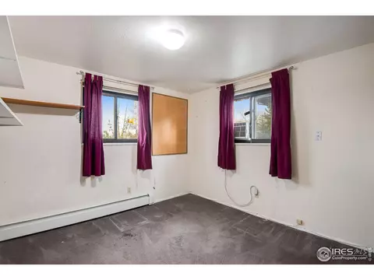
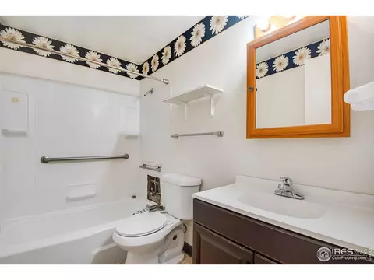
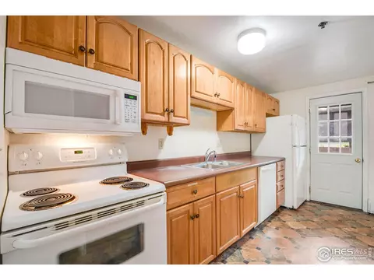
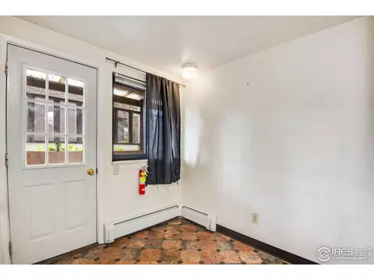
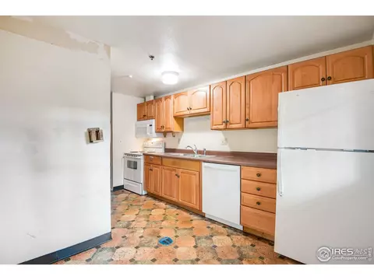
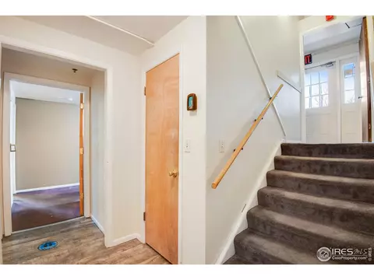
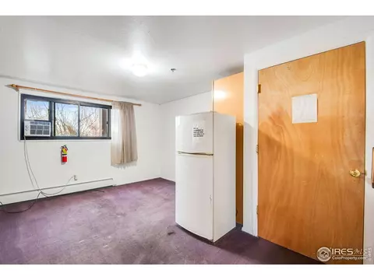
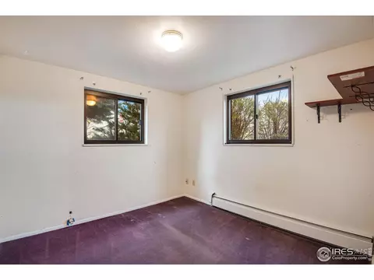
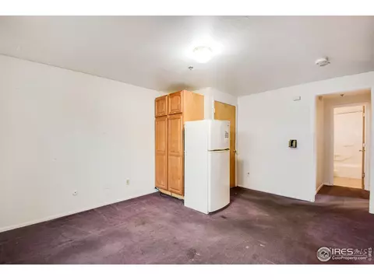
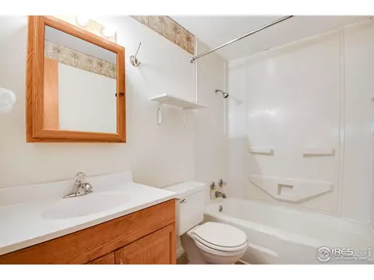
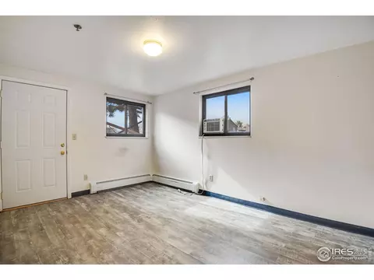
Last sold 06/29/2023 after 49 Days
bed
bath
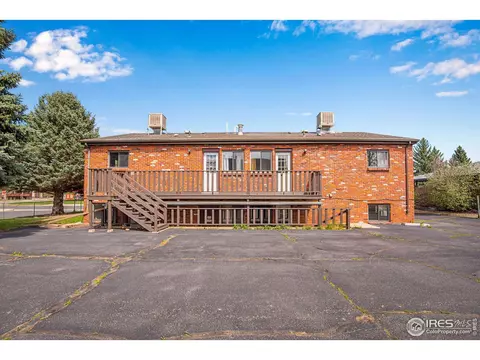
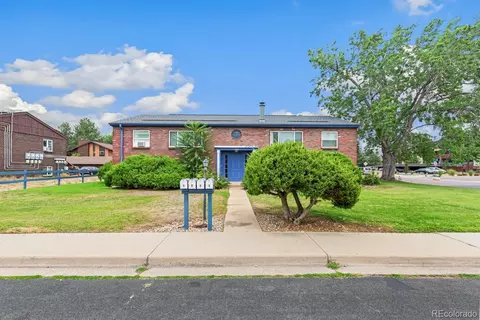
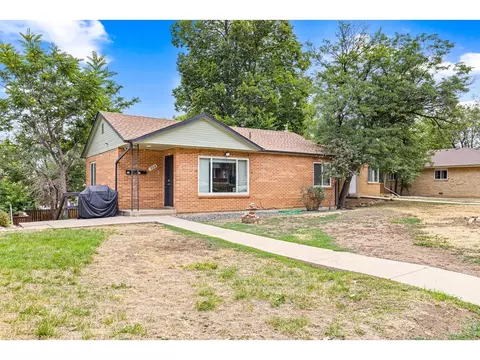
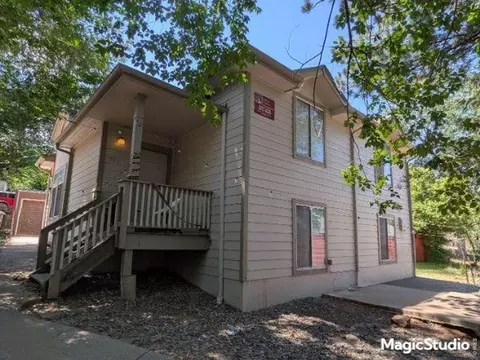
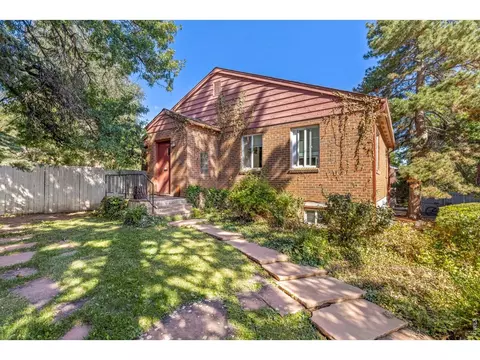
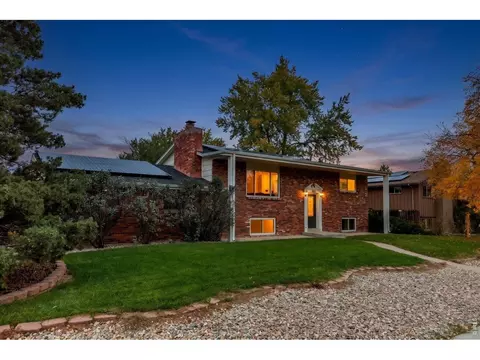
| Property type Multi-family | Neighborhood | Year built 1969 | HOA fee $0/month | Lot size 10,454 Sqft | Rental estimate |

| Overview | |
| Cooling/AC | Evaporative Cooling |
| Heating | Hot Water |
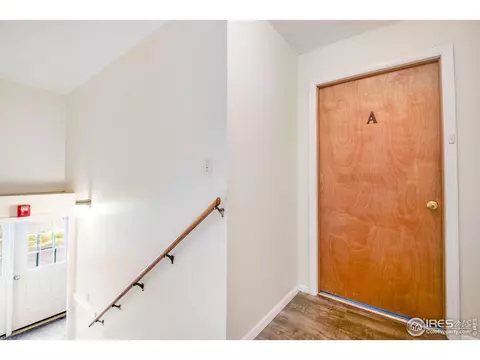
| Levels/Style | Bi-Level |
| MLS # | 987525 |
| Type | Residential Income |
| Status | Sold |
| Lot Size (Acres) | 0.24 |
| Interior | |
| Basement | None, Slab |
| Interior Features | Outside Entry |
| Exterior | |
| Roof | Composition |
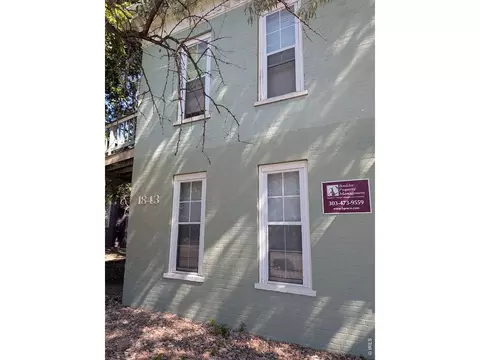
| Construction | Brick, Vinyl Siding |
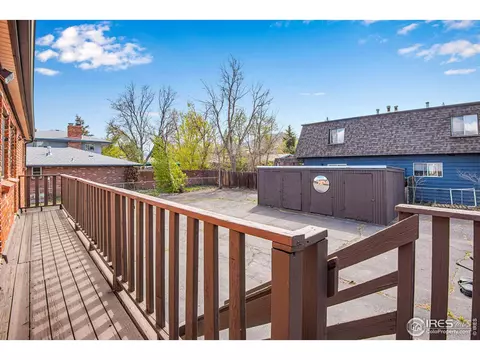
| Patio & Porch | Patio |
| Lot Features | Corner Lot, Level, House Faces East, Paved, Curbs, Gutters, Sidewalks, Street Light, Fire Hydrant Within 500 Feet |
| Other Structures | Storage |
| Fencing | Partial |
| Amenities / Utilities | |
| Utilities | Natural Gas Available, Electricity Available |
| Sewer/ Septic | Public Sewer |
| Electricity | Xcel |
| Water Source | City |
| Appliances | Electric Range, Dishwasher, Refrigerator, Microwave |
| Location | |
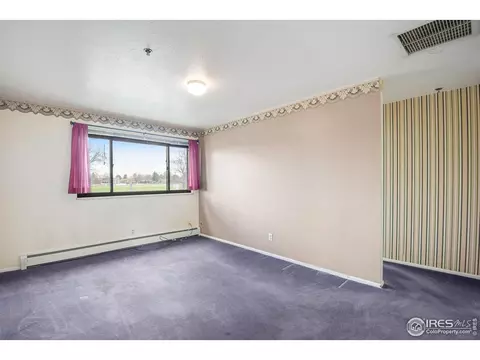
| View | Hills |
| County | Boulder |
| Subdivision | Keewaydin Meadows 2 |
| Middle School | Manhattan |
| High School District | Boulder Valley Dist RE2 |
| APN | R0014898 |
| Directions | From Baseline Road, Manhattan Drive South To The Property. |
| Multifamily Details | |
| Tenant Pays | None |
| Total # of Units | 3 |
| Cap Rate | 6.05 |
| Gross Income | 63536.4 |
| Lot/ Land Details | |
| Road Frontage | City Street |
| Road Surface | Asphalt |
 MLS # IR1010637
MLS # 1010637
MLS # 1005262
MLS # IR1005262
MLS # 987525
MLS # IR987525








$620,000
$631,996
$1,582,500
$2,400,000
$524,950
$575,000
$636,990
$540,000
$637,500
$555,990
$549,950
$834,000
$775,000
$880,000
$454,498
$575,000
$420,000
$942,450
$735,000
$715,000
$500,000
$667,200
$1,540,000
$322,450
$6,500,000
$752,500
$569,950
$913,750
$4,175,000
$979,450