


- $650,000
- 2Bd
- 2Ba
- 1,724 Sq Ft
SOLD

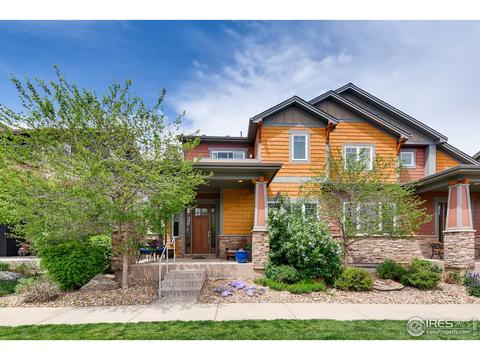

Last sold 05/05/2008 for $685K
bed
bath
Sqft ($200/Sqft)
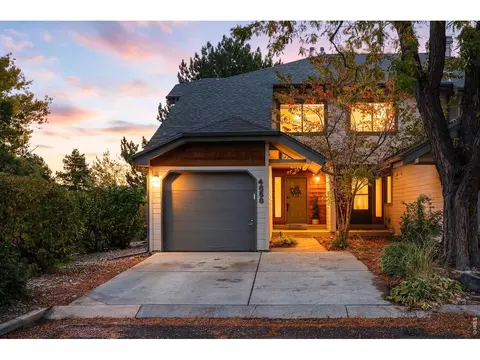
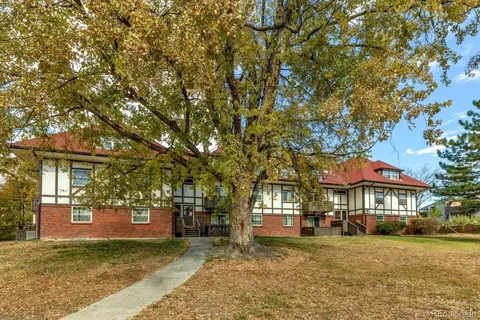
| Property type Attached Dwelling | Neighborhood | Year built 2007 | HOA fee $425/month | Lot size 6,334 Sqft | Movoto estimate | Parking 2 garage spaces | Rental estimate |
| Overview | |
| Year Built | 2007 |
| Total Square Feet | 3433 |
| Total Finished Sq Ft Including Basement | 2378 |
| Approximate Acreage | 0.15 |
| Lot Size | 6334 |
| Taxes | 5247 |
| Tax Year | 2018 |
| Virtual Tour | N/A |
| Association Fee Includes | Trash, Snow Removal, Management, Exterior Maintenance |
| HOA Fee Frequency Code | Monthly |
| HOA Fee Amount | 425 |
| Interior | |
| Total Bathrooms | 3 |
| Rough-in Bathrooms | 1 |
| Full Bathrooms | 2 |
| 1/2 Bathrooms | 1 |
| Master Bedroom Bath | Tub+Shower Master |
| Master Bedroom Width (ft.) | 14 |
| Bedroom 3 Length (ft.) | 13 |
| Bedroom 2 Width (ft.) | 10 |
| Total Bedrooms | 3 |
| Bedroom 2 Length (ft.) | 13 |
| Bedroom 3 Width (ft.) | 11 |
| Master Bedroom Length (ft.) | 16 |
| Study Length (ft.) | 12 |
| Kitchen Length (ft.) | 16 |
| Great Room Width (ft.) | 14 |
| Laundry Room Width (ft.) | 7 |
| Dining Room Length (ft.) | 9 |
| Laundry Room Length (ft.) | 8 |
| Great Room Length (ft.) | 19 |
| Laundry Room Level Code | Upper |
| Rec Room Width (ft.) | 7 |
| Rec Room Length (ft.) | 12 |
| Dining Room Width (ft.) | 7 |
| Basement Square Feet | 1055 |
| Study Width (ft.) | 10 |
| Kitchen Width (ft.) | 9 |
| Main Floor Square Feet | 1055 |
| Upper Floor Square Feet | 1323 |
| Exterior | |
| Finished Square Feet | 2378 |
| Zoning | PUD |
| Basement Foundation | Full Basement, Unfinished Basement |
| Property Styles | 3 Story |
| Construction | Wood/Frame, Stone |
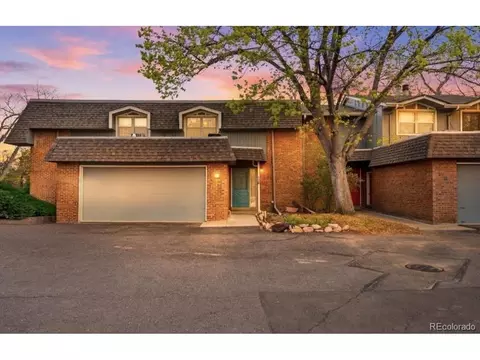
| Garage Type | Attached |
| Number of Garage Spaces | 2 |
| Amenities / Utilities | |
| Fireplaces | 2+ Fireplaces, Gas Logs Included, Master Bedroom Fireplace, Great Room Fireplace |
| Heating | Forced Air |
| Cooling | Central Air Conditioning |
| Energy Features | High Efficiency Furnace, Set Back Thermostat |
| Utilities | Natural Gas |
| Outdoor Features | Patio |
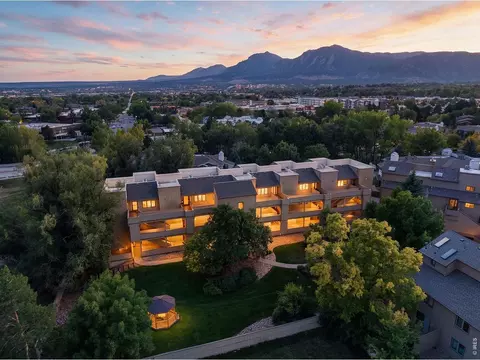
| Common Amenities | Common Recreation/Park Area |
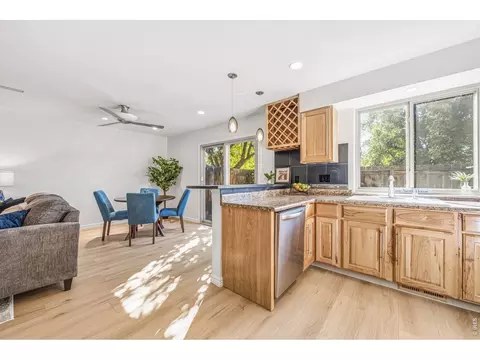
| Design Features | Eat-in Kitchen, Open Floor Plan, Walk-in Closet, Washer/Dryer Hookups, Wood Floors |
| Location | |
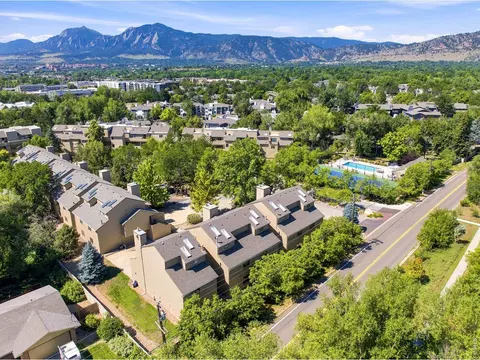
| Property Views | Foothills View |
| Middle School | Centennial |
| Elementary School | Crest View |
| School District | Boulder Valley Dist RE2 |
| High School | Boulder |
| Est. value | Bed/bath | Sqft | mi | |
|---|---|---|---|---|
| 3269 Ouray St, Boulder, CO 80301 | $1,184,000 | 3/2 | 2,380 | 0 |
| 3257 Ouray St, Boulder, CO 80301 | $1,178,000 | 4/3 | 2,489 | 0.01 |
| 3255 Ouray St, Boulder, CO 80301 | $1,180,000 | 4/2 | 2,479 | 0.01 |
| 3287 Ouray St, Boulder, CO 80301 | $1,085,000 | 3/2 | 2,273 | 0.02 |
| 3285 Ouray St, Boulder, CO 80301 | $1,164,000 | 5/2 | 2,252 | 0.02 |
| 3276 Ouray St, Boulder, CO 80301 | $348,000 | 2/2 | 1,218 | 0.02 |
| 3278 Ouray St, Boulder, CO 80301 | $346,000 | 2/2 | 1,218 | 0.02 |
| 3756 Cedarlodge St, Boulder, CO 80301 | $342,000 | 2/2 | 1,232 | 0.02 |
Estimated values are based on public record data and automated valuation models. Values are not guaranteed and may not reflect current market conditions.






$631,996
$1,582,500
$620,000
$2,400,000
$524,950
$575,000
$636,990
$555,990
$540,000
$637,500
$1,162,450
$834,000
$549,950
$775,000
$942,450
$454,498
$420,000
$575,000
$735,000
$1,497,000
$500,000
$667,200
$1,540,000
$322,450
$752,500
$6,500,000
$4,175,000
$569,950
$1,737,500
$979,450