
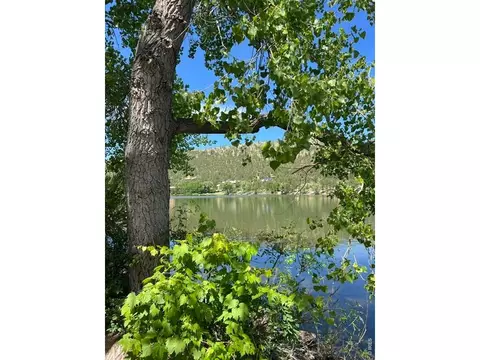
- $3,682,750
- 5Bd
- 3Ba
- 3,206 Sq Ft
SOLD 09/17/26

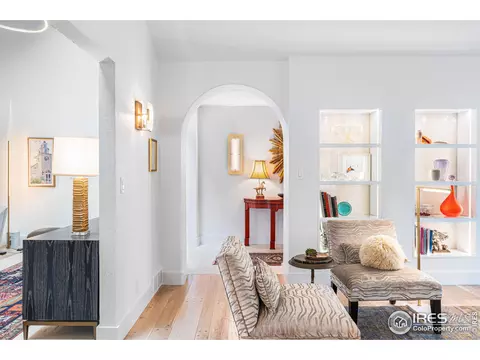

Last sold 07/20/2007 for $830K
bed
bath
Sqft ($186/Sqft)
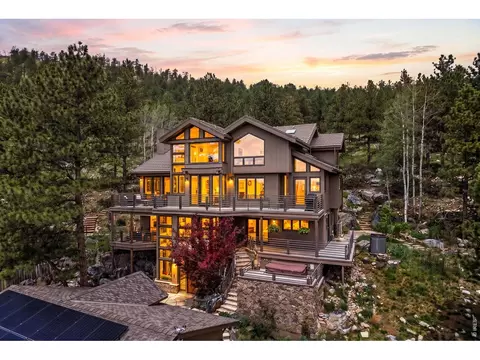
| Property type House | Neighborhood | Year built 1975 | HOA fee $0/month | Lot size 1.22 Acre | Movoto estimate | Parking 2 garage spaces |
| Overview | |
| Cooling/AC | Central Air, Ceiling Fan(s) |
| Heating | Forced Air |
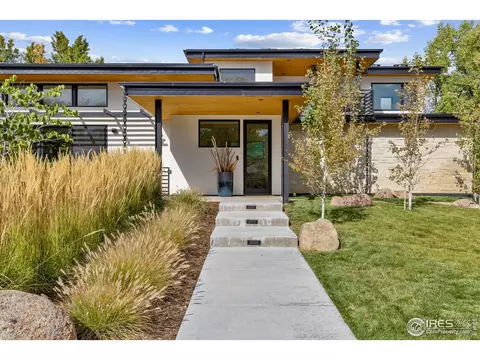
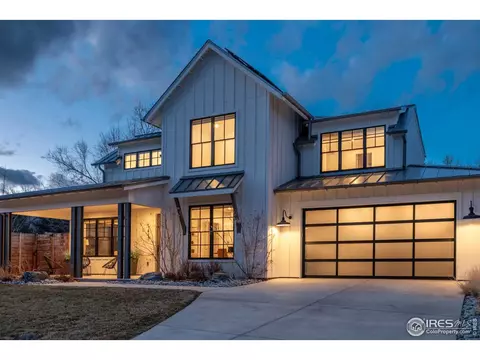
| Levels/Style | One, Contemporary/Modern, Ranch |
| Virtual Tour | N/A |
| MLS # | 1019061 |
| Type | Residential |
| Status | Active |
| SubType | Residential-Detached |
| Lot Size (SqFt) | 53309 |
| Lot Size (Acres) | 1.22 |
| Annual Tax | 11605.38 |
| Listing Agent | Marybeth Emerson |
| Condition | Not New, Previously Owned |
| Interior | |
| Primary Bathroom | Full Primary Bath, 5 Piece Primary Bath |
| Total # of Bathrooms | 6 |
| # Full Baths | 4 |
| # Half Baths | 2 |
| Primary Bedroom | Wood Floor |
| Bedroom 2 Desc | Wood Floor |
| Total # of Bedrooms | 5 |
| Bedroom 3 Desc | Wood Floor |
| Bedroom 4 Desc | Wood Floor |
| Bedroom 5 Desc | Carpet |
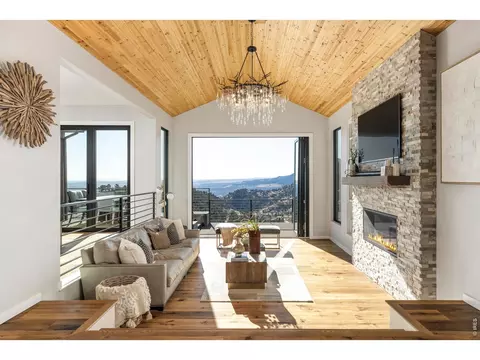
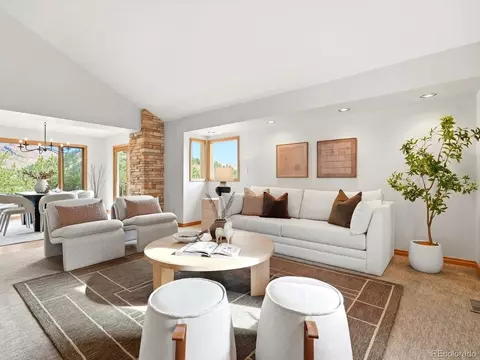
| Living Room | Wood Floor |
| Basement | Rough-in For Radon |
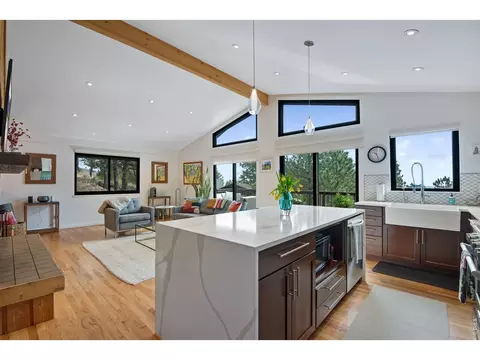
| Kitchen | Wood Floor |
| Dining Room | Wood Floor |
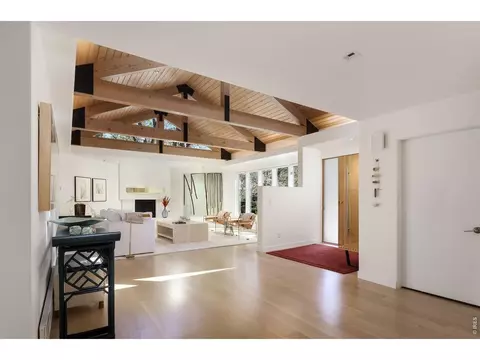
| Fireplace Desc | 2+ Fireplaces, Gas Logs Included, Electric, Living Room, Family/Recreation Room Fireplace, Primary Bedroom, Kitchen |
| Window Features | Skylight(s) |
| Interior Features | Study Area, In-Law Floorplan, Eat-in Kitchen, Cathedral/Vaulted Ceilings, Open Floorplan, Pantry, Walk-In Closet(s), Jack & Jill Bathroom, Kitchen Island, Steam Shower |
| Exterior | |
| Roof | Fiberglass |
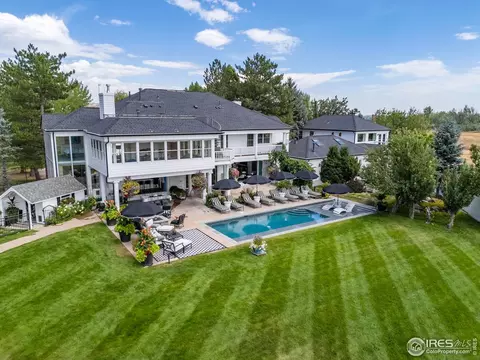
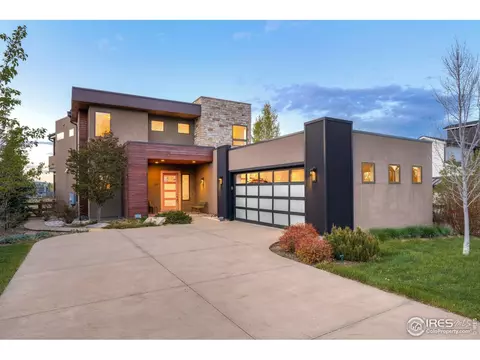
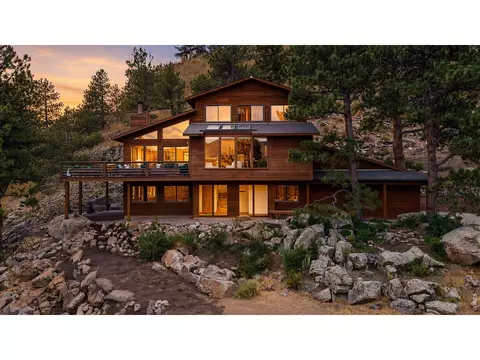
| Construction | Brick/Brick Veneer, Stucco, Concrete |
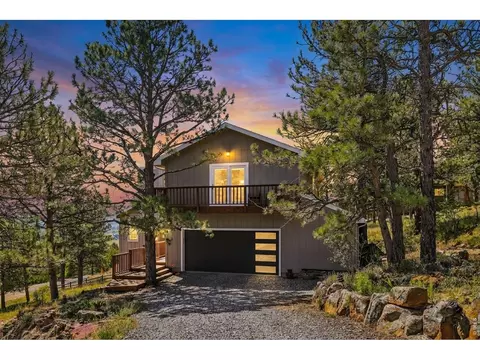
| # Covered Spaces | 2 |
| Exterior Features | Gas Grill |
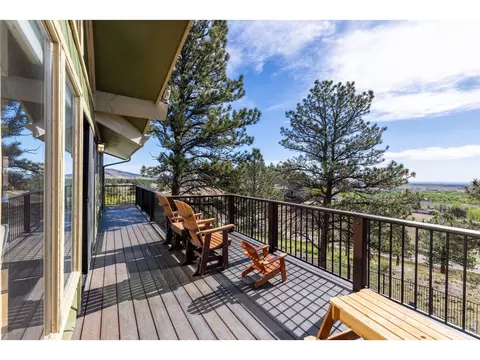
| Patio & Porch | Patio |
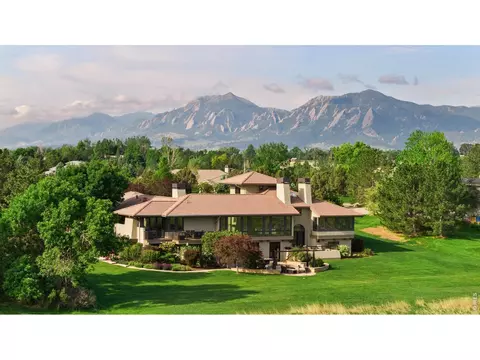
| Lot Features | Gutters, Lawn Sprinkler System, Wooded, Sloped, Abuts Public Open Space, Meadow |
| Other Structures | Kennel/Dog Run |
| Amenities / Utilities | |
| Green Features: Energy Efficiency | Thermostat |
| Utilities | Natural Gas Available, Electricity Available |
| Sewer/ Septic | Septic |
| Gas | Natural Gas |
| Electricity | Electric |
| Appliances | Down Draft, Self Cleaning Oven, Double Oven, Dishwasher, Washer, Dryer, Microwave, Freezer, Water Softener Owned, Water Purifier Owned, Disposal |
| Pool Desc | Private |
| Location | |
| View | Mountain(s), Foothills View, Plains View, Water |
| Waterfront | Abuts Stream/Creek/River |
| County | Boulder |
| Subdivision | Crestview Estates |
| Middle School | Altona |
| High School District | ST Vrain Dist RE 1J |
| APN | R0511462 |
| Lot/ Land Details | |
| Possible Use | Single Family |
| Road Surface | Paved |
| Est. value | Bed/bath | Sqft | mi | |
|---|---|---|---|---|
| 2927 Middle Fork Rd, Boulder, CO 80302 | $1,687,000 | 3/1 | 3,682 | 0.03 |
| 2966 Middle Fork Rd, Boulder, CO 80302 | $2,438,000 | 3/2 | 3,326 | 0.04 |
| 3027 Middle Fork Rd, Boulder, CO 80302 | $1,295,000 | 3/2 | 2,562 | 0.04 |
| 8696 Streamcrest Dr, Boulder, CO 80302 | $1,523,000 | 3/1 | 2,597 | 0.08 |
| 2936 Middle Fork Rd, Boulder, CO 80302 | $2,394,000 | 5/3 | 2,775 | 0.09 |
| 3036 Middle Fork Rd, Boulder, CO 80302 | $1,855,000 | 3/1 | 3,262 | 0.09 |
| 8725 Streamcrest Dr, Boulder, CO 80302 | $1,323,000 | 3/2 | 3,429 | 0.11 |
| 8726 Streamcrest Dr, Boulder, CO 80302 | $800,000 | 3/1 | 1,652 | 0.12 |
Estimated values are based on public record data and automated valuation models. Values are not guaranteed and may not reflect current market conditions.
$631,996
$1,582,500
$620,000
$2,400,000
$575,000
$636,990
$550,000
$799,900
$555,990
$637,500
$549,950
$1,162,450
$575,000
$942,450
$454,498
$775,000
$715,000
$999,000
$880,000
$485,000
$667,200
$1,540,000
$4,175,000
$6,500,000
$752,500
$2,149,000
$1,737,500
$569,950
$979,450
$469,000
