Movoto Real Estate
  • Exterior
  • Other
  • Entry Way
  • Kitchen
  • Dining
  • Living
  • Bedroom
  • Bath
  • View/Area
  • Animated home icon 3D tour

1426 Rembrandt Rd, Boulder, CO 80302

  • $2,850,000

  • 3

    bed

  • 4

    bath

  • 5,480

    Sqft ($520/Sqft)

House for sale 195 days
$500K price increase
Movoto is helping 17 homebuyers near you

About 1426 Rembrandt Rd

Property type House
Year built 1994
HOA fee $0/month
Lot size 26.16 Acre
Movoto estimate
Parking 2 garage spaces
Rental estimate
Property description
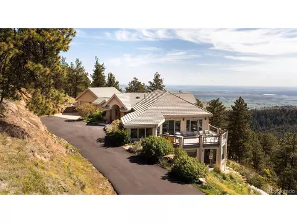
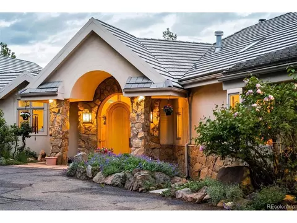
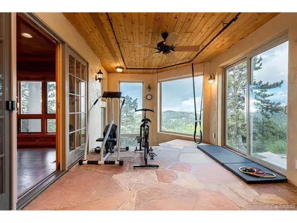
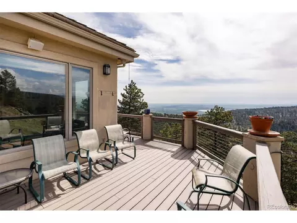
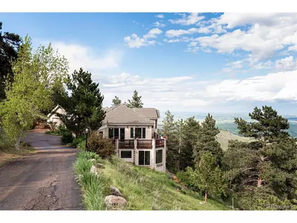
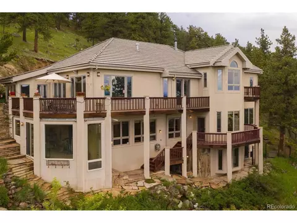
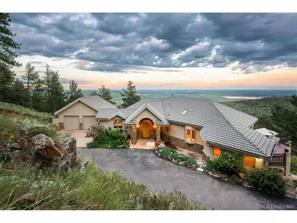
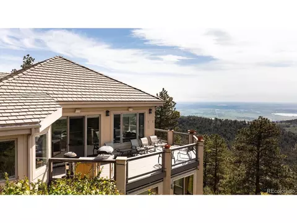
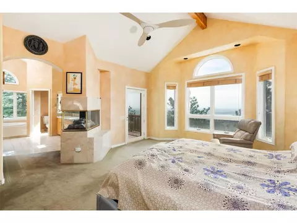
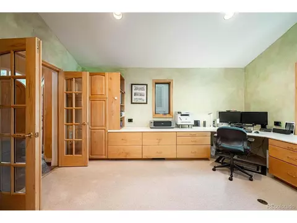
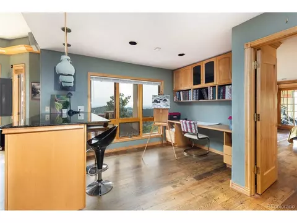
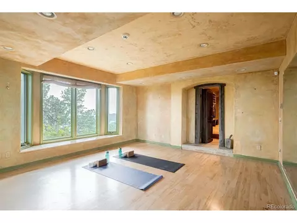
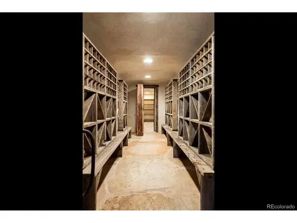
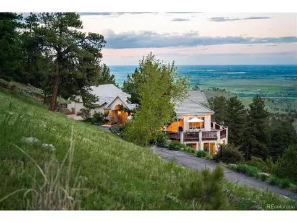
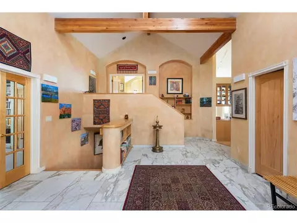
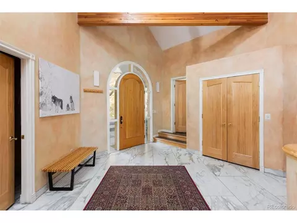
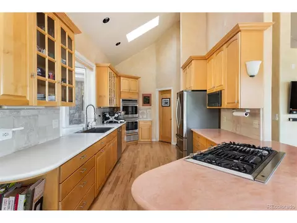
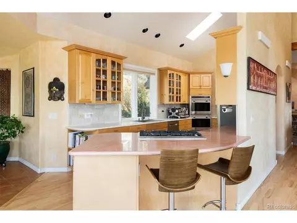
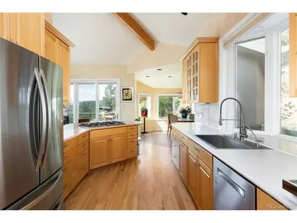
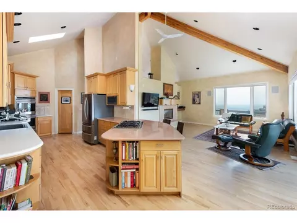
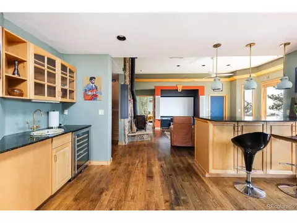
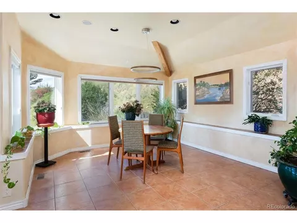
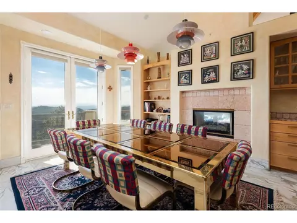
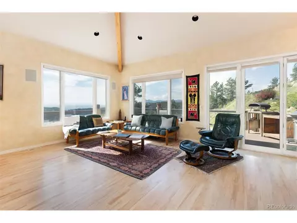
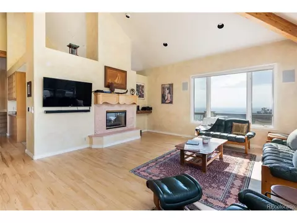
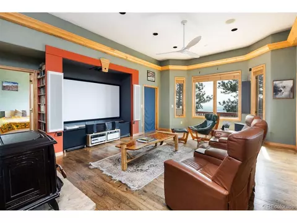
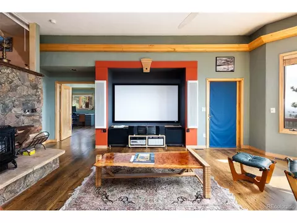
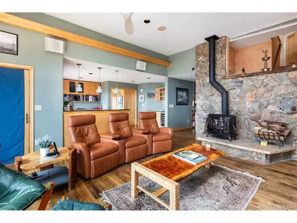
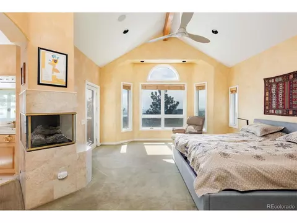
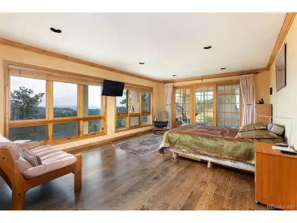
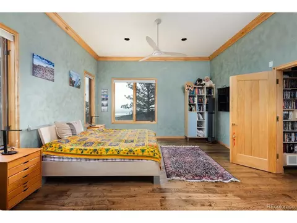
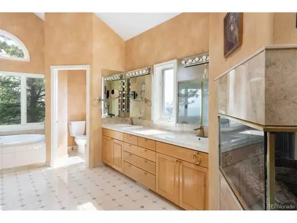
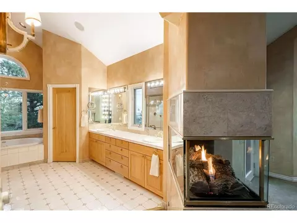
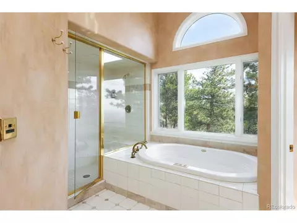
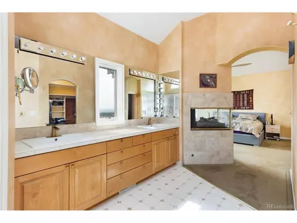
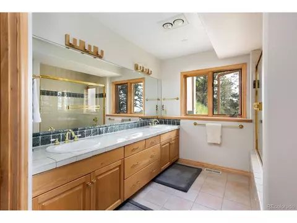
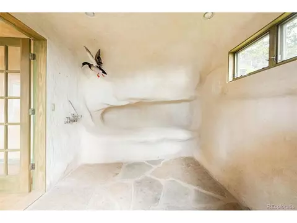
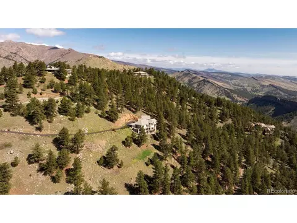
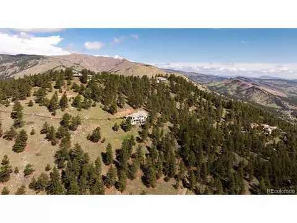
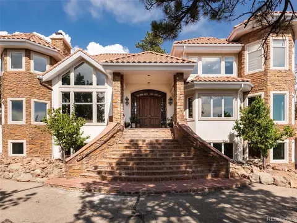
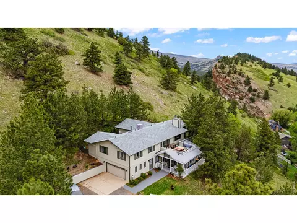
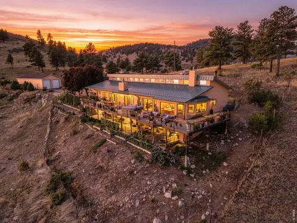
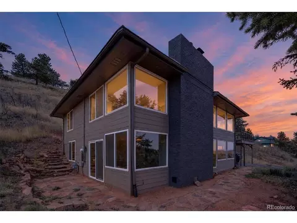
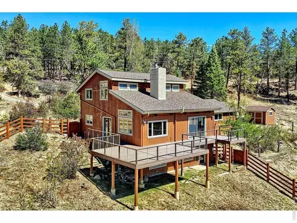
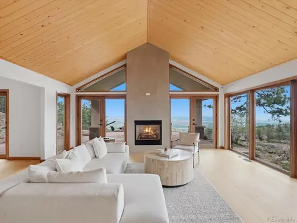
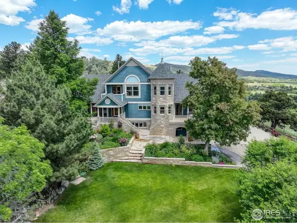
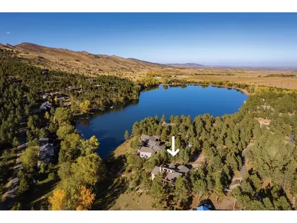
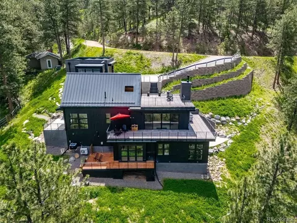
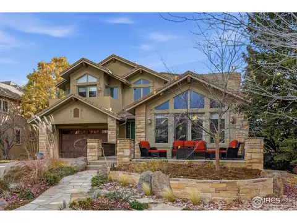
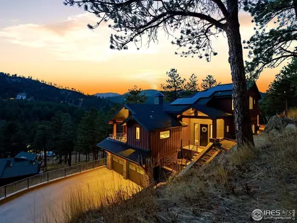
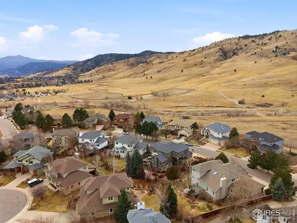
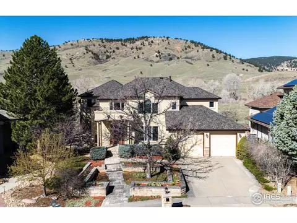

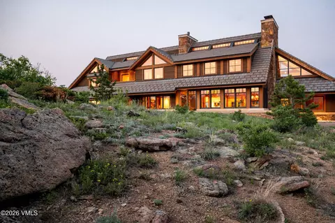
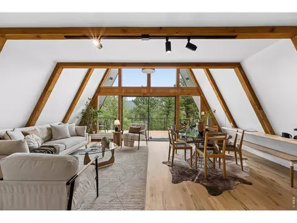
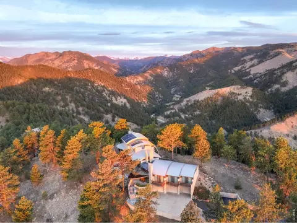
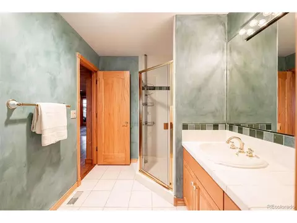
Set on over 29 acres within the exclusive gated community of Buckingham Hills, this stunning contemporary home offers unmatched privacy, luxury, and spectacular vistas from every room. One of only nine homes sharing 300+ acres of private open space, this 6,023-square-foot residence seamlessly blends elegant craftsmanship with natural beauty - all just 10 minutes from downtown Boulder. Walls of glass and expansive wraparound decks frame sweeping views of the Flatirons, Pikes Peak, DIA, city lights, and surrounding reservoirs. Inside, maple flooring, custom doors, and Venetian plaster walls create a refined ambiance. The chef's kitchen features Wolf, Dacor, LG, and Bosch appliances, extensive counter space, and a spacious walk-in pantry, flowing naturally into the formal dining room and breakfast nook with breathtaking mountain views. The main floor also offers a beautifully appointed study with built-ins and a large laundry room with abundant storage. The top-floor primary suite is a true sanctuary, with a two-sided fireplace, oversized steam shower, spa tub, walk-in closet, and extraordinary views in every direction. On the lower level, two guest en-suites, a fitness room with its own fireplace and views, a bar, kitchenette, dual office spaces, a wine room, and a luminous yoga studio provide luxurious comfort and versatility. A dedicated pet room with radiant heat floors and bathing station, plus generous storage, complete the home's thoughtful amenities. An illuminated driveway welcomes you to this private, peaceful estate - a rare offering where nature, privacy, and luxury converge. Experience the best of mountain living with effortless access to Boulder's vibrant downtown.
Listed by
Listing Agent - Ryan McIntosh
Listing Agent Contact: Rmcintosh@livsothebysrealty.com, 720-495-4563
Listing Office - LIV Sotheby's International Realty
Source: IRESMLS mls logo
MLS#6481690 • last updated 1 month ago
Movoto checked IRESMLS for data 4 minutes ago
Request a virtual or in-person tour
Overview
Cooling/AC Central Air, Ceiling Fan(s)
Heating Forced Air, Baseboard
Levels/Style Bi-Level, Contemporary
Virtual Tour External Link
MLS # 6481690
Type Residential
Status Active
SubType Single Family Residence
Living Area 5480
Lot Size (Acres) 26.16
Annual Tax 12176
HOA Fee Other, 2440
HOA Buckingham Hills HOA
Interior
# Three-Quarter Baths 1
Total # of Bathrooms 4
# Full Baths 2
# Half Baths 1
Total # of Bedrooms 3
Basement Full, Partially Finished, Walk-Out Access
Fireplace Desc Two Or More, Gas
Window Features Window Coverings
Interior Features Eat-in Kitchen, Cathedral Ceiling(s), Pantry, Walk-In Closet(s), Wet Bar
Exterior
Roof Tile
Construction Frame, Stone, Stucco, Wood Siding
Exterior Features Balcony, Oversized Garage
Patio & Porch Patio, Deck
Lot Features Wooded, Deciduous Trees, Rolling Lot, Sloping Lot, Rock Outcropping, House Faces West, Paved
Amenities / Utilities
Green Features: Energy Efficiency Windows
Sewer/ Septic Septic Tank
Water Source Well, Cistern
Appliances Double Oven, Dishwasher, Refrigerator, Washer, Dryer, Microwave, Water Softener Owned, Water Purifier Owned
Location
View Mountain(s), Hills
County Boulder
Community Features Gated
Subdivision Buckingham Hills
Middle School Centennial
High School District Boulder Valley Dist RE2
Directions Broadway North To Lee Hill Dr, West On Lee Hill Dr Onto Olde Stage Rd, North To Valley Ln, Left On Valley Ln To Rembrandt Rd, Right On Rembrandt Rd Up To The Entrance Gate To Buckingham Hills Subdivision
Lot/ Land Details
Road Frontage Privately Maintained, Security Gate
Tour this home
When would you like to see 1426 Rembrandt Rd?
question
Have a question about this property? Call us at (844) 430-0869
8/10
7/10
Source: GreatSchools.org © 2026. All rights reserved.

Around the neighborhood

Explore everything this neighborhood has to offer.
3/100
Walk
58/100
Family
35/100
Dining
74/100
Pet
  • Real Estate
  • CO
  • Boulder County
  • Boulder
  • 80302
  • 1426 Rembrandt Rd

My commute

Enter a destination to see travel time and distance.
By entering my info and clicking Ask a Question below, I am providing my e-signature and express written consent to receive marketing emails, calls, and texts (including via automatic telephone dialing systems, AI generative, artificial or pre-recorded voice technology) relating to my inquiry from Movoto (and parties calling/messaging on their behalf) even if my number appears on the company, state, or national Do Not Call Registry. You also agree to ourTerms and Conditions and Privacy Policy. Consent not required to receive services (call 1-844-420-1270 to be connected without providing consent).

Nearby homes for sale in Boulder, CO

Nearby recently sold homes in Boulder, CO

Newest listings in 80302

Meet with a real estate agent today (844) 430-0869
The multiple listing information is provided by Information and Real Estate Services, LLC MLS. IDX information is provided exclusively for consumers’ personal, non-commercial use and that it may not be used for any purpose other than to identify prospective properties consumers may be interested in purchasing. Information deemed reliable but not guaranteed to be accurate. Buyer to verify all information. The information provided is for consumers' personal, non-commercial use and may not be used for any purpose other than to identify prospective properties consumers may be interested in purchasing. Listing information updated every 15 minutes. Terms of use & Privacy Policy, California Privacy Info. Copyright © 2005 - 2026 Movoto, Inc. All rights reserved. Equal Housing Opportunity CalDRE CalDRE #01517281
Movoto Real Estate is committed to ensuring accessibility for individuals with disabilities. We are continuously working to improve the accessibility of our web experience for everyone. We welcome feedback and accommodation requests, please submit them here.
Information source: Information and Real Estate Services, LLC. Provided for limited non-commercial use only under IRES Rules. © Copyright IRES. Terms of Use: Listing information is provided exclusively for consumers' personal, non-commercial use and may not be used for any purpose other than to identify prospective properties consumers may be interested in purchasing. Property locations as displayed on any map are best approximations only and exact locations should be independently verified. Information deemed reliable but not guaranteed by the MLS.
Requests for information regarding mortgage products will be directed to Movoto.com affiliate, Lower, LLC - a licensed Mortgage Lender (NMLS #1124061), or, based on your location, may be redirected to a participating mortgage marketing partner that may pay Lower, LLC for any consumer contact information provided through this site.