
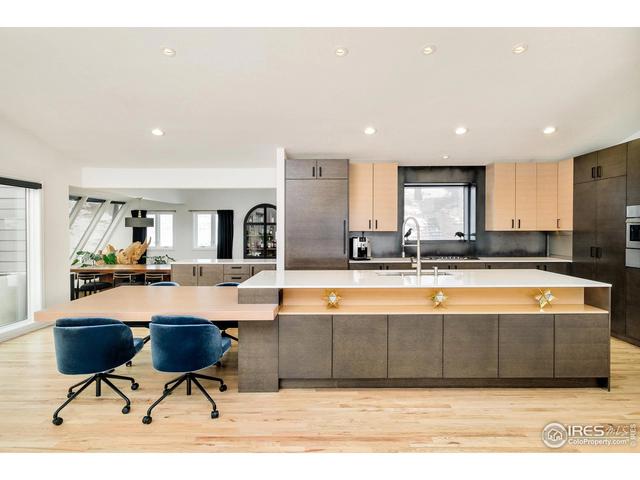
- $2,100,000
- 3Bd
- 4Ba
- 3,612 Sq Ft
SOLD

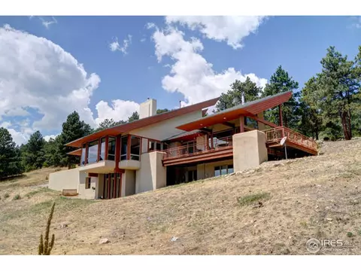
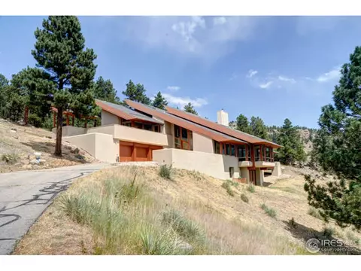
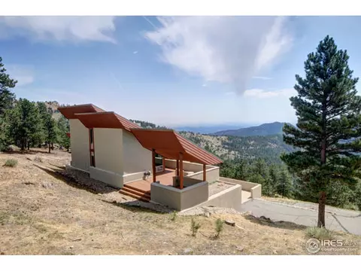
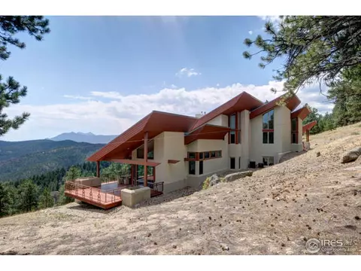
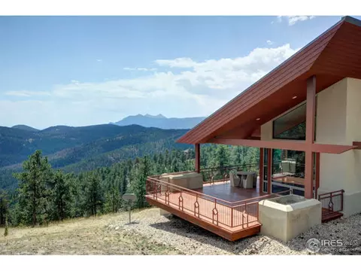
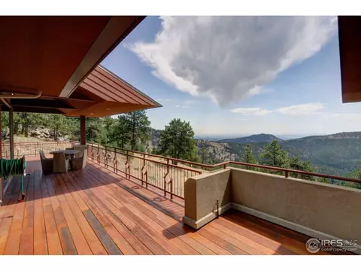
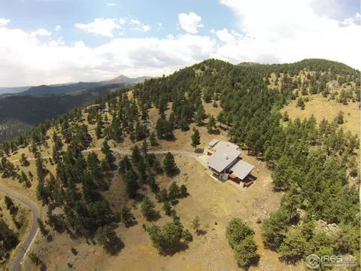
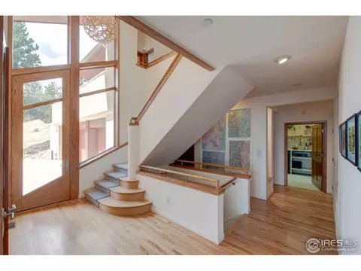
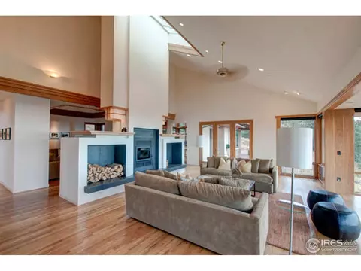
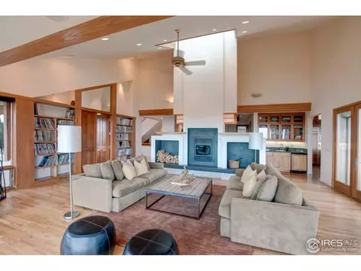
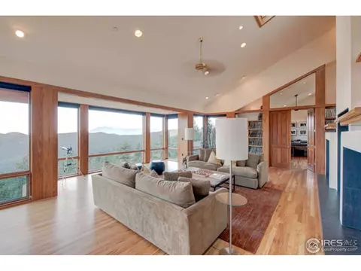
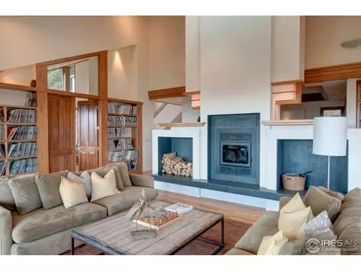
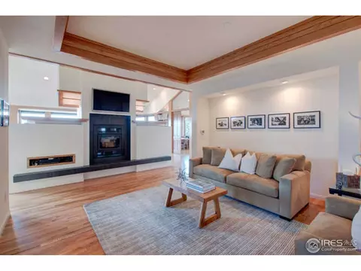
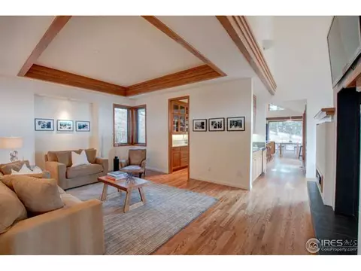
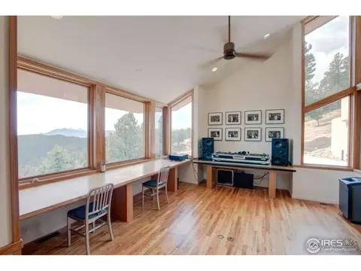
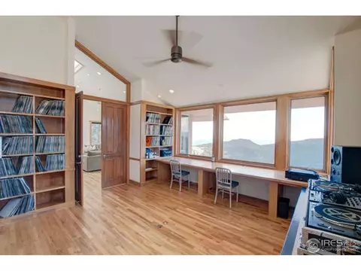
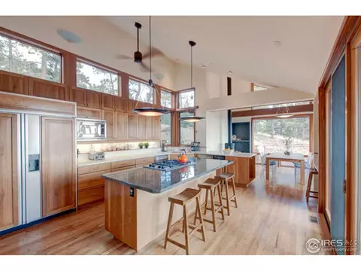
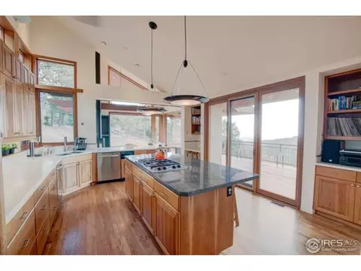
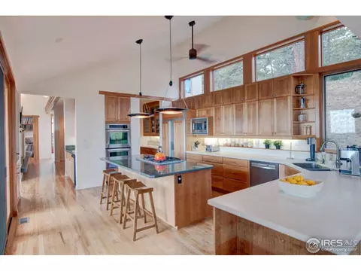
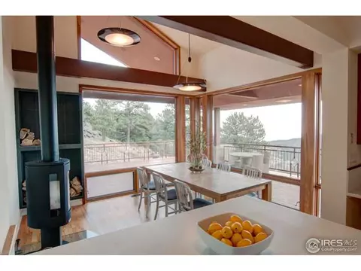
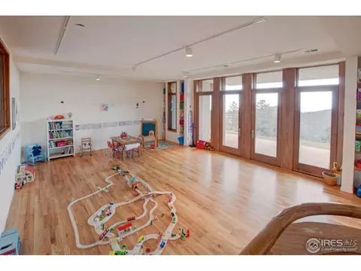
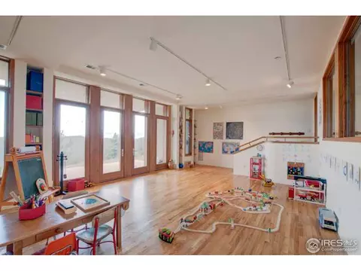
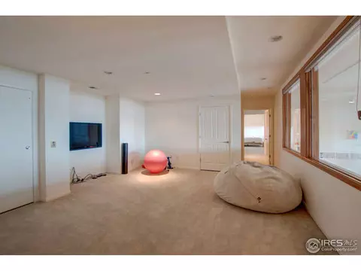
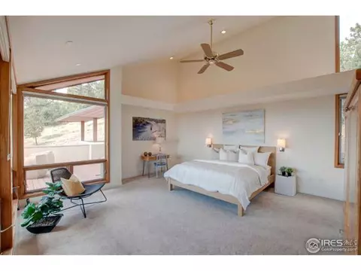
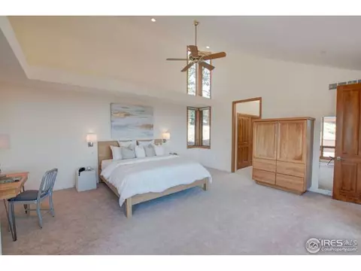
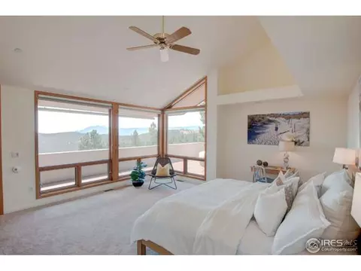
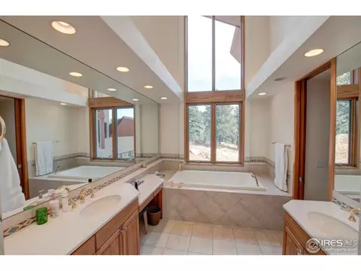
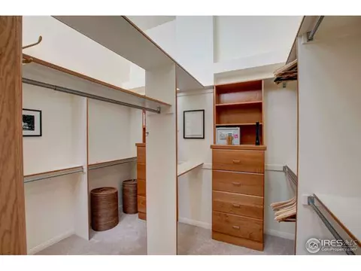
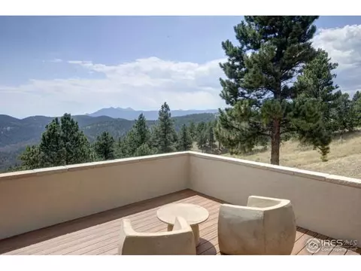
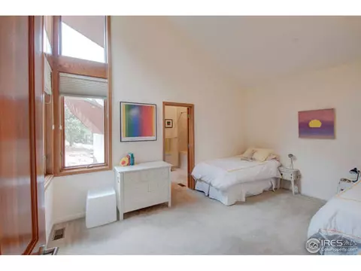
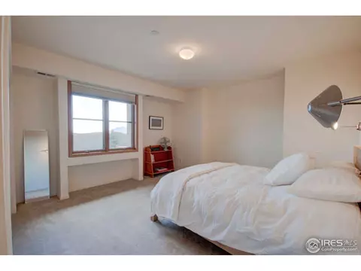

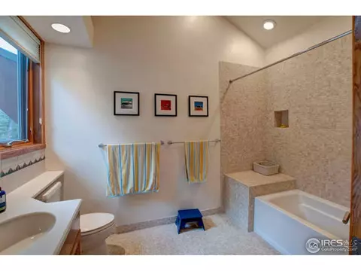
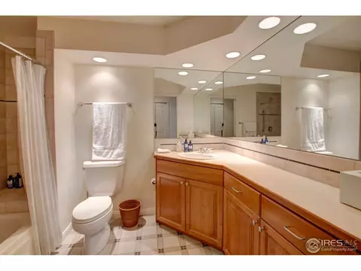
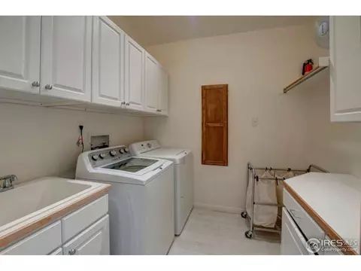
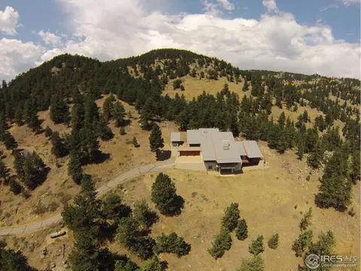
Last sold 12/09/2016 for $1.68M
bed
bath
Sqft ($305/Sqft)
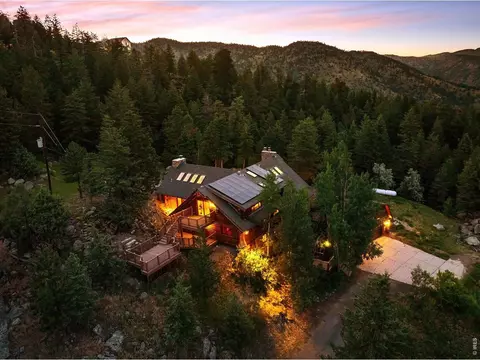
| Property type House | Year built 1996 | HOA fee $154/month | Lot size 34.99 Acre | Movoto estimate | Parking 3 garage spaces | Rental estimate |

| Overview | |
| Cooling/AC | Ceiling Fan(s), Whole House Fan |
| Heating | Forced Air, Wood Stove, 2 Or More Heat Sources, 2 Or More H20 Heaters |
| Levels/Style | One And One Half, Contemporary |
| MLS # | 800464 |
| Type | Residential |
| Status | Sold |
| SubType | Single Family Residence |
| Living Area | 5511 |
| Lot Size (Acres) | 34.99 |
| Annual Tax | 11835 |
| Builder Name | Robert Henson |
| HOA Fee | Annually, 1850 |
| HOA | Carriage Hills Estates |
| Interior | |
| # Three-Quarter Baths | 2 |
| Total # of Bathrooms | 5 |
| # Full Baths | 2 |
| # Half Baths | 1 |
| Total # of Bedrooms | 4 |
| Basement | Full |
| Laundry | Sink |
| Flooring | Wood |
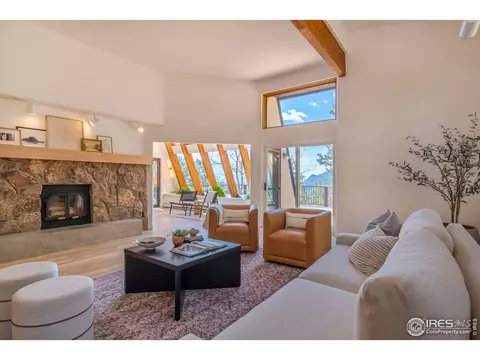
| Fireplace Desc | Two Or More, Multi-Sided, Living Room, Kitchen, Dining Room |
| Window Features | Skylight(s), Window Coverings |
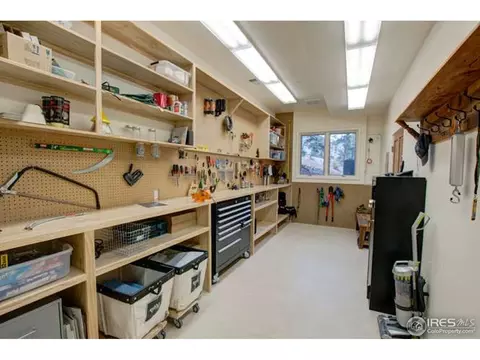
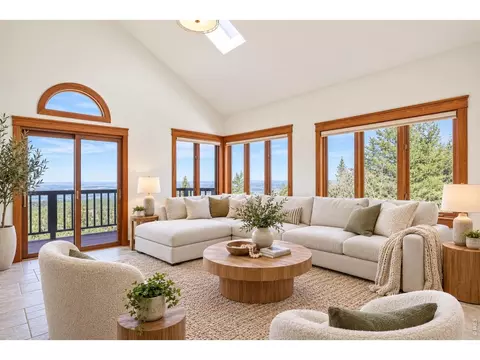
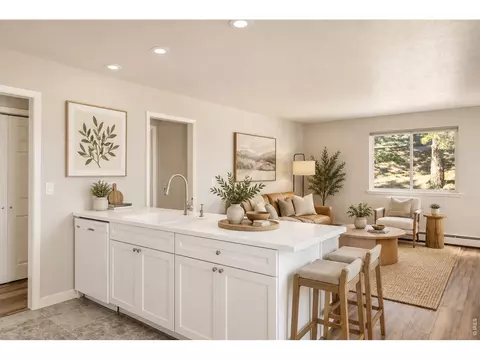
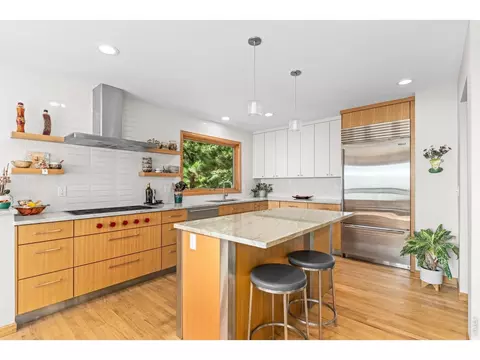
| Interior Features | Eat-in Kitchen, Separate Dining Room, Cathedral Ceiling(s), Open Floorplan, Workshop, Pantry, Wood Windows, Natural Woodwork, Walk-In Closet(s), Wet Bar, Washer/Dryer Hookup, Skylights, Kitchen Island, Central Vacuum |
| Exterior | |
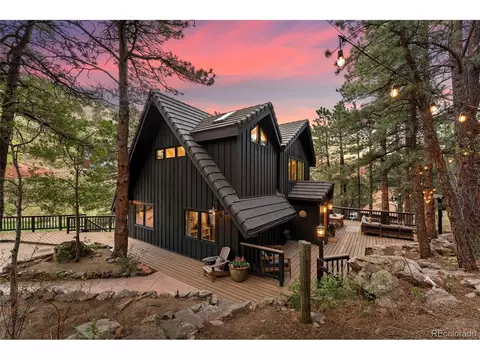
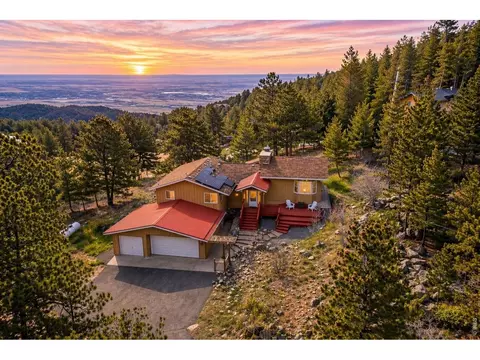
| Roof | Metal |
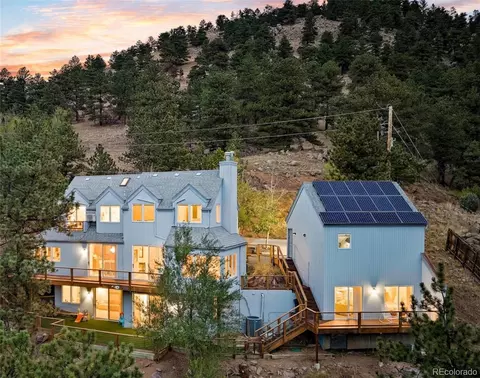
| Construction | Frame, Stucco |
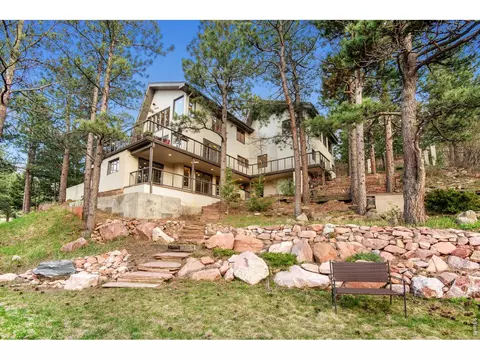
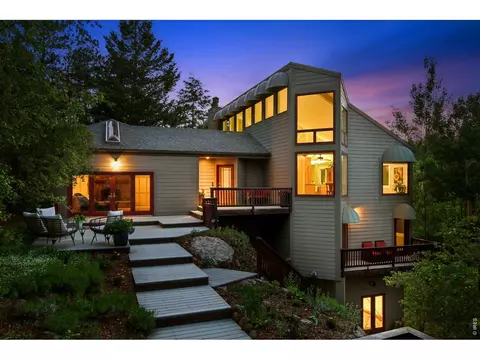
| Exterior Features | Balcony |
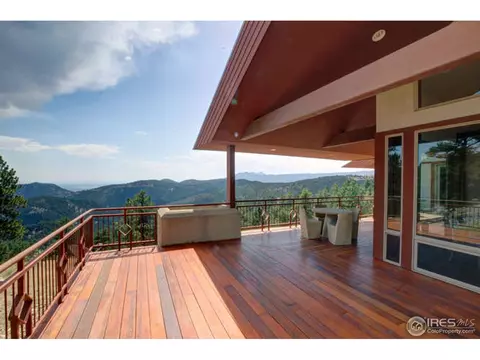
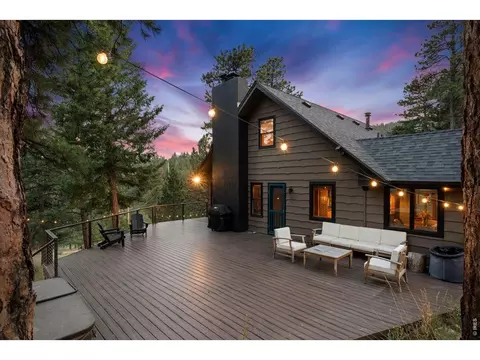
| Patio & Porch | Patio, Deck |
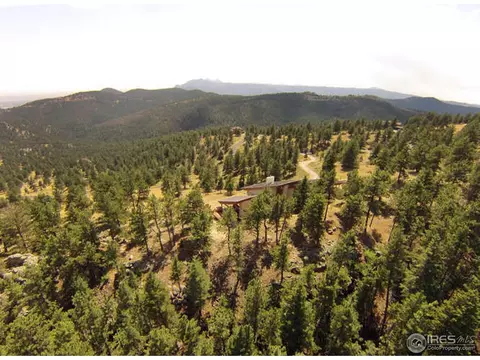
| Lot Features | Wooded, Evergreen Trees, Deciduous Trees, Native Grass, Sloping Lot, Rock Outcropping, House Faces East, Paved |
| Amenities / Utilities | |
| Green Features: Energy Efficiency | Southern Exposure, Windows, High Efficiency Furnace, Thermostat |
| Utilities | Electricity Available, Propane, Cable Available, High Speed Avail |
| Sewer/ Septic | Septic Tank |
| Electricity | Xcel |
| Water Source | Well |
| Appliances | Down Draft, Double Oven, Dishwasher, Refrigerator, Bar Fridge, Washer, Dryer, Microwave, Trash Compactor, Water Softener Owned, Disposal, Fire Alarm |
| Spa Desc | Bath |
| HOA Fee Includes | Snow Removal, Security |
| Location | |
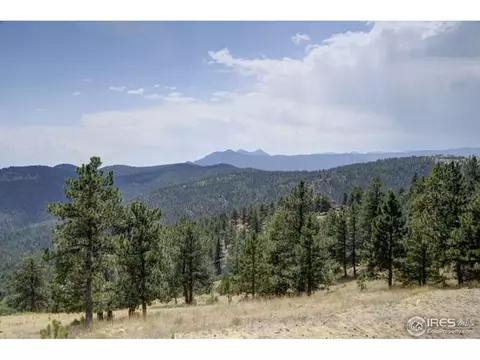
| View | Hills, Plains View, City, Water |
| County | Boulder |
| Subdivision | Carriage Hills Estates |
| Middle School | Centennial |
| High School District | Boulder Valley Dist RE2 |
| APN | R0080951 |
| Directions | From Lee Hill Rd, South On Wagonwheel Gap Road Which Turns Into Carriage Hills Drive. Left On Coach Road To Property. Please Note That Google Maps Will Say You Have Arrived Prior To Arrival. Continue On To 1400 On Right Side Of Road. |
| Lot/ Land Details | |
| Possible Use | Single Family |
| Road Frontage | Private Road, Privately Maintained, Security Gate |
| Road Surface | Asphalt |
 MLS # 3917082
MLS # 800464
MLS # 3917082
MLS # 800464| Est. value | Bed/bath | Sqft | mi | |
|---|---|---|---|---|
| 1150 W Coach Rd, Boulder, CO 80302 | $2,242,000 | 4/2 | 3,679 | 0.06 |
| 770 W Coach Rd, Boulder, CO 80302 | $1,280,000 | 3/1 | 2,855 | 0.1 |
| 905 W Coach Rd, Boulder, CO 80302 | $1,573,300 | 3/3 | 3,180 | 0.17 |
| 1385 W Coach Rd, Boulder, CO 80302 | $2,098,000 | 3/2 | 2,945 | 0.23 |
| 721 W Coach Rd, Boulder, CO 80302 | $1,516,800 | 4/3 | 3,024 | 0.28 |
| 2925 Carriage Hills Dr, Boulder, CO 80302 | $2,330,000 | 3/1 | 2,286 | 0.29 |
| 1524 W Coach Rd, Boulder, CO 80302 | $2,478,000 | 4/2 | 3,380 | 0.29 |
| 293 W Coach Rd, Boulder, CO 80302 | $2,128,000 | 4/2 | 2,516 | 0.35 |
Estimated values are based on public record data and automated valuation models. Values are not guaranteed and may not reflect current market conditions.
$631,996
$1,582,500
$620,000
$2,400,000
$575,000
$636,990
$550,000
$799,900
$555,990
$637,500
$549,950
$1,162,450
$575,000
$942,450
$454,498
$775,000
$715,000
$999,000
$880,000
$485,000
$667,200
$1,540,000
$4,175,000
$6,500,000
$752,500
$2,149,000
$1,737,500
$569,950
$979,450
$469,000