

- $652,500
- 3Bd
- 3Ba
- 1,430 Sq Ft
SOLD 08/11/26


Last sold 01/23/2026 after 99 Days
bed
bath
Sqft ($462/Sqft)
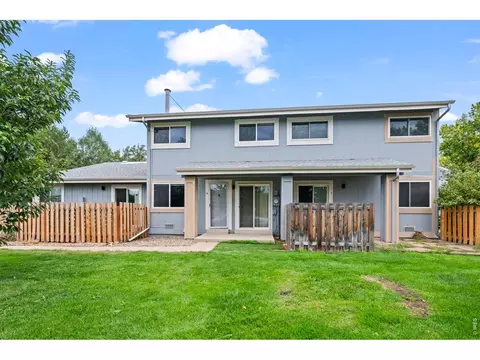
| Property type Townhouse | Neighborhood | Year built 1979 | HOA fee $533/month | Lot size 1,742 Sqft | Movoto estimate | Parking 2 garage spaces |

| Overview | |
| Cooling/AC | Central Air, Ceiling Fan(s) |
| Heating | Forced Air |
| Levels/Style | Two, Contemporary |
| Virtual Tour | N/A |
| MLS # | 1045841 |
| Type | Residential |
| Status | Sold |
| SubType | Townhouse |
| Living Area | 1430 |
| Lot Size (Acres) | 0.04 |
| Annual Tax | 4034 |
| HOA Fee | Monthly, 533 |
| HOA | WillowRidge Townhome Assoc |
| Interior | |
| # Three-Quarter Baths | 1 |
| Total # of Bathrooms | 3 |
| # Full Baths | 1 |
| # Half Baths | 1 |
| Total # of Bedrooms | 3 |
| Basement | None, Crawl Space |
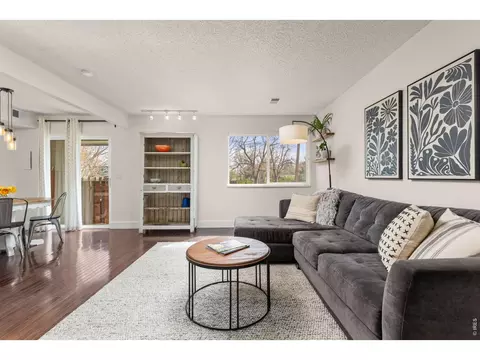
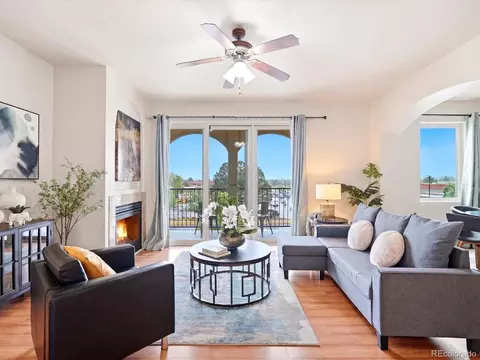
| Fireplace Desc | Living Room |
| Accessibility Features | Near Bus, Main Level Laundry |
| Window Features | Window Coverings |
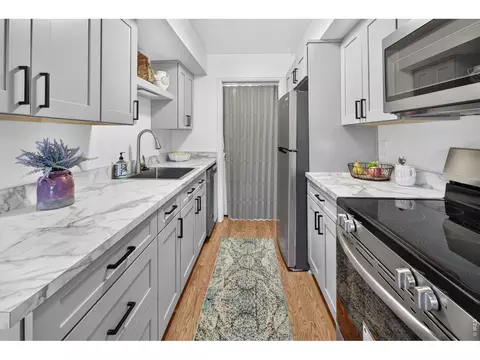
| Interior Features | Eat-in Kitchen, Separate Dining Room, Cathedral Ceiling(s), Open Floorplan, Washer/Dryer Hookup |
| Exterior | |
| Roof | Composition |
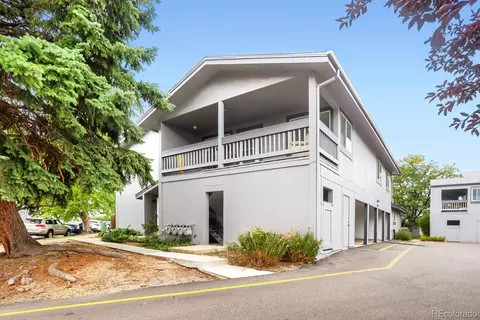
| Construction | Frame, Wood Siding |
| Exterior Features | Oversized Garage |
| Patio & Porch | Patio, Deck |
| Structure | Outside Entry |
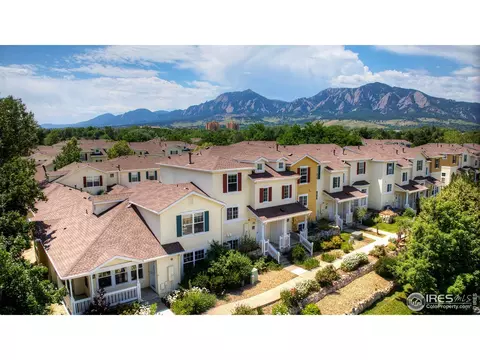
| Lot Features | Cul-De-Sac, Corner Lot, Evergreen Trees, Deciduous Trees, Level, Abuts Public Open Space, City Limits, Paved, Curbs |
| Fencing | Partial |
| Amenities / Utilities | |
| Green Features: Energy Efficiency | Southern Exposure, Windows |
| Utilities | Natural Gas Available, Electricity Available |
| Sewer/ Septic | Public Sewer |
| Electricity | Xcel |
| Water Source | City |
| Appliances | Electric Range, Dishwasher, Refrigerator, Washer, Dryer, Disposal |
| HOA Fee Includes | Common Amenities, Trash, Snow Removal, Maintenance Grounds, Management, Exterior Maintenance, Insurance |
| Location | |
| View | Hills |
| County | Boulder |
| Community Features | Park |
| Subdivision | Willowridge Park 2 |
| Middle School | Manhattan |
| High School District | Boulder Valley Dist RE2 |
| APN | R0077457 |
| Directions | From Arapahoe Ave And Foothills Parkway: East On Arapahoe Ave., Right On MacArthur Drive, Right On Harrison Avenue. Follow Harrison Ave Until You Reach Harrison Ct. (driveway Into Townhome Complex). Take A Right On Harrison Ct., And Unit Is All The Way At The Back. Can Either Park In Driveway, Or One Of The Parking Spots Out Front. When Facing Unit/garage, Front Door Is Around To The Left. |
| Lot/ Land Details | |
| Road Surface | Asphalt |
MLS # 1045841 MLS # IR1045841
| Est. value | Bed/bath | Sqft | mi | |
|---|---|---|---|---|
| 1219 Harrison Ct, Boulder, CO 80303 | $722,000 | 3/1 | 1,252 | 0.01 |
| 1229 Harrison Ct, Boulder, CO 80303 | $688,900 | 3/1 | 1,136 | 0.01 |
| 1239 Harrison Ct, Boulder, CO 80303 | $682,600 | 3/1 | 1,136 | 0.02 |
| 1249 Harrison Ct, #b3, Boulder, CO 80303 | $728,000 | 3/1 | 1,252 | 0.02 |
| 1256 Harrison Ct, #3d, Boulder, CO 80303 | $718,000 | 2/1 | 1,430 | 0.03 |
| 1259 Harrison Ct, Boulder, CO 80303 | $657,000 | 3/1 | 1,430 | 0.03 |
| 1269 Harrison Ct, Boulder, CO 80303 | $657,000 | 3/1 | 1,136 | 0.03 |
| 1276 Harrison Ct, Boulder, CO 80303 | $725,000 | 3/1 | 1,252 | 0.03 |
Estimated values are based on public record data and automated valuation models. Values are not guaranteed and may not reflect current market conditions.





$620,000
$631,996
$1,582,500
$2,400,000
$524,950
$575,000
$636,990
$540,000
$637,500
$555,990
$549,950
$834,000
$775,000
$880,000
$454,498
$575,000
$420,000
$942,450
$735,000
$715,000
$500,000
$667,200
$1,540,000
$322,450
$6,500,000
$752,500
$569,950
$913,750
$4,175,000
$979,450