

- $450,000
- 2Bd
- 2Ba
- 1,056 Sq Ft
SOLD


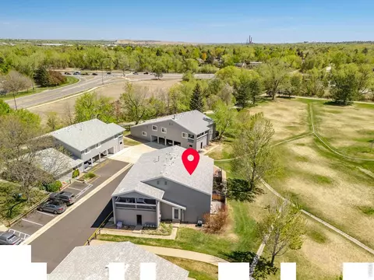
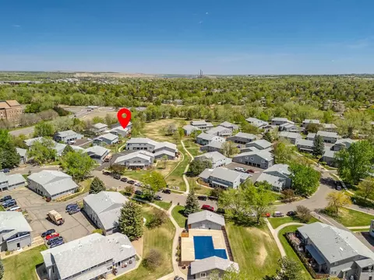
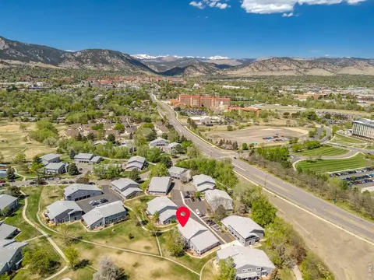
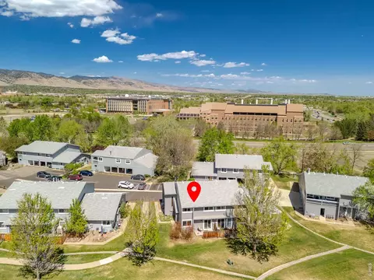
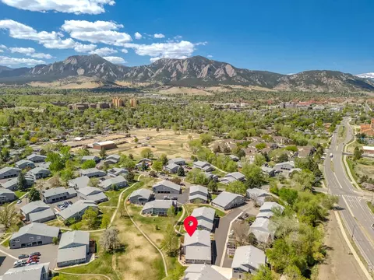
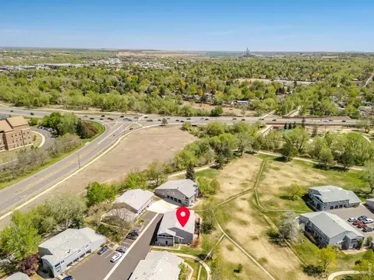
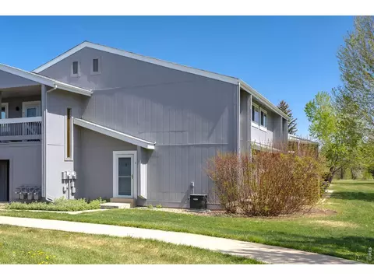
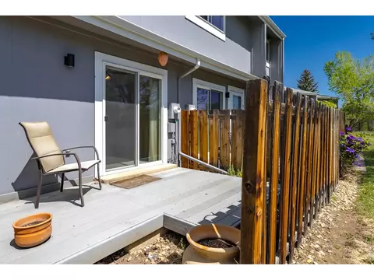
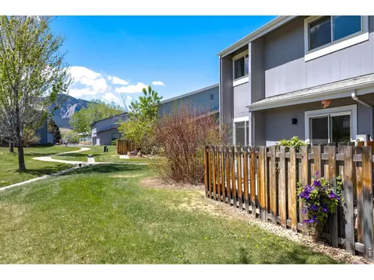
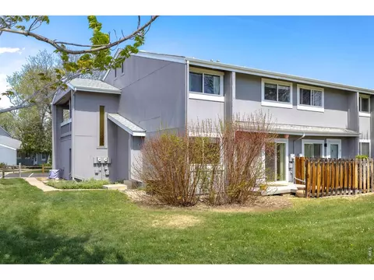
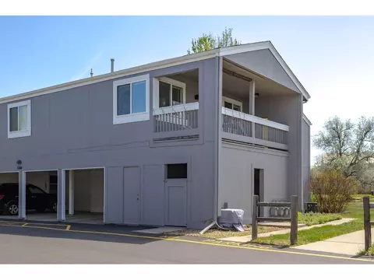
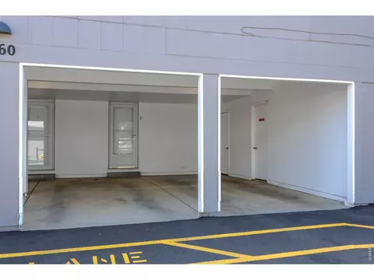
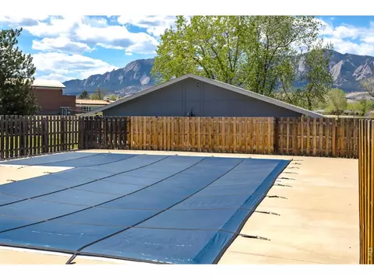
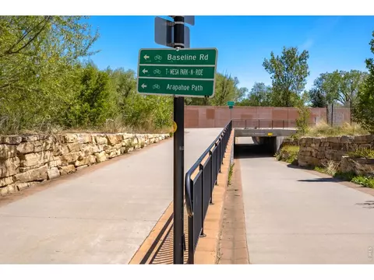
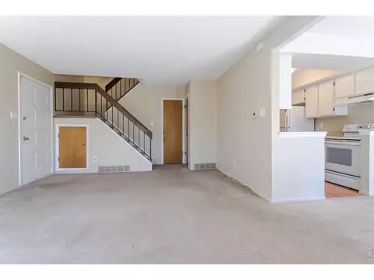
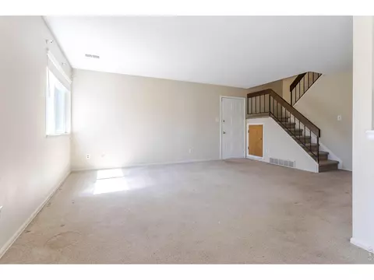
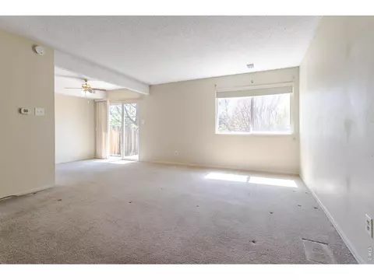
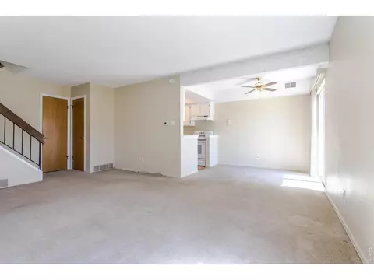
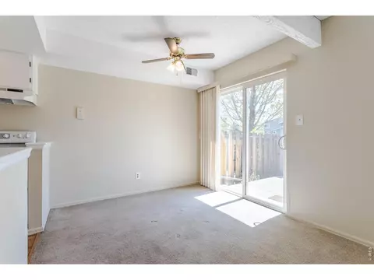
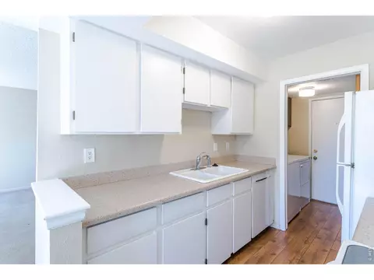
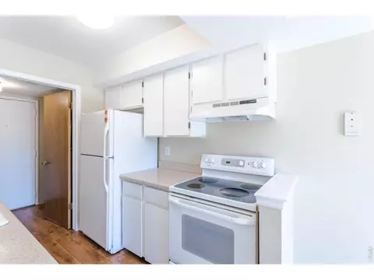
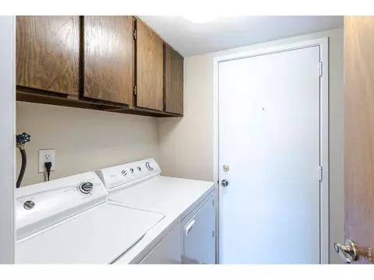
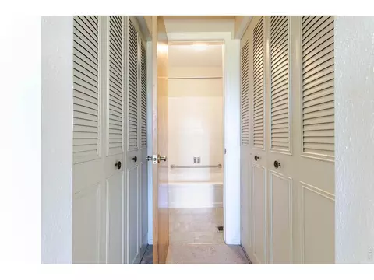
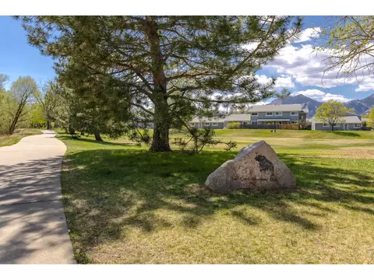
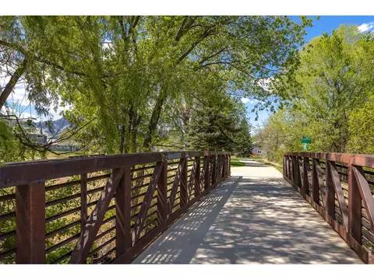
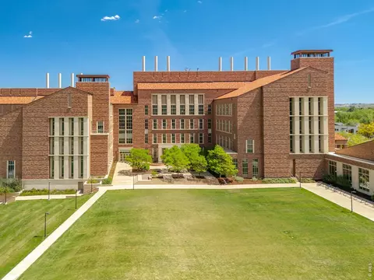
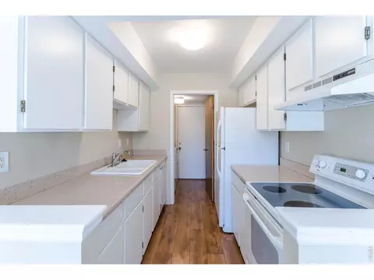
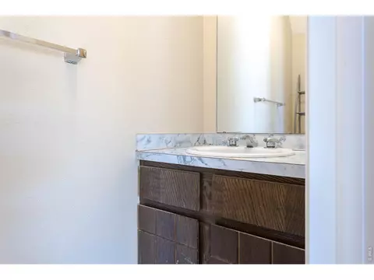
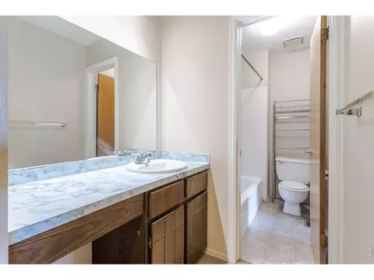
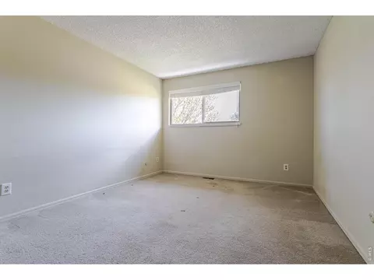
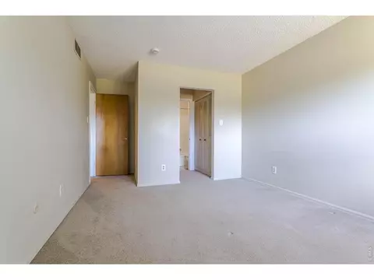
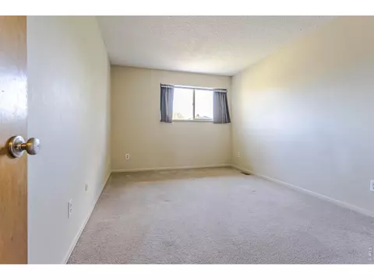
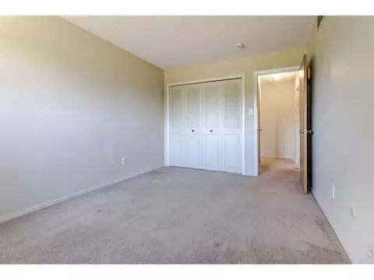
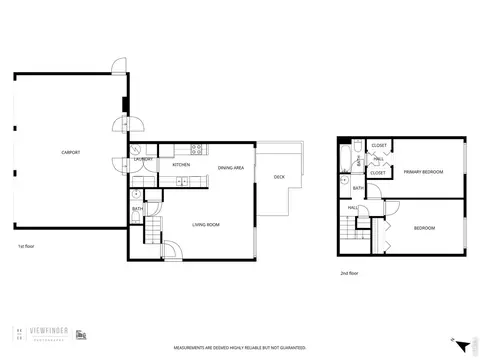
Last sold 08/28/2026 after 126 Days
bed
bath
Sqft ($379/Sqft)
| Property type Townhouse | Neighborhood | Year built 1977 | HOA fee $540/month | Lot size 436 Sqft | Movoto estimate | Parking 1 garage spaces | Rental estimate |

| Overview | |
| Cooling/AC | Central Air |
| Heating | Forced Air |
| Levels/Style | Two, Contemporary |
| MLS # | 1057434 |
| Type | Residential |
| Status | Sold |
| SubType | Townhouse |
| Living Area | 1056 |
| Lot Size (Acres) | 0.01 |
| Annual Tax | 2939 |
| HOA Fee | Monthly, 540 |
| HOA | Park East Square Hoa |
| Interior | |
| Total # of Bathrooms | 2 |
| # Full Baths | 1 |
| # Half Baths | 1 |
| Total # of Bedrooms | 2 |
| Basement | None |
| Accessibility Features | Level Lot, Level Drive, Near Bus, Main Floor Bath |
| Window Features | Window Coverings |
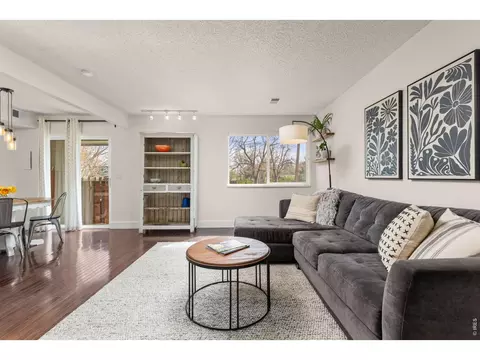
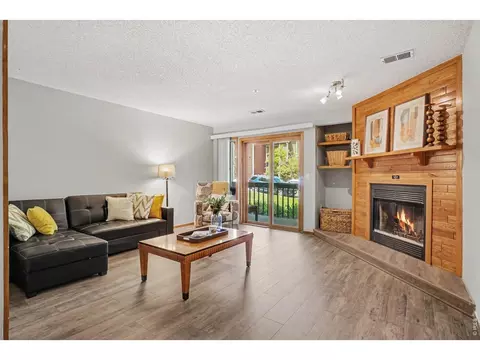
| Interior Features | Separate Dining Room, Open Floorplan, Washer/Dryer Hookup |
| Exterior | |
| Roof | Composition |
| Construction | Frame |
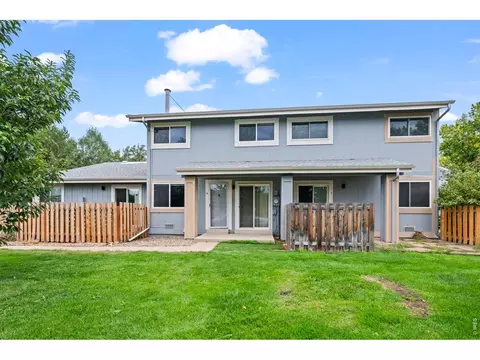
| Patio & Porch | Patio, Deck |
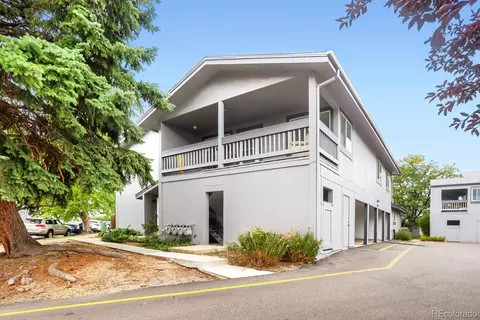
| Structure | Outside Entry, Townhouse |
| Lot Features | Cul-De-Sac, Level, Abuts Private Open Space, House Faces West, City Limits, Paved, Curbs, Gutters, Sidewalks, Street Light |
| Fencing | Partial |
| Amenities / Utilities | |
| Green Features: Energy Efficiency | Southern Exposure, Windows |
| Utilities | Natural Gas Available, Electricity Available, Cable Available |
| Sewer/ Septic | Public Sewer |
| Electricity | Xcel |
| Water Source | City |
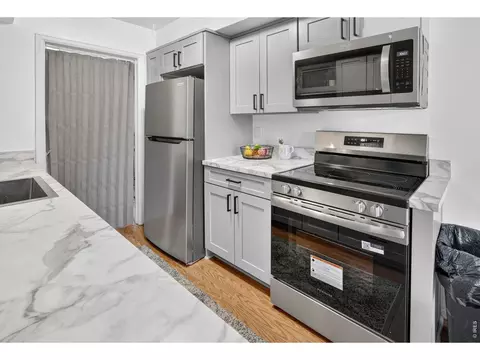
| Appliances | Electric Range, Dishwasher, Washer, Dryer, Disposal, Fire Alarm |
| HOA Fee Includes | Common Amenities, Trash, Snow Removal, Maintenance Grounds, Management, Insurance |
| Location | |
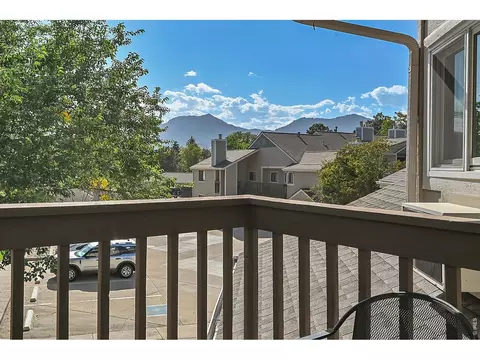
| View | Mountain(s) |
| County | Boulder |
| Community Features | Pool, Park, Extra Storage, Trail(s) |
| Subdivision | Park East Square |
| Middle School | Manhattan |
| High School District | Boulder Valley Dist RE2 |
| APN | R0067143 |
| Directions | From Foothills Parkway And Colorado Ave: West On Colorado Ave., South Or Left On Monroe Dr., Take Your First Left Right After The Crosswalk, Keep Driving Past The Buildings To Almost The End. 1160 Is Near The End Of The Road On The Right Side. When Facing The Carport, Walk Around To The Right, As Unit C Is On The West Side Of The Building. |
| Lot/ Land Details | |
| Road Frontage | City Street |
| Road Surface | Asphalt |
MLS # 1057434 MLS # IR1057434
| Est. value | Bed/bath | Sqft | mi | |
|---|---|---|---|---|
| 1160 Monroe Dr, #d, Boulder, CO 80303 | $468,600 | 2/1 | 968 | 0 |
| 1160 Monroe Dr, #b, Boulder, CO 80303 | $470,300 | 2/1 | 1,056 | 0 |
| 1160 Monroe Dr, #a, Boulder, CO 80303 | $552,800 | 3/1 | 1,044 | 0.01 |
| 1156 Monroe Dr, #a, Boulder, CO 80303 | $503,100 | 3/1 | 1,044 | 0.01 |
| 1170 Monroe Dr, #d, Boulder, CO 80303 | $477,200 | 2/1 | 968 | 0.02 |
| 1170 Monroe Dr, #a, Boulder, CO 80303 | $507,000 | 3/1 | 1,032 | 0.02 |
| 1166 Monroe Dr, #d, Boulder, CO 80303 | $494,300 | 2/1 | 968 | 0.02 |
| 1170 Monroe Dr, #b, Boulder, CO 80303 | $468,300 | 2/1 | 1,056 | 0.02 |
Estimated values are based on public record data and automated valuation models. Values are not guaranteed and may not reflect current market conditions.

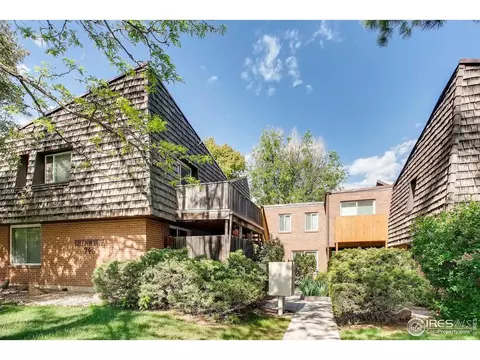

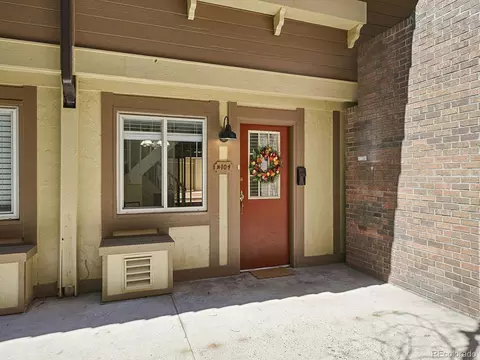


$620,000
$631,996
$1,582,500
$2,400,000
$524,950
$575,000
$636,990
$540,000
$637,500
$555,990
$549,950
$834,000
$775,000
$880,000
$454,498
$575,000
$420,000
$942,450
$735,000
$715,000
$500,000
$667,200
$1,540,000
$322,450
$6,500,000
$752,500
$569,950
$913,750
$4,175,000
$979,450