Movoto Real Estate
  • Exterior
  • Other
  • Living
  • Bedroom
  • Dining
  • Kitchen
  • Bath
  • Entry Way
  • Floorplan

1145 Timber Ln, Boulder, CO 80304

$5,750,000
•
  • 4

    bed

  • 6

    bath

  • 4,226

    Sqft ($1,361/Sqft)
House coming soon

About 1145 Timber Ln

Property type House
Neighborhood
Year built 1993
HOA fee $6/month
Lot size 1.75 Acre
Movoto estimate
Parking 2 garage spaces
Property description
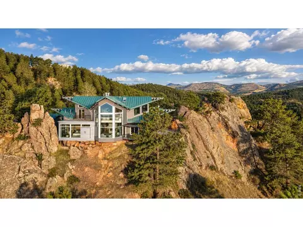
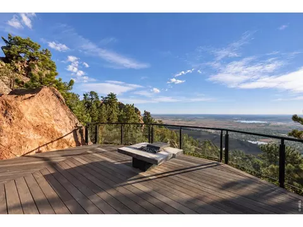
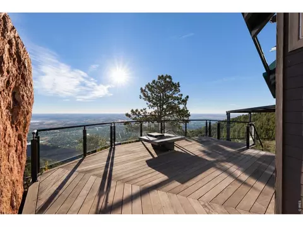
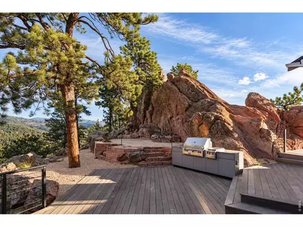
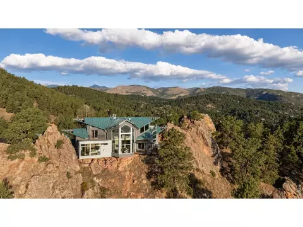
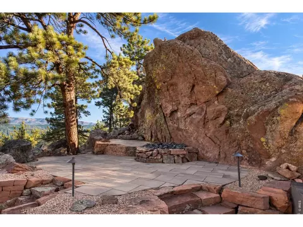
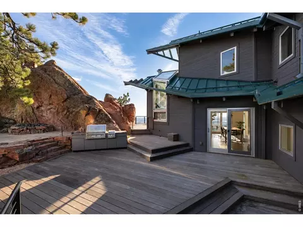
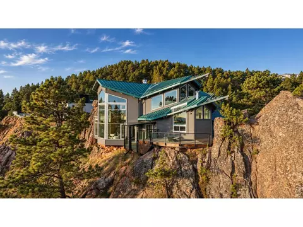
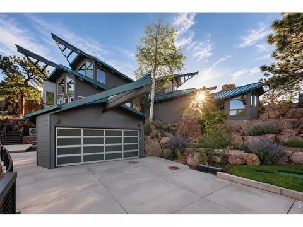
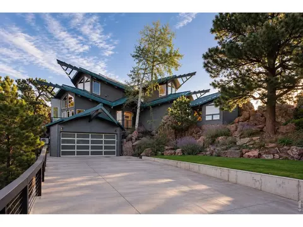
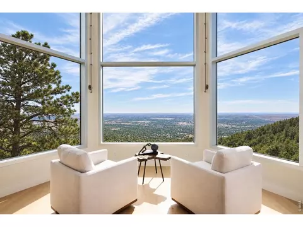
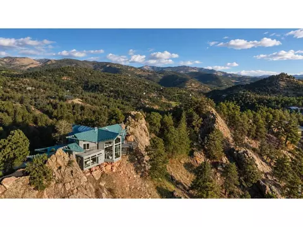
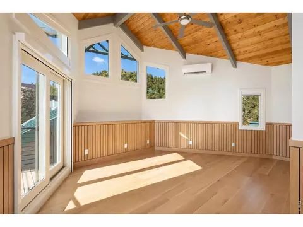
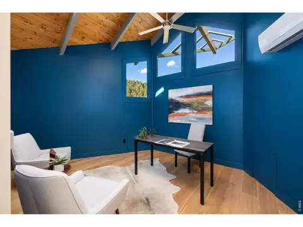
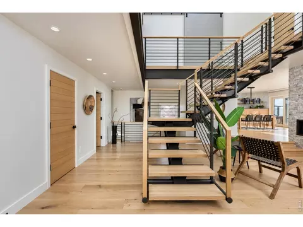
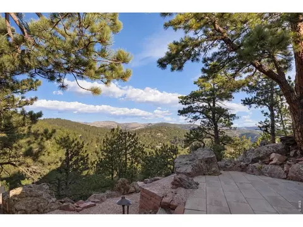
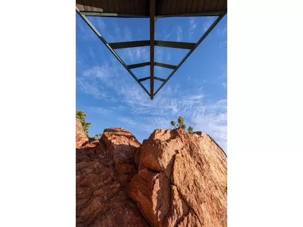
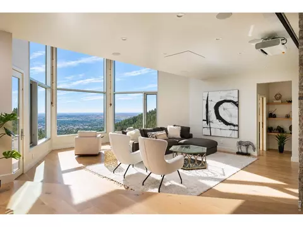
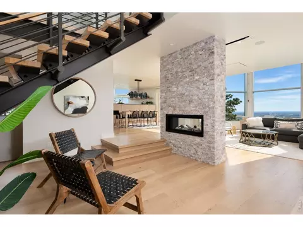
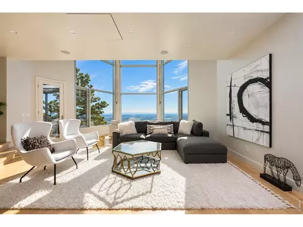
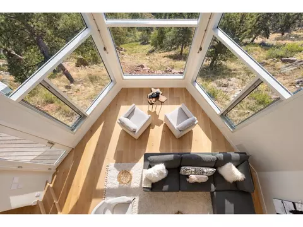
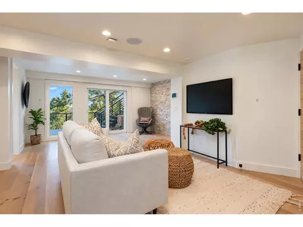
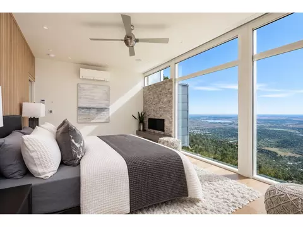
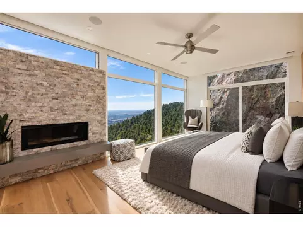
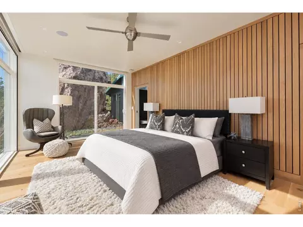
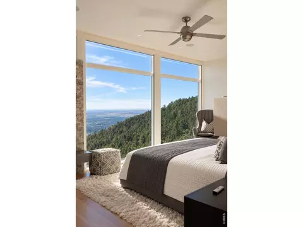
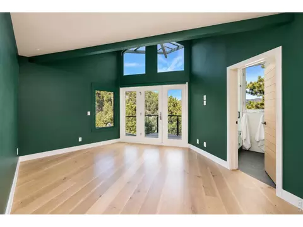
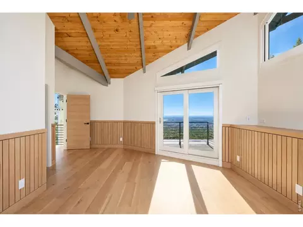
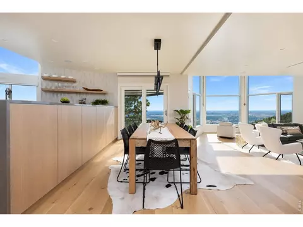
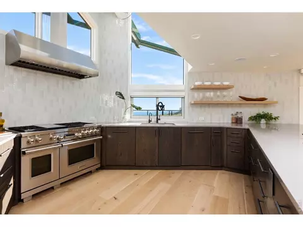
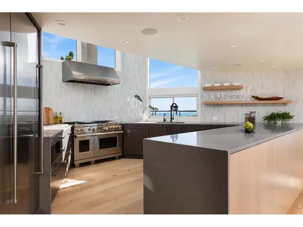
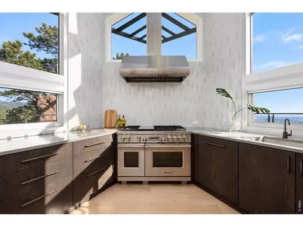
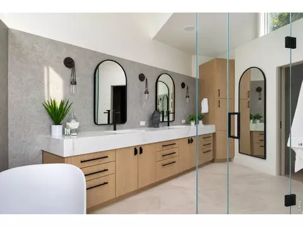
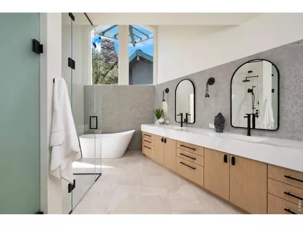
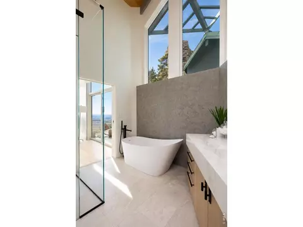
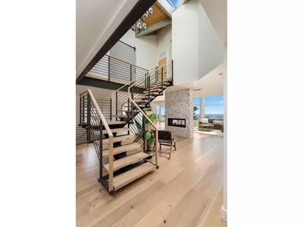
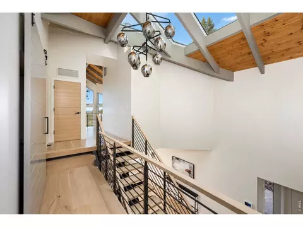
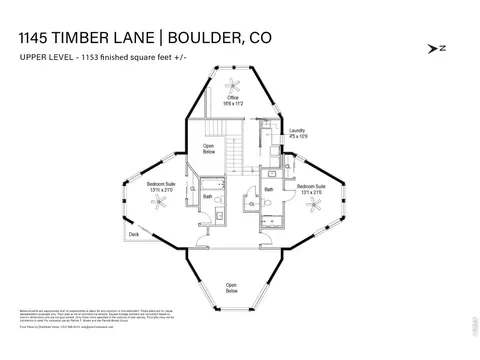
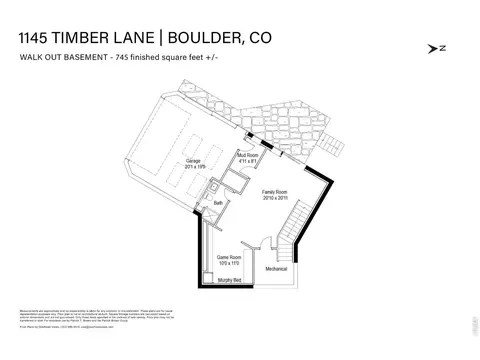
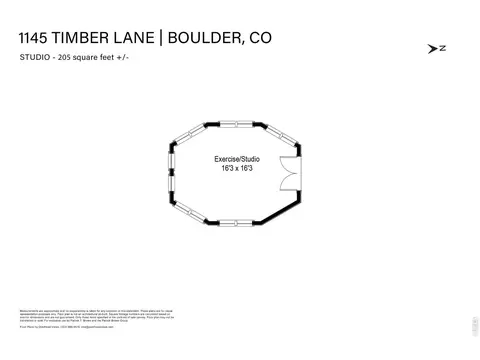
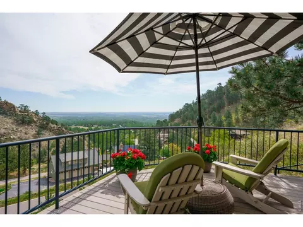
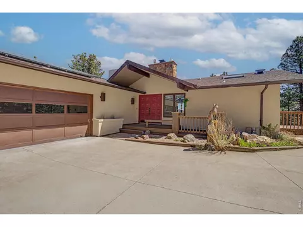
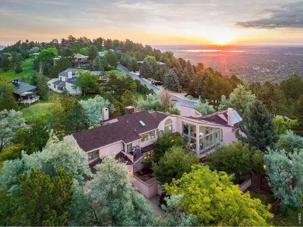
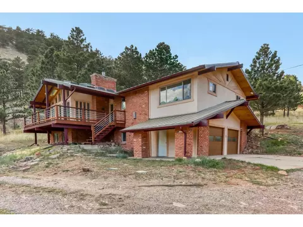
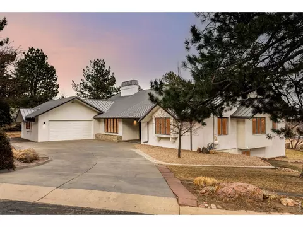
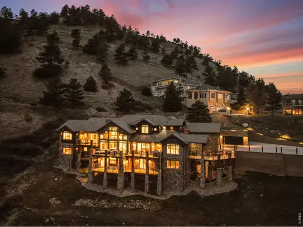
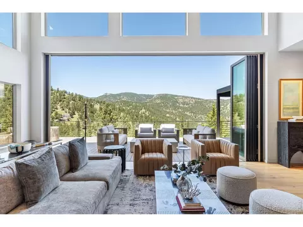
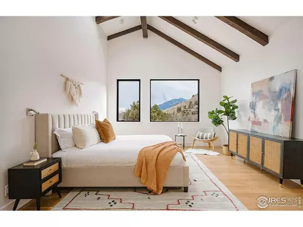
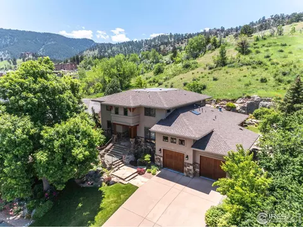
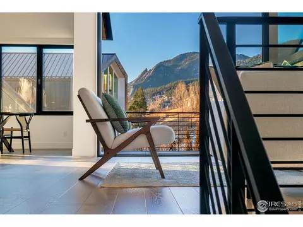
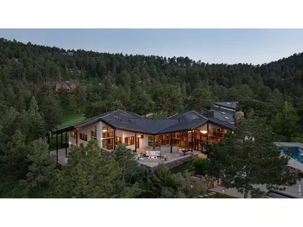
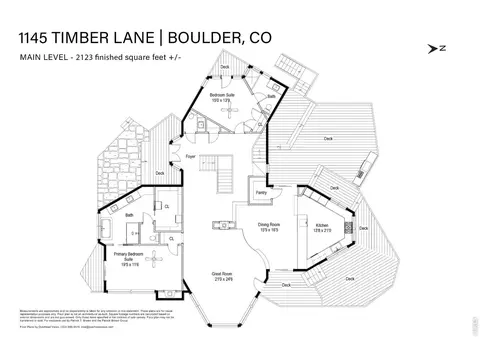
BETWEEN EARTH & SKY. Set dramatically among monumental rock formations high above Boulder, 1145 Timber Lane is a comprehensively reimagined residence where architecture, landscape and extraordinary views become one. Walls of glass capture jetliner views across Boulder and the plains, while western exposures look into forested foothills and the Back Range. Nearly every aspect of the home has been thoughtfully renovated, yet it has remained essentially unoccupied since completion-offering its next owner the rare opportunity to be the first to truly live in and enjoy the transformation. Across 4,226 finished SF, warm natural materials meet clean contemporary design. A soaring great room anchored by a two-sided Petra Slate fireplace opens to elevated dining and a renovated kitchen with Wolf, Sub-Zero and dual ASKO appliances. The glass-wrapped main-level primary suite feels suspended above the landscape, with its own fireplace, private deck and bespoke five-piece bath. A second ensuite bedroom completes the main level; upstairs, two additional suites and a private office unfold beneath restored wood ceilings and exposed beams. The walkout lower level adds flexible entertaining and guest space with a custom Murphy bed, while a separate studio serves as a gym, office or creative retreat. Outside, a series of decks and terraces are woven directly into the rock formations, creating extraordinary spaces for morning coffee, sunset dinners and evenings around the fire. An outdoor kitchen and multiple gas fire features extend entertaining into the landscape. New hardwood flooring, renovated baths, radiant heat, smart-home technology, upgraded electrical and gas service and driveway snowmelt complete the transformation. Minutes from Pearl Street, yet seemingly a world away.
Listed by
Listing Agent - Patrick Brown
Listing Agent Contact: 3032426012
Listing Office - Compas - Boulder
Source: IRESMLS mls logo
MLS#1069438 • last updated 11 hours ago
Movoto checked IRESMLS for data 2 hours ago
Request a virtual or in-person tour
Overview
Cooling/AC Central Air, Wall/Window Unit(s)
Heating Radiant
Levels/Style Two, Contemporary
MLS # 1069438
Type Residential
Status Coming Soon
SubType Single Family Residence
Living Area 4226
Lot Size (Acres) 1.75
Annual Tax 28278
HOA Fee Annually, 75
HOA Pine Brook Hills (voluntary)
Interior
# Three-Quarter Baths 3
Total # of Bathrooms 6
# Full Baths 2
# Half Baths 1
Total # of Bedrooms 4
Basement Partially Finished, Walk-Out Access, Daylight
Flooring Wood
Fireplace Desc Two Or More, Gas, Gas Log, Multi-Sided, Bedroom, Great Room
Accessibility Features Main Floor Bath, Main Level Bedroom
Window Features Skylight(s), Window Coverings
Interior Features Eat-in Kitchen, Separate Dining Room, Cathedral Ceiling(s), Open Floorplan, Pantry, Walk-In Closet(s), Skylights, High Ceilings
Exterior
Roof Metal
Construction Frame
Exterior Features Sprinkler System, Balcony, Heated Garage
Patio & Porch Patio, Deck
Lot Features Wooded, Evergreen Trees, Deciduous Trees, Sloping Lot, Rock Outcropping, Outbuildings, Unincorporated, Paved
Other Structures Storage
Amenities / Utilities
Green Features: Energy Efficiency Windows
Utilities Natural Gas Available, Electricity Available
Sewer/ Septic Septic Tank
Electricity Xcel
Water Source Public
Appliances Gas Range, Double Oven, Dishwasher, Refrigerator, Bar Fridge, Washer, Dryer, Microwave, Freezer, Gas Bar-B-Q, Disposal, Fire Alarm
Location
View Mountain(s), Hills, Plains View, City, Water, Panoramic
County Boulder
Subdivision Pine Brook Hills 3
Middle School Centennial
High School District Boulder Valley Dist RE2
APN R0034752
Lot/ Land Details
Possible Use Single Family
Road Frontage County Maintained
Road Surface Asphalt
Tour this home
When would you like to see 1145 Timber Ln?
question
Have a question about this property? Call us at (844) 430-0869
8/10
5/10
8/10
Source: GreatSchools.org © 2026. All rights reserved.

Around Pine Brook Hills

Explore everything this neighborhood has to offer. Learn more about Pine Brook Hills.
3/100
Walk
69/100
Family
64/100
Dining
86/100
Pet
  • Real Estate
  • CO
  • Boulder County
  • Boulder
  • 80304
  • Pine Brook Hills
  • 1145 Timber Ln

My commute

Enter a destination to see travel time and distance.
By entering my info and clicking Ask a Question below, I am providing my e-signature and express written consent to receive marketing emails, calls, and texts (including via automatic telephone dialing systems, AI generative, artificial or pre-recorded voice technology) relating to my inquiry from Movoto (and parties calling/messaging on their behalf) even if my number appears on the company, state, or national Do Not Call Registry. You also agree to ourTerms and Conditions and Privacy Policy. Consent not required to receive services (call 1-844-420-1270 to be connected without providing consent).

Nearby homes for sale in Boulder, CO

Nearby recently sold homes in Boulder, CO

Newest listings in 80304

Meet with a real estate agent today (844) 430-0869
The multiple listing information is provided by Information and Real Estate Services, LLC MLS. IDX information is provided exclusively for consumers’ personal, non-commercial use and that it may not be used for any purpose other than to identify prospective properties consumers may be interested in purchasing. Information deemed reliable but not guaranteed to be accurate. Buyer to verify all information. The information provided is for consumers' personal, non-commercial use and may not be used for any purpose other than to identify prospective properties consumers may be interested in purchasing. Listing information updated every 15 minutes. Terms of use & Privacy Policy, California Privacy Info. Copyright © 2005 - 2026 Movoto, Inc. All rights reserved. Equal Housing Opportunity CalDRE CalDRE #01517281
Movoto Real Estate is committed to ensuring accessibility for individuals with disabilities. We are continuously working to improve the accessibility of our web experience for everyone. We welcome feedback and accommodation requests, please submit them here.
Information source: Information and Real Estate Services, LLC. Provided for limited non-commercial use only under IRES Rules. © Copyright IRES. Terms of Use: Listing information is provided exclusively for consumers' personal, non-commercial use and may not be used for any purpose other than to identify prospective properties consumers may be interested in purchasing. Property locations as displayed on any map are best approximations only and exact locations should be independently verified. Information deemed reliable but not guaranteed by the MLS.
Requests for information regarding mortgage products will be directed to Movoto.com affiliate, Lower, LLC - a licensed Mortgage Lender (NMLS #1124061), or, based on your location, may be redirected to a participating mortgage marketing partner that may pay Lower, LLC for any consumer contact information provided through this site.