Movoto Real Estate
Sold on 09/17/2026
  • View/Area
  • Other
  • Entry Way
  • Dining
  • Kitchen
  • Living
  • Bath
  • Bedroom
  • Exterior
  • Floorplan

17030 31st Dr SE, Bothell, WA 98012

$1,190,000

Last sold 09/17/2026 after 27 Days

  • 5

    bed

  • 3

    bath

  • 2,903

    Sqft ($410/Sqft)

House not for sale

About 17030 31st Dr SE

Property type House
Neighborhood
Year built 2004
HOA fee $25/month
Lot size 6,643 Sqft
Movoto estimate
Property description
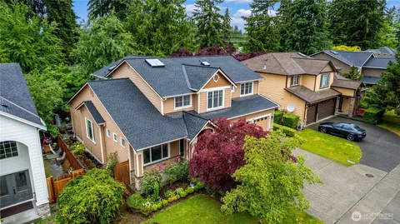
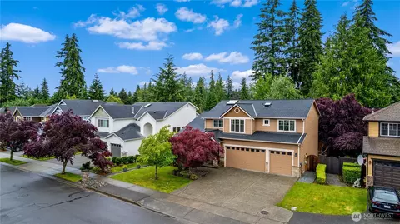
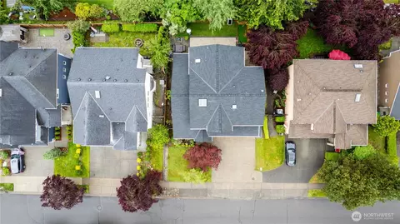
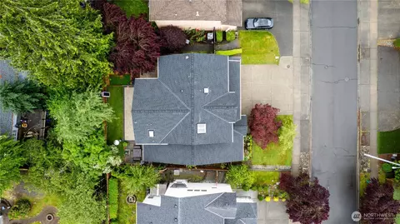
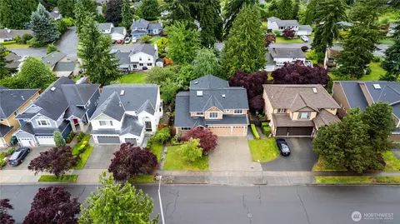
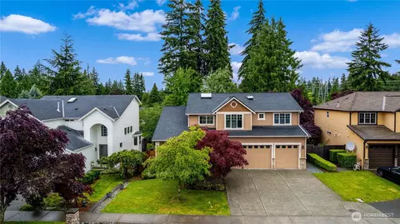
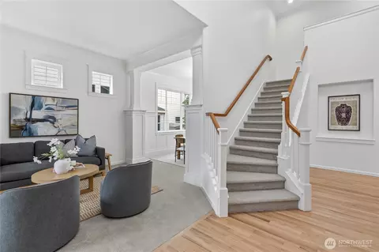
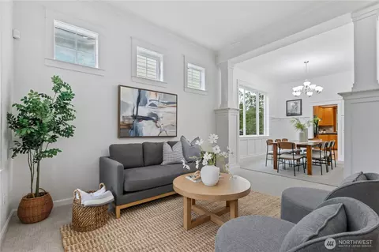
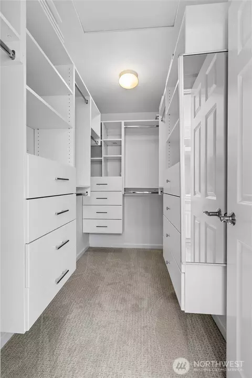
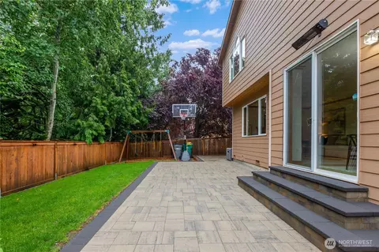
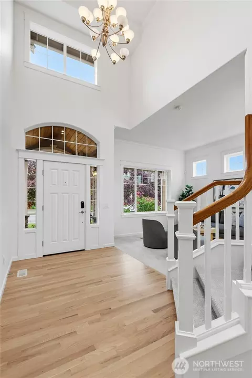
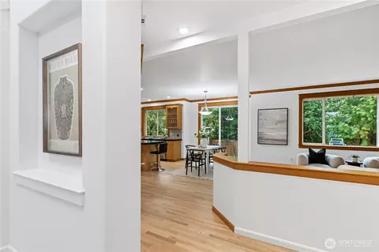
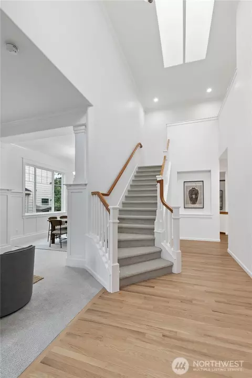
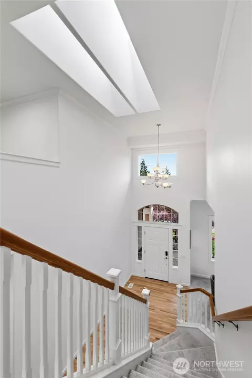
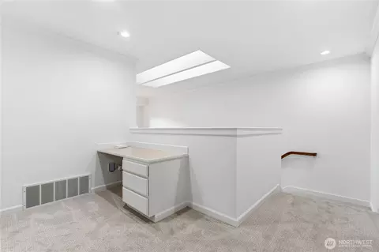
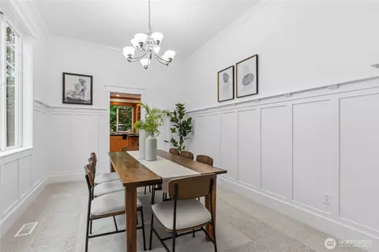
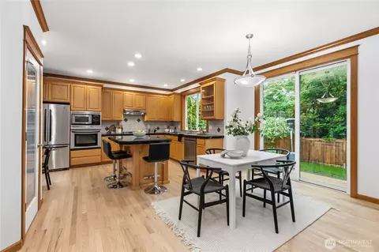
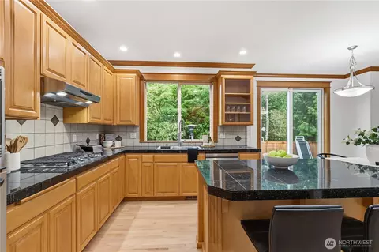
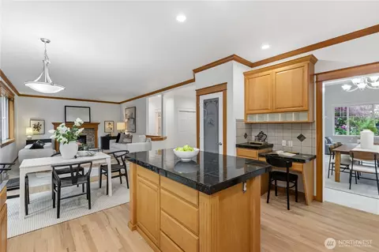
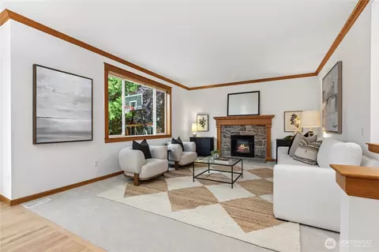
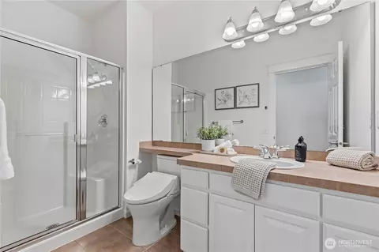
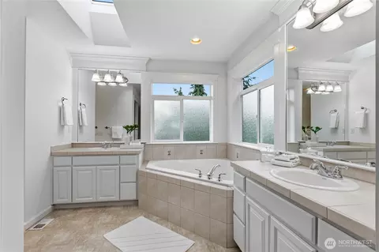
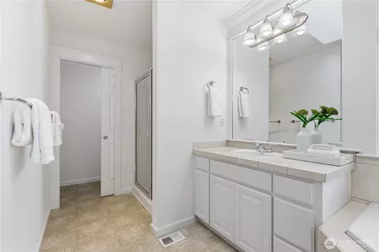
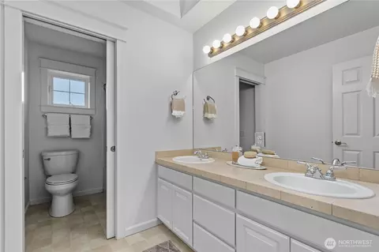
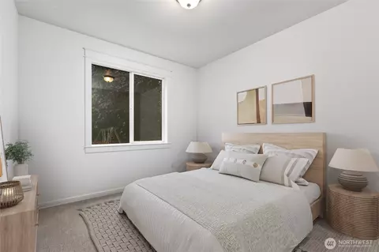
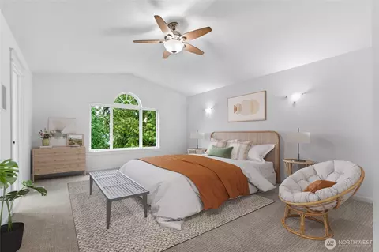
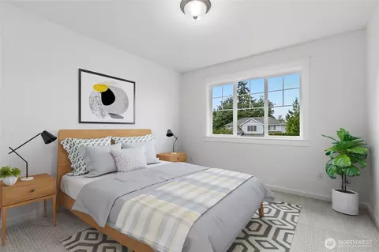
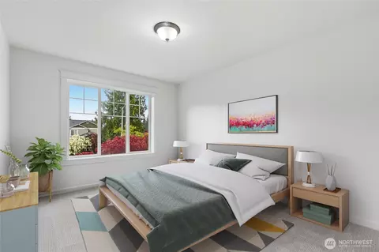
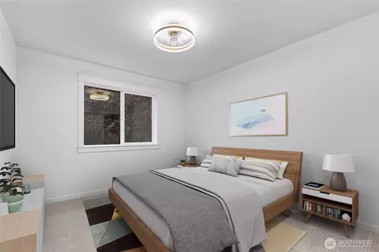
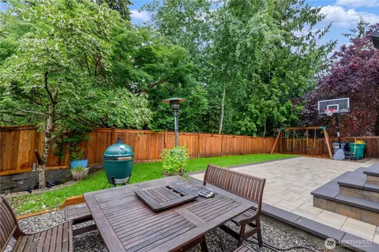
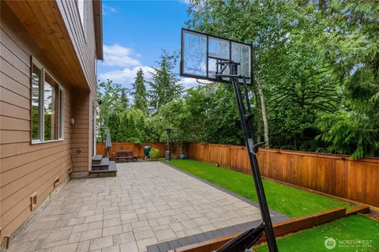
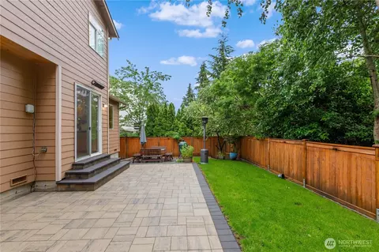
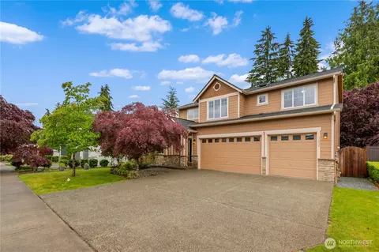
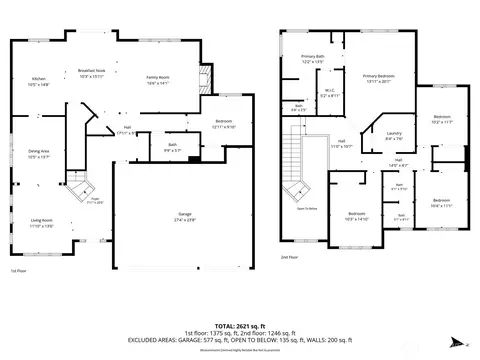
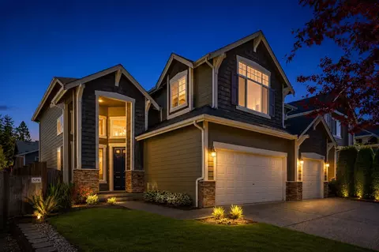
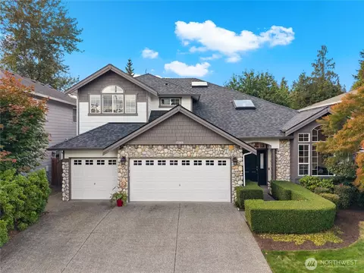
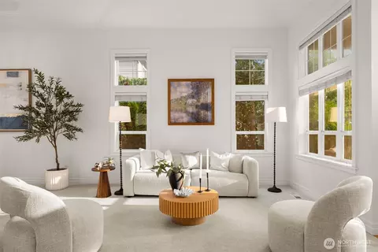
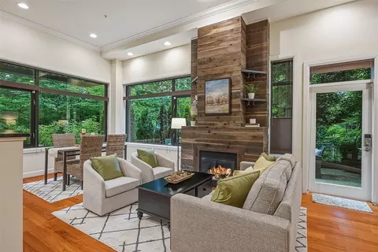
Pristine 5-bedroom, 2.75-bath home in Whitney Lane offers 2,903 sq ft of move-in-ready living space close to Mill Creek Town Center. Fresh paint, new carpet, refinished hardwoods, and updated lighting throughout reflect true pride of ownership. A main-floor bedroom and 3/4 bath provide an ideal guest or multi-gen suite. The gourmet kitchen features custom maple cabinetry, granite tile countertops, an island cooktop, walk-in pantry, and stainless appliances including a new dishwasher. Formal areas with painted millwork, vaulted ceilings, skylights, and a gas fireplace add warmth and character, while a bonus room upstairs offers flex space. The primary suite includes a custom walk-in closet and five-piece bath. Step outside to a fully fenced, private backyard with a large paver patio — a true retreat. Major systems are all new: Lennox variable heat pump and two-stage furnace, new water heater, and a one-year-old GAF 50-year roof with a fully transferable, non-prorated labor and materials warranty. Three-car garage with Level 2 EV charger and generator transfer switch. TrimLight permanent outdoor lighting and Ubiquiti network with Ethernet in every bedroom complete this exceptional package. Cedar Wood Elem | Heatherwood Mid | Henry M. Jackson HS. Pre Inspected!
Listed by
Listing Agent - Matt Stark
Listing Office - Windermere R.E. Northeast, Inc
Source: NWMLS mls logo
MLS#2572100 • last updated 1 month ago
Movoto checked NWMLS for data 13 minutes ago
Overview
Levels/Style House, Two
MLS # 2572100
Virtual Tour N/A
SubType Single Family Residence
Type Residential
SqFt 2903
Status Sold
Lot Size (SqFt) 6643
Lot Size (Acres) 0.1525
Property Tax 11408
Buying Office COMPASS
Year Built 2004
Buying Office Phone 425-242-6440
HOA Fee Annually, 300
Interior
# Three-Quarter Baths 1
Total # of Bathrooms 3
# Full Baths 2
Bathroom 2.75
# Bedrooms 5
Basement None
Appliances Dishwasher(s), Garbage Disposal, Microwave(s), Refrigerator(s), Stove(s)/Range(s)
Fireplace Gas
Exterior
Foundation Poured Concrete
Roof Composition
# Covered Spaces 3
Parking Desc Attached Garage
# Parking Spaces 3
Amenities / Utilities
Sewer/ Septic Sewer Connected, Alderwood Water & Wastewater
Water Public
Water Company Alderwood Water & Wastewater
Power Company PSE
Power Production: Type Electric, Natural Gas
HOA Fee Includes Common Area Maintenance
Location
County Snohomish
Subdivision Mill Creek
Area 610 - Southeast Snohomish
Elementary School Cedar Wood Elem
Middle School Heatherwood Mid
High School District Everett
High School Henry M. Jackson Hig
APN 957000001700
Lot/ Land Details
Site Features Cable TV, Deck, Electric Car Charging, Fenced-Partially, Gas Available, High Speed Internet, Sprinkler System
$1.19M
Range: $916K-$1.46M
Last 30 days 
Powered By Movoto
  • Sep 2026
    mls logo MLS # 2572100
  • Sep 17, 2026 Sold
    $1,190,000
  • Aug 23, 2026 Pending
    —
  • Aug 21, 2026 Listed
    $1,190,000 (-7.4%)
  • Jun 2026
    mls logo MLS # 2537365
  • Jun 11, 2026 Listed
    $1,285,000 (+77.2%)
  • Oct 2017
    Public Records
  • Oct 5, 2017 Sold
    $725,000 (-0.5%)
  • Sep 2017
    mls logo MLS # 1184447
  • Sep 1, 2017 Listed
    $729,000 (+75.7%)
  • Jun 2004
    Public Records
  • Jun 28, 2004 Sold
    $414,950
  • Year Property taxes Tax assessment
  • 2025
    $10,489 +2.0%
    $1,091,800 -7.36%
  • 2023
    $10,280 +28.3%
    $1,178,500 +48.46%
  • 2022
    $8,012 -4.4%
    $793,800 +6.91%
  • 2021
    $8,385 -5.8%
    $742,500
  • 2020
    $8,898 +9.5%
    $742,500 +9.18%
  • 2019
    $8,128 +4.4%
    $680,100
  • 2018
    $7,788 +28.3%
    $680,100 +38.37%
  • 2015
    $6,072
    $491,500
  • 17030 31st Dr SE
    $1.19M
  • 610 - Southeast Snohomish
    $1.19M
  • 98012
    $650K -21% y/y
  • Bothell
    $765K -14% y/y
No chart available
Statistics calculated by Movoto
Est. value Bed/bath Sqft mi
17100 31st Dr Se, Bothell, WA 98012 $1,174,000 4/2 2,612 0.01
17024 31st Dr Se, Bothell, WA 98012 $1,177,000 4/3 2,882 0.01
17029 30th Dr Se, Bothell, WA 98012 $795,000 3/2 1,156 0.02
17106 31st Dr Se, Bothell, WA 98012 $1,287,000 4/2 3,163 0.02
17018 31st Dr Se, Bothell, WA 98012 $1,159,000 3/2 2,961 0.02
17021 30th Dr Se, Bothell, WA 98012 $804,000 3/2 938 0.03
3115 171st Pl Se, Bothell, WA 98012 $1,126,000 4/2 2,512 0.03
17107 30th Dr Se, Bothell, WA 98012 $850,000 3/2 1,644 0.03

Estimated values are based on public record data and automated valuation models. Values are not guaranteed and may not reflect current market conditions.

Thinking of selling? Get a Cash Offer.

  • A smooth, fast sale
  • Skip staging and repairs
  • No strings attached
8/10
6/10
9/10
Source: GreatSchools.org © 2026. All rights reserved.

Around 610 - Southeast Snohomish

Explore everything this neighborhood has to offer.
By entering my info and clicking Ask a Question below, I am providing my e-signature and express written consent to receive marketing emails, calls, and texts (including via automatic telephone dialing systems, AI generative, artificial or pre-recorded voice technology) relating to my inquiry from Movoto (and parties calling/messaging on their behalf) even if my number appears on the company, state, or national Do Not Call Registry. You also agree to ourTerms and Conditions and Privacy Policy. Consent not required to receive services (call 1-844-420-1270 to be connected without providing consent).

Nearby recently sold homes in Bothell, WA

Nearby homes for sale in Bothell, WA

Newest listings in 98012

  • Real Estate
  • WA
  • Snohomish County
  • Bothell
  • 98012
  • 17030 31st Dr SE
Meet with a real estate agent today (844) 430-0869
The multiple listing information is provided by NWMLS. IDX information is provided exclusively for consumers’ personal, non-commercial use and that it may not be used for any purpose other than to identify prospective properties consumers may be interested in purchasing. Information deemed reliable but not guaranteed to be accurate. Buyer to verify all information. The information provided is for consumers' personal, non-commercial use and may not be used for any purpose other than to identify prospective properties consumers may be interested in purchasing. Listing information updated every 15 minutes. Terms of use & Privacy Policy, California Privacy Info. Copyright © 2005 - 2026 Movoto, Inc. All rights reserved. Equal Housing Opportunity CalDRE CalDRE #01517281
Movoto Real Estate is committed to ensuring accessibility for individuals with disabilities. We are continuously working to improve the accessibility of our web experience for everyone. We welcome feedback and accommodation requests, please submit them here.
Based on information submitted to the MLS GRID. All data is obtained from various sources and may not have been verified by broker or MLS GRID. Supplied Open House Information is subject to change without notice. All information should be independently reviewed and verified for accuracy. Properties may or may not be listed by the office/agent presenting the information. All listings featuring the "three tree" icon are provided courtesy of the Northwest Multiple Listing Service (NWMLS).
DMCA Notice
Requests for information regarding mortgage products will be directed to Movoto.com affiliate, Lower, LLC - a licensed Mortgage Lender (NMLS #1124061), or, based on your location, may be redirected to a participating mortgage marketing partner that may pay Lower, LLC for any consumer contact information provided through this site.