

- $4,165,000
- 4Bd
- 4Ba
- 2,885 Sq Ft
SOLD


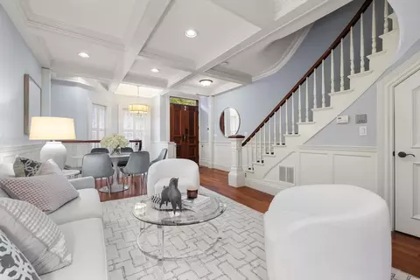
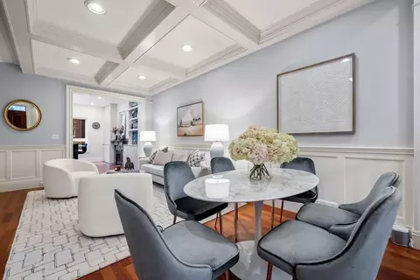
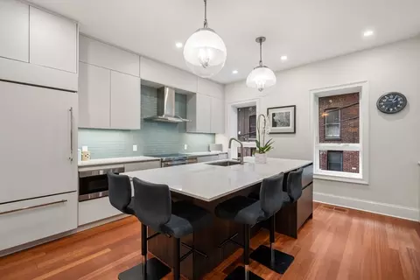
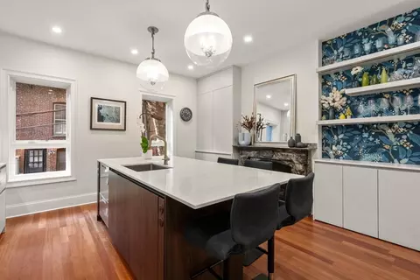
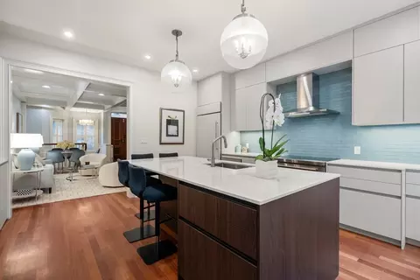
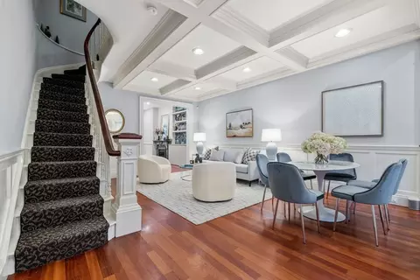
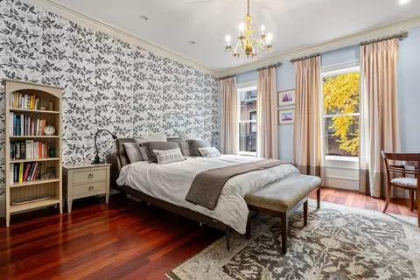
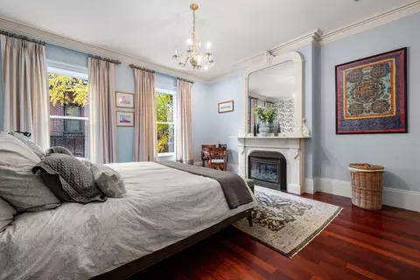
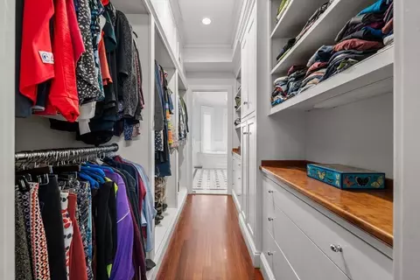
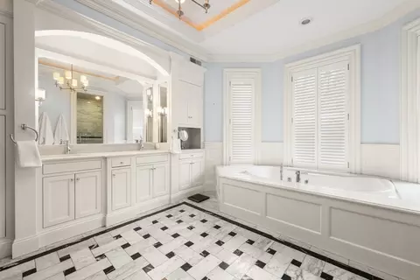
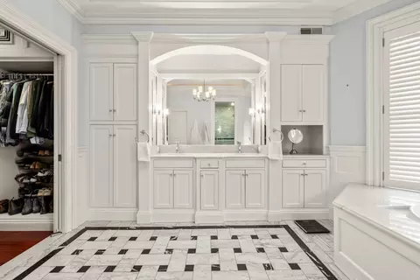
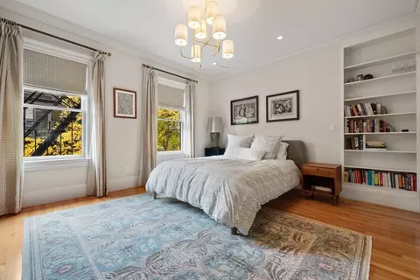
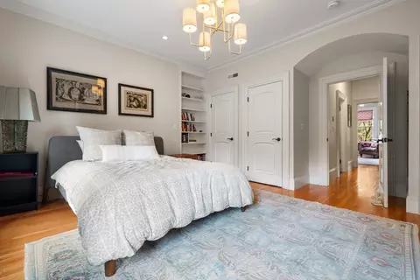
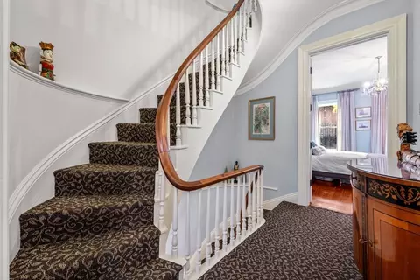
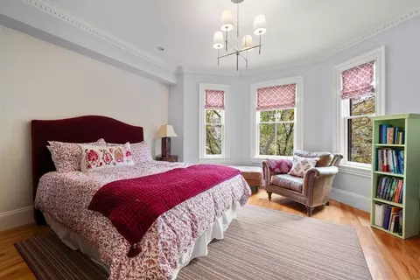
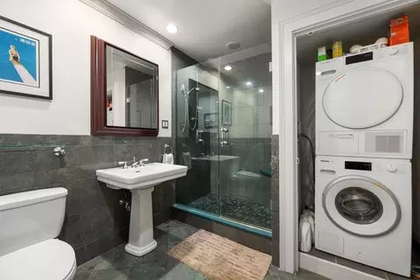
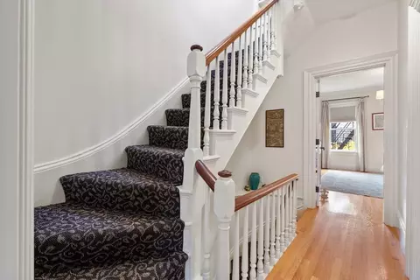
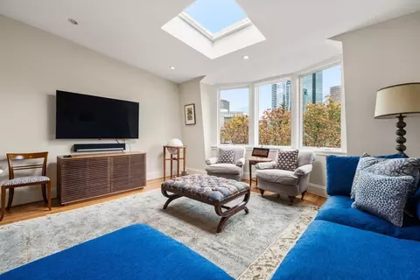
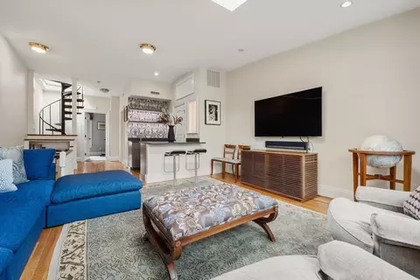
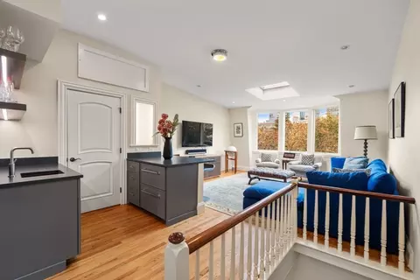
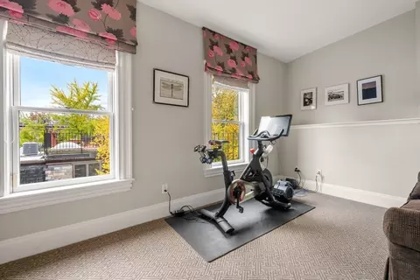
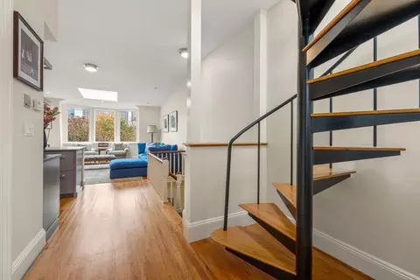
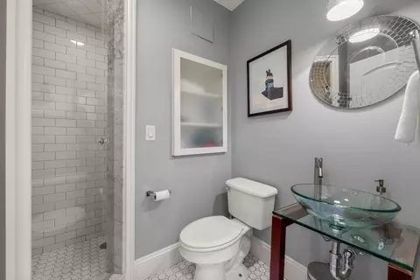
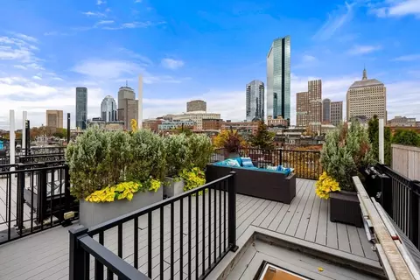
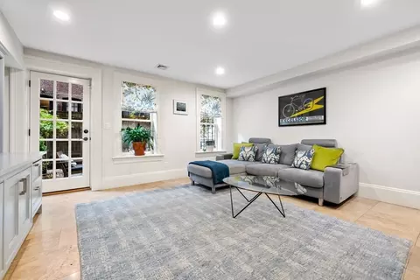
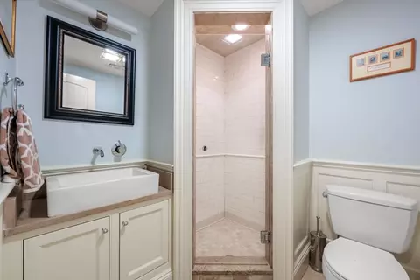
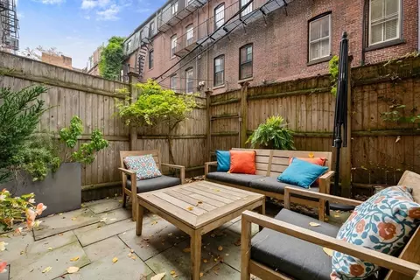
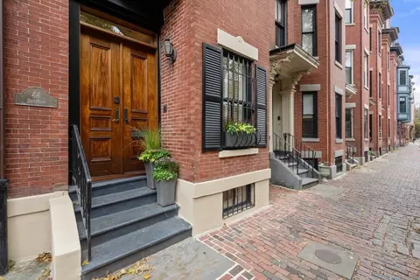
Last sold 01/08/2026 after 71 Days
bed
bath
Sqft ($1,142/Sqft)
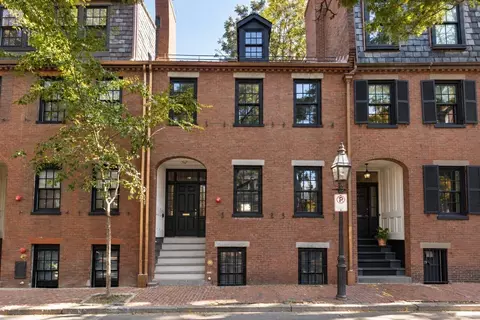
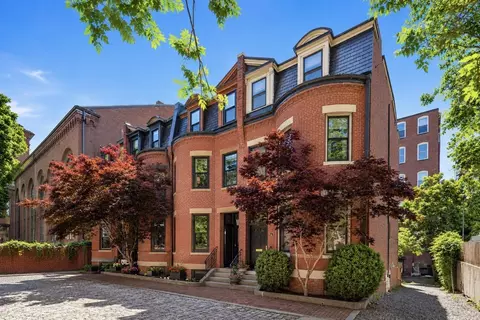
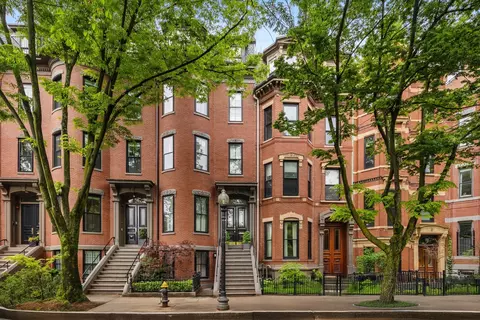
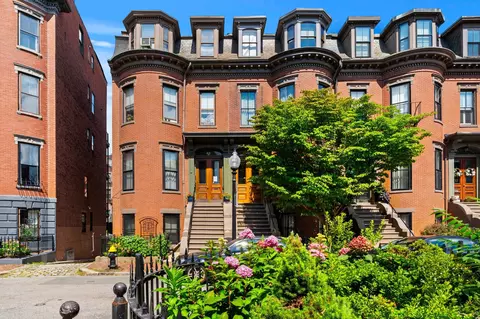
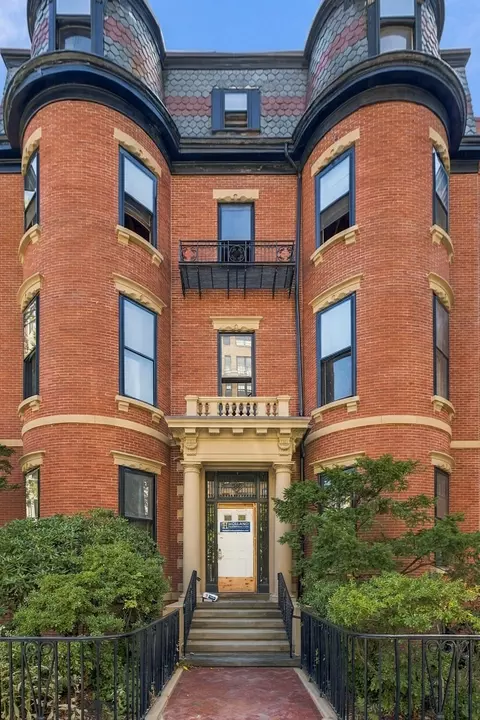
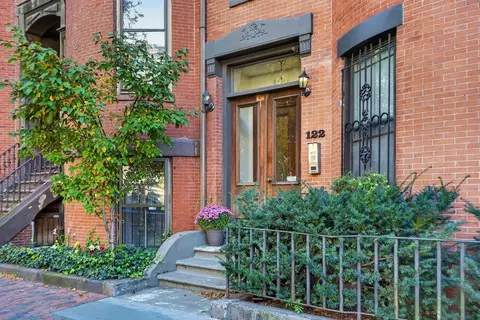
| Property type House | Neighborhood | Year built 1865 | HOA fee $0/month | Lot size 983 Sqft | Movoto estimate | Parking 1 garage spaces | Rental estimate |

| Overview | |
| Cooling/AC | Central Air |
| Heating | Baseboard |
| Levels/Style | Victorian |
| MLS # | 73448843 |
| Type | Residential |
| Status | Closed |
| SubType | Single Family Residence |
| SqFt | 3427 |
| Lot Size (SqFt) | 983 |
| Lot Size (Acres) | 0.02 |
| Annual Property Tax | 49814.23 |
| Year Built | 1865 |
| Interior | |
| Bathroom 2 | Bathroom - Half, Bathroom - Double Vanity/Sink |
| Primary Bathroom | Yes |
| Total # of Bathrooms | 4 |
| Bathroom 1 | Bathroom - Full, Bathroom - With Shower Stall |
| # Full Baths | 4 |
| Total # of Bedrooms | 4 |
| Bedroom 3 | Closet, Flooring - Hardwood |
| Bedroom 4 | Closet, Flooring - Hardwood |
| Bedroom 2 | Closet, Flooring - Hardwood |
| Basement | Full, Finished, Walk-Out Access |
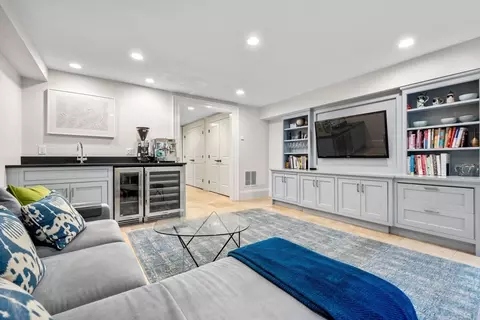
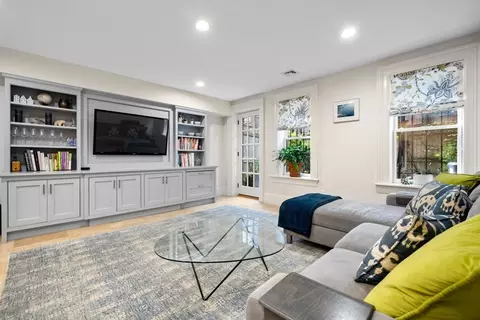
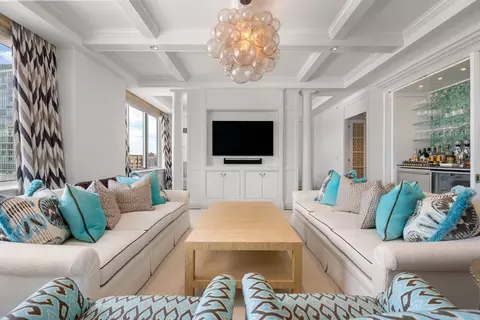
| Family Room | Flooring - Stone/Ceramic Tile, Wet Bar, Exterior Access, 15 |
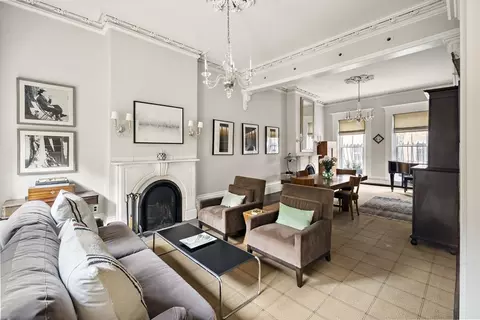
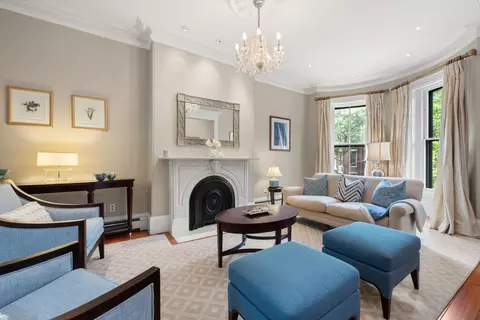
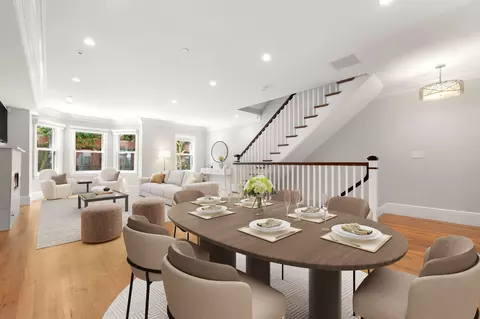
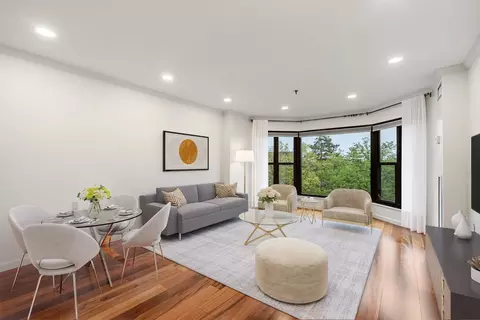
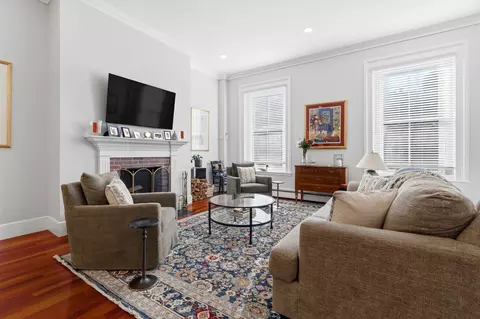
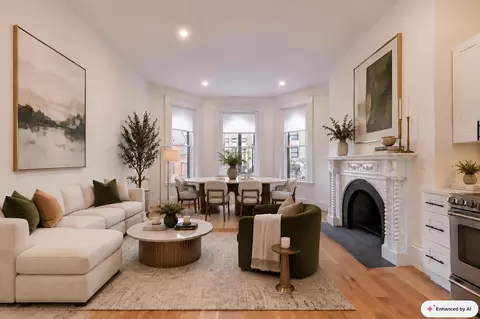
| Living Room | Flooring - Hardwood, Open Floorplan, Lighting - Overhead |
| Dining Room | First, Flooring - Hardwood, Open Floorplan, Lighting - Overhead |
| Total # of Rooms | 10 |
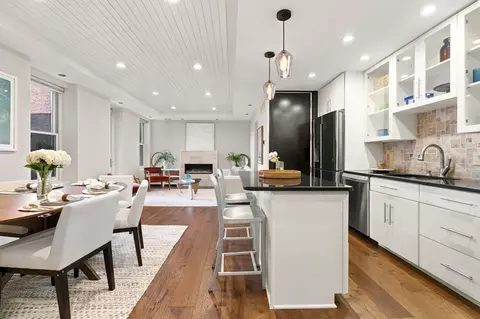
| Kitchen | Flooring - Hardwood, Countertops - Stone/Granite/Solid, Kitchen Island, Breakfast Bar / Nook, Recessed Lighting, Remodeled |
| Flooring | Hardwood, Flooring - Hardwood |
| Appliances | Gas Water Heater, Range, Dishwasher, Disposal, Refrigerator, Freezer, Washer, Dryer |
| # Fireplaces | 2 |
| Interior Features | Wet Bar, Media Room |
| Fireplace | Kitchen, Master Bedroom |
| Window Features | Skylight(s) |
| Exterior | |
| Foundation | Granite |
| Roof | Rubber |
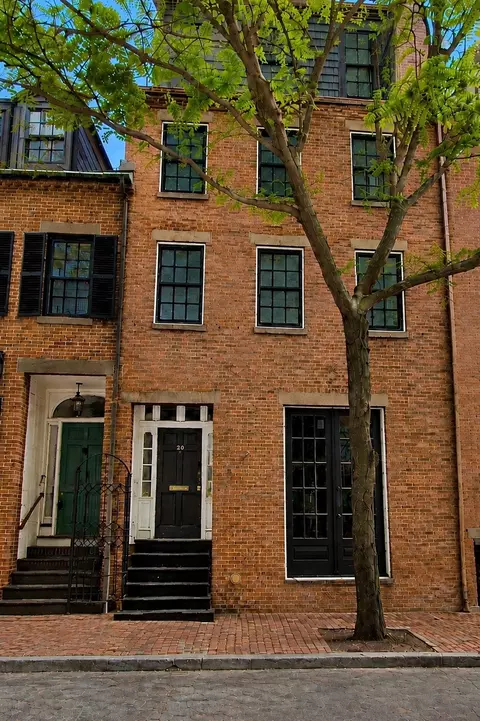
| Construction | Brick |
| # Covered Spaces | 1 |
| # Parking Spaces | 1 |
| # Garage Spaces | 1 |
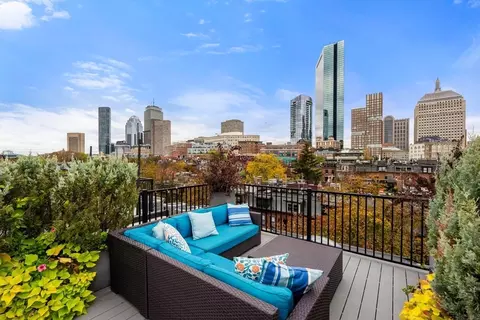
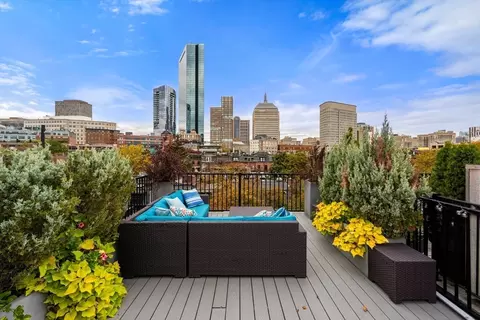
| Exterior Features | Deck - Roof, Patio - Enclosed |
| Patio/ Porch | Deck - Roof, Enclosed |
| Lot Desc | Zero Lot Line |
| Amenities / Utilities | |
| Sewer | Public Sewer |
| Water Source | Public |
| Location | |
| County | Suffolk |
| Community Features | Public Transportation, Shopping, T-Station |
| Zoning | R1 |
| APN | W:05 P:00898 S:000, 3357788 |
| Directions | Turn East From Clarendon St. |
| Lot/ Land Details | |
| Road Frontage | Public |
MLS # 73448843
MLS # 71634901
MLS # 70832665
MLS # 70605091| Est. value | Bed/bath | Sqft | mi | |
|---|---|---|---|---|
| 46 Appleton St, Boston, MA 02116 | $4,328,000 | 5/3 | 3,311 | 0.01 |
| 48 Appleton St, Boston, MA 02116 | $4,272,000 | 4/3 | 3,311 | 0.01 |
| 41 Gray St, Boston, MA 02116 | $2,095,000 | 4/3 | 1,853 | 0.02 |
| 43 Gray St, Boston, MA 02116 | $2,081,000 | 2/2 | 1,912 | 0.02 |
| 45 Appleton St, Boston, MA 02116 | $3,701,000 | 3/2 | 2,275 | 0.02 |
| 47 Appleton St, Boston, MA 02116 | $3,699,000 | 3/2 | 2,275 | 0.02 |
| 49 Appleton St, Boston, MA 02116 | $3,827,000 | 4/3 | 2,275 | 0.02 |
| 41 Appleton St, Boston, MA 02116 | $3,597,000 | 3/2 | 2,275 | 0.02 |
Estimated values are based on public record data and automated valuation models. Values are not guaranteed and may not reflect current market conditions.






$999,999
$595,000
$549,990
$634,500
$650,000
$619,000
$562,000
$490,000
$738,500
$899,000
$774,900
$3,250,000
$4,397,000
$1,250,000
$1,210,000
$1,225,000
$1,262,500
$1,995,000
$765,000
$1,080,000
$1,995,000
$2,787,000
$879,000
$1,199,998
$1,375,000
$2,187,000
$1,550,000
$2,125,000
$5,657,500
$2,187,500