
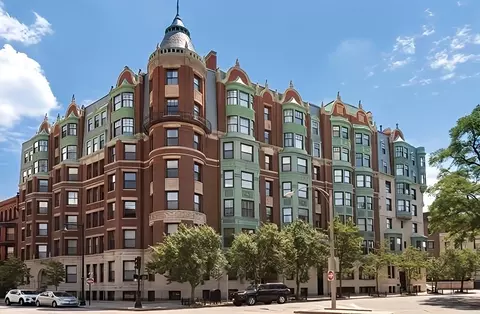
- $905,000
- 1Bd
- 1Ba
- 944 Sq Ft
SOLD

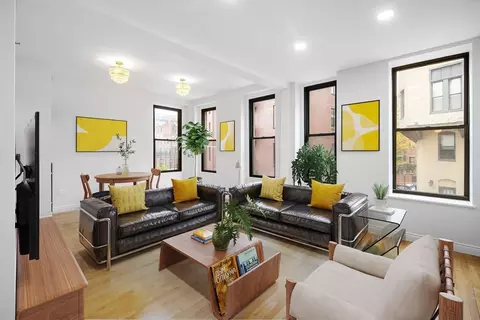
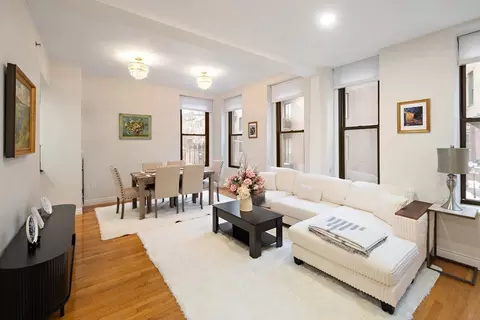
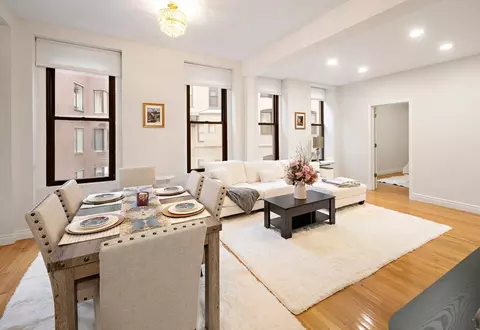
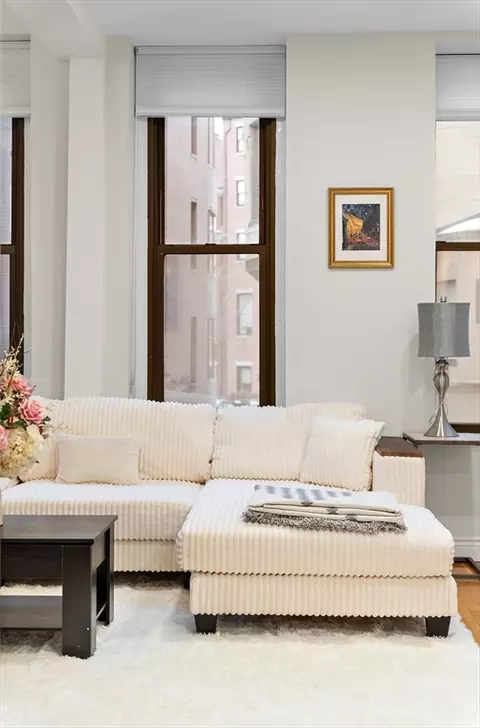
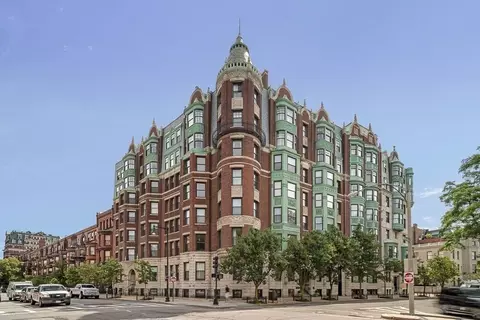
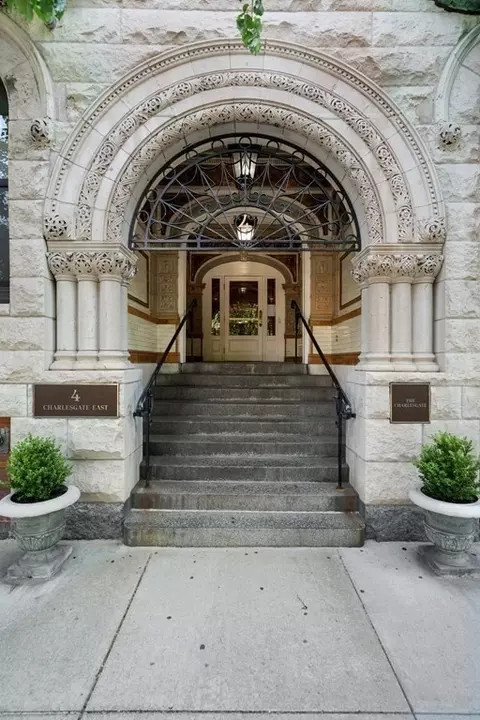
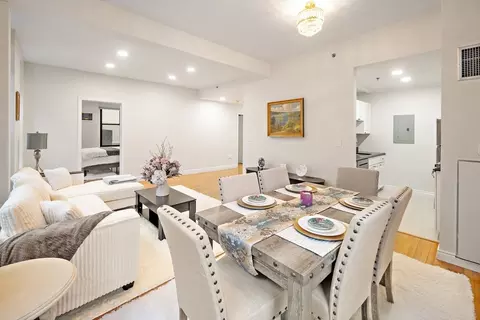
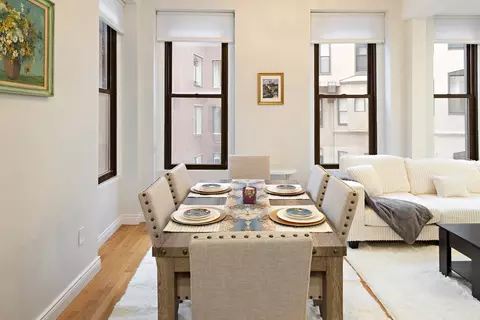
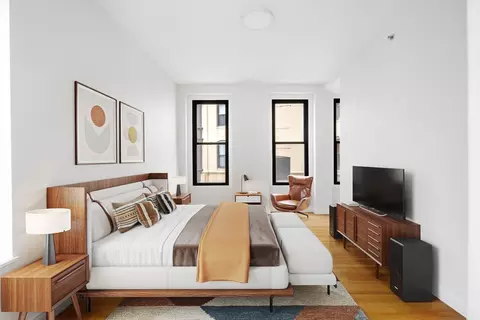
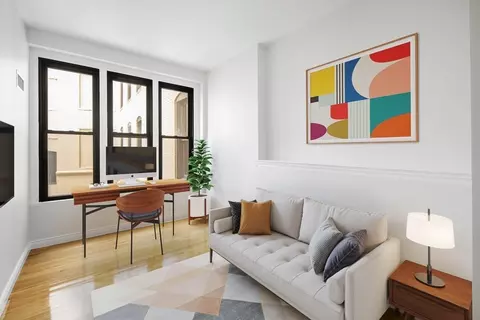
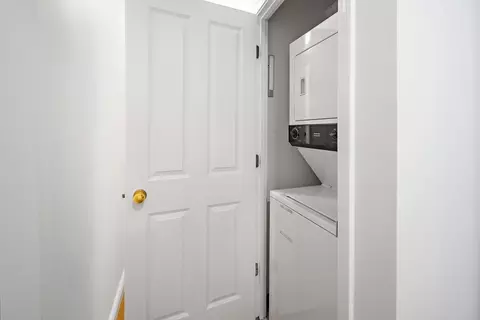
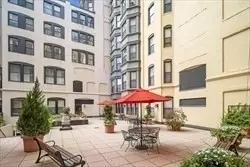
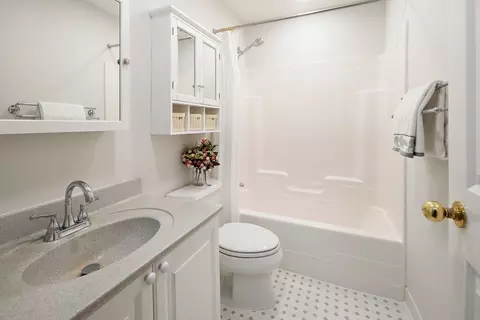
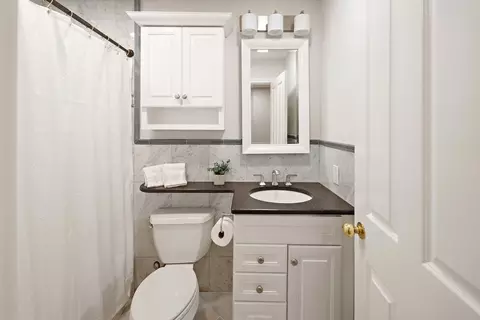
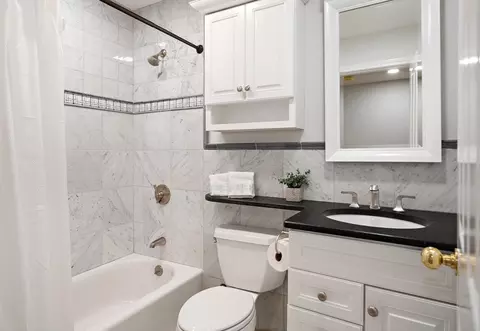
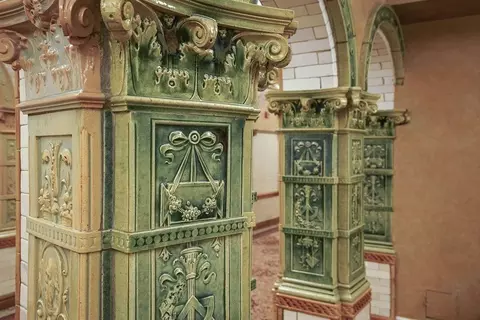
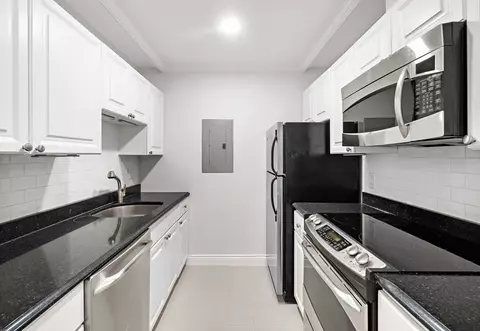
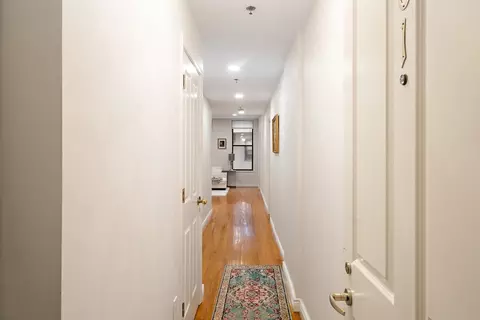
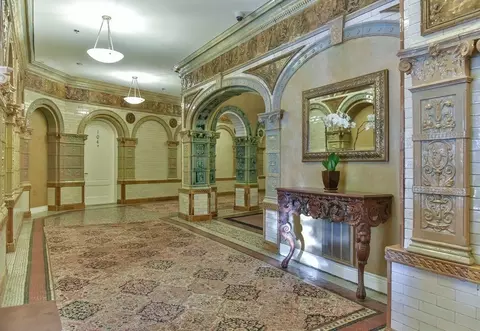
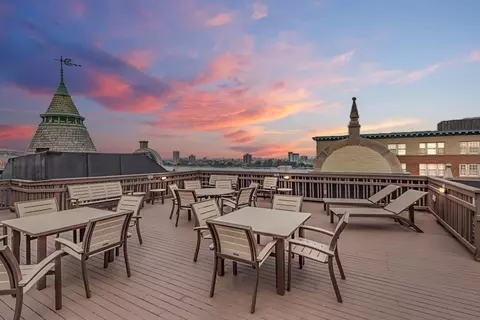


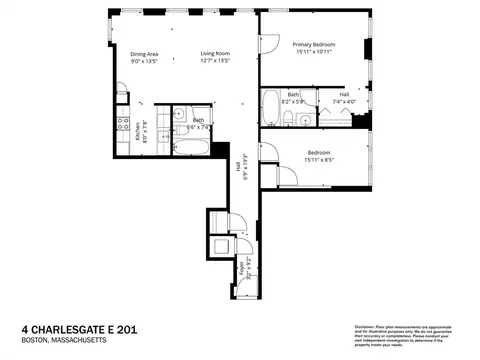
Last sold 05/05/2026 after 33 Days
bed
bath
Sqft ($1,061/Sqft)
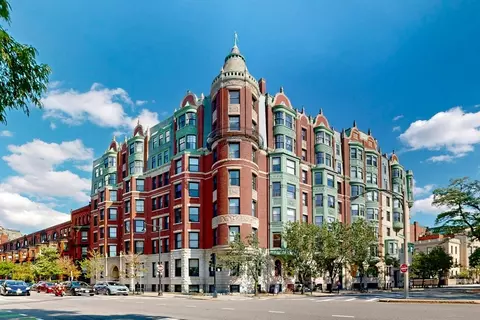
| Property type Condominium | Neighborhood | Year built 1910 | HOA fee $756/month | Lot size 1,027 Sqft | Movoto estimate | Rental estimate |

| Overview | |
| Cooling/AC | Central Air |
| Heating | Forced Air |
| Levels/Style | 1, Mid-Rise |
| MLS # | 73495294 |
| Type | Residential |
| Status | Closed |
| SubType | Condominium |
| SqFt | 1027 |
| Lot Size (SqFt) | 1027 |
| Lot Size (Acres) | 0.02 |
| Annual Property Tax | 12017 |
| Year Built | 1910 |
| Pets Allowed | Yes W/ Restrictions |
| HOA Fee | Monthly, 756 |
| Interior | |
| Bathroom 2 | Bathroom - Full, Bathroom - With Tub & Shower, Flooring - Stone/Ceramic Tile, Countertops - Stone/Granite/Solid, Recessed Lighting |
| Primary Bathroom | Yes |
| Total # of Bathrooms | 2 |
| Bathroom 1 | Bathroom - Full, Bathroom - Tiled With Tub & Shower, Flooring - Stone/Ceramic Tile, Countertops - Stone/Granite/Solid, Lighting - Sconce |
| # Full Baths | 2 |
| Total # of Bedrooms | 2 |
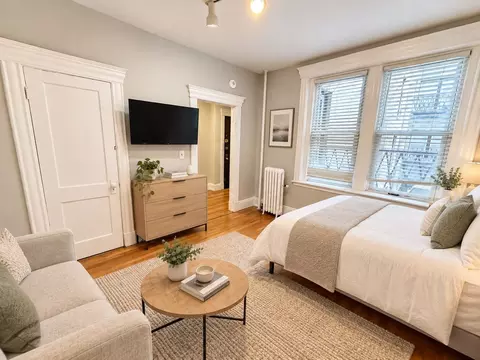
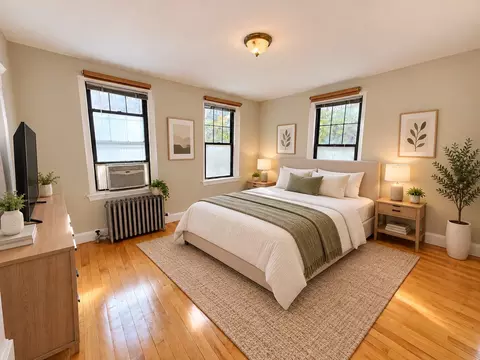
| Bedroom 2 | Flooring - Hardwood |
| Basement | Y |
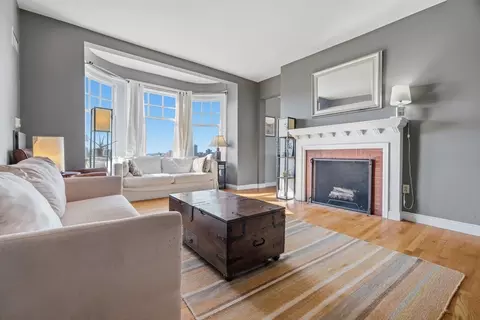
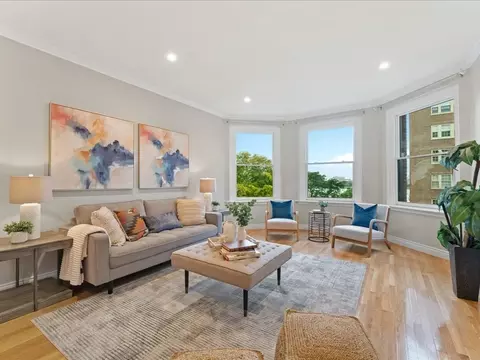
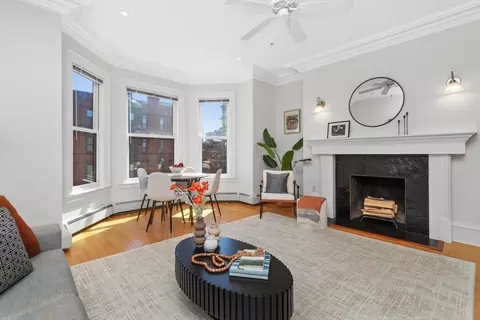
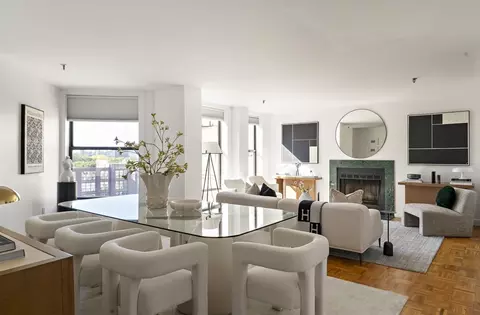
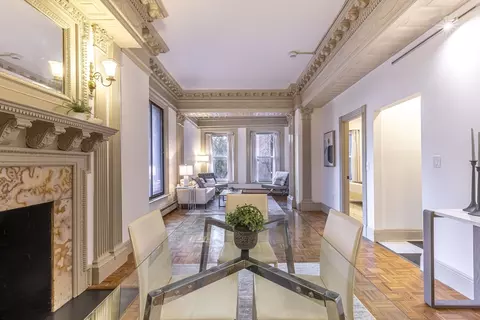
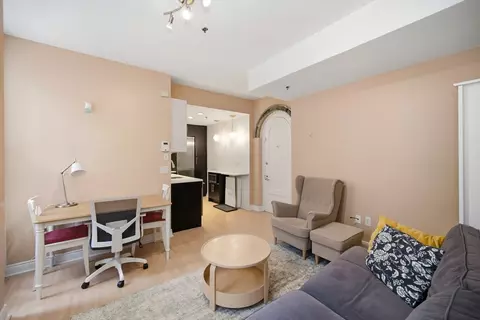
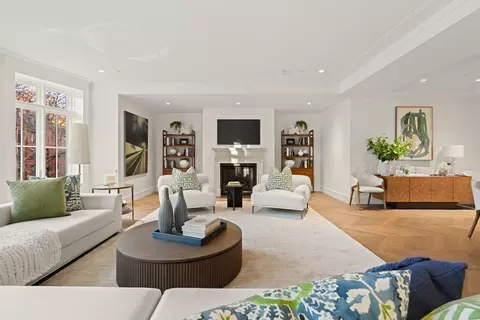
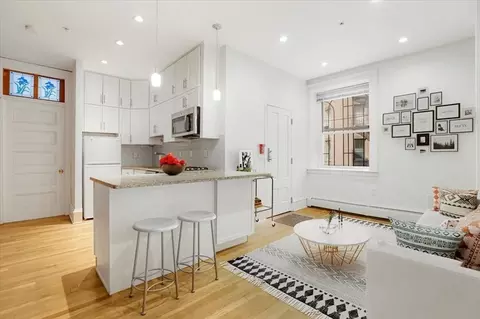
| Living Room | Flooring - Hardwood, Recessed Lighting |
| Total # of Rooms | 4 |
| Laundry | In Unit, Electric Dryer Hookup |
| Kitchen | Flooring - Stone/Ceramic Tile, Countertops - Stone/Granite/Solid, Cabinets - Upgraded, Recessed Lighting, Stainless Steel Appliances |
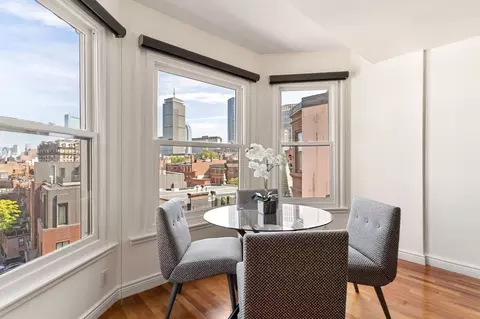
| Dining Room | Flooring - Hardwood, Lighting - Overhead |
| Flooring | Tile, Hardwood, Flooring - Hardwood |
| Appliances | Range, Dishwasher, Microwave, Refrigerator, Freezer, Washer, Dryer |
| Interior Features | Lighting - Overhead, Entrance Foyer |
| Window Features | Insulated Windows |
| Exterior | |
| Roof | Rubber |
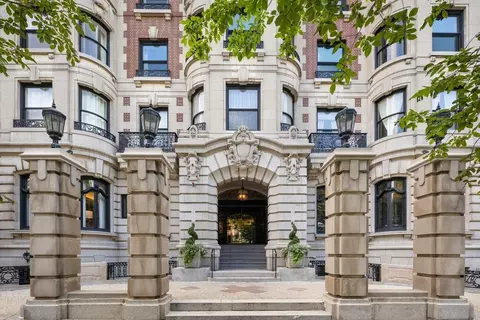
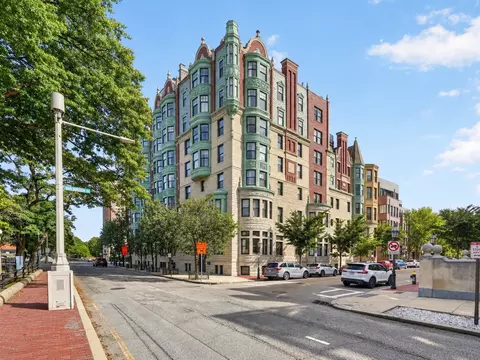
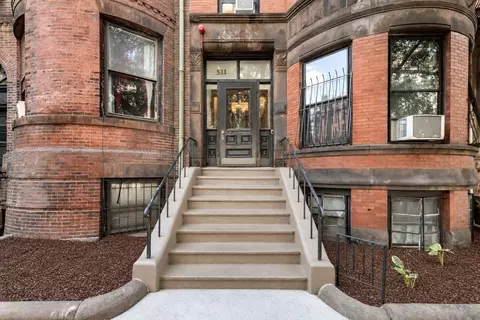
| Construction | Frame, Brick, Stone |
| Parking Desc | Off Street, Deeded |
| # Parking Spaces | 1 |
| Exterior Features | Deck, Deck - Roof, Patio |
| Patio/ Porch | Deck, Deck - Roof, Patio |
| Amenities / Utilities | |
| Sewer | Public Sewer |
| Utilities | For Electric Range, for Electric Dryer |
| Water Source | Public |
| HOA Fee Includes | Heat, Insurance, Maintenance Structure, Maintenance Grounds, Snow Removal, Trash, Reserve Funds |
| HOA Amenities | Hot Water, Elevator(s), Storage |
| Location | |
| County | Suffolk |
| Community Features | Public Transportation, Shopping, Park, Walk/Jog Trails, Bike Path, Conservation Area, Highway Access, Private School, Public School, T-Station, University |
| Zoning | CD |
| APN | W:05 P:03870 S:232 |
| Directions | Commonwealth Ave To Charlesgate East |
MLS # 73495294
MLS # 73475179
MLS # 71916140
MLS # 70013093
MLS # 30597932| Est. value | Bed/bath | Sqft | mi | |
|---|---|---|---|---|
| 4 Charlesgate E #106, Boston, MA 02215 | $708,000 | 1/1 | 637 | 0 |
| 4 Charlesgate E #706, Boston, MA 02215 | $1,187,000 | 2/2 | 1,072 | 0 |
| 4 Charlesgate E #301, Boston, MA 02215 | $974,000 | 2/2 | 1,033 | 0 |
| 4 Charlesgate E #604, Boston, MA 02215 | $859,000 | 1/1 | 944 | 0 |
| 4 Charlesgate E #202, Boston, MA 02215 | $1,319,000 | 3/2 | 1,279 | 0 |
| 4 Charlesgate E #608, Boston, MA 02215 | $796,000 | 1/1 | 679 | 0 |
| 4 Charlesgate E #307, Boston, MA 02215 | $762,000 | 1/1 | 675 | 0 |
| 4 Charlesgate E #704, Boston, MA 02215 | $880,000 | 1/1 | 935 | 0 |
Estimated values are based on public record data and automated valuation models. Values are not guaranteed and may not reflect current market conditions.


$999,999
$595,000
$549,990
$634,500
$650,000
$1,895,000
$619,000
$1,495,000
$490,000
$899,000
$774,900
$1,995,000
$4,397,000
$989,000
$1,497,500
$1,998,000
$1,488,500
$1,250,000
$639,900
$1,262,500
$2,787,000
$879,000
$1,995,000
$1,550,000
$5,657,500
$1,199,998
$989,000
$1,549,000
$1,375,000
$749,000