

- $1,330,000
- 2Bd
- 2Ba
- 1,599 Sq Ft
SOLD


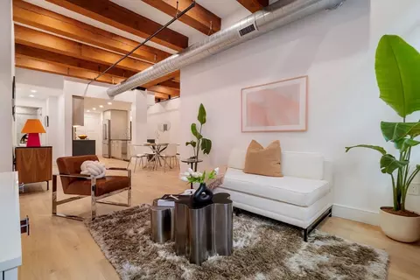
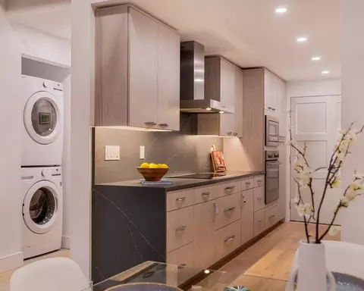
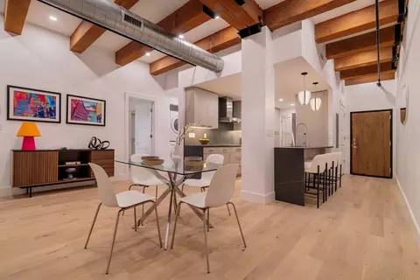
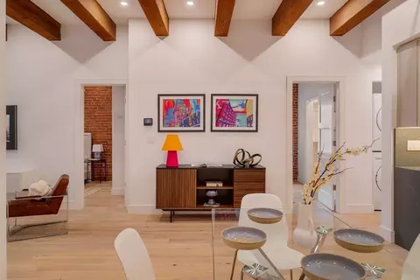
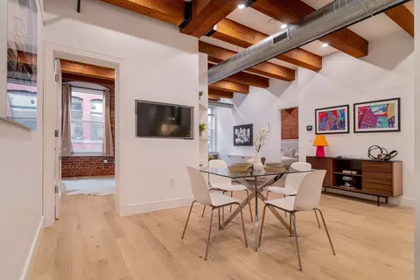
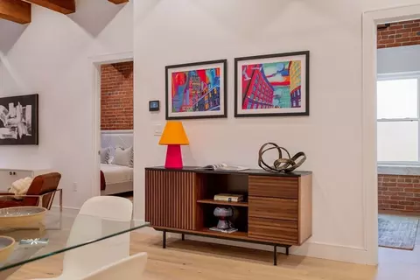
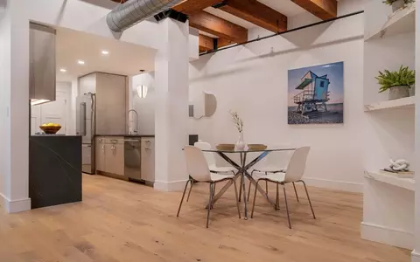
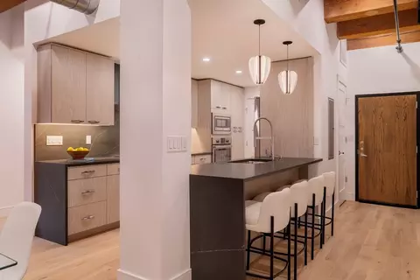
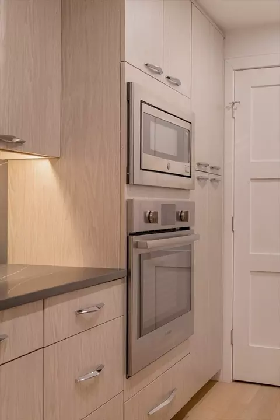
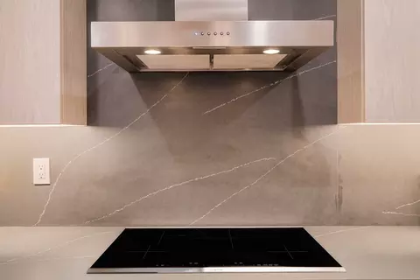
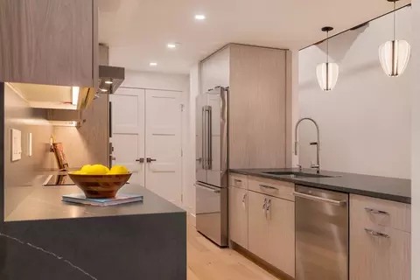
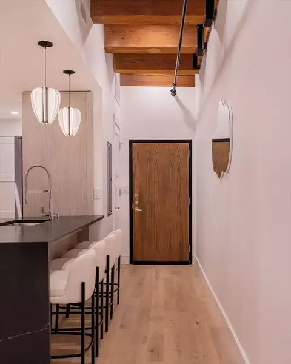
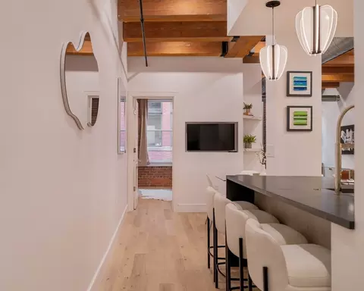
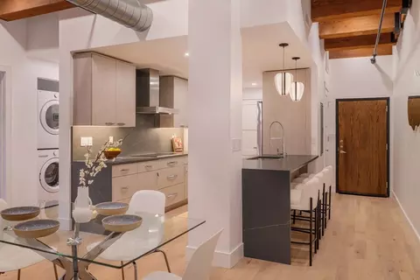
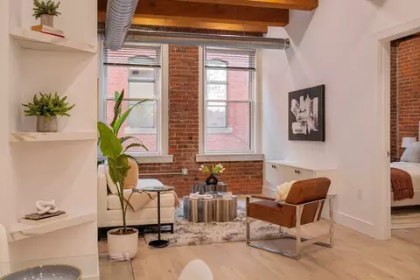
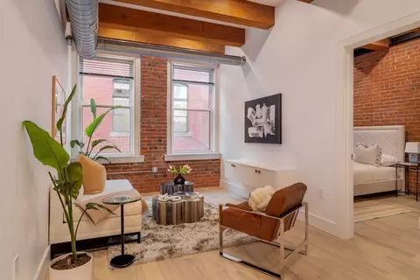
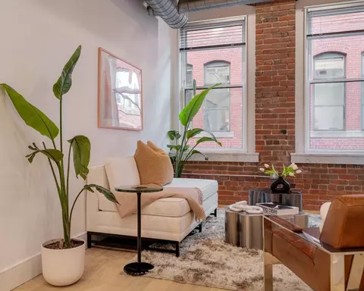
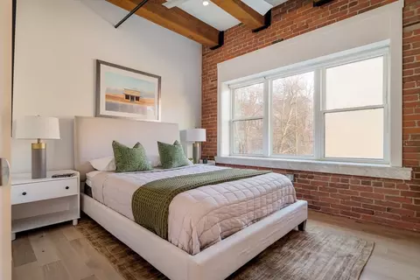
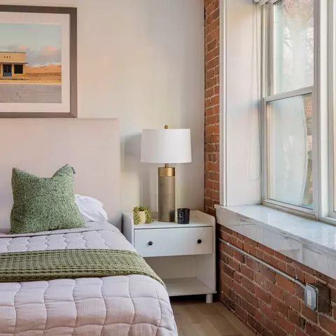
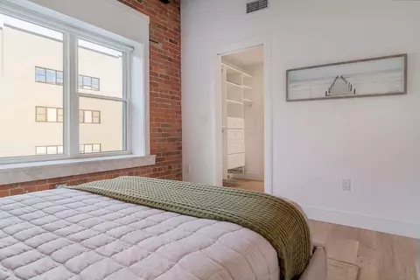
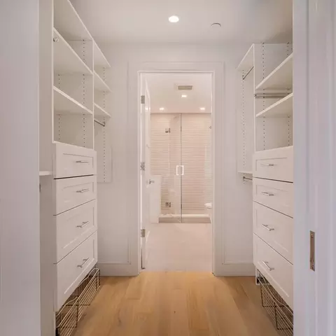
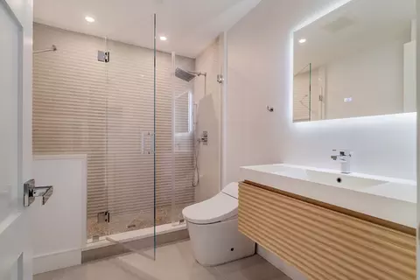
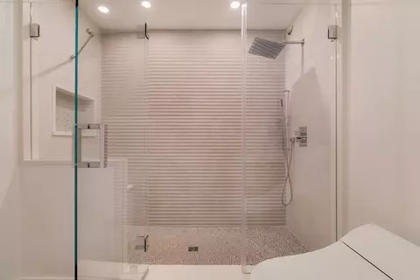
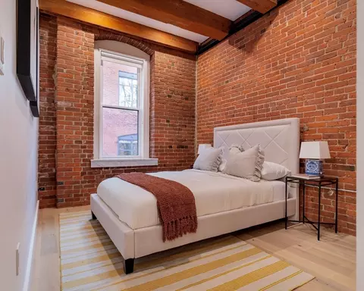
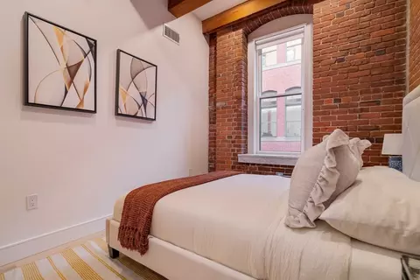
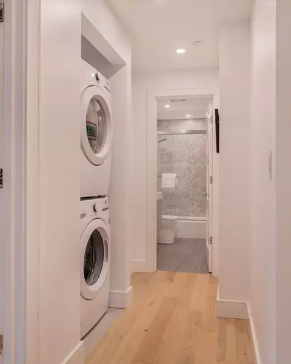
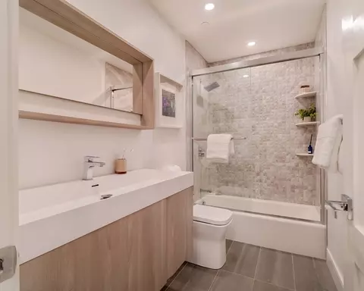
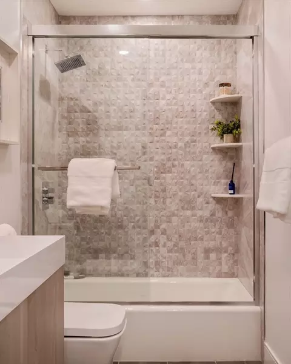
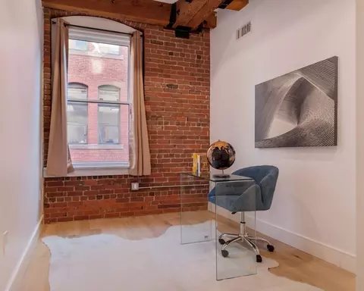
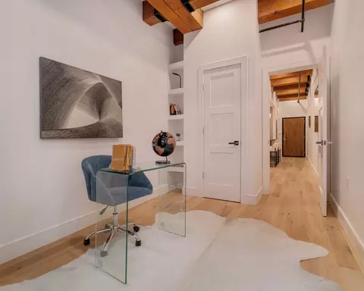

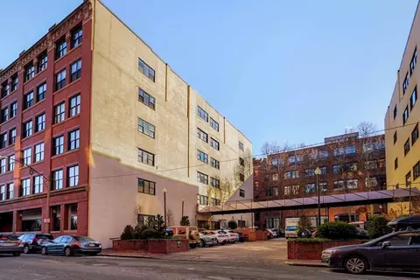
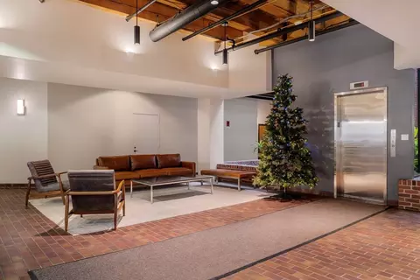


Last sold 01/11/2026 after 5 Days
bed
bath
Sqft ($1,108/Sqft)
| Property type Condominium | Neighborhood | Year built 1911 | HOA fee $805/month | Movoto estimate |

| Overview | |
| Cooling/AC | Central Air, Individual, Unit Control |
| Heating | Forced Air, Electric, Individual, Unit Control |
| Levels/Style | 1, Mid-Rise, Loft |
| MLS # | 73465699 |
| Type | Residential |
| Status | Closed |
| SubType | Condominium |
| SqFt | 1178 |
| Annual Property Tax | 7035 |
| Year Built | 1911 |
| Pets Allowed | Yes W/ Restrictions |
| HOA Fee | Monthly, 804.71 |
| Interior | |
| Bathroom 2 | Bathroom - Full, Bathroom - With Tub, Closet - Linen, Flooring - Stone/Ceramic Tile, Recessed Lighting, Remodeled |
| Primary Bathroom | Yes |
| Total # of Bathrooms | 2 |
| Bathroom 1 | Bathroom - Full, Bathroom - Tiled With Shower Stall, Flooring - Stone/Ceramic Tile, Recessed Lighting, Remodeled |
| # Full Baths | 2 |
| Total # of Bedrooms | 3 |
| Basement | N |
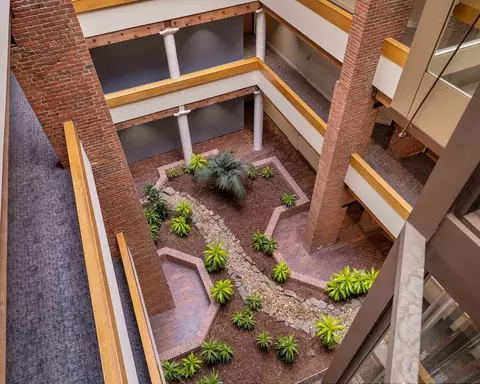
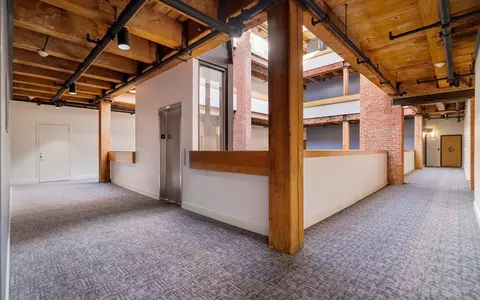
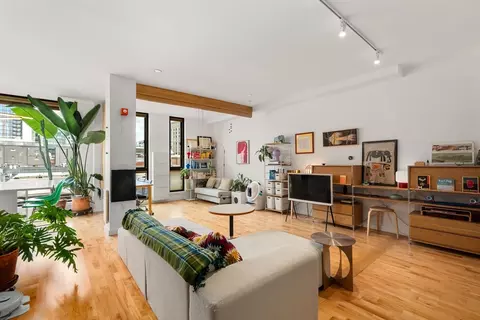
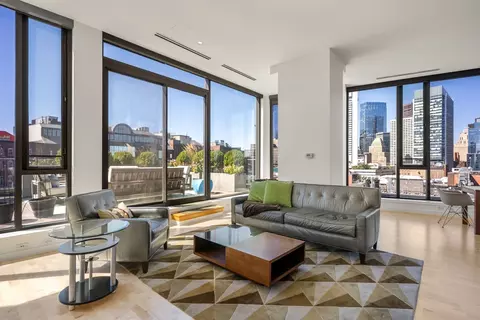
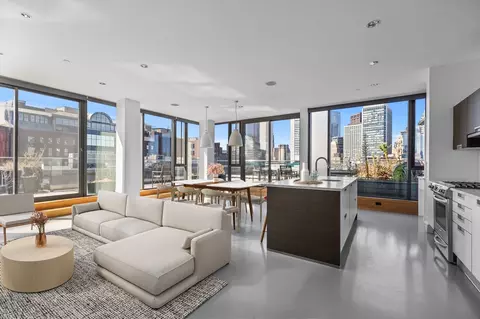
| Living Room | Beamed Ceilings, Open Floorplan, Recessed Lighting, Remodeled, Flooring - Engineered Hardwood |
| Dining Room | Fourth Floor, Beamed Ceilings, Open Floorplan, Recessed Lighting, Remodeled, Flooring - Engineered Hardwood |
| Total # of Rooms | 4 |
| Laundry | Electric Dryer Hookup, Washer Hookup, Fourth Floor, In Unit |
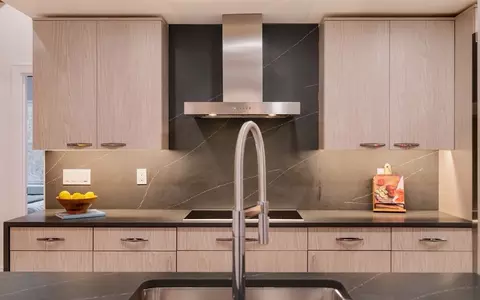
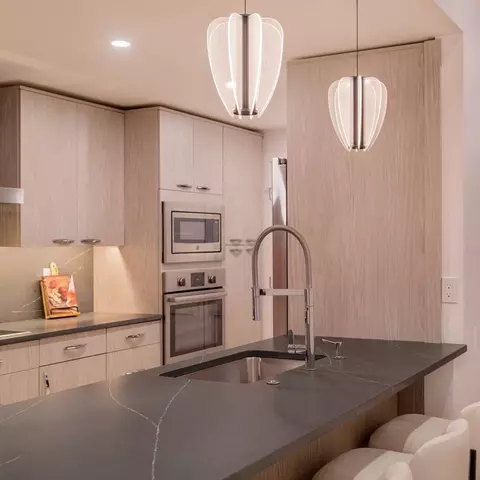
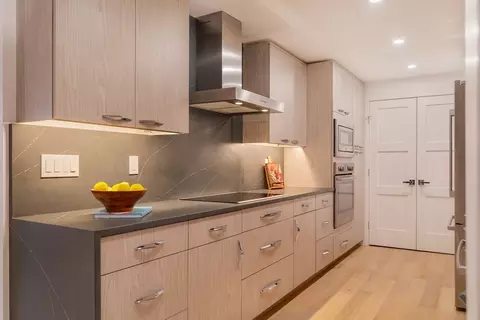
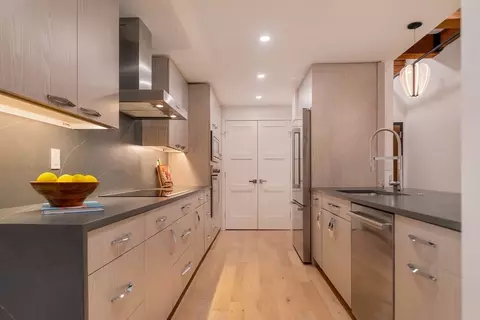
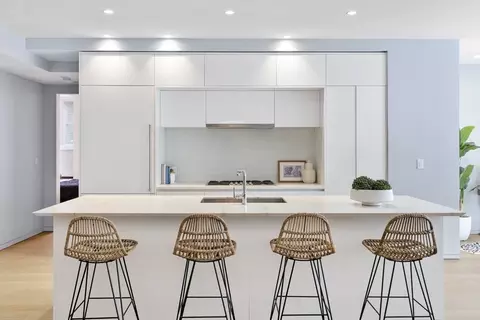
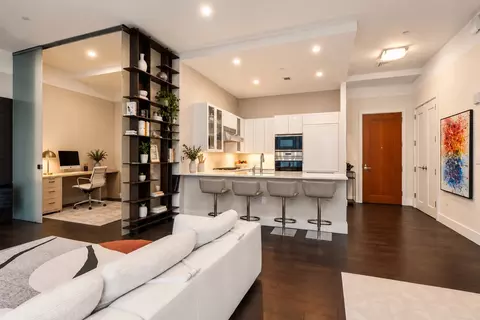
| Kitchen | Open Floorplan, Recessed Lighting, Remodeled, Stainless Steel Appliances, Lighting - Pendant, Flooring - Engineered Hardwood |
| Flooring | Engineered Hardwood |
| Appliances | Range, Oven, Dishwasher, Disposal, Microwave, Refrigerator, Freezer, Washer, Dryer, Range Hood |
| Accessibility Features | Accessible Entrance |
| Interior Features | Elevator |
| Common Walls | Corner |
| Exterior | |
| Roof | Rubber |
| Construction | Brick, Post & Beam |
| Amenities / Utilities | |
| Sewer | Public Sewer |
| Utilities | For Electric Range, for Electric Oven, for Electric Dryer |
| Water Source | Public |
| HOA Fee Includes | Water, Sewer, Insurance, Security, Maintenance Grounds, Snow Removal, Trash |
| HOA Amenities | Elevator(s), Storage |
| Location | |
| Waterfront | Harbor, 1 To 2 Mile To Beach |
| County | Suffolk |
| Community Features | Public Transportation, Shopping, Pool, Tennis Court(s), Park, Walk/Jog Trails, Golf, Medical Facility, Bike Path, Conservation Area, Highway Access, House Of Worship, Marina, Private School, Public School, T-Station, University |
| Zoning | Res |
| APN | 3353096 |
| Directions | Sleeper Street Is The Street Behind The Boston Children's Museum - Use GPS For Best Directions. |
MLS # 73465699| Est. value | Bed/bath | Sqft | mi | |
|---|---|---|---|---|
| 33 Sleeper St #607, Boston, MA 02210 | $1,184,000 | 1/1 | 1,230 | 0 |
| 33 Sleeper St #304, Boston, MA 02210 | $1,366,000 | 1/1 | 1,263 | 0 |
| 33 Sleeper St #202, Boston, MA 02210 | $748,000 | 1/1 | 843 | 0 |
| 33 Sleeper St #602, Boston, MA 02210 | $805,000 | 1/1 | 845 | 0 |
| 33 Sleeper St #203, Boston, MA 02210 | $777,000 | 1/1 | 868 | 0 |
| 33 Sleeper St #310, Boston, MA 02210 | $832,000 | 1/1 | 1,033 | 0 |
| 33 Sleeper St #309, Boston, MA 02210 | $994,000 | 2/1 | 1,141 | 0 |
| 33 Sleeper St #603, Boston, MA 02210 | $801,000 | 1/1 | 868 | 0 |
Estimated values are based on public record data and automated valuation models. Values are not guaranteed and may not reflect current market conditions.








$999,999
$595,000
$549,990
$634,500
$562,000
$650,000
$619,000
$738,500
$490,000
$636,950
$774,900
$2,087,450
$1,210,000
$1,397,000
$1,034,999
$762,000
$3,250,000
$1,225,000
$720,000
$1,262,500
$2,125,000
$2,787,000
$879,000
$1,199,998
$1,264,950
$2,187,000
$1,995,000
$1,375,000
$739,900
$1,550,000