
- $1,220,000
- 2Bd
- 2Ba
- 900 Sq Ft
SOLD

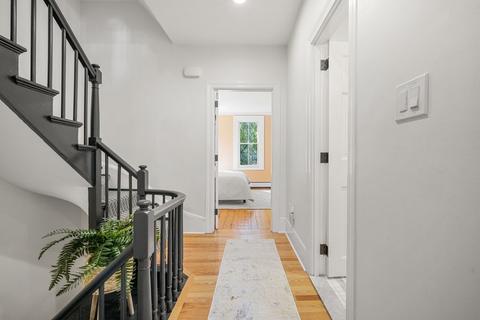
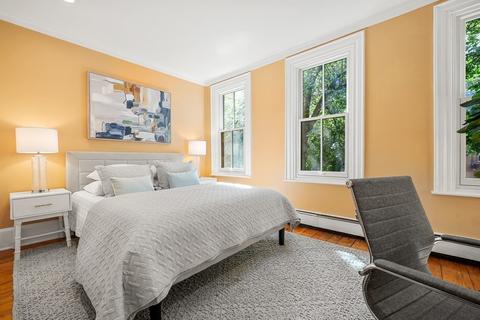
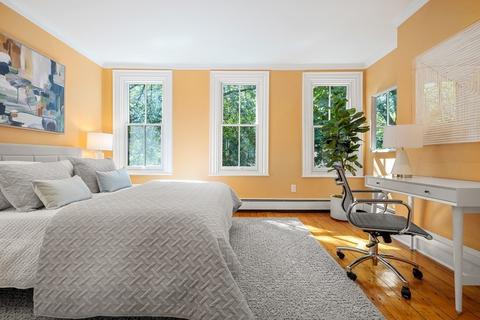
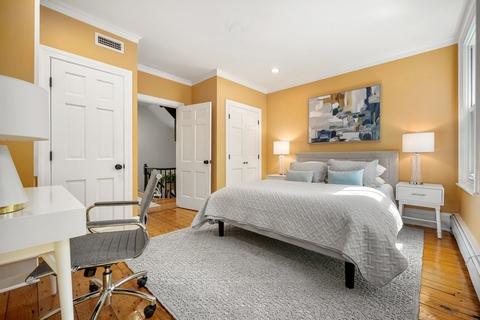
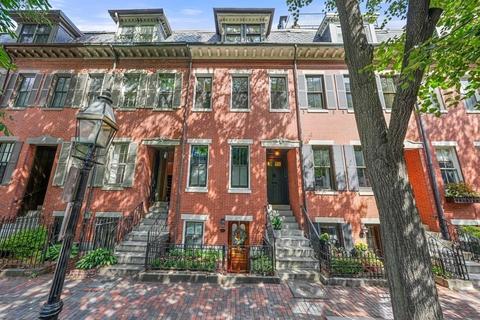
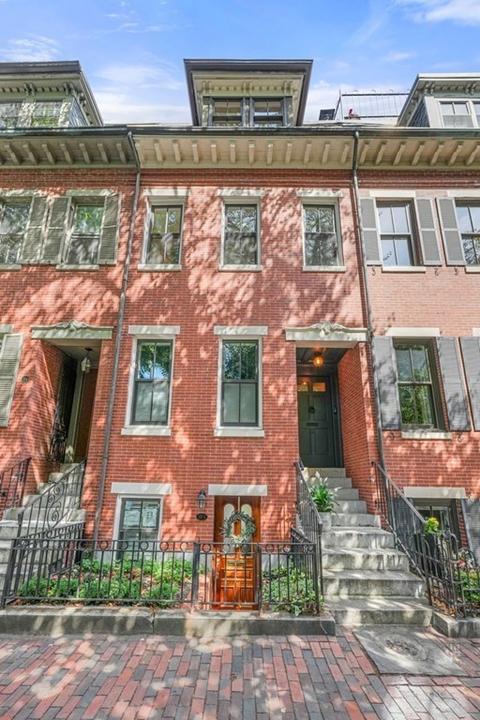
Last sold 09/08/2022 for $1.5M
bed
bath
Sqft ($1,278/Sqft)
| Property type Condominium | Neighborhood | Year built 1890 | HOA fee $300/month | Lot size 1,174 Sqft | Movoto estimate | Rental estimate |

| Overview | |
| Cooling/AC | Central Air |
| Heating | Forced Air, Baseboard, Natural Gas |
| Levels/Style | 2, Rowhouse |
| MLS # | 73032314 |
| Type | Residential |
| Status | Closed |
| SubType | Condominium |
| SqFt | 1174 |
| Lot Size (SqFt) | 1174 |
| Lot Size (Acres) | 0.03 |
| Annual Property Tax | 8841.86 |
| Year Built | 1890 |
| Pets Allowed | Yes |
| HOA Fee | Monthly, 300 |
| Interior | |
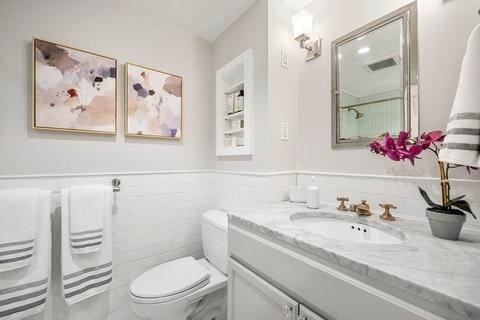
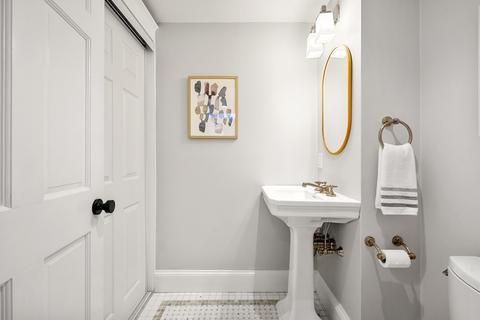
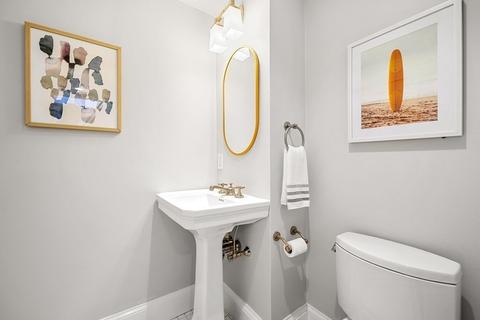
| Bathroom 2 | Bathroom - Half, Flooring - Marble, Dryer Hookup - Electric, Recessed Lighting, Washer Hookup, Lighting - Sconce, Pedestal Sink |
| Primary Bathroom | No |
| Total # of Bathrooms | 2 |
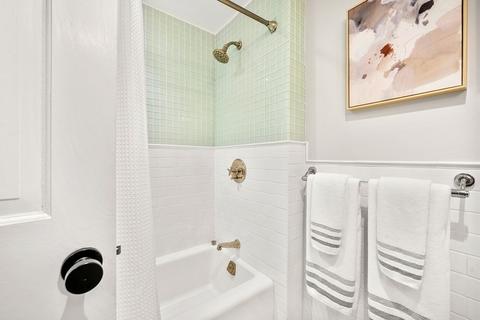
| Bathroom 1 | Bathroom - Full, Bathroom - Tiled With Tub, Flooring - Marble, Countertops - Upgraded, Cabinets - Upgraded, Recessed Lighting, Lighting - Sconce |
| # Full Baths | 1 |
| # Half Baths | 1 |
| Total # of Bedrooms | 2 |
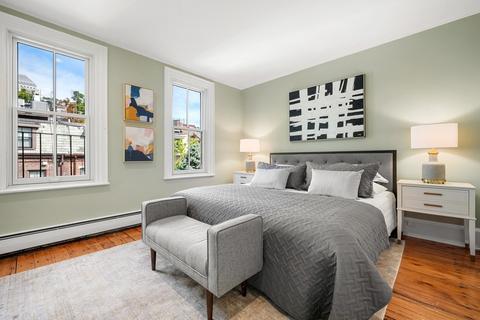
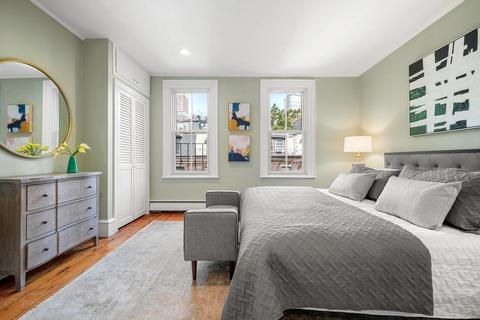
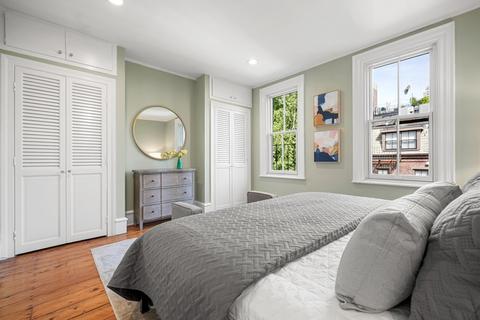
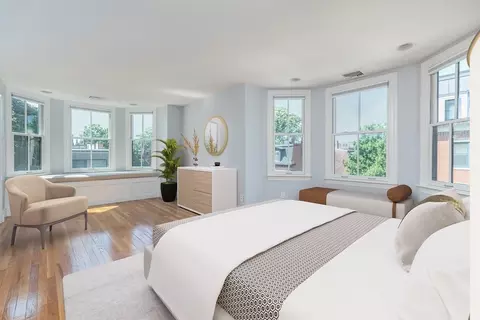
| Bedroom 2 | Closet, Flooring - Hardwood, Cable Hookup, Recessed Lighting, Crown Molding |
| Basement | N |
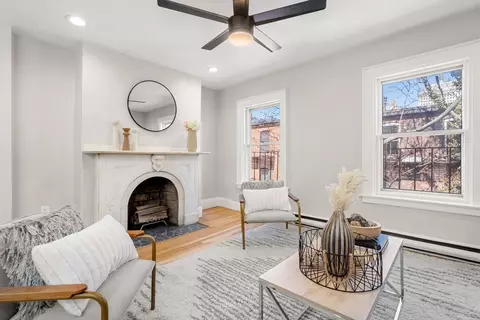
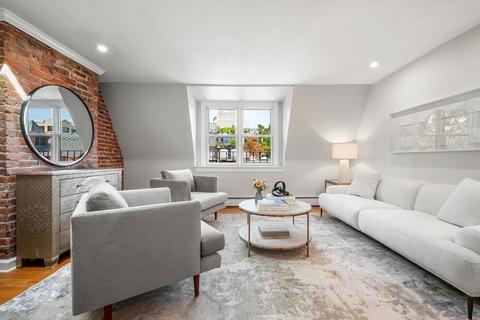
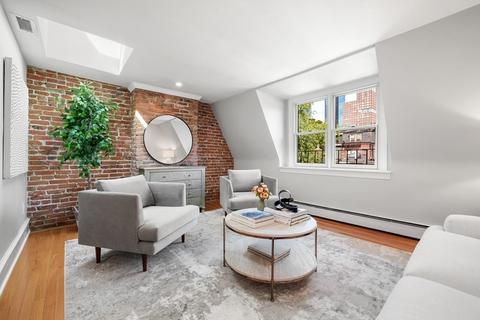
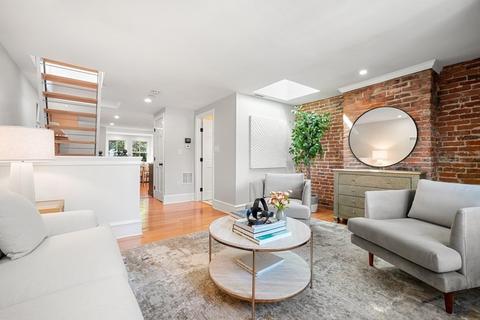
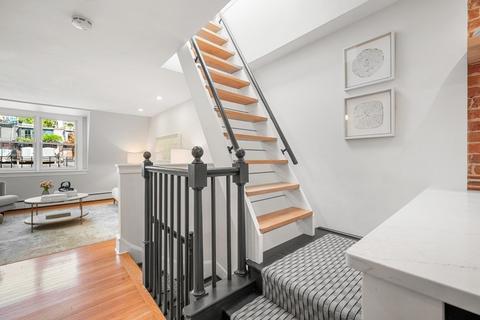
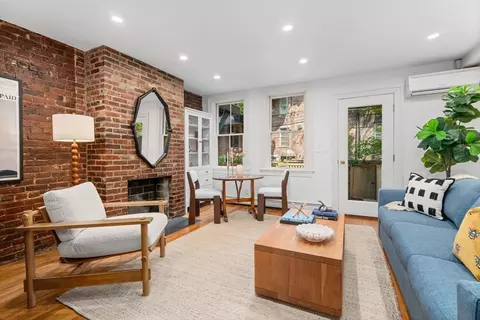
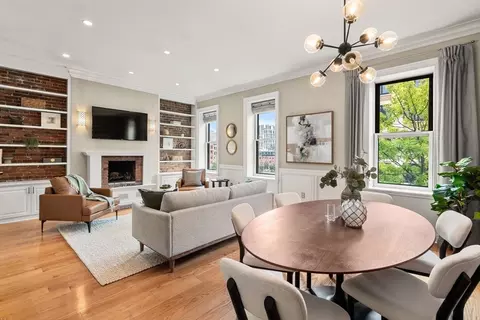
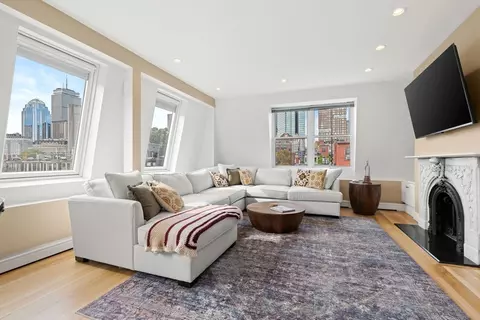
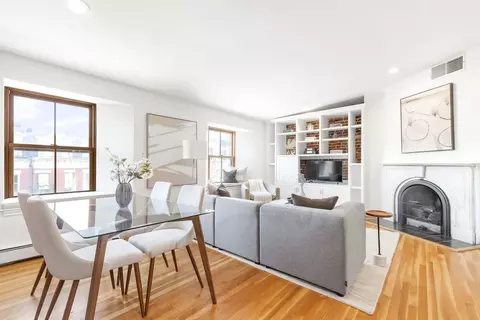
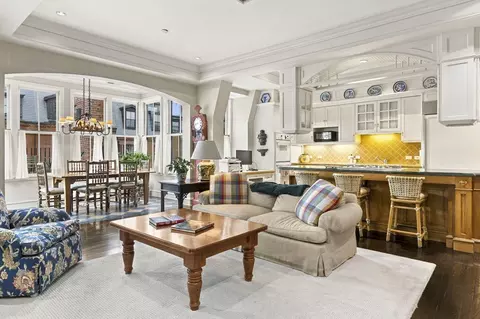
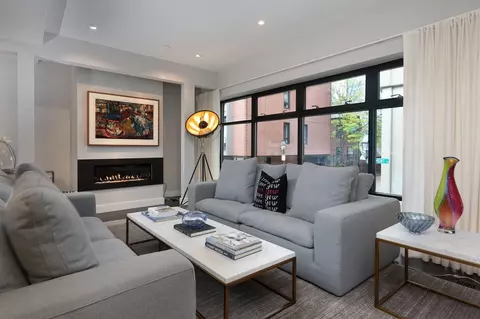
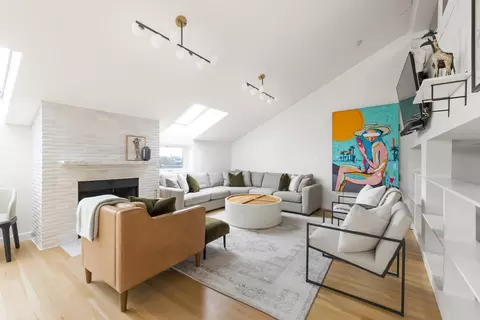
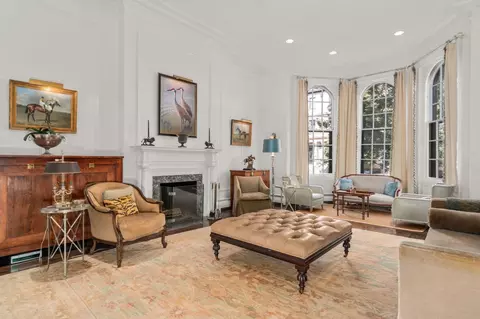
| Living Room | Bathroom - Half, Skylight, Flooring - Hardwood, Cable Hookup, Exterior Access, Open Floorplan, Recessed Lighting |
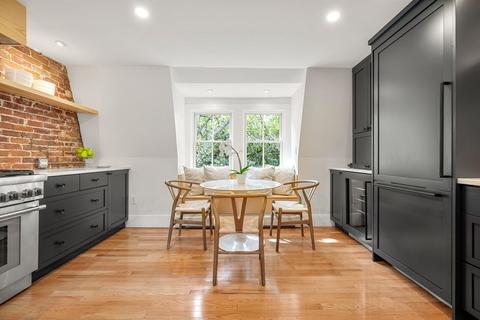
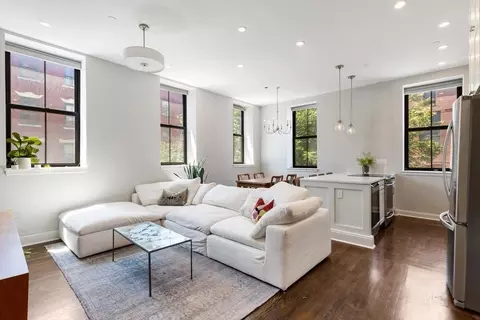
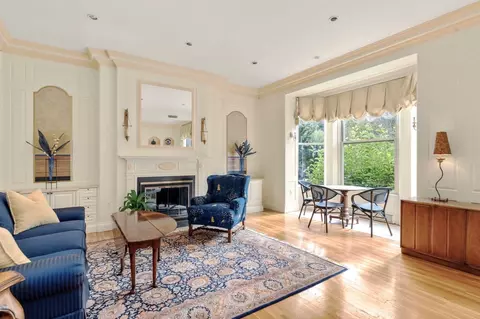
| Dining Room | Main, Flooring - Hardwood, Open Floorplan, Recessed Lighting |
| Total # of Rooms | 4 |
| Laundry | Electric Dryer Hookup, Washer Hookup, Fourth Floor, In Unit |
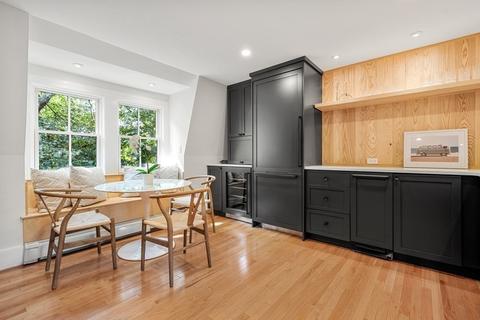
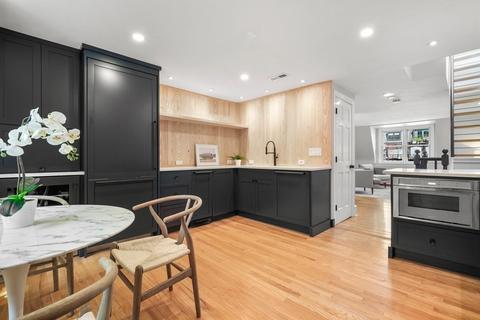
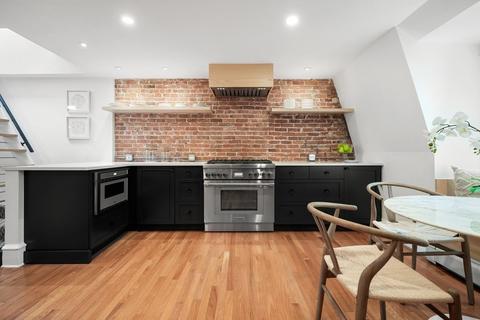
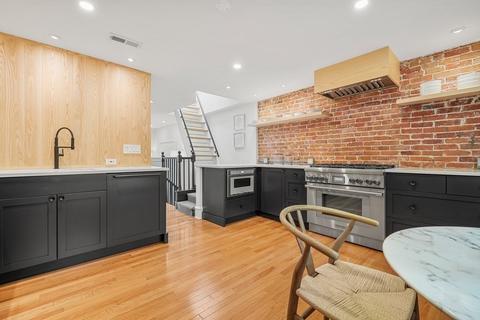
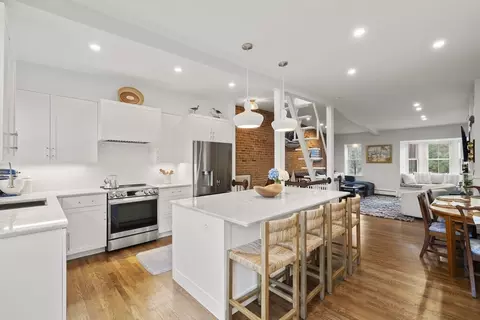
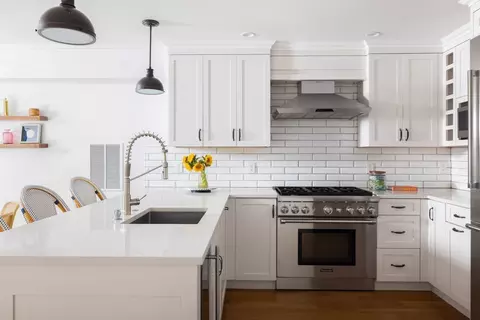
| Kitchen | Bathroom - Half, Flooring - Hardwood, Dining Area, Countertops - Upgraded, Cabinets - Upgraded, Open Floorplan, Recessed Lighting, Stainless Steel Appliances, Wine Chiller, Gas Stove |
| Flooring | Marble, Hardwood, Flooring - Stone/Ceramic Tile |
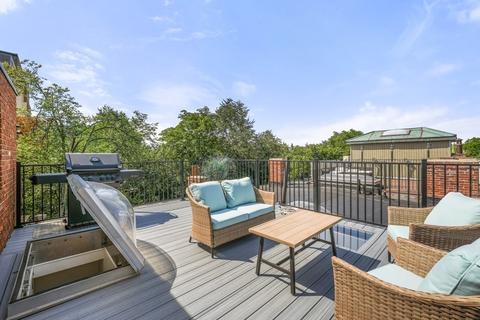
| Appliances | Range, Dishwasher, Disposal, Trash Compactor, Microwave, Refrigerator, Washer, Dryer, Wine Refrigerator, Range Hood, Gas Water Heater, Tank Water Heaterless, Plumbed For Ice Maker, Utility Connections For Gas Range, Utility Connections For Electric Oven, Utility Connections Outdoor Gas Grill Hookup |
| Accessibility Features | No |
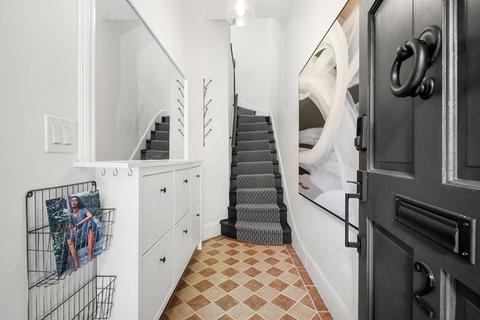
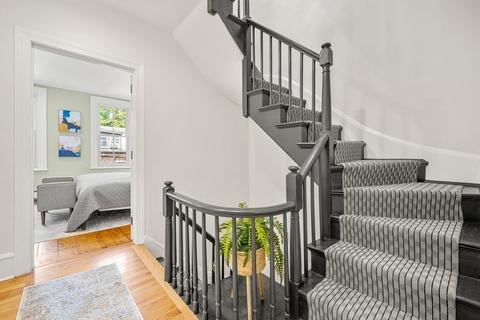
| Interior Features | Lighting - Pendant, Entrance Foyer |
| Common Walls | No One Above |
| Exterior | |
| Roof | Rubber |
| Parking Desc | On Street |
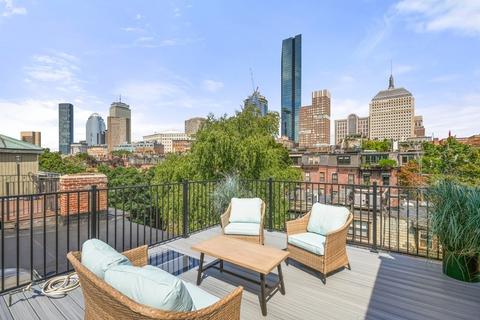
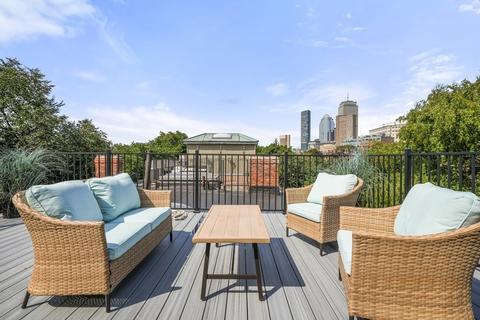
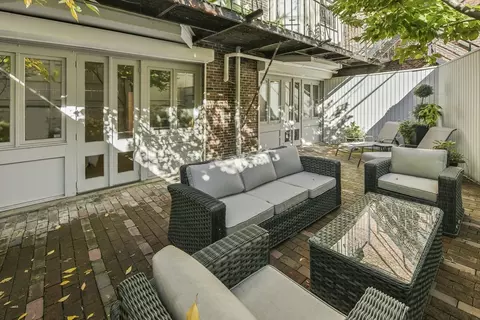
| Patio/ Porch | Deck - Roof |
| Amenities / Utilities | |
| Sewer | Public Sewer |
| Utilities | For Gas Range, for Electric Oven, Washer Hookup, Icemaker Connection, Outdoor Gas Grill Hookup |
| Water Source | Public |
| HOA Fee Includes | Water, Sewer, Insurance, Reserve Funds |
| Location | |
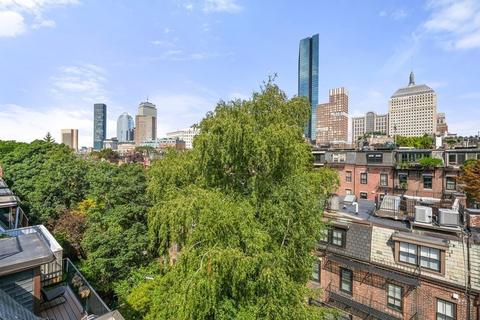
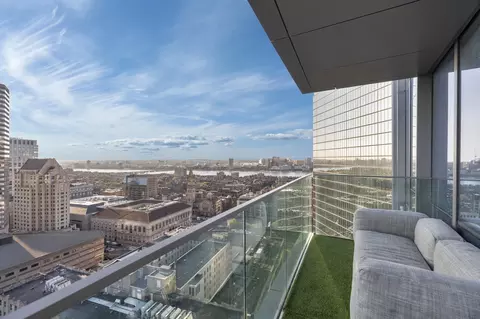
| View | City |
| County | Suffolk |
| Community Features | Public Transportation, Shopping, Highway Access, T-Station |
| Zoning | CD |
| APN | W:05 P:00919 S:004, 3357813 |
| Directions | Left Off Clarendon Street (b/w Clarendon Street And Berkeley Street) |
MLS # 73032314
MLS # 72558864
MLS # 71445500| Est. value | Bed/bath | Sqft | mi | |
|---|---|---|---|---|
| 17 Appleton St #1, Boston, MA 02116 | $1,035,000 | 2/2 | 940 | 0 |
| 21 Appleton St #2, Boston, MA 02116 | $1,285,000 | 2/2 | 1,025 | 0.01 |
| 21 Appleton St #1, Boston, MA 02116 | $1,083,000 | 2/1 | 1,000 | 0.01 |
| 25 Appleton St #1, Boston, MA 02116 | $1,192,000 | 2/1 | 934 | 0.01 |
| 25 Appleton St #2, Boston, MA 02116 | $1,088,000 | 2/1 | 1,016 | 0.01 |
| 27 Appleton St #1, Boston, MA 02116 | $1,193,000 | 2/1 | 936 | 0.01 |
| 27 Appleton St #2, Boston, MA 02116 | $1,274,000 | 2/1 | 1,033 | 0.01 |
| 11 Appleton St #3, Boston, MA 02116 | $1,032,000 | 1/1 | 1,031 | 0.02 |
Estimated values are based on public record data and automated valuation models. Values are not guaranteed and may not reflect current market conditions.


$999,999
$595,000
$549,990
$634,500
$650,000
$619,000
$562,000
$490,000
$738,500
$899,000
$774,900
$3,250,000
$4,397,000
$1,250,000
$1,210,000
$1,225,000
$1,262,500
$1,995,000
$765,000
$1,080,000
$1,995,000
$2,787,000
$879,000
$1,199,998
$1,375,000
$2,187,000
$1,550,000
$2,125,000
$5,657,500
$2,187,500