

- $1,175,000
- 3Bd
- 3Ba
- 1,235 Sq Ft
SOLD

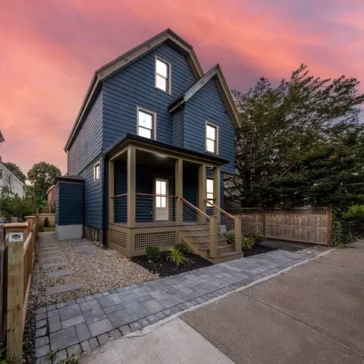
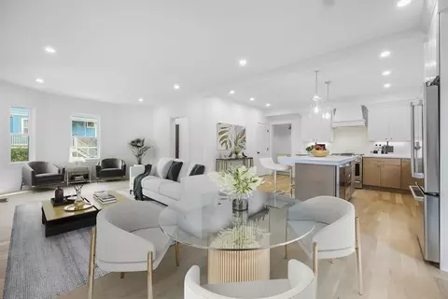

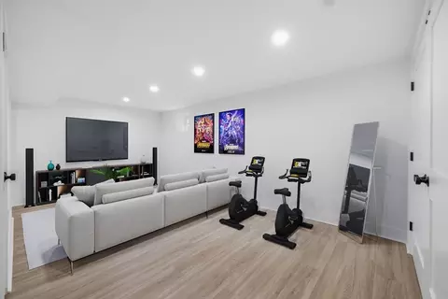
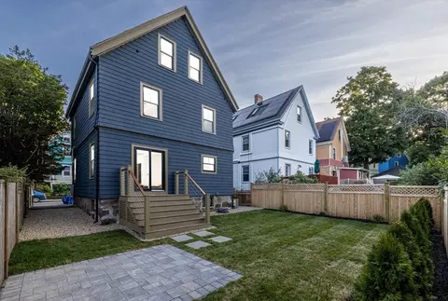
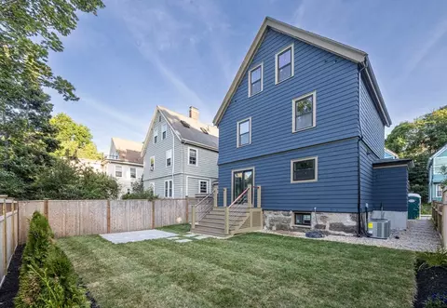
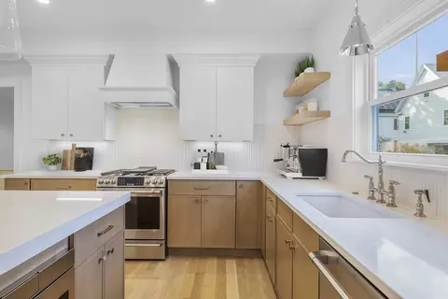
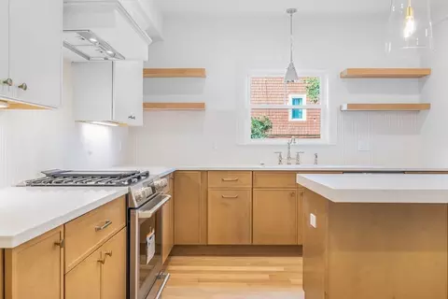

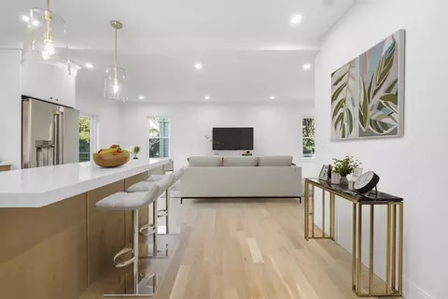
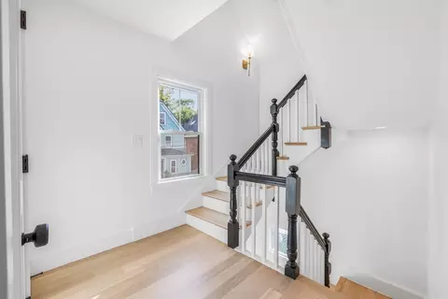
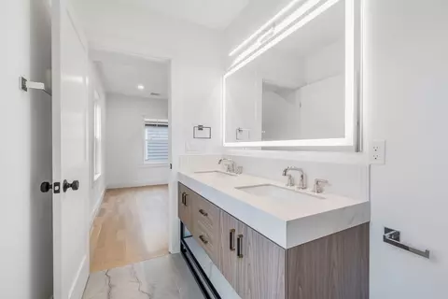
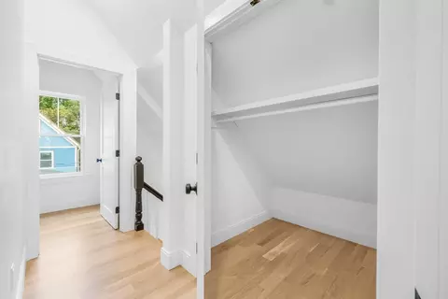
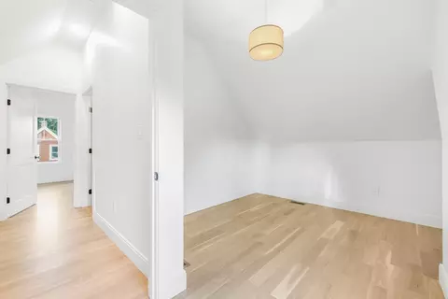
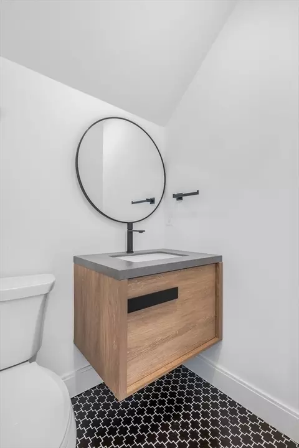
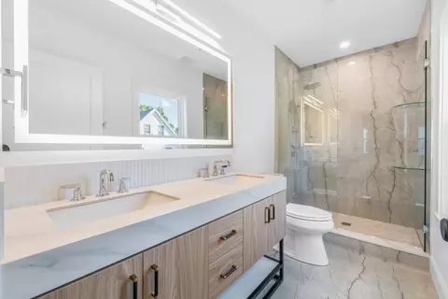
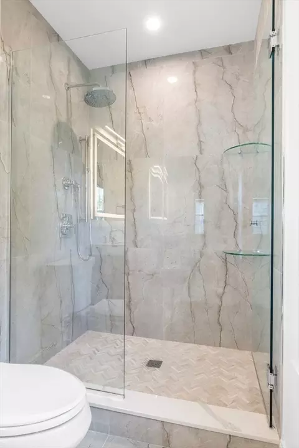
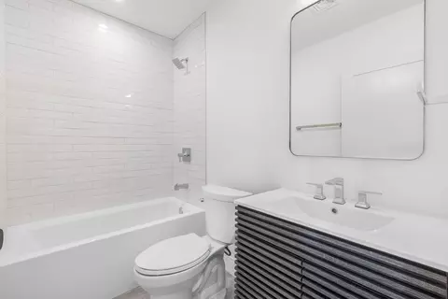
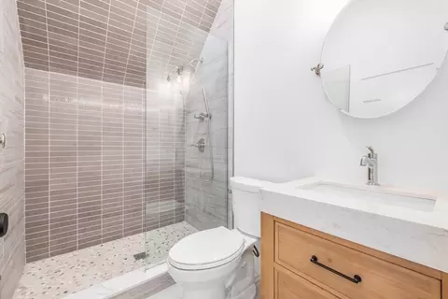
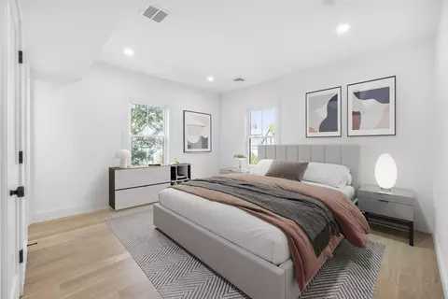
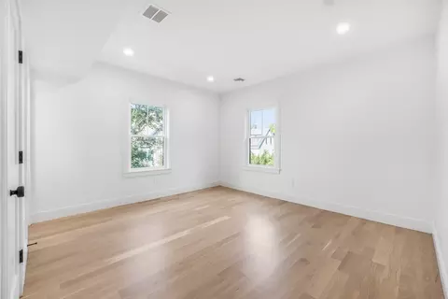
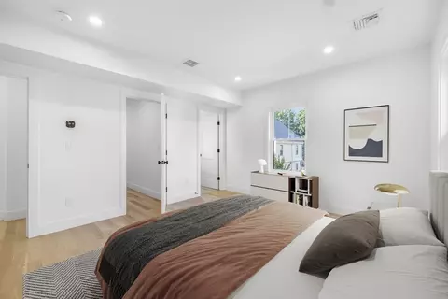
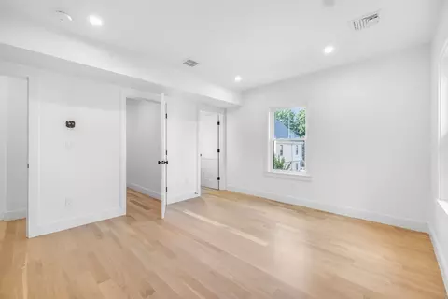
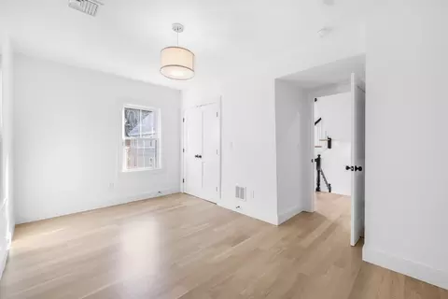
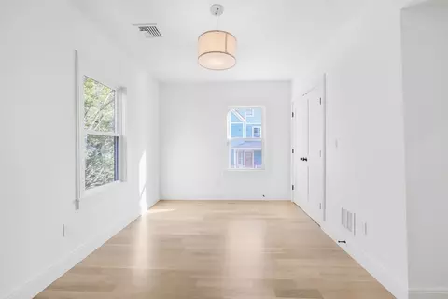
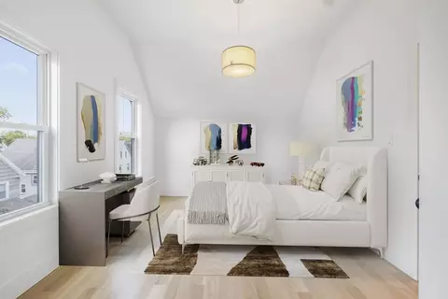
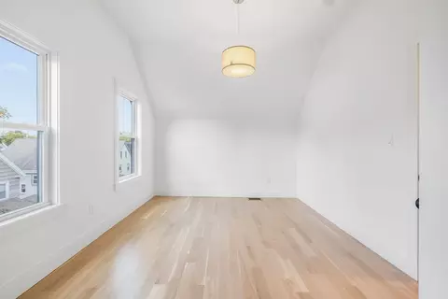
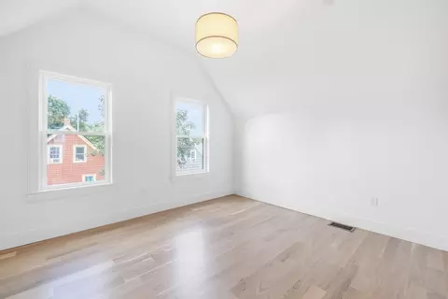
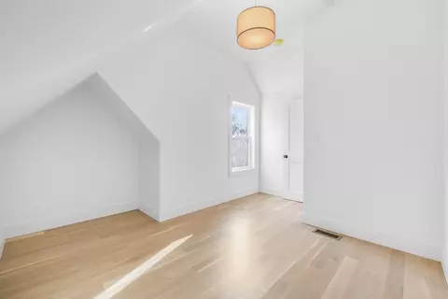
Last sold 09/06/2024 for $1.55M
bed
bath
Sqft ($642/Sqft)
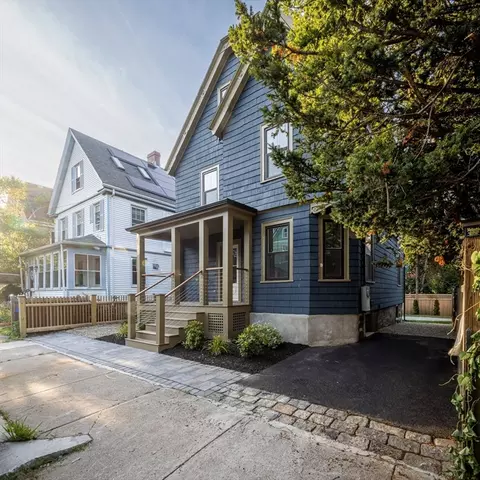
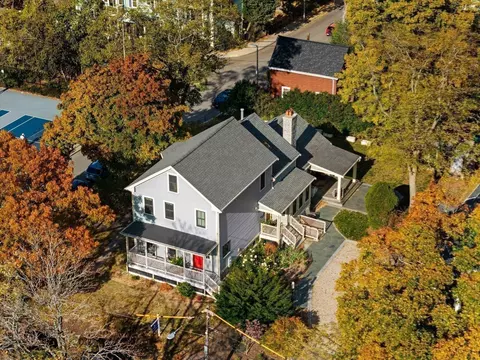
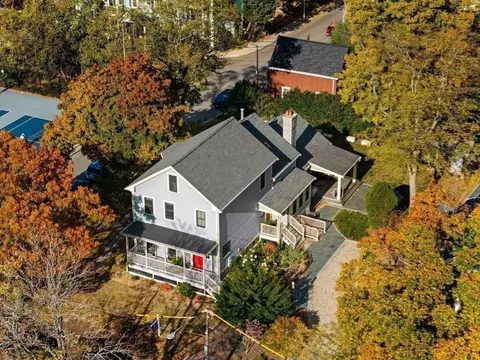
| Property type House | Neighborhood | Year built 1910 | HOA fee $0/month | Lot size 2,613 Sqft | Movoto estimate | Rental estimate |

| Overview | |
| Cooling/AC | Central Air |
| Heating | Central, Forced Air, Natural Gas |
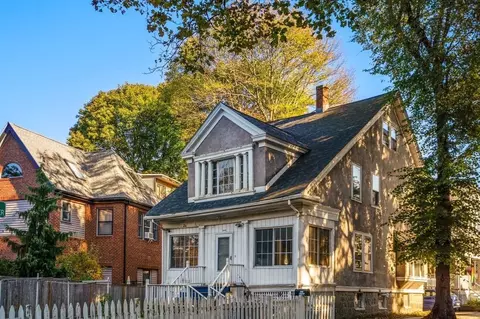
| Levels/Style | Victorian |
| MLS # | 73283275 |
| Type | Residential |
| Status | Closed |
| SubType | Single Family Residence |
| SqFt | 2415 |
| Lot Size (SqFt) | 2613 |
| Lot Size (Acres) | 0.06 |
| Year Built | 1910 |
| Interior | |
| Bathroom 2 | Bathroom - Full, Bathroom - Tiled With Tub & Shower |
| Bathroom 3 | Bathroom - Full, Bathroom - Double Vanity/Sink, Bathroom - Tiled With Shower Stall, Flooring - Stone/Ceramic Tile, Window(s) - Picture |
| Primary Bathroom | Yes |
| Total # of Bathrooms | 4 |
| Bathroom 1 | Bathroom - Half, Flooring - Stone/Ceramic Tile |
| # Full Baths | 3 |
| # Half Baths | 1 |
| Total # of Bedrooms | 4 |
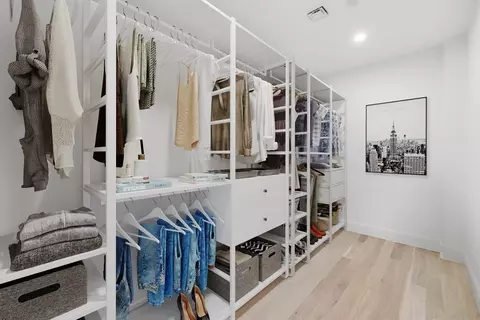
| Bedroom 3 | Closet, Flooring - Wood, Half Vaulted Ceiling(s) |
| Bedroom 4 | Flooring - Wood, Half Vaulted Ceiling(s) |
| Bedroom 2 | Closet, Flooring - Wood |
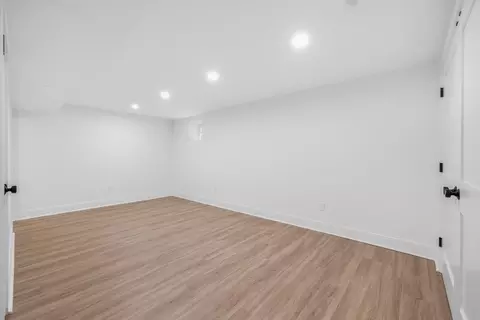
| Basement | Full, Finished, Walk-Out Access, Interior Entry |
| Family Room | Flooring - Vinyl |
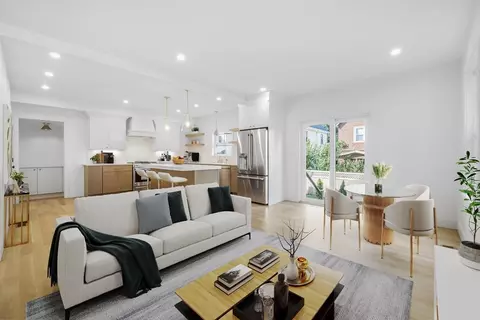
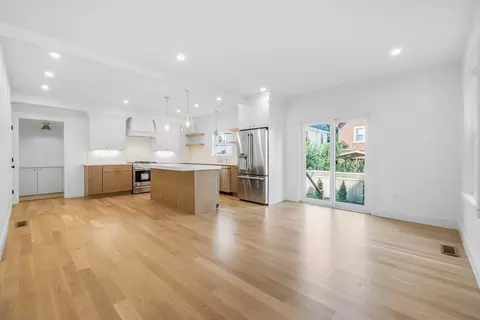
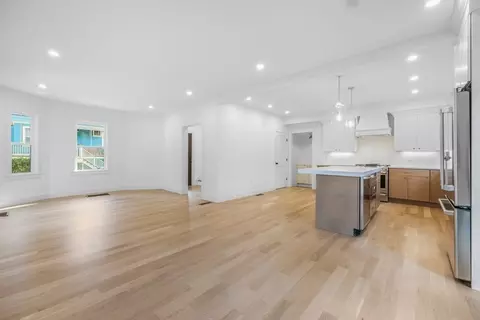
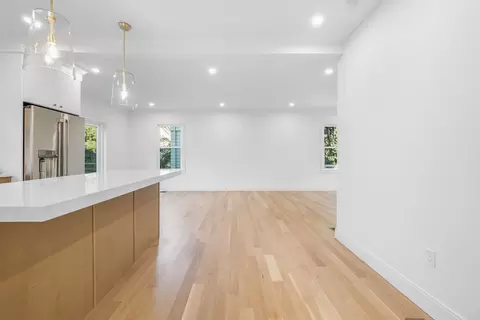
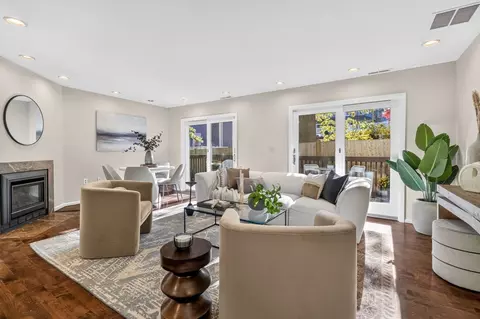
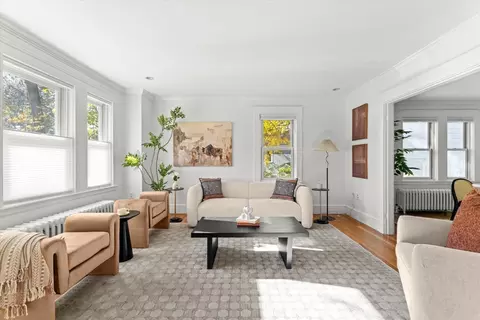
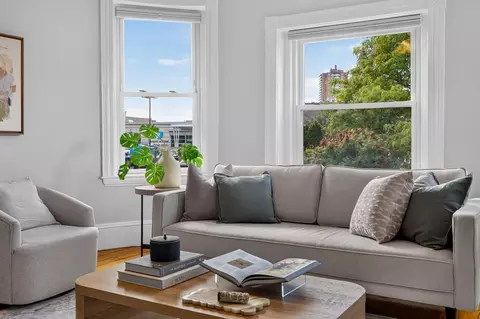
| Living Room | Flooring - Wood, Open Floorplan, Recessed Lighting |
| Dining Room | First, Flooring - Wood, Deck - Exterior, Exterior Access, Open Floorplan, Recessed Lighting, Slider |
| Total # of Rooms | 8 |
| Laundry | Flooring - Vinyl, In Basement |
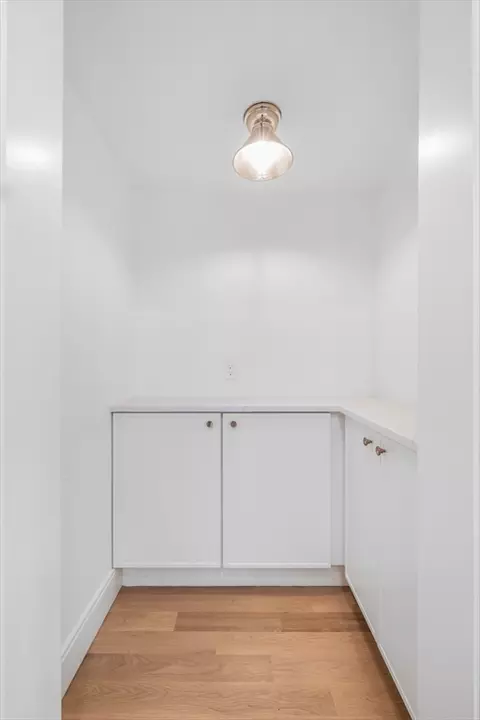
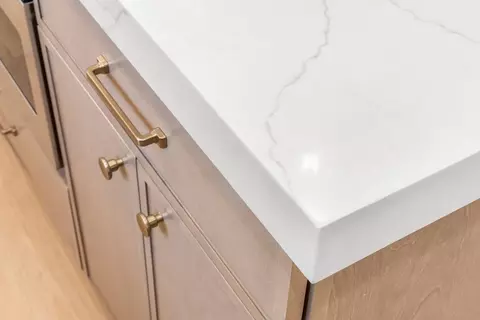
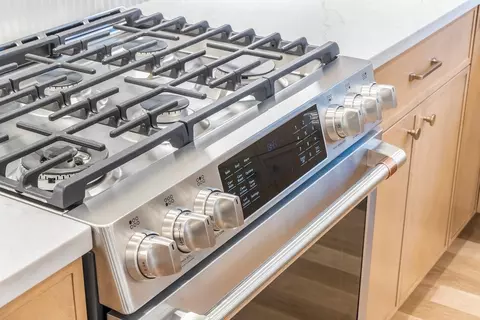
| Kitchen | Closet/Cabinets - Custom Built, Flooring - Wood, Pantry, Countertops - Stone/Granite/Solid, Kitchen Island, Stainless Steel Appliances, Wine Chiller, Gas Stove |
| Flooring | Wood, Tile, Vinyl / VCT, Flooring - Stone/Ceramic Tile, Flooring - Vinyl |
| Appliances | Gas Water Heater, Tankless Water Heater, Range, Dishwasher, Disposal, Microwave, Refrigerator, Wine Refrigerator, Range Hood |
| Interior Features | Bathroom - Full, Bathroom - Tiled With Shower Stall, Bathroom, Bonus Room |
| Window Features | Screens |
| Exterior | |
| Foundation | Stone, Granite |
| Roof | Asphalt/Composition Shingles |
| Parking Desc | Off Street, Paved |
| # Parking Spaces | 1 |
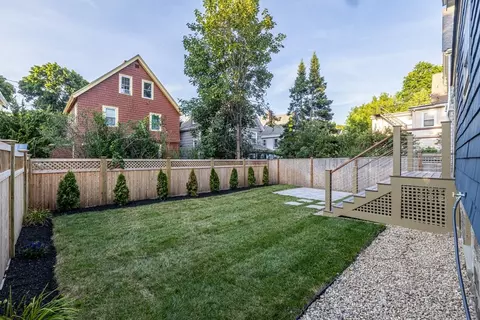
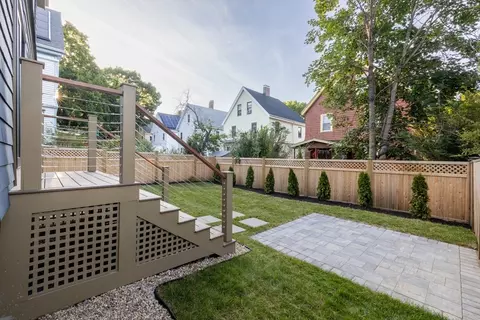
| Exterior Features | Porch, Patio, Rain Gutters, Professional Landscaping, Screens |
| Patio/ Porch | Porch, Patio |
| Lot Desc | Level |
| Amenities / Utilities | |
| Sewer | Public Sewer |
| Green Features: Energy Efficiency | Thermostat |
| Utilities | For Gas Range |
| Water Source | Public |
| Location | |
| County | Suffolk |
| Community Features | Public Transportation, Shopping, Park, Walk/Jog Trails, Bike Path, Highway Access, House Of Worship, Private School, Public School, T-Station, University |
| Zoning | Res |
| APN | 1351477 |
| Directions | One Way Street |
| Lot/ Land Details | |
| Road Frontage | Public |
| Road Surface | Paved |
MLS # 73283275
MLS # 73044821| Est. value | Bed/bath | Sqft | mi | |
|---|---|---|---|---|
| 11 Edge Hill St, Jamaica Plain, MA 02130 | $1,002,000 | 4/1 | 1,624 | 0 |
| 13 Edge Hill St, Jamaica Plain, MA 02130 | $1,087,000 | 4/2 | 1,728 | 0.01 |
| 9 Edge Hill St, Jamaica Plain, MA 02130 | $1,163,000 | 3/2 | 1,636 | 0.01 |
| 15 Edge Hill St, Jamaica Plain, MA 02130 | $1,220,000 | 3/2 | 1,728 | 0.01 |
| 10 Edge Hill St, Jamaica Plain, MA 02130 | $1,145,000 | 3/1 | 1,718 | 0.02 |
| 50 Round Hill St, Jamaica Plain, MA 02130 | $1,026,000 | 5/2 | 1,694 | 0.02 |
| 12 Edge Hill St, Jamaica Plain, MA 02130 | $1,190,000 | 4/1 | 1,678 | 0.02 |
| 48 Round Hill St, Jamaica Plain, MA 02130 | $1,029,000 | 4/2 | 1,728 | 0.02 |
Estimated values are based on public record data and automated valuation models. Values are not guaranteed and may not reflect current market conditions.



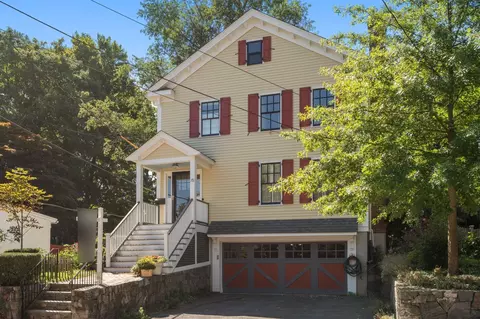
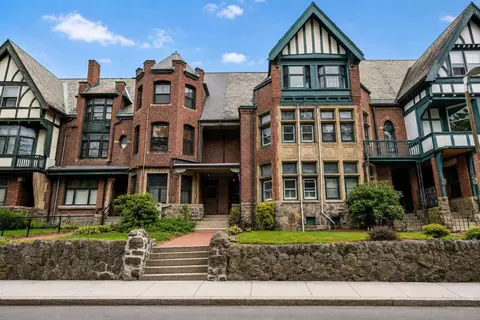
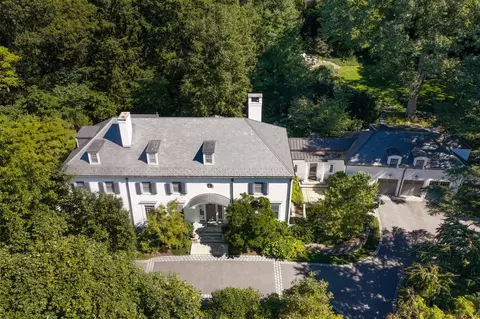
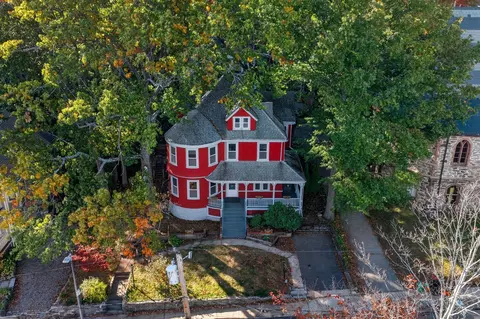
$999,999
$595,000
$549,990
$490,000
$738,500
$1,895,000
$499,000
$1,850,000
$992,450
$619,000
$774,900
$717,700
$844,500
$989,000
$735,000
$2,000,000
$1,488,500
$1,995,000
$1,474,000
$647,500
$879,000
$2,787,000
$1,995,000
$1,199,998
$989,000
$1,550,000
$2,299,000
$2,125,000
$739,900
$1,375,000