
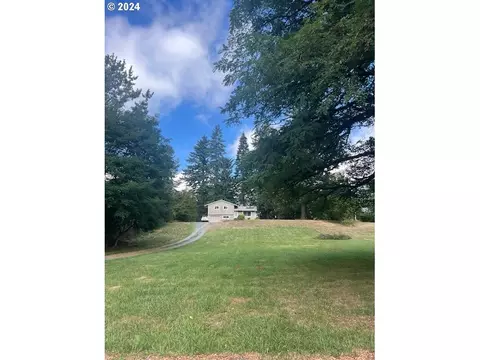

- $452,000
- 3Bd
- 3Ba
- 1,500 Sq Ft
SOLD

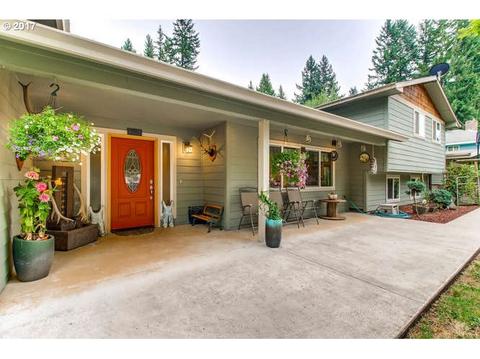

Last sold 06/28/2018 for $525K
bed
bath
Sqft ($183/Sqft)
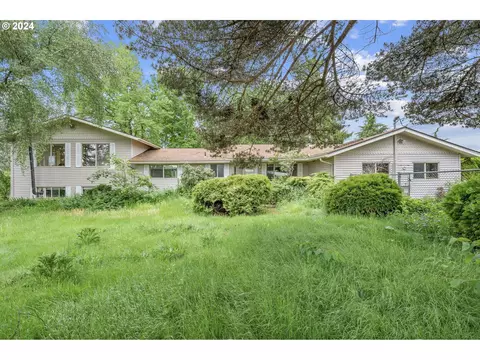
| Property type House | Neighborhood | Year built 1957 | HOA fee $0/month | Lot size 1.39 Acre | Movoto estimate |
| Overview | |
| YearBuilt | 1957 |
| Style | Tri Level |
| Upper Level Total Sq Ft | 624 |
| Main Level Total Sq Ft | 1618 |
| Property Type | Single Family Residence |
| Lower Level Total Sq Ft | 624 |
| Approximate Total Sq Ft | 2866 |
| Acres | 1.39 |
| Lot Description | Level, Private, Trees, Wooded |
| Lot Size Dimension (ft.) | 200 X 303 |
| Farm Y/N | No |
| Lot Size | 1 To 2.99 Acres |
| Tax Amount | 3905.82 |
| Tax ID | 646705 |
| Virtual Tour | N/A |
| Bank Owned Y/N | No |
| HOA Y/N | No |
| Interior | |
| Lower Level Total Bathrooms | 1 |
| Upper Level Total Bathrooms | 1 |
| Main Level Total Bathrooms | 1 |
| Lower Level Full Bathrooms | 1 |
| Full Bathrooms | 3 |
| Main Level Full Bathrooms | 1 |
| Total Bathrooms | 3 |
| Upper Level Full Bathrooms | 1 |
| BathsTotalInteger | 3 |
| Master Bedroom Width (ft.) | 19 |
| Bedrooms | 4 |
| Master Bedroom SqFt | 266 |
| Master Bedroom Length (ft.) | 14 |
| Bedroom 2 Length (ft.) | 11 |
| Bedroom 3 Width (ft.) | 15 |
| Master Bedroom Level | Main |
| Features for 3rd Bedroom | Walk In Closet, Wall To Wall Carpet |
| Bedroom 2 Width (ft.) | 14 |
| Bedroom 3 Length (ft.) | 13 |
| Bedroom 2 Sq Ft | 154 |
| Bedroom 3 Level | Upper |
| Bedroom 3 Sq Ft | 195 |
| Bedroom 2 Level | Main |
| Master Bedroom Features | Exterior Door, Suite, Walk In Closet |
| Basement Foundation | Concrete |
| Family Room Level | Lower |
| Dining Room Level | Main |
| Additional Room 2 Width (ft.) | 12 |
| Living Room Features | Ceiling Fan, Fireplace, Wall To Wall Carpet |
| Additional Rooms | Laundry, Bedroom 4 |
| Features for 1st Additional Room | Built-ins, Wall To Wall Carpet, Closet |
| Additional Room 2 Length (ft.) | 9 |
| Additional Room 2nd Description | Laundry |
| Dining Room Features | Kitchen/Dining Room Combo |
| Family Room Sq Ft | 240 |
| Additional Room 1 Length (ft.) | 10 |
| Family Room Length (ft.) | 15 |
| Features for Additional Room | Built-ins, Sliding Door, Washer/Dryer, Wall To Wall Carpet, Sink, Closet |
| Living Room Length (ft.) | 15 |
| Additional Room 1 Level | Upper |
| Features for 2nd Additional Room | Sliding Door, Washer/Dryer, Sink |
| Living Room Width (ft.) | 25 |
| Kitchen Room Features | Built-in Dishwasher, Gas Appliances, Laminate Flooring |
| Additional Room 2 Level | Lower |
| Living Room Level | Main |
| Family Room Features | Tile Floor |
| Additional Room 1 Sq Ft | 120 |
| Family Room Width (ft.) | 16 |
| Living Room SqFt | 375 |
| Kitchen Room Level | Main |
| All Room Features | Built-ins, Ceiling Fan, Built-in Dishwasher, Fireplace, Gas Appliances, Kitchen/Dining Room Combo, Exterior Door, Sliding Door, Suite, Tile Floor, Washer/Dryer, Walk In Closet, Wall To Wall Carpet, Sink, Laminate Flooring, Closet |
| Description for 1st Additional Room | Bedroom 4 |
| Additional Room 1 Width (ft.) | 12 |
| Features for 2nd Bedroom | Ceiling Fan, Wall To Wall Carpet, Closet |
| Additional Room 2 SqFt | 108 |
| Interior Features | Ceiling Fan, Laundry, Tile Floor, Vaulted, Washer/Dryer, Wall To Wall Carpet, High Ceilings, Laminate Flooring, Wainscoting, 3rd Floor |
| Exterior | |
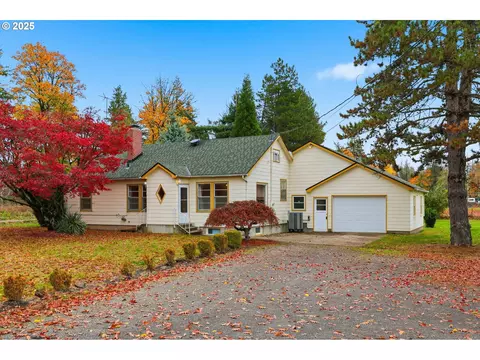
| Roof Type | Composition |
| Stories | 3 |
| Garage Parking Spaces | 2 |
| Garage Type | Detached |
| Parking | Driveway |
| Exterior Features | Outbuilding(s), Patio, RV Parking Or RV Park, Tool Shed, Yard |
| Exterior Description | Fiber Cement |
| Amenities / Utilities | |
| Total Fireplaces | 1 |
| Fireplace Description | Gas |
| Heating Description | Forced Air |
| Hot Water Description | Electricity |
| Kitchen Appliances | Built-in Dishwasher, Disposal, Gas Appliances, Free-Standing Range, Freestanding Refrigerator |
| Fuel Description | Gas |
| Location | |
| View Y/N | No |
| Subdivision | Boring/Sandy |
| Area | Gresham, Sandy, Troutdale, Corbett |
| School Elementary | Kelso |
| School High | Sandy |
| Directions | Hwy 26~ Compton~ Orient Dr~ Bobby Bruce Ln |
| Est. value | Bed/bath | Sqft | mi | |
|---|---|---|---|---|
| 12811 Se Bobby Bruce Ln, Boring, OR 97009 | $681,000 | 4/2 | 1,846 | 0.04 |
| 12863 Se Bobby Bruce Ln, Boring, OR 97009 | $431,000 | 2/1 | 1,152 | 0.04 |
| 12906 Se Bobby Bruce Ln, Boring, OR 97009 | $692,000 | 3/1 | 1,726 | 0.04 |
| 12777 Se Bobby Bruce Ln, Boring, OR 97009 | $832,000 | 4/2 | 2,966 | 0.05 |
| 12885 Se Bobby Bruce Ln, Boring, OR 97009 | $706,000 | 3/2 | 1,960 | 0.06 |
| 12931 Se Bobby Bruce Ln, Boring, OR 97009 | $847,000 | 4/2 | 3,041 | 0.06 |
| 12780 Se Bobby Bruce Ln, Boring, OR 97009 | $749,000 | 3/2 | 2,459 | 0.06 |
| 12755 Se Bobby Bruce Ln, Boring, OR 97009 | $422,000 | 2/1 | 1,088 | 0.06 |
Estimated values are based on public record data and automated valuation models. Values are not guaranteed and may not reflect current market conditions.
$499,000
$774,160
$499,950
$470,000
$494,950
$585,950
$645,000
$369,900
$759,500
$495,000
$849,143
$450,000
$1,550,000
$539,400
$549,900
$759,000
$465,000
$624,995
$420,000
$482,444
$912,000
$325,000
$1,087,500
$637,000
$887,000
$524,000
$500,000
$350,000
$535,900