
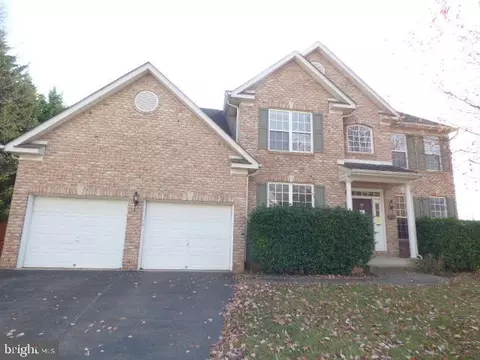
- $420,000
- 4Bd
- 3Ba
- 2,116 Sq Ft
SOLD

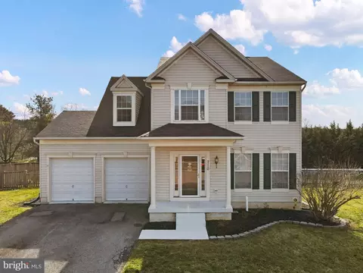
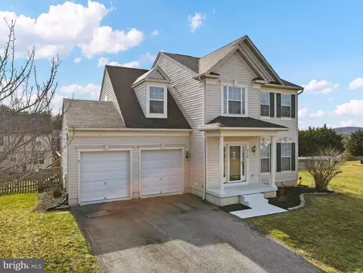
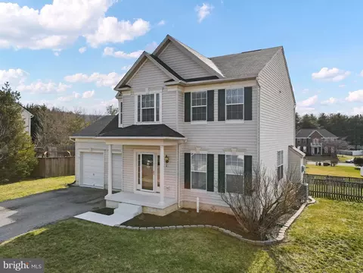
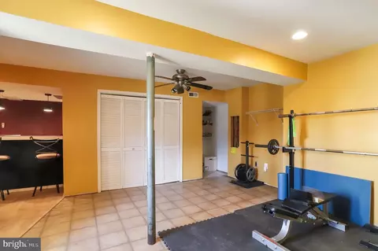
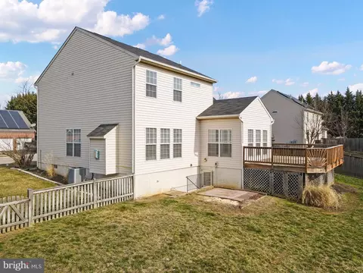
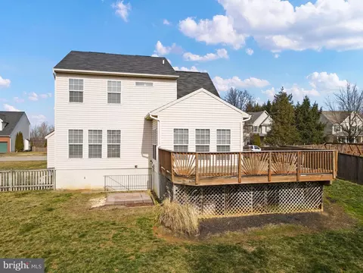
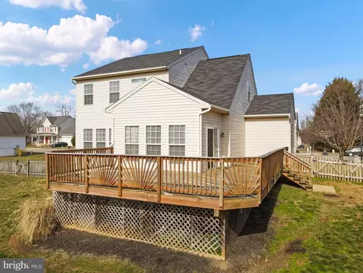
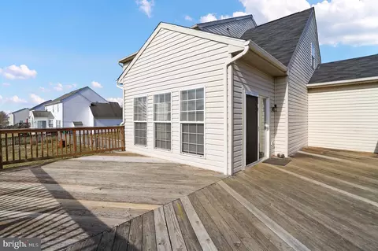
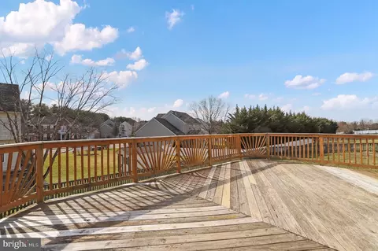
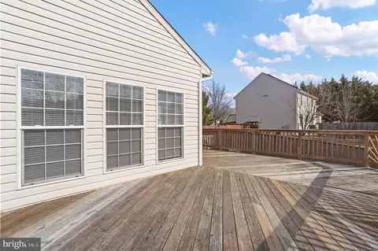
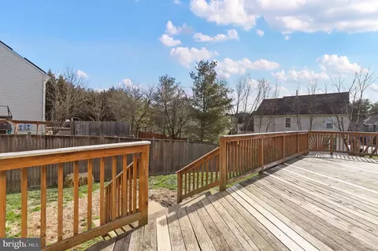
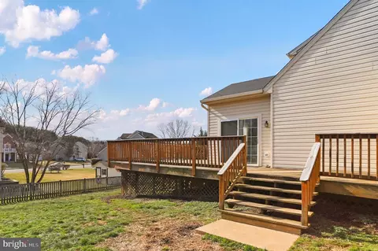
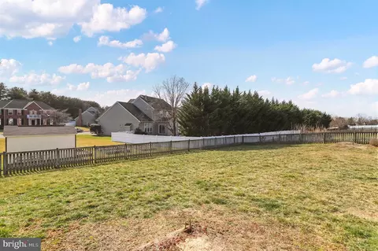
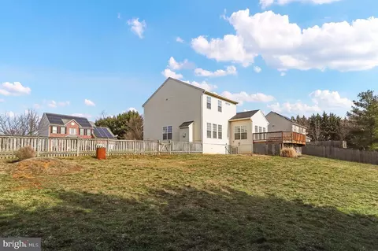
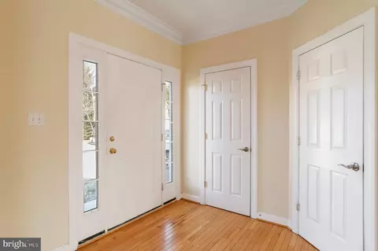
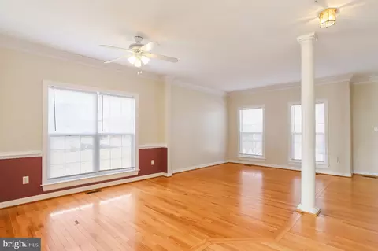
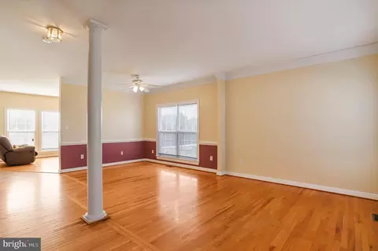
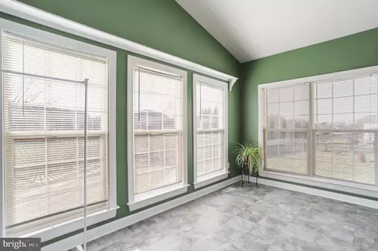
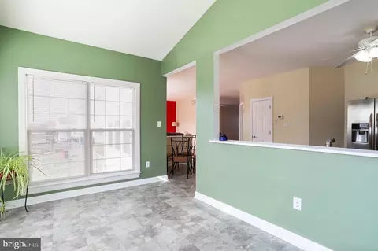
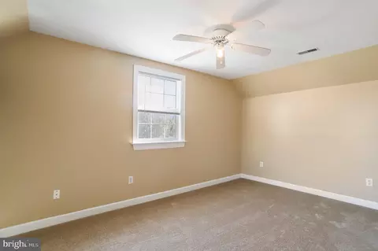
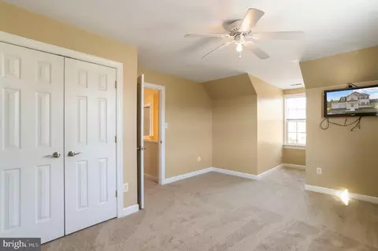
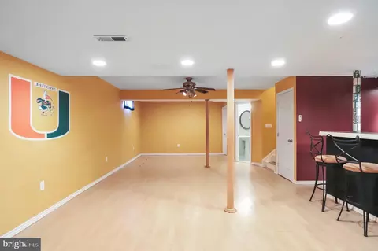
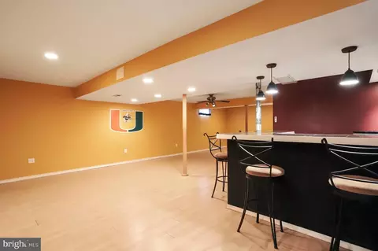
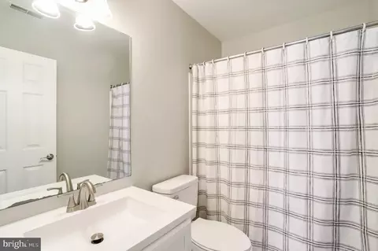
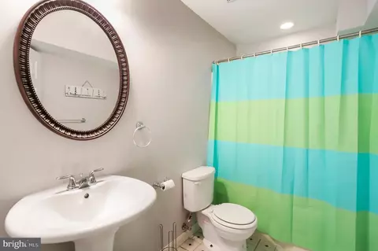
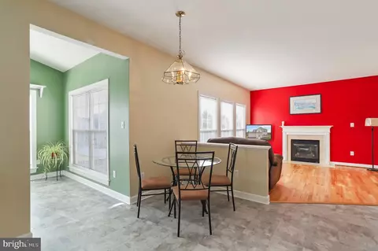
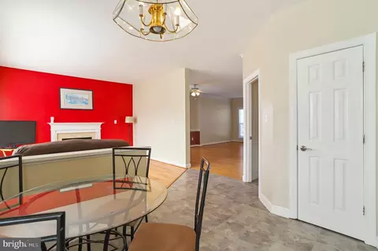
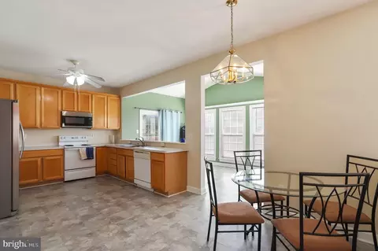
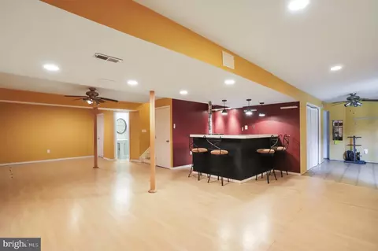
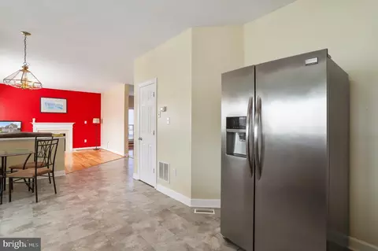
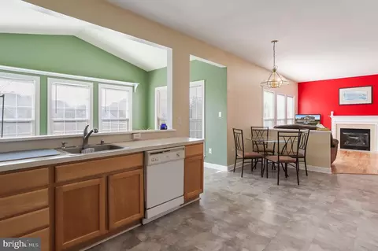
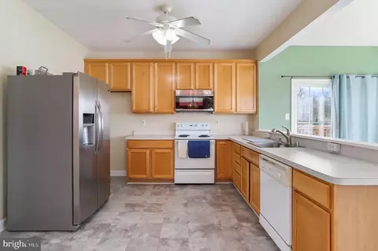
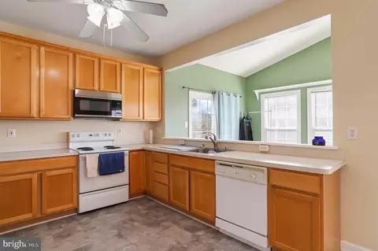
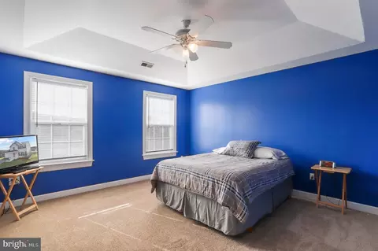
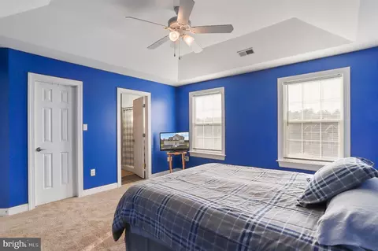
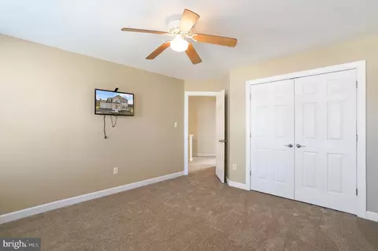
Last sold 04/19/2024 for $460K
bed
bath
Sqft ($148/Sqft)
| Property type House | Neighborhood | Year built 2001 | HOA fee $11/month | Lot size 0.34 Acre | Movoto estimate | Parking 2 garage spaces |

| Overview | |
| Cooling/AC | Central A/C, Ceiling Fan(s), Heat Pump(s), Electric |
| Heating | Electric |
| Levels/Style | Colonial |
| Type | Residential |
| Virtual Tour | N/A |
| Status | Closed |
| SqFt | 3208 |
| Lot Size (SqFt) | 15000 |
| Lot Size (Acres) | 0.34 |
| County Tax | 2611, Annually |
| City/ Town Tax | 1024 |
| Tax: Assessed Value | 285400 |
| Annual Property Tax | 3636 |
| Year Built | 2001 |
| Condition | Very Good |
| Municipality | Boonsboro |
| HOA Fee | 68, Semi-Annually |
| New Construction (Y/N) | N |
| HOA Name | CRESTVIEW HOMEOWNERS ASSOCIATION INC |
| Foreclosure (Y/N) | N |
| Interior | |
| Total # of Bathrooms | 4 |
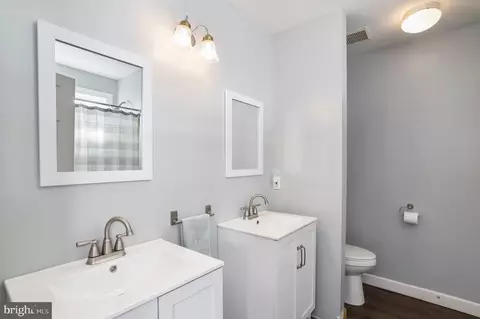
| # Full Baths | 3 |
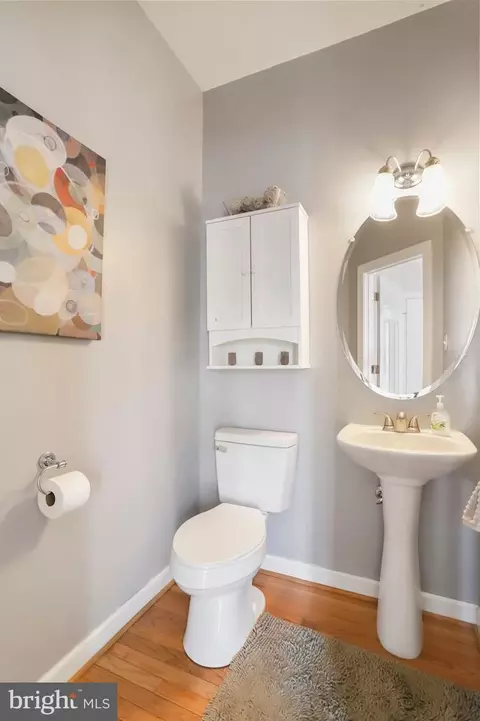
| # Half Baths | 1 |
| Total # of Bedrooms | 5 |
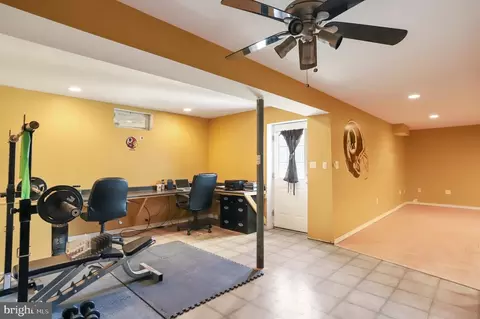
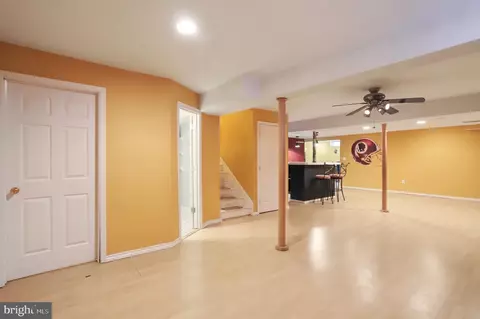
| Basement | Connecting Stairway, Full, Fully Finished, Outside Entrance, Rear Entrance, Daylight, Partial, Walkout Stairs, Windows |
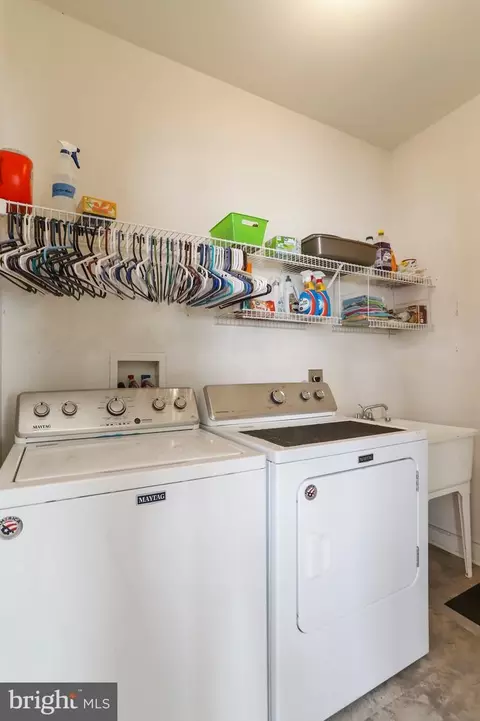
| Laundry | Main Floor |
| Appliances | Dishwasher, Dryer, Washer, Built-In Microwave, Disposal, Exhaust Fan, Icemaker, Refrigerator, Oven/Range - Electric |
| Walls/ Ceilings | 9'+ Ceilings, Tray Ceilings |
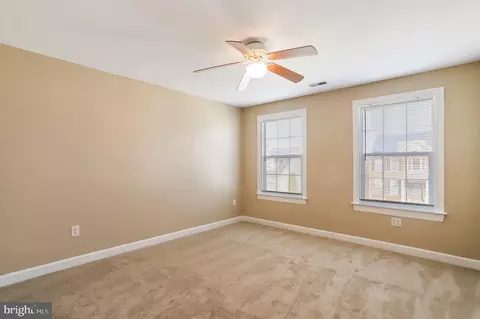
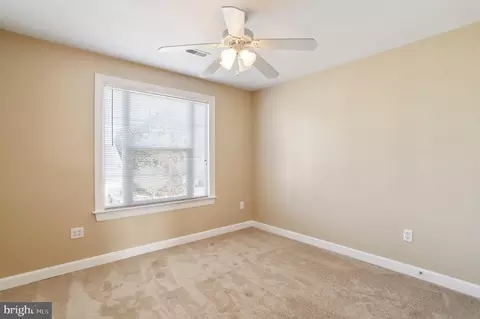
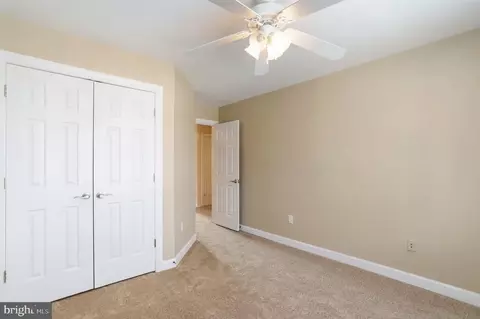
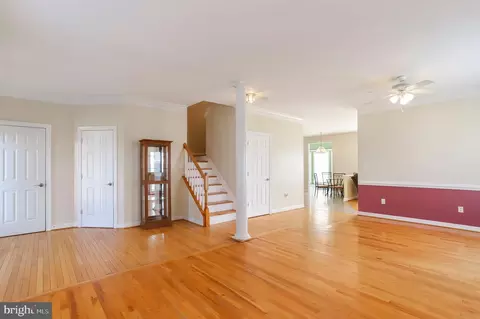
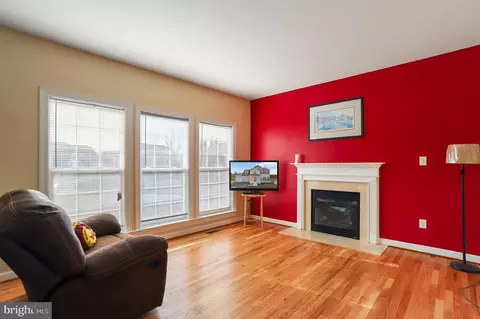
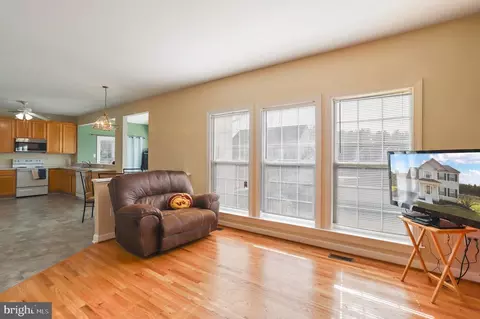
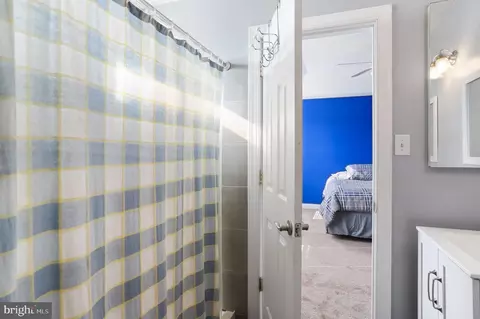
| Interior Features | Carpet, Ceiling Fan(s), Primary Bath(s), Tub Shower, Walk-in Closet(s), Wood Floors, Stall Shower, Bar, Chair Railings, Family Room Off Kitchen, Floor Plan - Open, Recessed Lighting |
| Accessibility Features | Other |
| Exterior | |
| Construction | Vinyl Siding |
| Foundation | Block |
| Garage Desc | Garage Door Opener |
| # Garage Spaces | 2 |
| # Parking Spaces | 4 |
| # Attached Garage Spaces | 2 |
| Parking Desc | Attached Garage, Driveway |
| # Driveway Spaces | 2 |
| Exterior Features | Sidewalks |
| Existing Structures | Above Grade, Below Grade |
| Amenities / Utilities | |
| Sewer/ Septic | Public Sewer |
| Pool | No Pool |
| HOA Fees Include | Common Area Maintenance |
| Location | |
| Subdivision | CRESTVIEW |
| Water Source | Public |
| Senior Community (Y/N) | N |
| High School | BOONSBORO |
| Elementary School | BOONSBORO |
| School District | WASHINGTON COUNTY PUBLIC SCHOOLS |
| Middle School | BOONSBORO |
| Directions | GPS - Viable Access Routes Via I-70 (Hagerstown), Alt 40 Through Middletown MD Or Rte 340 To Rte 67 From VA Or WVA |
| Zoning | SR |
MLS # MDWA2020274| Est. value | Bed/bath | Sqft | mi | |
|---|---|---|---|---|
| 706 Brookridge Dr, Boonsboro, MD 21713 | $542,000 | 4/2 | 2,116 | 0.02 |
| 714 Brookridge Dr, Boonsboro, MD 21713 | $614,000 | 4/2 | 2,890 | 0.02 |
| 711 Brookridge Dr, Boonsboro, MD 21713 | $613,000 | 5/3 | 2,488 | 0.03 |
| 103 Chieftan Ln, Boonsboro, MD 21713 | $617,000 | 4/2 | 2,776 | 0.03 |
| 709 Brookridge Dr, Boonsboro, MD 21713 | $565,000 | —/2 | 2,294 | 0.03 |
| 713 Brookridge Dr, Boonsboro, MD 21713 | $644,000 | 5/2 | 3,096 | 0.03 |
| 105 Chieftan Ln, Boonsboro, MD 21713 | $625,000 | 4/2 | 2,784 | 0.04 |
| 702 Brookridge Dr, Boonsboro, MD 21713 | $613,000 | 4/2 | 2,782 | 0.04 |
Estimated values are based on public record data and automated valuation models. Values are not guaranteed and may not reflect current market conditions.
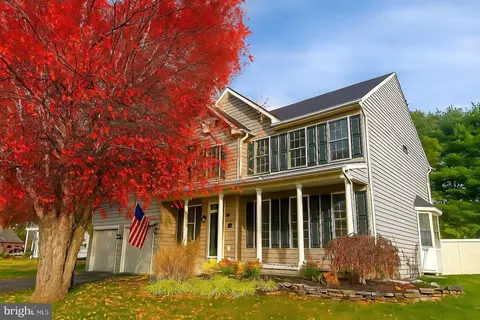
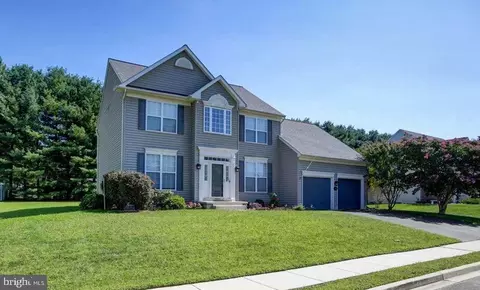
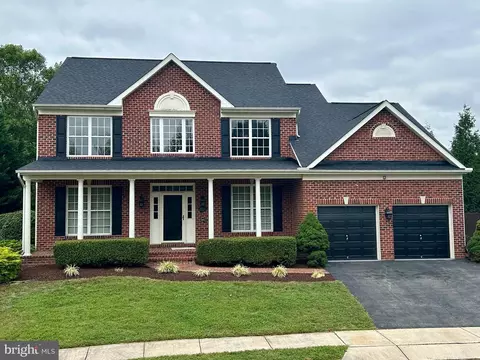
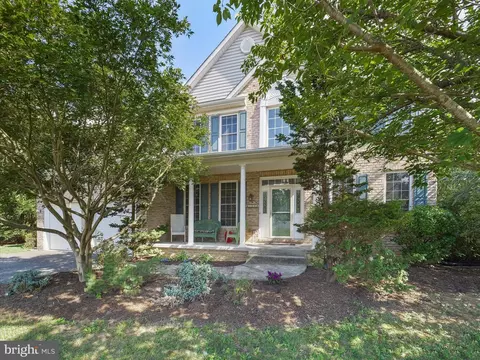
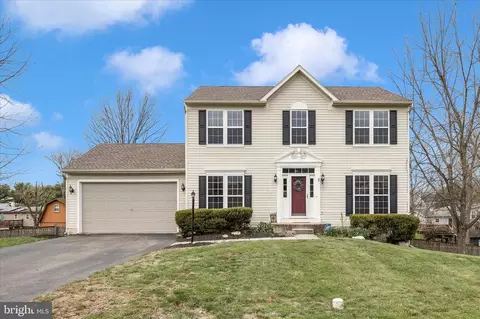
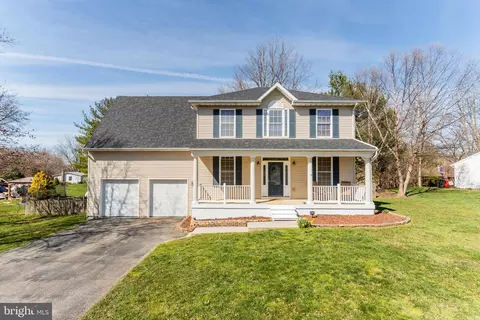
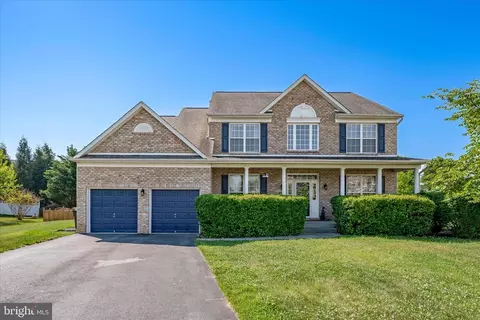
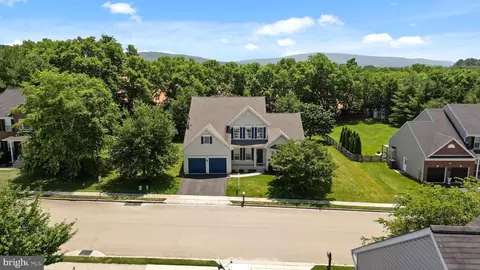
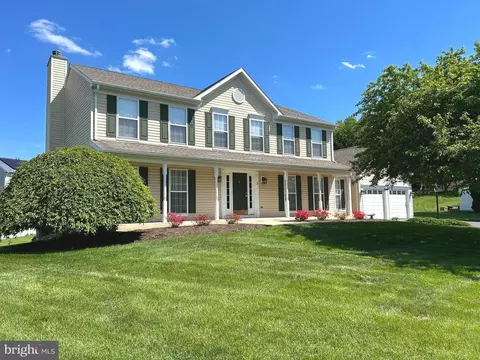

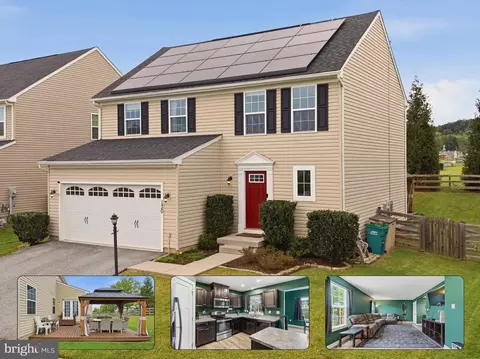
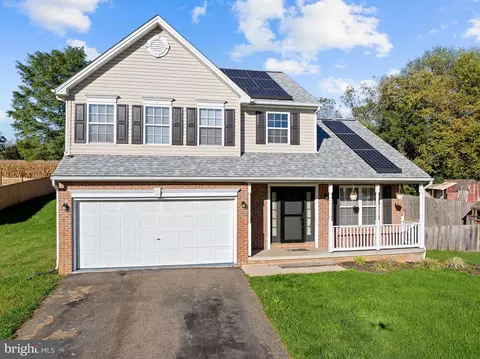
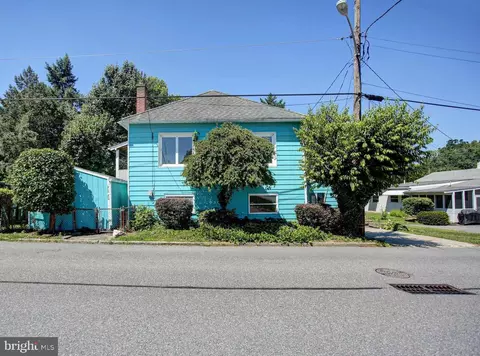

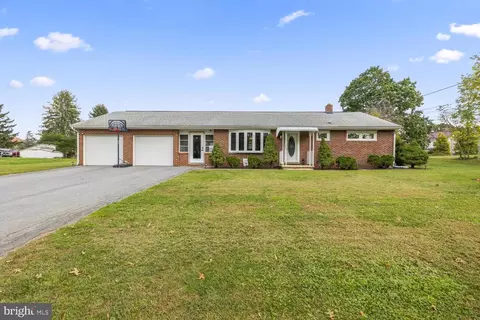
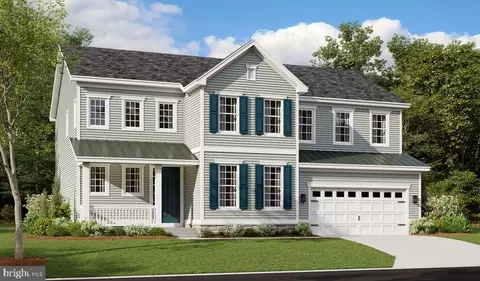
$425,000
$259,950
$500,290
$322,500
$295,000
$405,000
$685,000
$247,900
$384,900
$424,900
$299,995
$375,000
$374,445
$512,585
$550,000
$425,000
$299,900
$632,450
$339,900
$639,754
$625,000
$625,000
$619,950
$299,900
$725,000
$600,000
$1,319,950
$296,500
$334,999
$353,500