
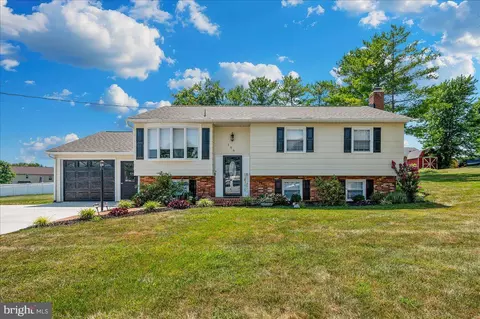
- $435,000
- 3Bd
- 2Ba
- 2,071 Sq Ft
SOLD

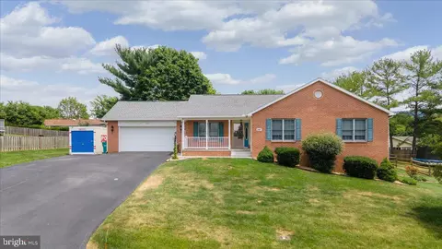
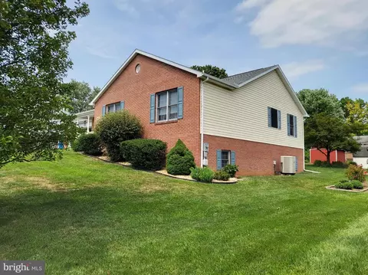
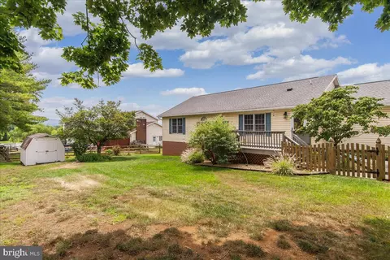
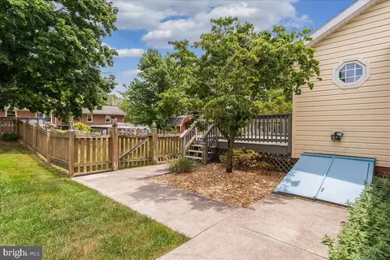
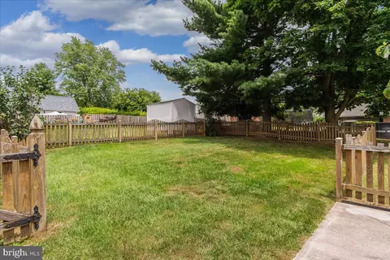
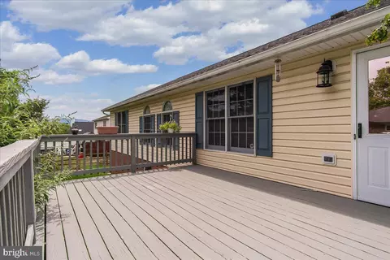
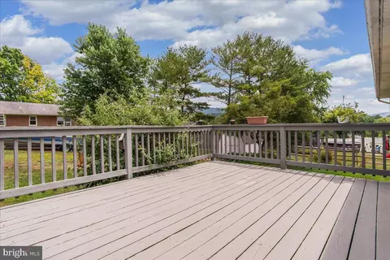
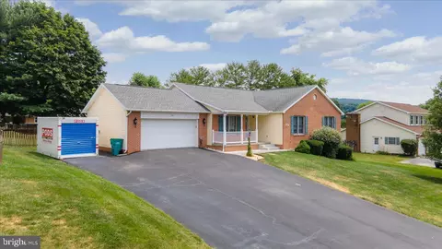
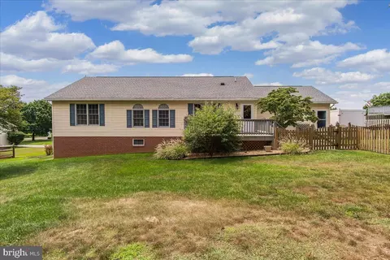
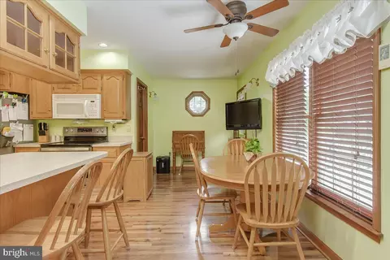
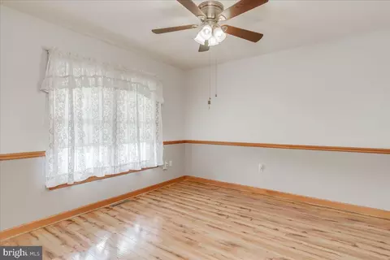
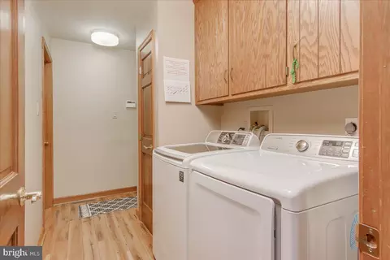
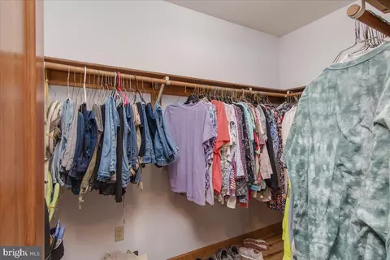
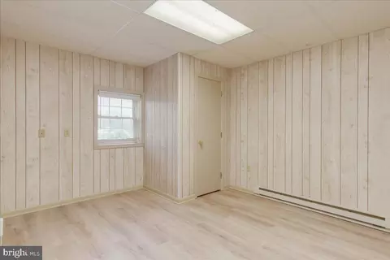
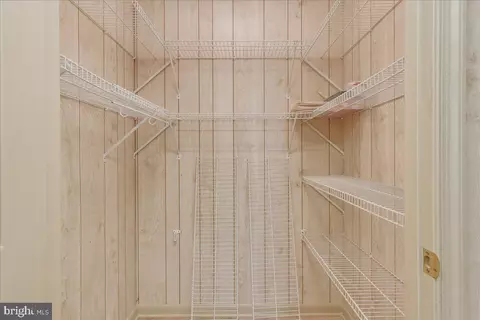
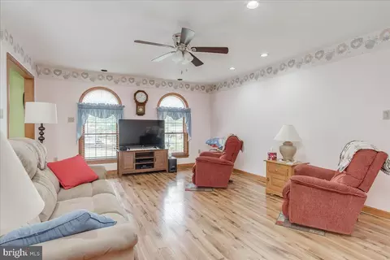
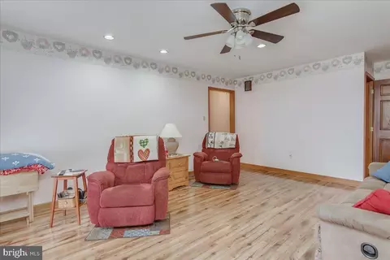
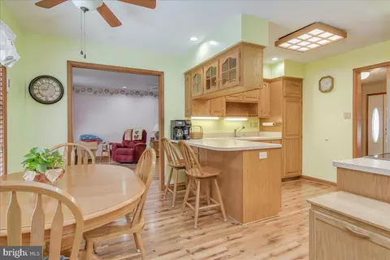
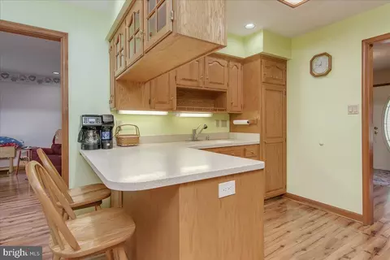
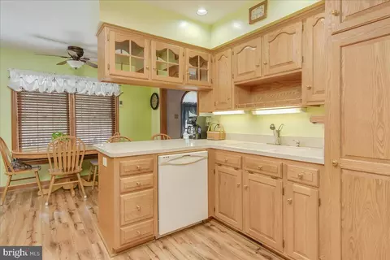
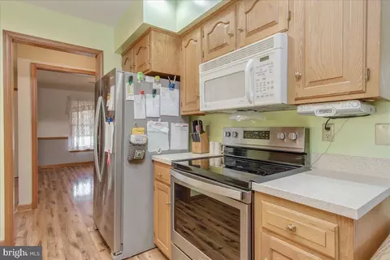
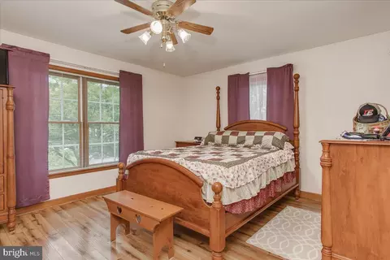
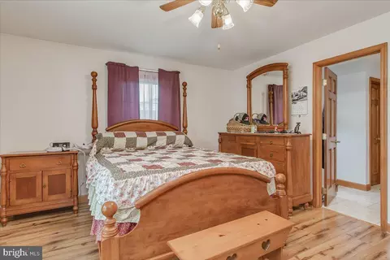
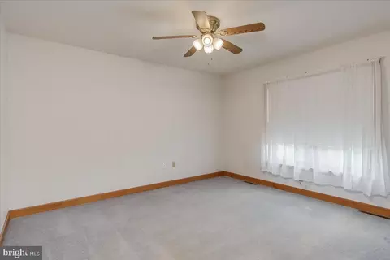
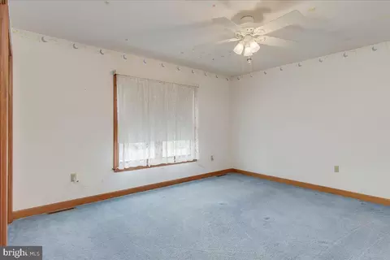
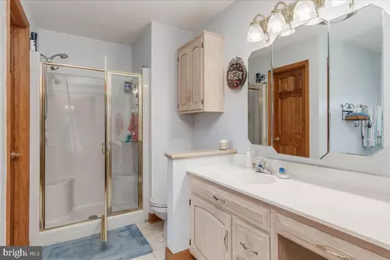
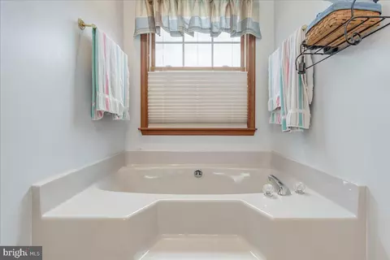
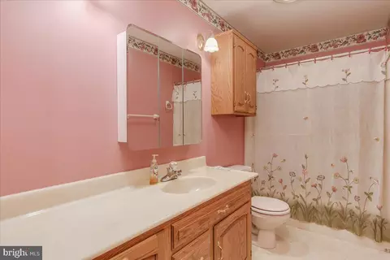
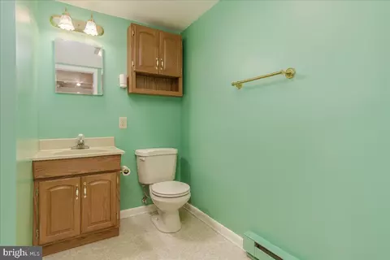
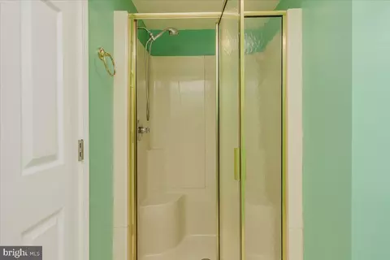
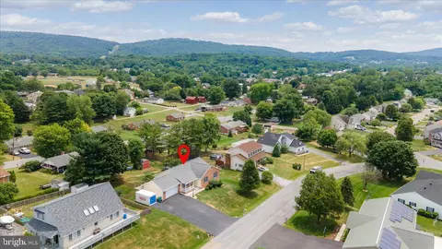
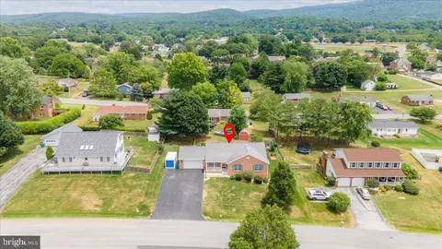
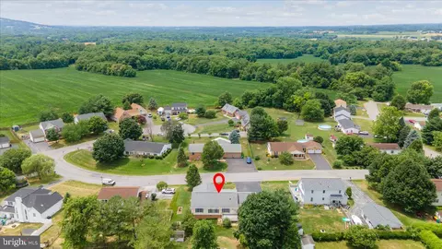
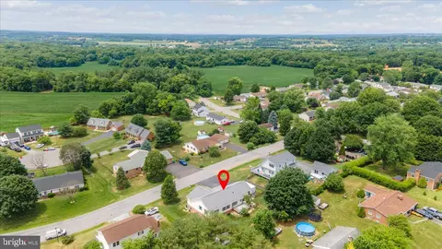
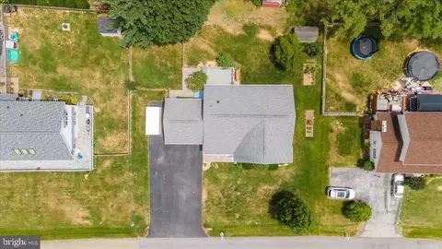
Last sold 08/30/2024 for $420K
bed
bath
Sqft ($191/Sqft)
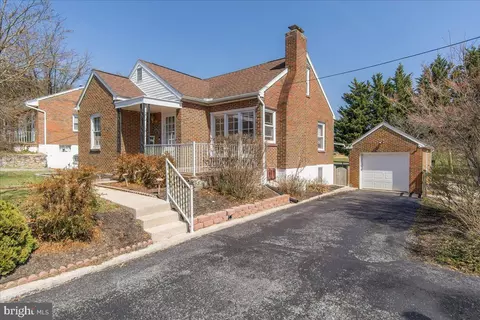
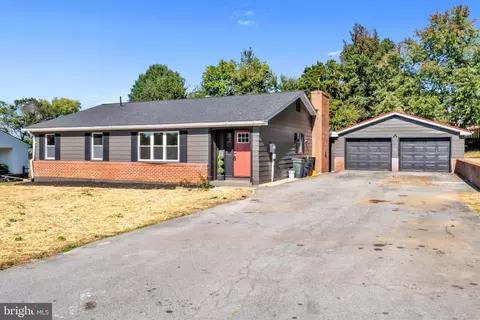
| Property type House | Year built 1992 | HOA fee $0/month | Lot size 0.33 Acre | Movoto estimate | Parking 2 garage spaces |

| Overview | |
| Cooling/AC | Ceiling Fan(s), Central A/C, Heat Pump(s), Electric |
| Heating | Electric |
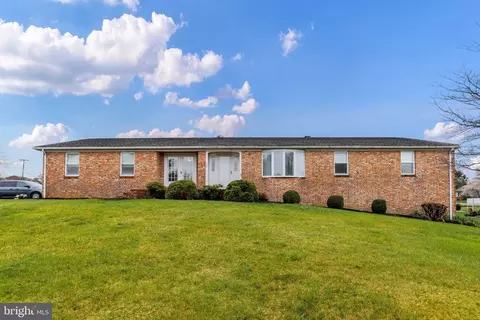
| Levels/Style | Ranch/Rambler |
| Type | Residential |
| Status | Closed |
| SqFt | 3696 |
| Lot Size (SqFt) | 14375 |
| Lot Size (Acres) | 0.33 |
| County Tax | 2873, Semi-Annually |
| City/ Town Tax | 1127 |
| Tax: Assessed Value | 352100 |
| Annual Property Tax | 4001 |
| Year Built | 1992 |
| Condition | Excellent |
| Municipality | Boonsboro |
| New Construction (Y/N) | N |
| Foreclosure (Y/N) | N |
| Interior | |
| Total # of Bathrooms | 3 |
| # Full Baths | 3 |
| Total # of Bedrooms | 4 |
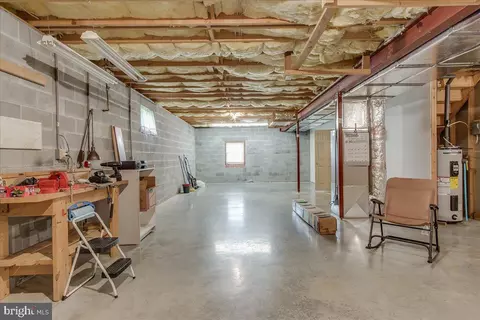
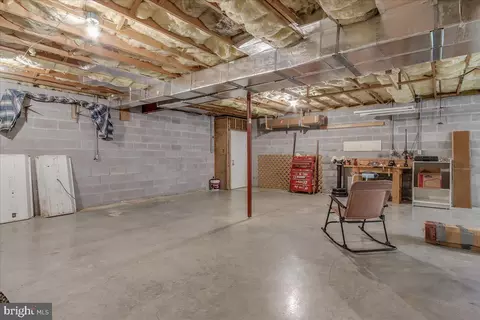
| Basement | Connecting Stairway, Full, Heated, Partially Finished, Shelving, Walkout Stairs, Windows, Workshop |
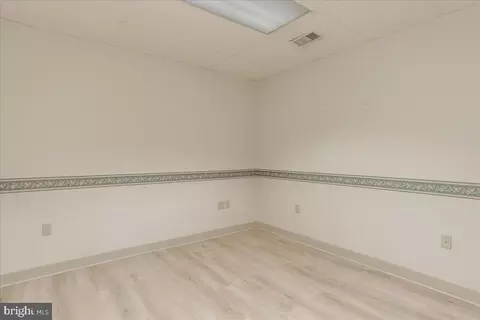
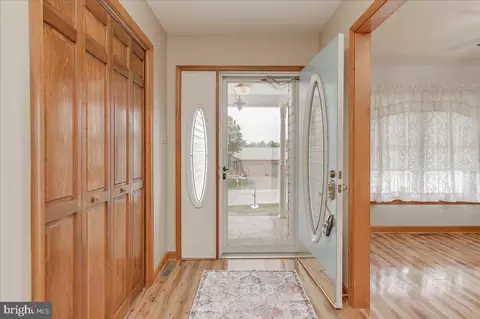
| Other Room(s) | Living Room, Dining Room, Primary Bedroom, Bedroom 2, Bedroom 3, Bedroom 4, Kitchen, Basement, Foyer, Laundry, Office |
| Appliances | Built-In Microwave, Dishwasher, Disposal, Dryer, Exhaust Fan, Oven/Range - Electric, Refrigerator, Washer, Water Heater |
| Walls/ Ceilings | Dry Wall |
| Interior Features | Breakfast Area, Built-Ins, Carpet, Ceiling Fan(s), Dining Area, Entry Level Bedroom, Floor Plan - Traditional, Formal/Separate Dining Room, Kitchen - Eat-In, Primary Bath(s), Pantry, Recessed Lighting, Bathroom - Tub Shower, Walk-in Closet(s) |
| Accessibility Features | None |
| Exterior | |
| Roof | Architectural Shingle |
| Foundation | Block |
| Garage Desc | Additional Storage Area, Built In, Garage Door Opener, Garage - Front Entry, Inside Access |
| Parking Desc | Paved Driveway, Attached Garage, Driveway, On Street |
| # Garage Spaces | 2 |
| # Parking Spaces | 6 |
| # Attached Garage Spaces | 2 |
| # Driveway Spaces | 4 |
| Exterior Features | Exterior Lighting, Gutter System |
| Existing Structures | Above Grade, Below Grade, Shed |
| Amenities / Utilities | |
| Water Conservation | Efficient Hot Water Distribution |
| Green Features: Energy Efficient | Appliances |
| Sewer/ Septic | Public Sewer |
| Pool | No Pool |
| Location | |
| Subdivision | NONE AVAILABLE |
| Water Source | Public |
| Senior Community (Y/N) | N |
| High School | BOONSBORO SR |
| Elementary School | BOONSBORO |
| School District | WASHINGTON COUNTY PUBLIC SCHOOLS |
| Middle School | BOONSBORO |
| Location | Suburban |
| Directions | From I-70 Take Exit 35 (Rt.66) And Head Towards Boonsboro / Once In Boonsboro Turn Left On Main St / Turn Right On Stouffer Ave / Left On Kerns La Then Right On David Dr To Home On Right. |
| Zoning | U |
| Lot/ Land Details | |
| Road Responsibility | City/County |
| Road Surface Type | Paved |
MLS # MDWA2022882| Est. value | Bed/bath | Sqft | mi | |
|---|---|---|---|---|
| 105 David Dr, Boonsboro, MD 21713 | $494,000 | —/2 | 1,962 | 0.02 |
| 109 David Dr, Boonsboro, MD 21713 | $497,000 | 3/2 | 1,806 | 0.02 |
| 108 Della Ln, Boonsboro, MD 21713 | $428,000 | 4/2 | 1,408 | 0.03 |
| 108 David Dr, Boonsboro, MD 21713 | $515,000 | —/2 | 2,204 | 0.03 |
| 106 Della Ln, Boonsboro, MD 21713 | $437,000 | 3/2 | 1,164 | 0.03 |
| 110 Della Ln, Boonsboro, MD 21713 | $388,000 | 3/1 | 1,328 | 0.04 |
| 110 David Dr, Boonsboro, MD 21713 | $459,000 | —/2 | 1,662 | 0.04 |
| 103 David Dr, Boonsboro, MD 21713 | $539,000 | 3/3 | 2,471 | 0.04 |
Estimated values are based on public record data and automated valuation models. Values are not guaranteed and may not reflect current market conditions.


$425,000
$259,950
$500,290
$322,500
$295,000
$405,000
$685,000
$247,900
$384,900
$424,900
$299,995
$375,000
$374,445
$512,585
$550,000
$425,000
$299,900
$632,450
$339,900
$639,754
$625,000
$625,000
$619,950
$299,900
$725,000
$600,000
$1,319,950
$296,500
$334,999
$353,500