Movoto Real Estate
Sold on 05/19/2025
  • Map Image
  • Map Image
  • Map Image

30861 Villa Toscana Rd, Bonsall, CA 92003

$2,730,200

Last sold 05/19/2025 for $2.8M

  • 5

    bed

  • 5

    bath

  • 6,198

    Sqft ($452/Sqft)

House not for sale

About 30861 Villa Toscana Rd

Property type House
Year built 2003
HOA fee $0/month
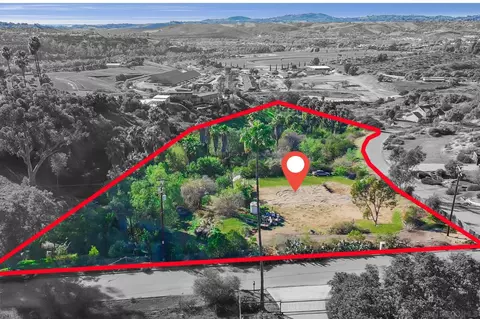
Lot size 4.6 Acre
Movoto estimate
Parking 4 garage spaces
Property description
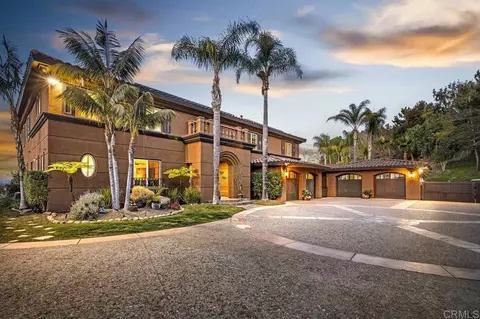
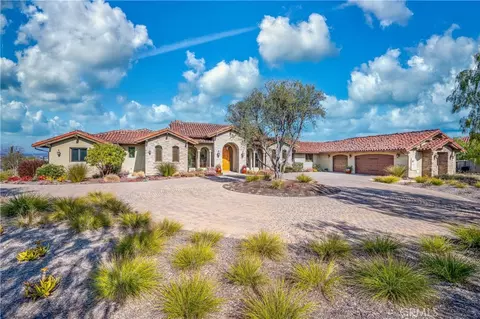
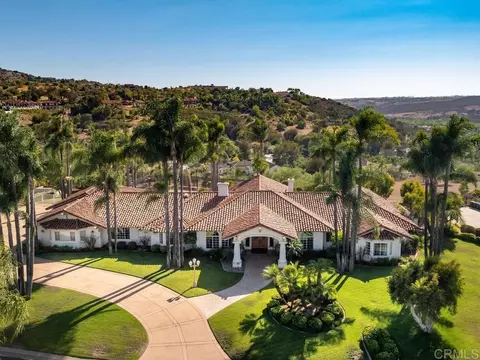
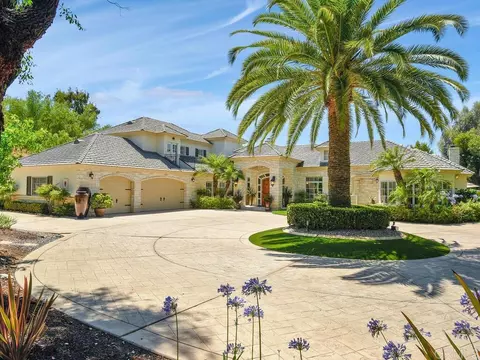
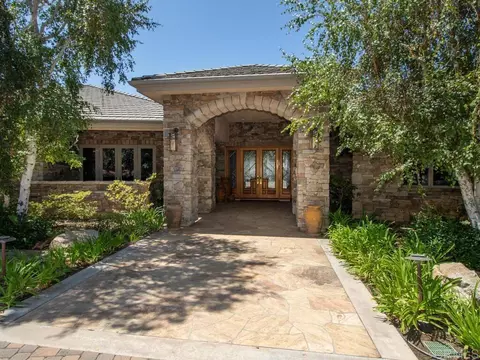
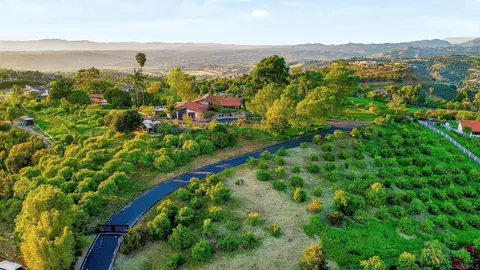
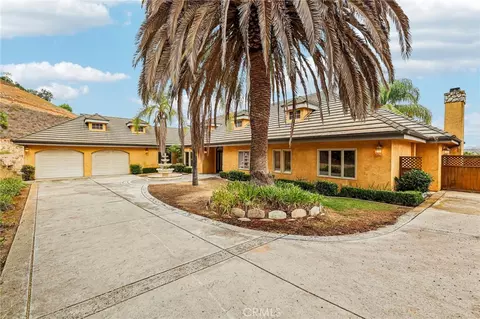
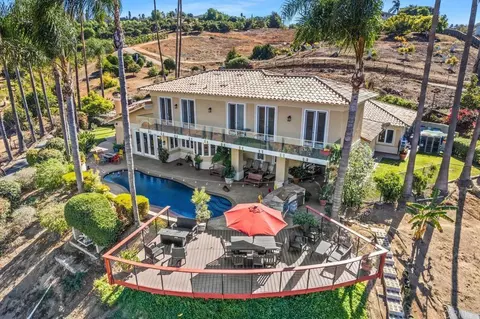
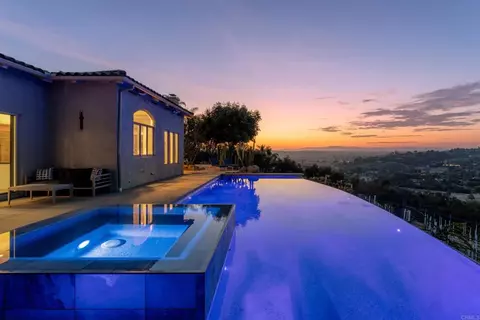
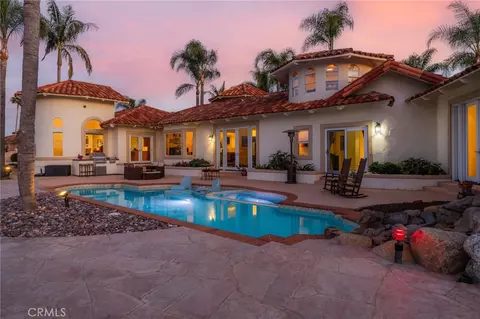
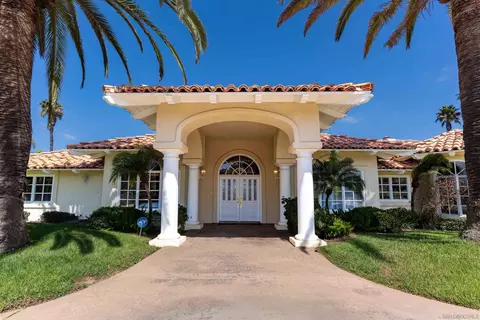
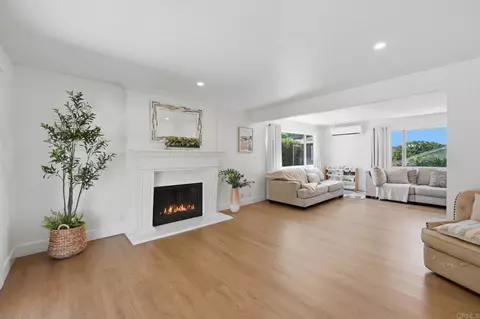
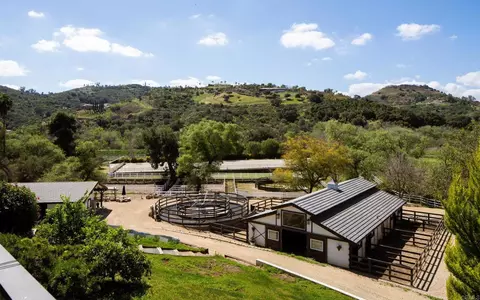
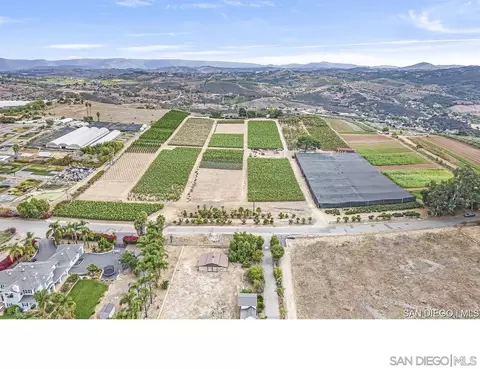
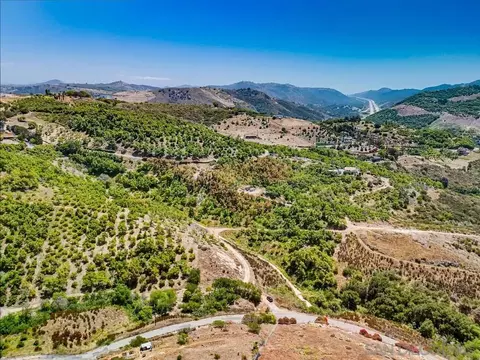
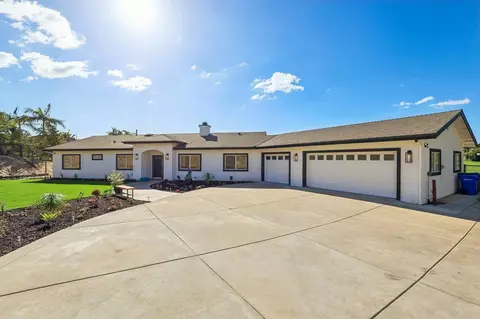
Step into a world of timeless elegance in this extraordinary estate, where luxury, sophistication, and modern convenience merge seamlessly with panoramic vistas. The grand foyer makes an unforgettable first impression with a dramatic dual staircase, wrought iron railings, and travertine flooring with intricate marble inlays laid in a Versailles pattern. The soaring ceilings and a dazzling crystal chandelier set the stage for opulent living. The sun-drenched great room features floor-to-ceiling tinted windows, a cozy fireplace, and breathtaking views of rolling hills, creating the perfect ambiance for relaxation and entertainment. The chef’s kitchen is a masterpiece, designed for both function and elegance. It features a professional-grade VIKING gas range, VIKING double ovens, a built-in SUB-ZERO refrigerator, a VIKING trash compactor, a VIKING under-counter wine refrigerator, and dual KitchenAid dishwashers for effortless clean-up. The rich wood cabinetry, granite countertops, and oversized island provide both beauty and functionality. The formal dining room, illuminated by an elegant chandelier and arched window, is ideal for hosting sophisticated dinner parties, with an adjacent butler’s pantry offering additional convenience. The primary suite is secluded in the west wing, offering a serene retreat with a grand four-poster bed area, a fireplace-warmed sitting nook, and private balcony access with stunning views. The spa-inspired primary bath showcases a luxurious soaking tub framed by marble columns, a dual shower, and dual water closets, ensuring ultimate privacy and convenience. An expansive walk-in closet with custom storage solutions completes this opulent space. On the east wing, three generously sized bedrooms share a private entertainment lounge, making it the perfect space for relaxation or movie nights. Two of the bedrooms share a Jack-and-Jill bathroom with dual sinks, while the third bedroom enjoys its own private en-suite bath. The family room boasts a custom built-in entertainment center, while a private media lounge provides an immersive cinematic experience. The billiard/game room features rich Oak Wood flooring, adding warmth and character. A dedicated home office with custom built-in bookshelves ensures a refined workspace. Step outside into a resort-style backyard, featuring a sparkling saltwater pool and spa with cascading waterfall features. The pool equipment is fully app-controlled, allowing for effortless maintenance and customization. Beneath a pergola-covered lounge area, a built-in outdoor kitchen invites al fresco dining. The property is also home to mature avocado trees and several lemon trees, offering a fruit-bearing orchard with agricultural zoning, making it a rare opportunity for farming, sustainability, or potential income generation. All of this is set against the backdrop of unparalleled sunset views. Four-car garage with custom doors and ample storage. High-efficiency solar power: This estate is equipped with a fully paid-off 17.6 kW solar system, featuring 52 panels, designed to provide significant energy savings and sustainability. Backup power security: The home includes four Tesla Powerwall backup batteries, ensuring a seamless power supply during outages—acting as a self-sustaining generator for uninterrupted comfort and security. Smart multi-zone climate control: 4-zone A/C and central heating for personalized comfort. Tankless water heating efficiency: A Noritz Tankless Water Heater with a smart recirculating pump was installed in April 2022, providing instant hot water and enhanced energy efficiency. Additionally, the east side of the home features a new 75-gallon water heater, replaced in June 2023, ensuring reliable hot water supply throughout the residence. All upstairs flooring is plush carpet, adding comfort and warmth. Tinted windows throughout to protect furniture from sun exposure. This breathtaking estate offers the perfect blend of luxury and world-class amenities.
Listed by
Listing Agent - Patricia Villanueva
Listing Office - eXp Realty of Southern CA
Source: CRMLS mls logo
MLS#NDP2501084 • last updated 1 year ago
Movoto checked CRMLS for data 4 minutes ago
Overview
Levels/Style Two, Mediterranean, House
Type Residential
SubType Single Family Residence
Virtual Tour N/A
Status Closed
Living Area 6198
Lot Size (Acres) 4.6
Lot Size (SqFt) 200376
Year Built 2003
Interior
Total # of Bathrooms 5
# Full Baths 4
# Half Baths 1
Total # of Bedrooms 5
Eating Area Breakfast Counter / Bar, Family Kitchen, Dining Room, Separated
Appliances 6 Burner Stove, Barbecue, Built-In Range, Built-In, Dishwasher, Double Oven, Disposal, Hot Water Circulator, Ice Maker, Propane Oven, Propane Range, Propane Cooktop, Propane Water Heater, Range Hood, Refrigerator, Tankless Water Heater, Trash Compactor, Vented Exhaust Fan, Water Heater Central, Water Heater, Water Line To Refrigerator
Interior Features 2 Staircases, Balcony, Coffered Ceiling(s), Copper Plumbing Full, Granite Counters, High Ceilings, Intercom, Open Floorplan, Recessed Lighting
Window Features Double Pane Windows, Insulated Windows, Tinted Windows
Exterior
Foundation Concrete Perimeter
Roof Concrete
# Parking Spaces 4
# Garage Spaces 4
Lot Description 2-5 Units/Acre, Agricultural, Secluded
Amenities / Utilities
Fireplaces Dining Room, Family Room, Living Room, Primary Retreat, Propane
Sewer/ Septic Conventional Septic
Location
View Hills, Mountain(s), Panoramic, Valley
County San Diego
Community Features Curbs
Elementary School Bonsall, BONSAL
High School Bonsall, BONHS
Middle School NLSMID, Norman L. Sullivan
High School District Bonsall Unified
Zoning R-1:SINGLE FAM-RES
Directions HWY 76 To Camino Del Rey, Via Maria Elena, Villa Toscana Rd.
APN 1275902500
Lot/ Land Details
Road Surface Paved
$2.73M
Range: $2.51M-$2.94M
Last 30 days 
  • May 2025
    mls logo MLS # NDP2501084
  • May 19, 2025 Sold
    $2,800,000
  • Mar 31, 2025 Pending
    —
  • Jan 3, 2025 Listed
    $2,800,000 (-3.3%)
  • May 2025
    Public Records
  • May 19, 2025 Sold
    $2,800,000
  • Oct 2024
    mls logo MLS # SW24177610
  • Oct 30, 2024 Price Change
    $2,895,000 (-1.5%)
  • Aug 27, 2024 Listed
    $2,938,000 (+3.1%)
  • Aug 2024
    mls logo MLS # SW24096440
  • Aug 6, 2024 Price Change
    $2,850,000 (-4.9%)
  • Jul 26, 2024 Price Change
    $2,998,088 (-6.3%)
  • May 17, 2024 Listed
    $3,200,000 (+82.4%)
  • Sep 2020
    mls logo MLS # 200011993
  • Sep 1, 2020 Sold
    $1,754,500
  • Aug 31, 2020 Sold
    $1,754,500 (-7.4%)
  • Aug 5, 2020 Pending
    —
  • Aug 5, 2020 Pending
    —
  • May 15, 2020 Price Change
    $1,895,000 (-2.8%)
  • Mar 10, 2020 Listed
    $1,949,000
  • Mar 10, 2020 Listed
    $1,949,000 (+11.1%)
  • Aug 2020
    Public Records
  • Aug 31, 2020 Sold
    $1,754,500
  • Mar 2010
    Public Records
  • Mar 16, 2010 Sold
    $1,754,500 (+21.0%)
  • Feb 2003
    Public Records
  • Feb 27, 2003 Sold
    $1,450,000
  • Year Property taxes Tax assessment
  • 2024
    $19,539 +2.2%
    $1,861,888
  • 2023
    $19,114 +1.7%
    $1,861,888 +2.0%
  • 2022
    $18,788 +1.4%
    $1,825,381 +4.04%
  • 2021
    $18,534 +4.5%
    $1,754,500
  • 2020
    $17,745 -0.1%
    $1,754,500 +4.75%
  • 2019
    $17,760 -1.0%
    $1,675,000
  • 2018
    $17,938 +6.8%
    $1,675,000 +6.35%
  • 2016
    $16,796 +0.1%
    $1,575,000
  • 2015
    $16,778
    —
  • 30861 Villa Toscana Rd
    $2.8M
  • —
  • 92003
    $1.25M +4% y/y
  • Bonsall
    $1.25M +2% y/y
No chart available
Statistics calculated by Movoto
Est. value Bed/bath Sqft mi
30777 Villa Toscana, Bonsall, CA 92003 $2,241,700 5/4 4,884 0.07
30848 Villa Toscana, Bonsall, CA 92003 $2,121,600 5/4 4,797 0.07
6183 Villa Pavrone, Bonsall, CA 92003 $2,860,200 5/4 6,198 0.07
30820 Villa Toscana, Bonsall, CA 92003 $2,171,500 5/4 4,797 0.07
30893 Villa Toscana, Bonsall, CA 92003 $3,198,400 5/4 6,198 0.09
30884 Villa Toscana, Bonsall, CA 92003 $2,808,800 9/— 9,435 0.09
6181 Villa Flora, Bonsall, CA 92003 $2,241,100 5/4 4,797 0.12
30912 Villa Toscana, Bonsall, CA 92003 $2,438,600 6/5 5,965 0.13

Estimated values are based on public record data and automated valuation models. Values are not guaranteed and may not reflect current market conditions.

Thinking of selling? Get a Cash Offer.

  • A smooth, fast sale
  • Skip staging and repairs
  • No strings attached
6/10
5/10
Source: GreatSchools.org © 2026. All rights reserved.

Around the neighborhood

Explore everything this neighborhood has to offer.
By entering my info and clicking Ask a Question, I am providing my e-signature and express written consent to receive marketing emails, calls, and texts (including via automatic telephone dialing systems, AI generative, artificial or pre-recorded voice technology) relating to my inquiry from Movoto (and parties calling/messaging on their behalf) even if my number appears on the company, state, or national Do Not Call Registry. You also agree to ourTerms and Conditions and Privacy Policy. Consent not required to receive services (call 1-844-420-1270 to be connected without providing consent).

Nearby recently sold homes in Bonsall, CA

Nearby homes for sale in Bonsall, CA

Newest listings in 92003

  • Real Estate
  • CA
  • San Diego County
  • Bonsall
  • 92003
  • 30861 Villa Toscana Rd
Meet with a real estate agent today (844) 430-0869
The multiple listing information is provided by CRMLS. IDX information is provided exclusively for consumers’ personal, non-commercial use and that it may not be used for any purpose other than to identify prospective properties consumers may be interested in purchasing. Information deemed reliable but not guaranteed to be accurate. Buyer to verify all information. The information provided is for consumers' personal, non-commercial use and may not be used for any purpose other than to identify prospective properties consumers may be interested in purchasing. Listing information updated every 15 minutes. Terms of use & Privacy Policy, California Privacy Info. Copyright © 2005 - 2026 Movoto, Inc. All rights reserved. Equal Housing Opportunity CalDRE CalDRE #01517281
Movoto Real Estate is committed to ensuring accessibility for individuals with disabilities. We are continuously working to improve the accessibility of our web experience for everyone. We welcome feedback and accommodation requests, please submit them here.
CRMLS Multiple Listing Service™ system
The real estate listing data marked with this icon comes from the IDX program of the CRMLS Multiple Listing Service™ system.
Based on information from California Regional Multiple Listing Service, Inc. as of 11/19/2026. This information is for your personal, non-commercial use and may not be used for any purpose other than to identify prospective properties you may be interested in purchasing. Display of MLS data is usually deemed reliable but is NOT guaranteed accurate by the MLS. Buyers are responsible for verifying the accuracy of all information and should investigate the data themselves or retain appropriate professionals. Information from sources other than the Listing Agent may have been included in the MLS data. Unless otherwise specified in writing, Broker/Agent has not and will not verify any information obtained from other sources. The Broker/Agent providing the information contained herein may or may not have been the Listing and/or Selling Agent.
Requests for information regarding mortgage products will be directed to Movoto.com affiliate, Lower, LLC - a licensed Mortgage Lender (NMLS #1124061), or, based on your location, may be redirected to a participating mortgage marketing partner that may pay Lower, LLC for any consumer contact information provided through this site.