Movoto Real Estate
  • Exterior
  • Living
  • Other
  • Kitchen
  • Bedroom
  • Bath
  • Entry Way

714 E 9th St, Bonham, TX 75418

$199,000
•
  • 3

    bed

  • 2

    bath

  • 1,808

    Sqft ($110/Sqft)

House for sale 6 hours

About 714 E 9th St

Property type House
Neighborhood
Year built 1933
HOA fee $0/month
Lot size 10,193 Sqft
Movoto estimate
Property description
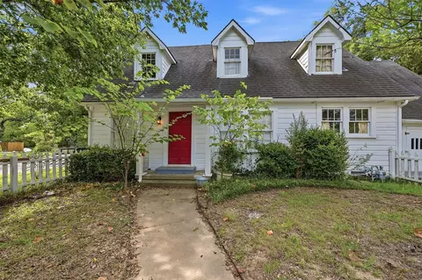
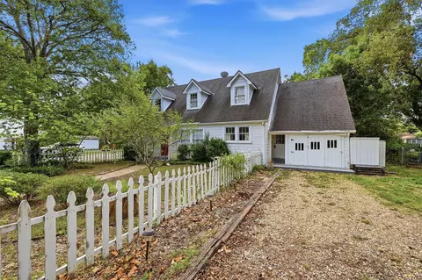
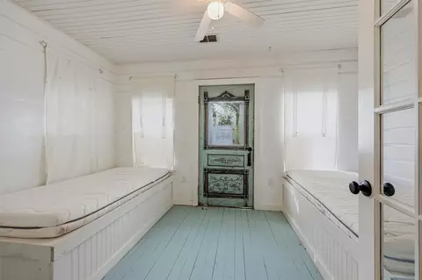
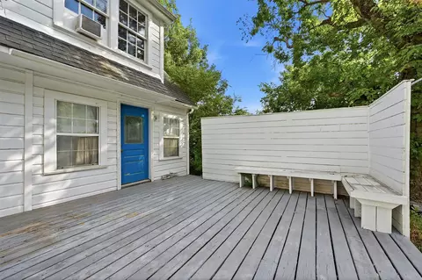
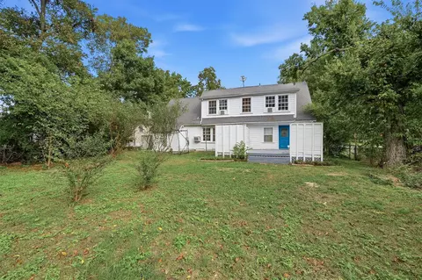
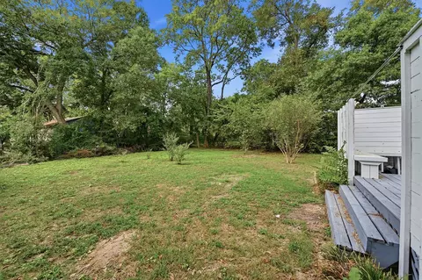
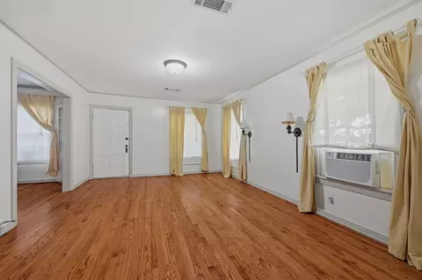
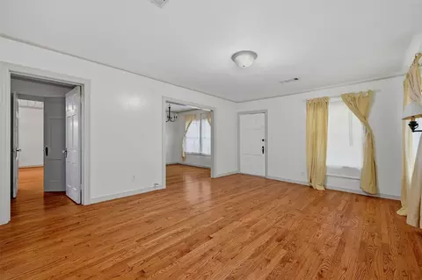
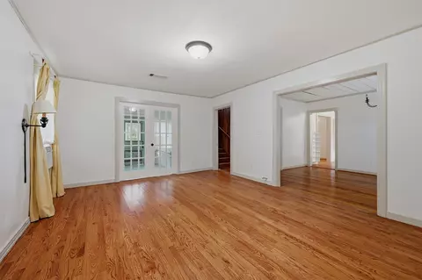
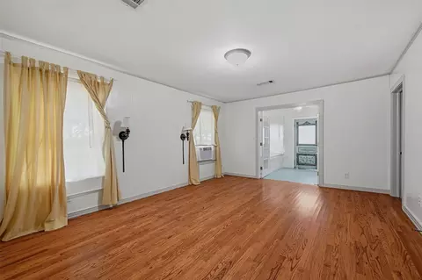
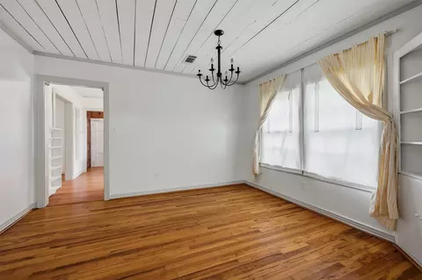
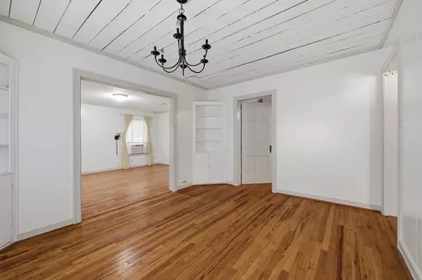
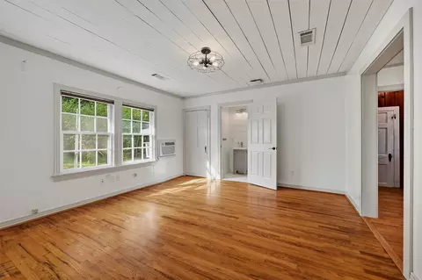
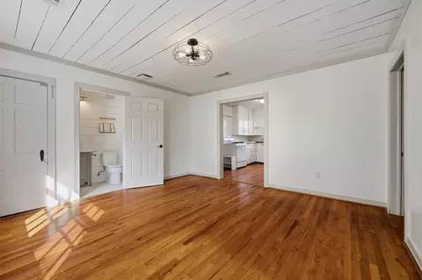
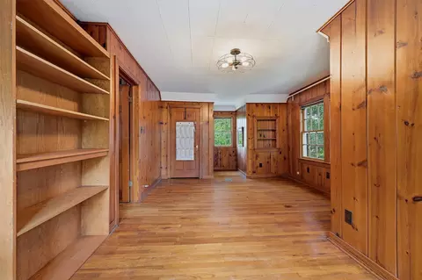
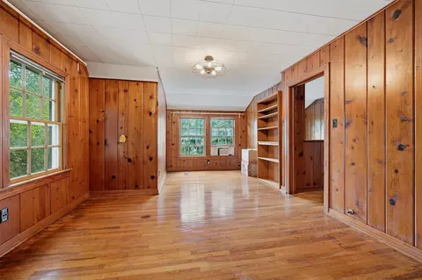
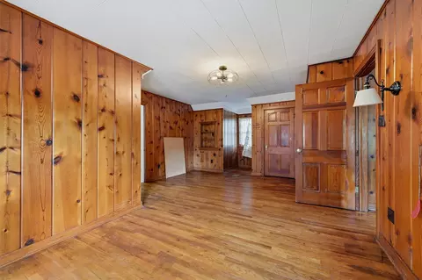
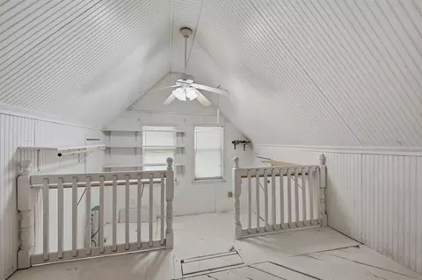
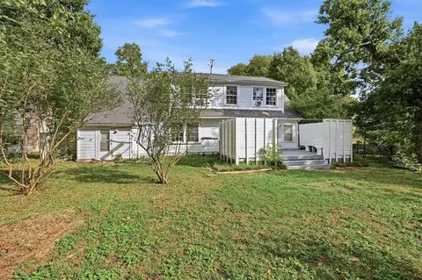
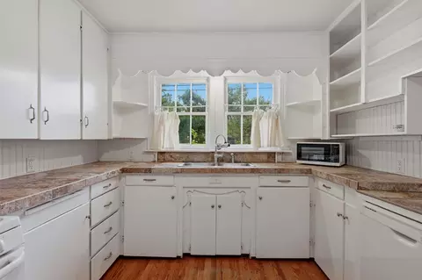
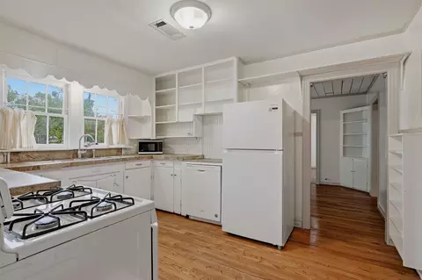
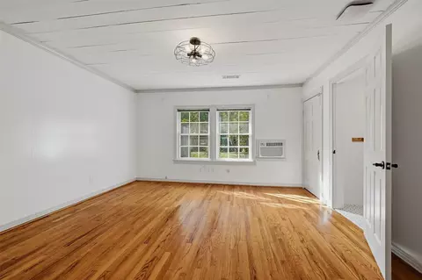
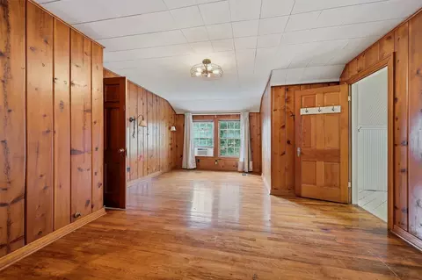
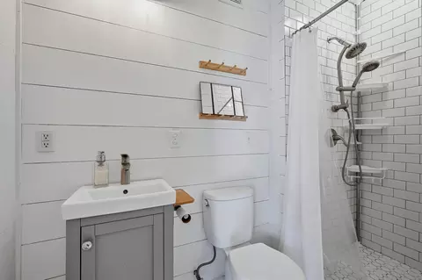
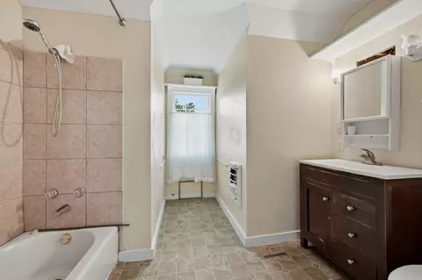
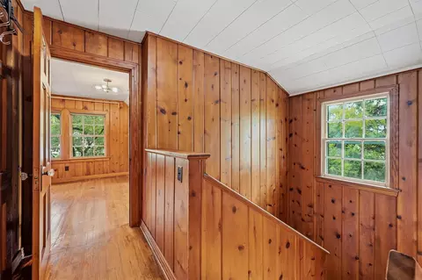
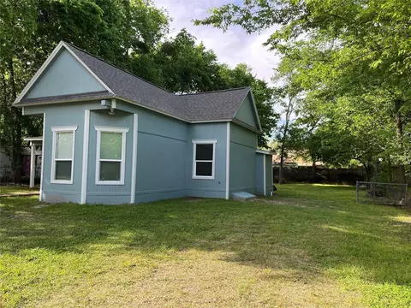
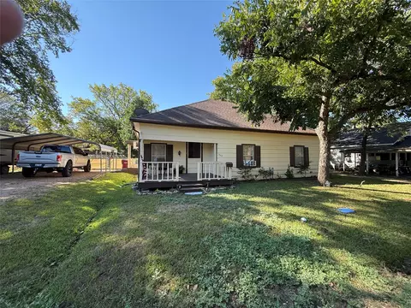
Step into classic character and endless potential with this beautiful 1933 two-story Cape Cod style home, ideally situated on an oversized corner lot along Bonham’s historic 9th Street. Boasting two separate front entrances, this charming home offers a flexible layout that is perfect for multi-generational living, a home office setup, or creative floor plan options. Inside, you will find rich original hardwood floors running throughout, a formal dining room made for hosting, and a bright sunroom filled with natural light. The main level features a spacious primary suite complete with a tastefully updated en-suite bathroom. Upstairs, two additional oversized bedrooms share a full bath, providing plenty of room for family or guests. Outdoors, the expansive, tree-shaded corner lot is fully fenced, featuring a picture-perfect white picket fence in the front and a practical chain-link fence in the back. Enjoy morning coffee or weekend cookouts on the 16x20 wooden deck, or unwind on the private back patio looking out over the large backyard. Located within easy walking distance to the VA Hospital and local conveniences, this historic gem blends old-world charm with unlimited opportunity. Bring your vision and make it your own!
Listed by
Listing Agent - James Spece
Listing Office - James Spece - Realtor Inc.
Source: NTREIS mls logo
MLS#21416006 • last updated 7 hours ago
Movoto checked NTREIS for data 5 minutes ago
Request a virtual or in-person tour
Overview
Cooling/AC Wall Unit(s)
Heating Gas
Levels/Style Two, House
SubType Single Family Residence
MLS # 21416006
Status Active
SqFt 1808
Lot Size (SqFt) 10193.04
Lot Size (Acres) 0.234
Property Tax 3114
Year Built 1933
Interior
# Full Baths 2
Total # of Bathrooms 2
Total # of Bedrooms 3
Appliances GasCooktop, GasOven, Microwave, Refrigerator
Window Features Window Coverings
Exterior
Roof Composition
Construction Wood Siding
Foundation Pillar/Post/Pier
Parking Driveway
Fencing Wood
Patio/ Porch Deck
Amenities / Utilities
Sewer Public Sewer
Pool None
Location
Subdivision Hunt Add
County Fannin
Elementary School Evans
Middle School Rather
High School Bonham
Elementary School District Bonham ISD
High School District Bonham ISD
Directions See GPS
APN 91891
Tour this home
When would you like to see 714 E 9th St?
question
Have a question about this property? Call us at (844) 430-0869
5/10
3/10
3/10
Source: GreatSchools.org © 2026. All rights reserved.

Around Hunt Add

Explore everything this neighborhood has to offer.
  • Real Estate
  • TX
  • Fannin County
  • Bonham
  • 75418
  • 714 E 9th St

My commute

Enter a destination to see travel time and distance.
By entering my info and clicking Ask a Question below, I am providing my e-signature and express written consent to receive marketing emails, calls, and texts (including via automatic telephone dialing systems, AI generative, artificial or pre-recorded voice technology) relating to my inquiry from Movoto (and parties calling/messaging on their behalf) even if my number appears on the company, state, or national Do Not Call Registry. You also agree to ourTerms and Conditions and Privacy Policy. Consent not required to receive services (call 1-844-420-1270 to be connected without providing consent).

Nearby homes for sale in Bonham, TX

Nearby recently sold homes in Bonham, TX

Newest listings in 75418

Meet with a real estate agent today (844) 430-0869
The multiple listing information is provided by North Texas Real Estate Information Systems, Inc.. IDX information is provided exclusively for consumers’ personal, non-commercial use and that it may not be used for any purpose other than to identify prospective properties consumers may be interested in purchasing. Information deemed reliable but not guaranteed to be accurate. Buyer to verify all information. The information provided is for consumers' personal, non-commercial use and may not be used for any purpose other than to identify prospective properties consumers may be interested in purchasing. Listing information updated every 15 minutes. Terms of use & Privacy Policy, California Privacy Info. Copyright © 2005 - 2026 Movoto, Inc. All rights reserved. Equal Housing Opportunity CalDRE CalDRE #01517281
Movoto Real Estate is committed to ensuring accessibility for individuals with disabilities. We are continuously working to improve the accessibility of our web experience for everyone. We welcome feedback and accommodation requests, please submit them here.
The database information herein is provided from and copyrighted by the North Texas Real Estate Information Systems, Inc. NTREIS data may not be reproduced or redistributed and is only for people viewing this site. All information provided is deemed reliable but is not guaranteed and should be independently verified. The advertisements herein are merely indications to bid and are not offers to sell which may be accepted. All properties are subject to prior sale or withdrawal. ©2026 North Texas Real Estate Information Systems, Inc. All rights reserved.
Requests for information regarding mortgage products will be directed to Movoto.com affiliate, Lower, LLC - a licensed Mortgage Lender (NMLS #1124061), or, based on your location, may be redirected to a participating mortgage marketing partner that may pay Lower, LLC for any consumer contact information provided through this site.