

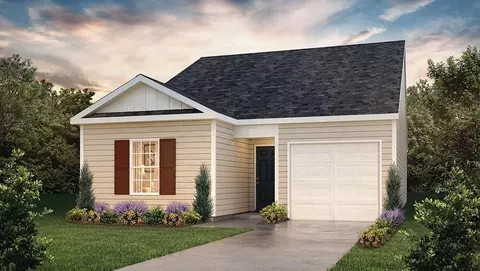
- $269,990
- 3Bd
- 2Ba
- 1,183 Sq Ft

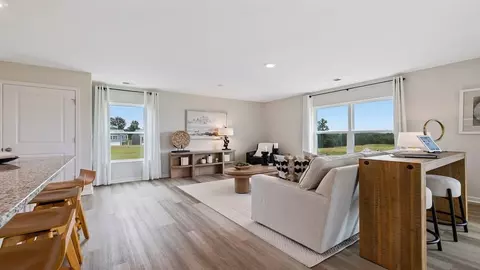
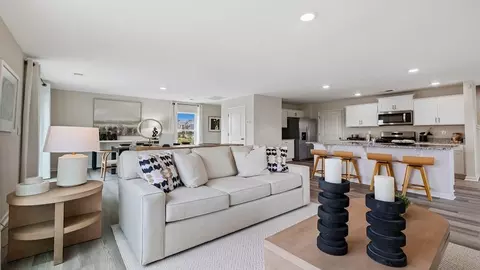
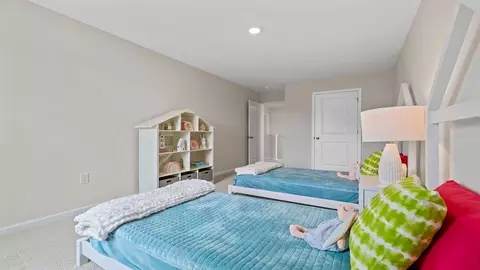
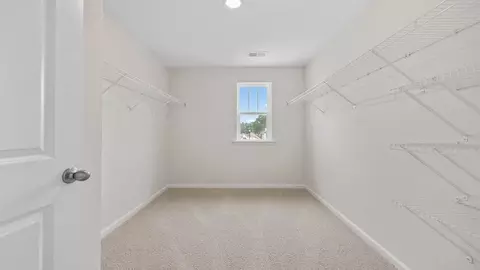

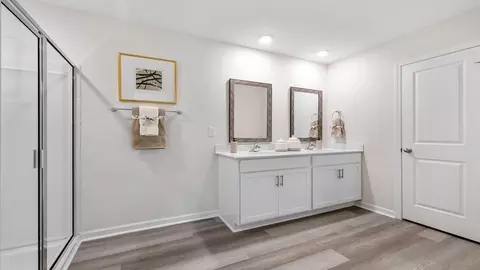
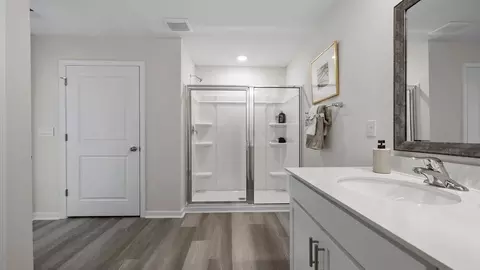
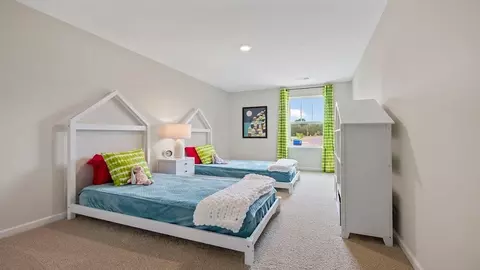
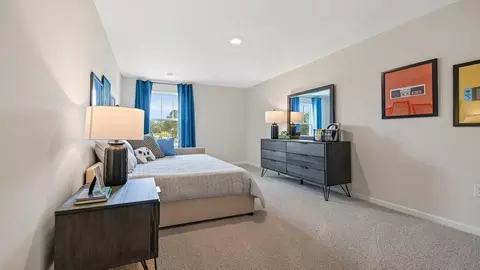
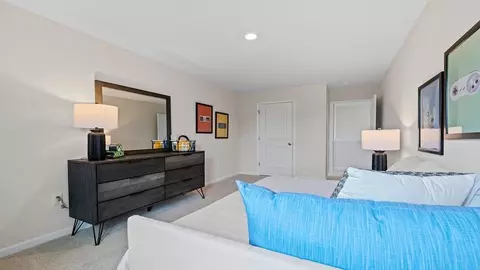
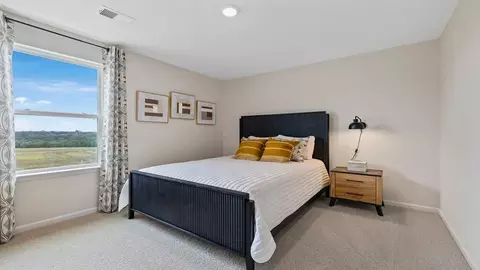
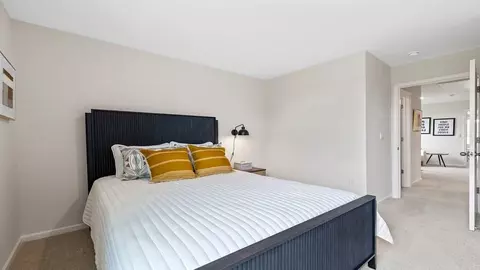
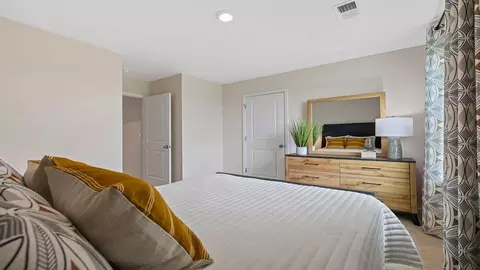


bed
bath
Sqft ($167/Sqft)
| Property type House | Move-in ready? No - To be built | HOA fee $0/month | Movoto estimate | Parking 1 garage spaces | Rental estimate |

| Overview | |
| Levels/Style | 2 |
| Virtual Tour | External Link |
| Interior | |

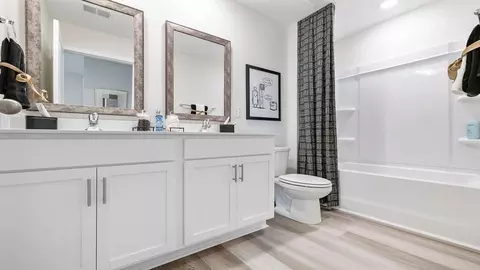
| # Half Bathrooms | 1 |
| # Total Bathrooms | 2 |
| # Total Bedrooms | 3 |
| Plan Information | |
| Subdivision Website | External Link |
| SalesOffice Hours | Mon - Thu 10:00 AM - 6:00 PM Fri 12:00 PM - 6:00 PM Sat 10:00 AM - 6:00 PM Sun 1:00 PM - 6:00 PM |
| SalesOffice Agent Phone | (864) 977-1901 |
| SalesOffice Agent FullName | Greenville SC Online Concierge Team |
| Status | Active |
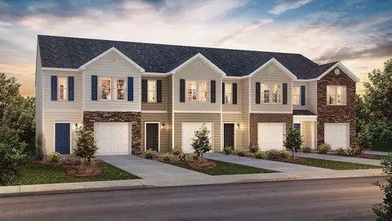
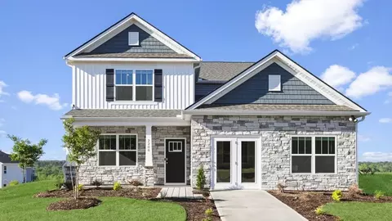
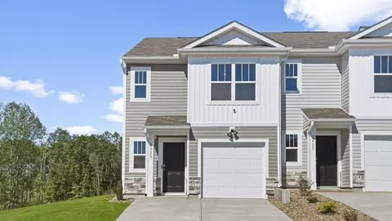
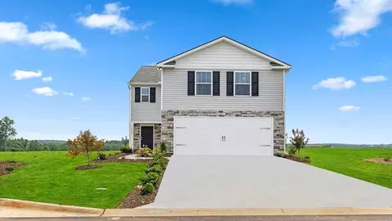
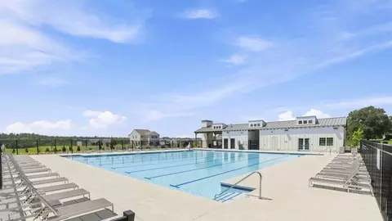
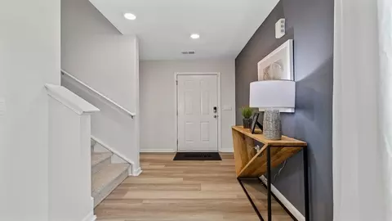
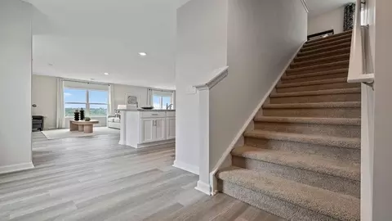
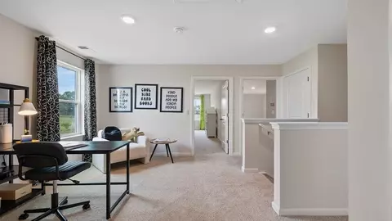
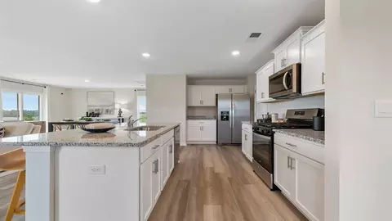
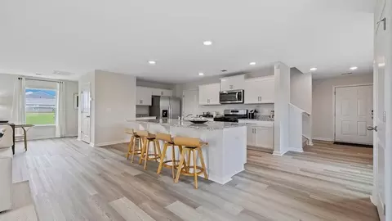
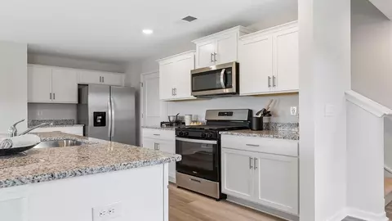
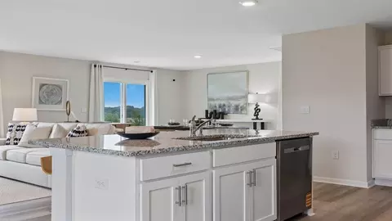
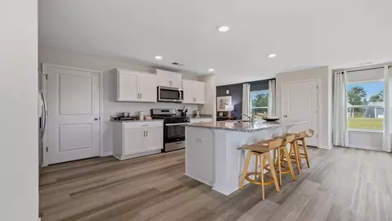
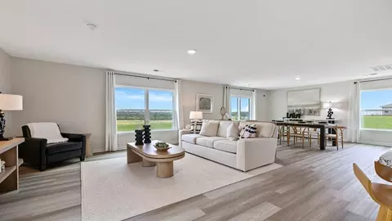
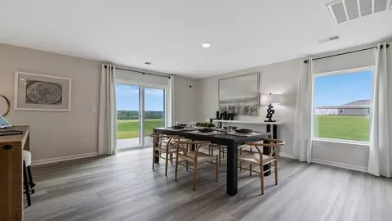
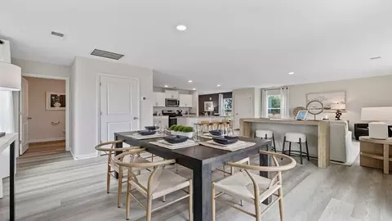
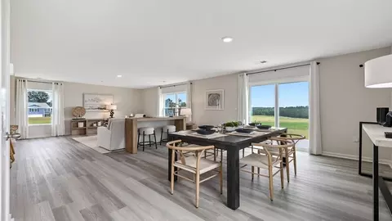
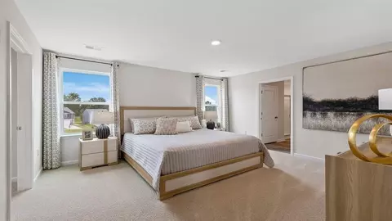
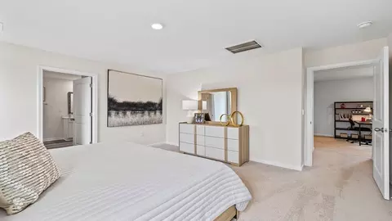
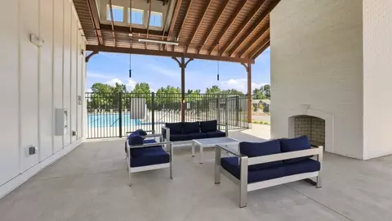
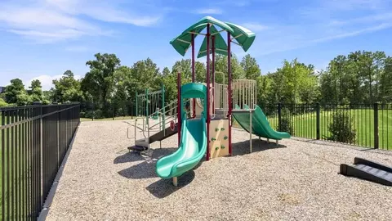
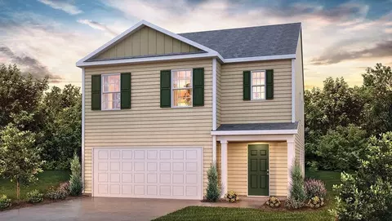
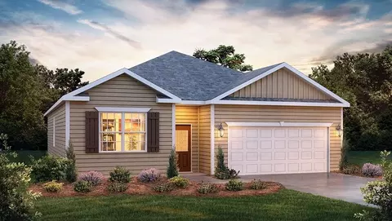
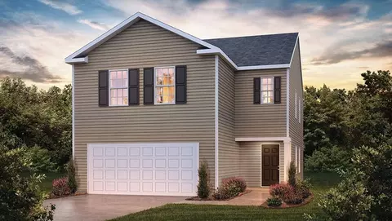
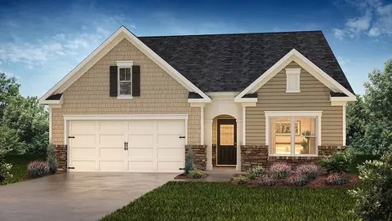
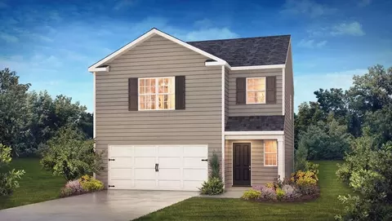
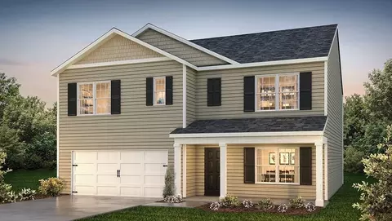
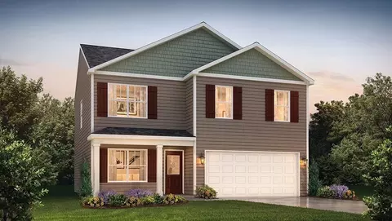
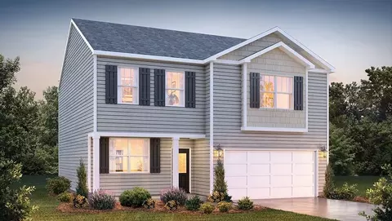
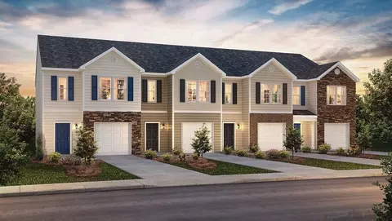
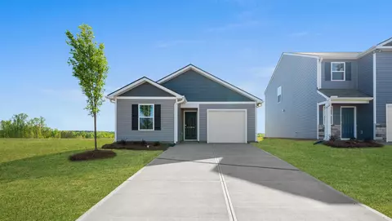
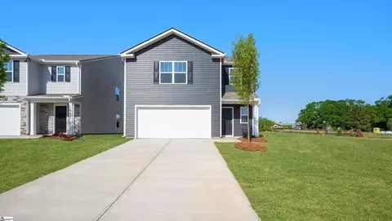
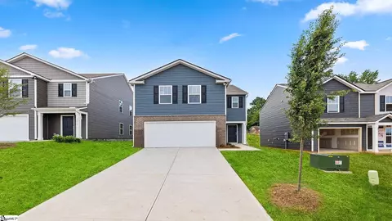
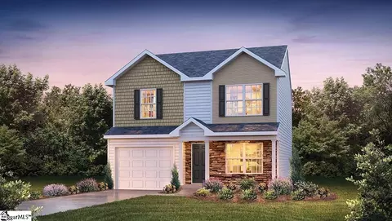
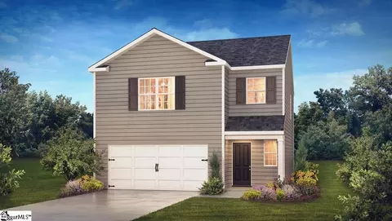
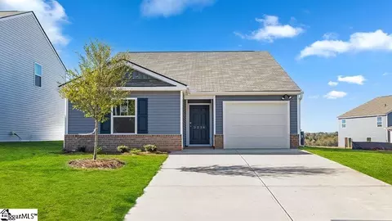
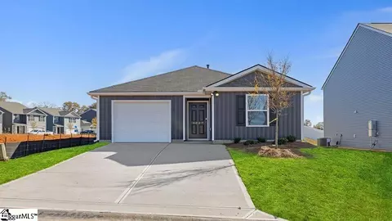
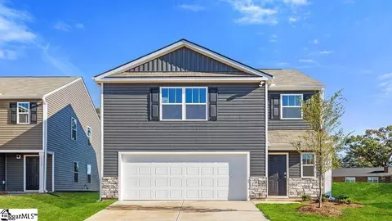
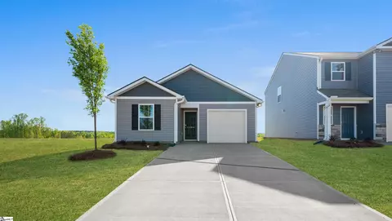
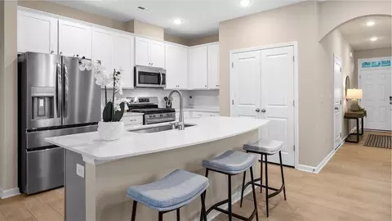
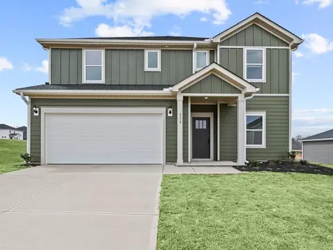
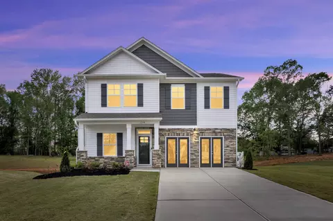
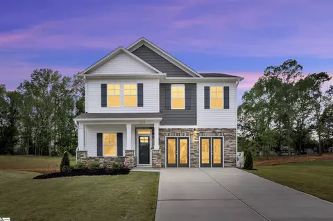
| Home Details | Welcome To Baxter Village, An Exciting New Home Community In Boiling Springs, South Carolina That Offers Three Different Product Lines. This Development Offers 16 Distinct Floor Plans, Including Single-story, Two-story, And Townhome Designs, Featuring 3 To 5 Bedrooms, Up To 3 Bathrooms, And 1- To 2-car Garages. Residents Can Enjoy Amenities Such As A Clubhouse, Pool, Playground, And Pickleball Courts. Upon Entering These Homes, You'll Immediately Appreciate The Meticulous Attention To Detail And High-quality Finishes. The Kitchens Are Equipped With Elegant Birch Cabinets, Quartz Countertops, And Stainless-steel Appliances, Creating A Chef's Paradise. The Professionally Landscaped Yards Are Designed For Low Maintenance. The Exteriors Are Equally Impressive, Featuring Durable 25-year Fiberglass Shingle Roofing, And A Combination Of Vinyl, Brick, And Stone Siding, Complemented By Rear Patios. Each Home Is Outfitted With Smart Home Technology, Providing Convenient Control Over Various Household Functions, From Setting Alarms To Adjusting Temperatures, All At Your Fingertips. Centrally Located In Boiling Springs, Baxter Village Offers Easy Access To Major Highways And Is Near Restaurants, Grocery Stores, And Other Essential Amenities. The Community Is Served By Reputable Schools, Including Boiling Springs High School, Rainbow Lake Middle School, And Shoally Creek Elementary School. Additionally, Greenville Is Just A Short Drive Away, Offering A Wider Array Of Dining And Entertainment Options. Local Attractions Include Breweries Like New Groove Artisan Brewery And Parks Such As Boiling Springs Community Park. With Its Open Layouts, Modern Features, And Prime Location, Baxter Village Is A Standout Community. Don't Miss The Opportunity To Make It Your Home. Schedule A Tour Today! |
| Plan Name | NEWTON |
| BasePrice | 236990 |
| Living Area | 1416 |
| # Garage Spaces | 1 |
| BaseSqft | 1416 |
| Price | 236990 |
| Community Information | |
| Price Range (Low) | 214900 |
| Price Range (High) | 365990 |
| Has Garage(Y/N) | Yes |
| Has Pond(Y/N) | No |
| Has Basement(Y/N) | No |
| Has Pool(Y/N) | No |
| Has View(Y/N) | No |
| Directions | Greenville E North St, Keep Left Onto I-385 S, Follow Signs For Spartanburg/Columbia. Use Right 2 Lanes To Take Exit 36 To Merge Onto I-85 N Toward Spartanburg. Take Exit 75 Toward SC-9 S And Then Keep Right At The Fork, Following Signs For Spartanburg And Merge Onto SC-9 S. Destination Will Then Be On Right. |
| Subdivision | Baxter Village |
$240,000
$599,753
$278,500
$385,000
$279,000
$319,900
$220,000
$89,000
$79,750
$212,500
$275,000
$94,975
$263,834
$276,445
$349,990
$389,900
$267,445
$199,900
$175,000
$335,495
$825,605
$882,000
$799,000
$427,000
$457,400
$355,000
$389,000
$367,304
$595,000
$371,250