Movoto Real Estate
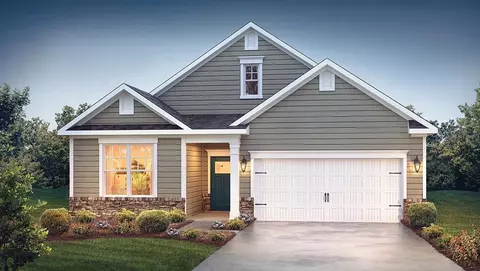
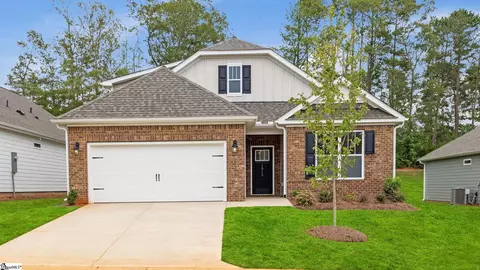
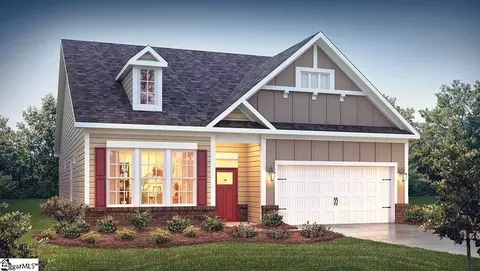
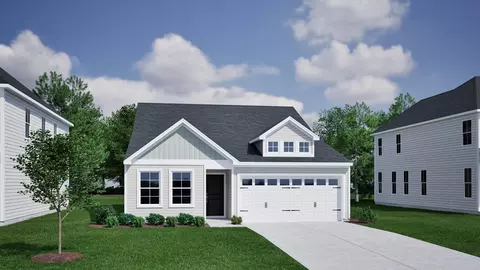
  • Exterior
  • Other
  • Kitchen
  • Living
  • Dining
  • Bedroom
  • Bath

1831 Wabash Pl, Boiling Springs, SC 29316

  • $362,000

  • 3

    bed

  • 2

    bath

  • 1,903

    Sqft ($190/Sqft)

House for sale 14 days
Movoto is helping 14 homebuyers near you

About 1831 Wabash Pl

Property type House
Neighborhood
Year built 2025
HOA fee $125/month
Lot size 6,970 Sqft
Movoto estimate
Parking 2 garage spaces
Rental estimate
Property description
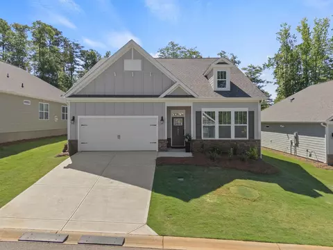
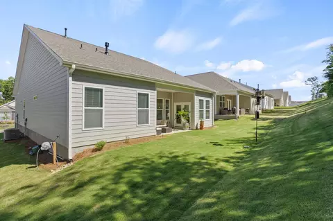
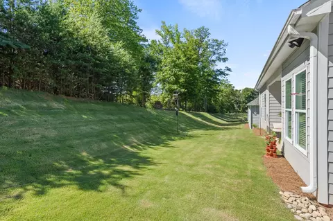
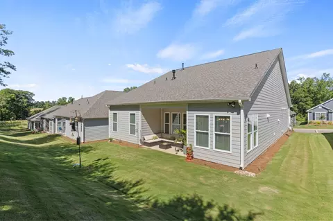
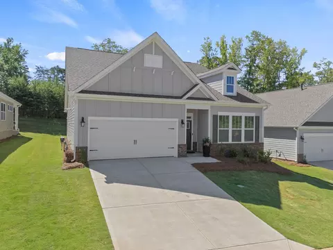
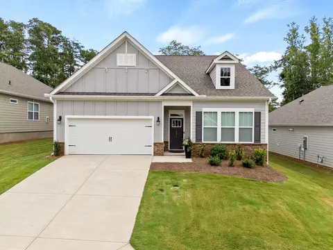
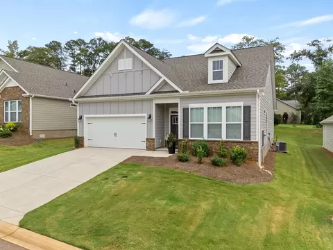
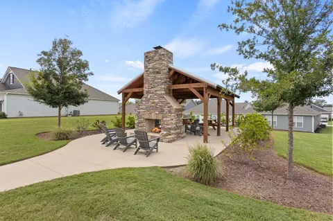
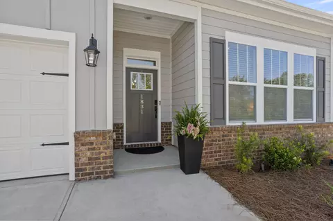
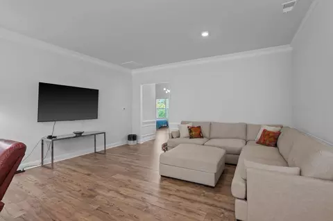
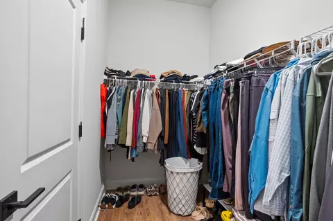
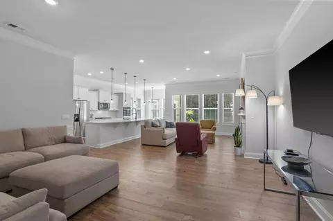
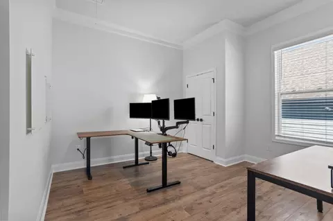
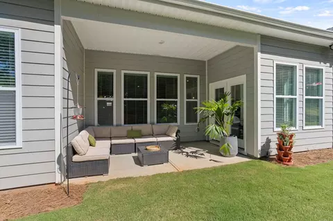
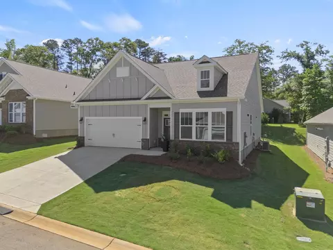
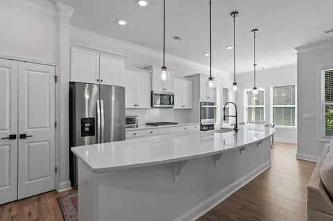
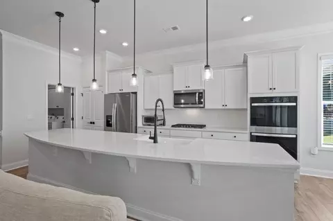
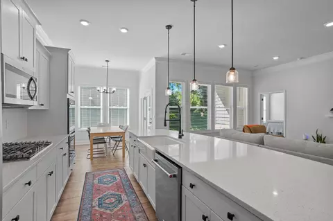
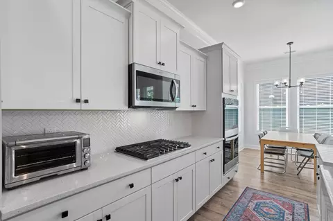
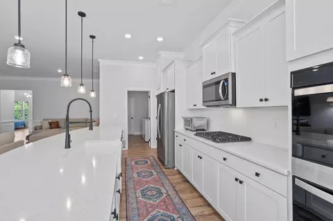
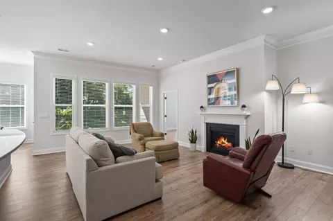
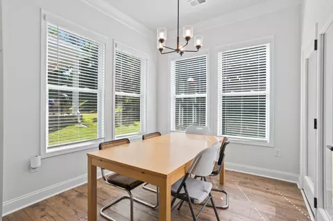
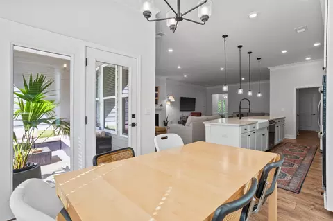
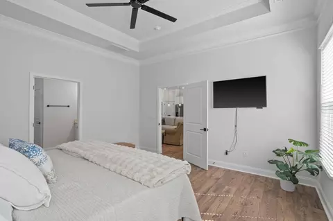
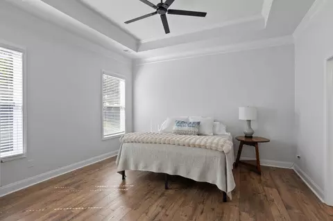
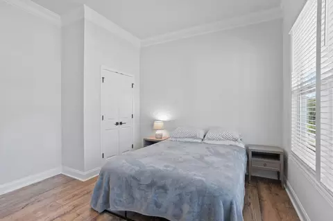
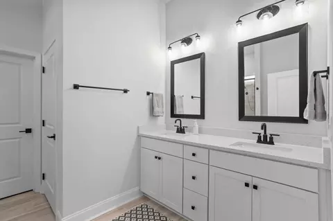
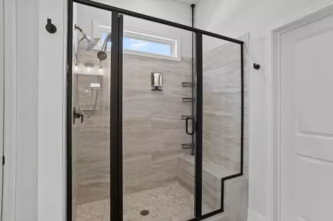
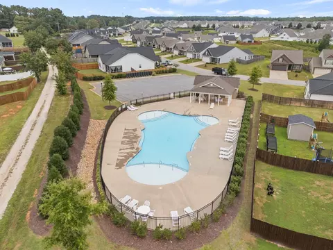
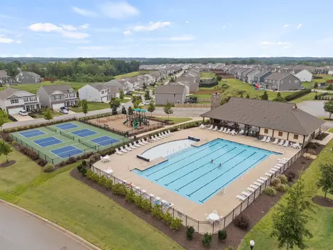
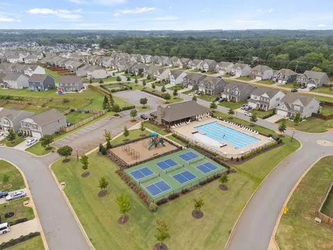
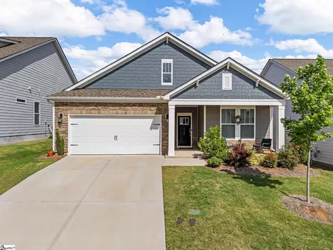
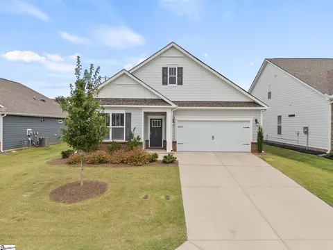
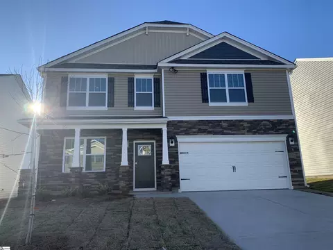
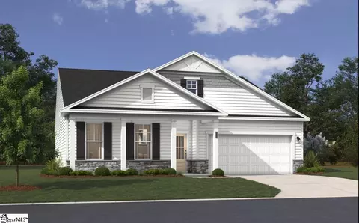
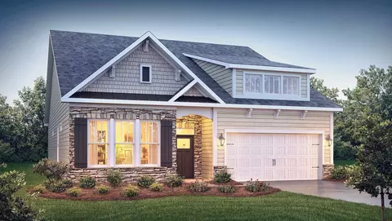
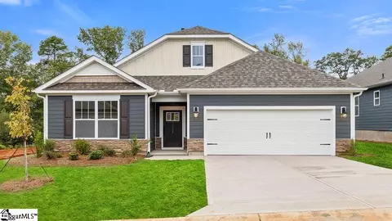
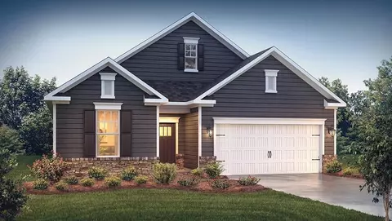
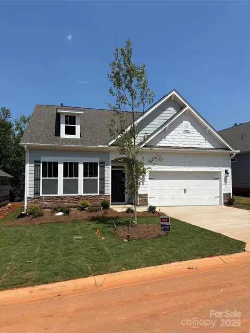
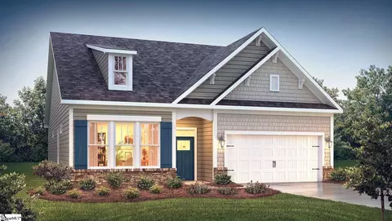
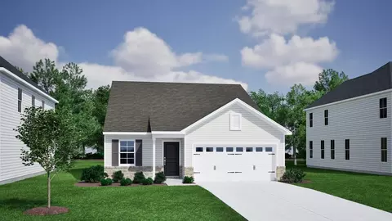
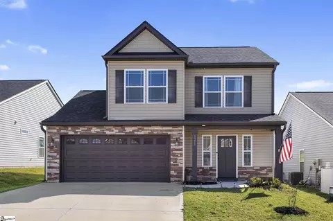
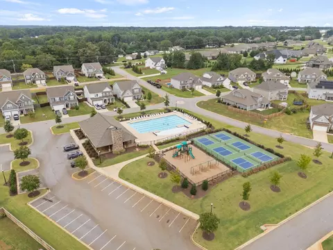
Better than new and meticulously maintained, this stunning 3-bedroom, 2-bath home in desirable Pine Valley offers the perfect combination ofmodern style, low-maintenance living, and everyday comfort. Featuring nearly 1,900 square feet of thoughtfully designed living space, the open-concept floor plan is highlighted by soaring ceilings, abundant natural light, luxury vinyl plank flooring, and a spacious living area centeredaround a cozy gas fireplace. The chef-inspired kitchen is sure to impress with solid surface countertops, a large center island, gas cooktop,double wall ovens, abundant cabinetry, and a walk-in pantry. The private owner's suite serves as a relaxing retreat with a trey ceiling, oversizedwalk-in closet, dual vanities, and a beautifully appointed walk-in shower. Two additional bedrooms provide ample space for family, guests, or ahome office. Step outside to the covered rear porch overlooking a level backyard, ideal for morning coffee or evening relaxation. Enjoy theconvenience of a tankless water heater, full-yard irrigation system, smart home pre-wiring, and lawn maintenance included through the HOA. Asan added benefit, the home is still covered by portions of the builder's warranty, providing valuable peace of mind for the new owner. Residentsof Pine Valley enjoy access to a community pool, playground, sidewalks, and common areas, all while being conveniently located near shopping, dining, schools, and major commuter routes. This move-in-ready home offers exceptional value and the opportunity to enjoy like-newconstruction without the wait of building. SYNDICATION REMARKS Syndication RemarksBetter than new and meticulously maintained, this stunning 3-bedroom, 2-bath home in desirable Pine Valley offers the perfectcombination of modern style, low-maintenance living, and everyday comfort. Featuring nearly 1,900 square feet of thoughtfullydesigned living space, the open-concept floor plan is highlighted by soaring ceilings, abundant natural light, luxury vinyl plankflooring, and a spacious living area centered around a cozy gas fireplace. The chef-inspired kitchen is sure to impress with solidsurface countertops, a large center island, gas cooktop, double wall ovens, abundant cabinetry, and a walk-in pantry. The privateowner's suite serves as a relaxing retreat with a trey ceiling, oversized walk-in closet, dual vanities, and a beautifully appointedwalk-in shower. Two additional bedrooms provide ample space for family, guests, or a home office. Step outside to the coveredrear porch overlooking a level backyard, ideal for morning coffee or evening relaxation. Enjoy the convenience of a tankless waterheater, full-yard irrigation system, smart home pre-wiring, and lawn maintenance included through the HOA. As an added benefit,the home is still covered by portions of the builder's warranty, providing valuable peace of mind for the new owner. Residents ofPine Valley enjoy access to a community pool, playground, sidewalks, and common areas, all while being conveniently locatednear shopping, dining, schools, and major commuter routes. This move-in-ready home offers exceptional value and the opportunityto enjoy like-new construction without the wait of building.
Listed by
Listing Agent - Karl Morrissey
Listing Office - Howard Hanna Allen Tate - WestEnd
Source: SPTBRG MLS mls logo
MLS#339920 • last updated 1 week ago
Movoto checked SPTBRG MLS for data 2 hours ago
Request a virtual or in-person tour
Overview
Cooling/AC Central Air
Heating Forced Air
Levels/Style One, Traditional
Living Area 1903
SubType Single Family Residence
Type Residential
Status Active
MLS # 339920
Lot Size (Acres) 0.16
Property Tax 113
HOA Fee Monthly, 125
Builder Name DR Horton
Year Built 2025
Interior
# of Full Baths 2
Total # of Bedrooms 3
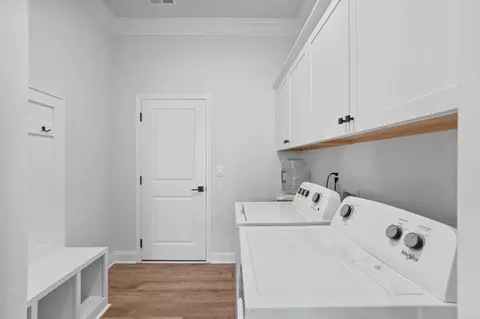
Laundry 1st Floor, Electric Dryer Hookup, Walk-In
Flooring Carpet, Ceramic Tile, Luxury Vinyl
Interior Features Cable Available, Ceilings-Some 9 Ft +, Tray Ceiling(s), Attic Stairs Pulldown, Walk-In Closet(s), Solid Surface Counters, Entrance Foyer, Open Floorplan, Walk-In Pantry, Smart Home
Appliances Gas Cooktop, Dishwasher, Disposal, Microwave, Double Oven, Electric Oven, Self Cleaning Oven, Wall Oven, Range Hood
Exterior
Roof Architectural
Construction Brick Veneer, Hardboard Siding
Foundation Slab
Parking 2 Car Attached, Garage Door Opener
Exterior Features Sprinkler System
Lot Features Level, Underground Utilities
Patio/Porch Covered Patio
Amenities / Utilities
Sewer/Septic Public Sewer
Water Source Public
HOA Fee Includes Cable TV, Common Area, Lawn Service, Pool, Recreation Facility, Street Lights
Location
Subdivision Pine Valley
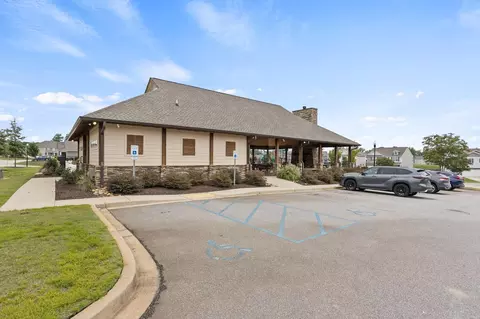
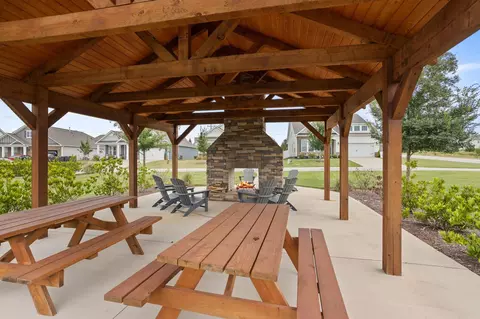
Community Features Common Areas, Street Lights, Playground, Pool, Sidewalks, Lawn
Elementary School 2-Sugar Ridge
High School 2-Boiling Springs
Middle School 2-Boiling Springs
Directions Take I-385 N To I-85 N Toward Spartanburg. Take Exit 75 For SC-9/Boiling Springs. Turn Left Onto SC-9 N. Continue About 5 Miles, Then Turnright Into Pine Valley On Wabash Pl. Continue To 1831 Wabash Pl, Which Will Be On The Right.
Tour this home
When would you like to see 1831 Wabash Pl?
question
Have a question about this property? Call us at (844) 430-0869
7/10
6/10
7/10
Source: GreatSchools.org © 2026. All rights reserved.

Around Boiling Springs

Explore everything this neighborhood has to offer.
3/100
Walk
94/100
Family
44/100
Dining
76/100
Pet
  • Real Estate
  • SC
  • Spartanburg County
  • Boiling Springs
  • 29316
  • 1831 Wabash Pl

My commute

Enter a destination to see travel time and distance.
By entering my info and clicking Ask a Question below, I am providing my e-signature and express written consent to receive marketing emails, calls, and texts (including via automatic telephone dialing systems, AI generative, artificial or pre-recorded voice technology) relating to my inquiry from Movoto (and parties calling/messaging on their behalf) even if my number appears on the company, state, or national Do Not Call Registry. You also agree to ourTerms and Conditions and Privacy Policy. Consent not required to receive services (call 1-844-420-1270 to be connected without providing consent).

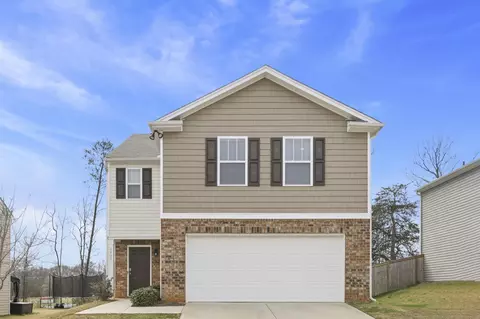
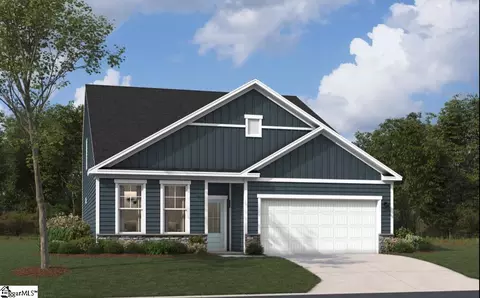
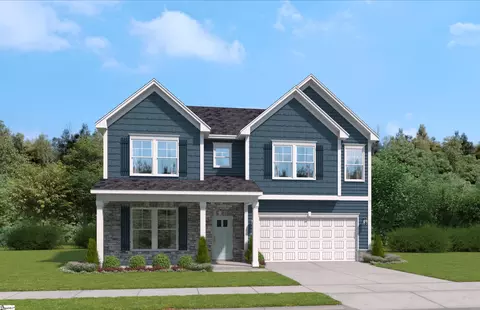
Nearby homes for sale in Boiling Springs, SC

Nearby recently sold homes in Boiling Springs, SC

Newest listings in 29316

Meet with a real estate agent today (844) 430-0869
The multiple listing information is provided by Spartanbug MLS. IDX information is provided exclusively for consumers’ personal, non-commercial use and that it may not be used for any purpose other than to identify prospective properties consumers may be interested in purchasing. Information deemed reliable but not guaranteed to be accurate. Buyer to verify all information. The information provided is for consumers' personal, non-commercial use and may not be used for any purpose other than to identify prospective properties consumers may be interested in purchasing. Listing information updated every 15 minutes. Terms of use & Privacy Policy, California Privacy Info. Copyright © 2005 - 2026 Movoto, Inc. All rights reserved. Equal Housing Opportunity CalDRE CalDRE #01517281
Movoto Real Estate is committed to ensuring accessibility for individuals with disabilities. We are continuously working to improve the accessibility of our web experience for everyone. We welcome feedback and accommodation requests, please submit them here.
Spartanburg Multiple Listing Service™ system
The real estate listing data marked with this icon comes from the IDX program of the Spartanburg Multiple Listing Service™ system.
Requests for information regarding mortgage products will be directed to Movoto.com affiliate, Lower, LLC - a licensed Mortgage Lender (NMLS #1124061), or, based on your location, may be redirected to a participating mortgage marketing partner that may pay Lower, LLC for any consumer contact information provided through this site.