Movoto Real Estate
  • Exterior
  • Entry Way
  • Living
  • Other
  • Dining
  • Kitchen
  • Bedroom
  • Bath
  • View/Area

11221 Ensor, Boerne, TX 78006

$2,599,000
  • 4

    bed

  • 6

    bath

  • 5,413

    Sqft ($480/Sqft)

House for sale 26 days

About 11221 Ensor

Property type House
Neighborhood
Year built 2026
HOA fee $120/month
Lot size 1.02 Acre
Movoto estimate
Property description
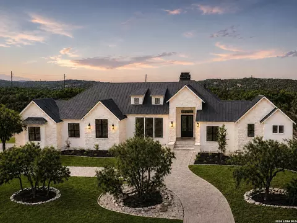
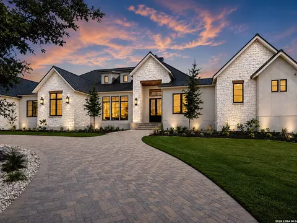
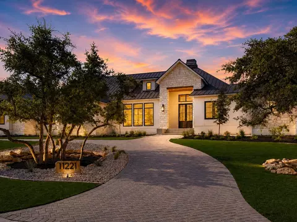
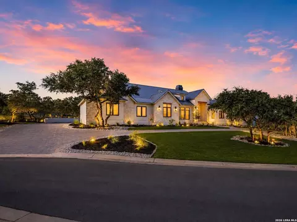
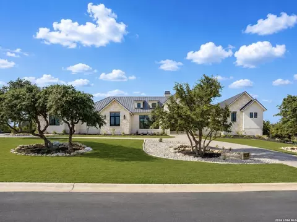
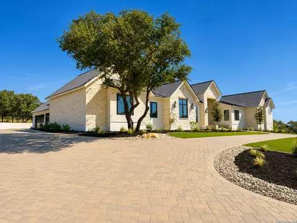
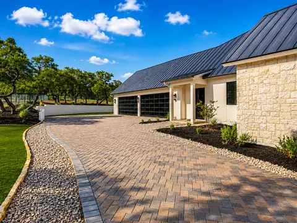
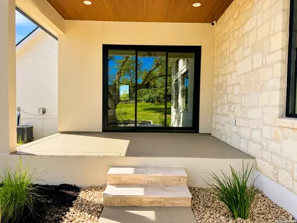
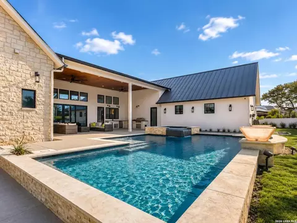
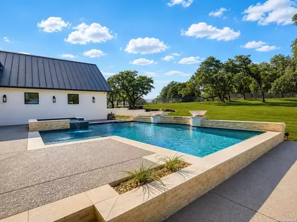
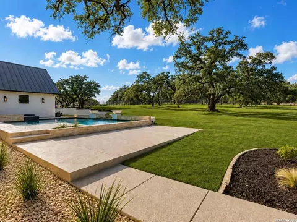
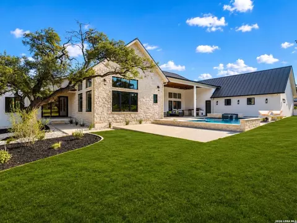
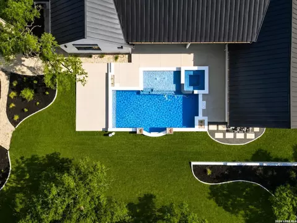
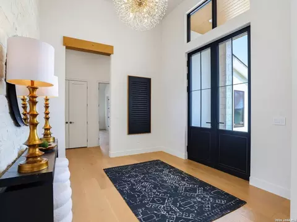
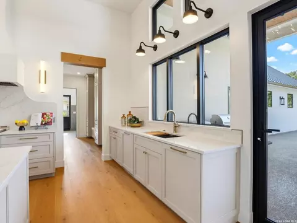
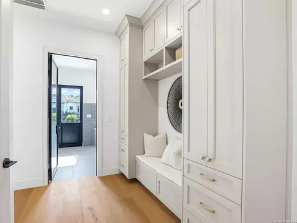
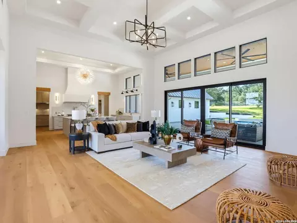
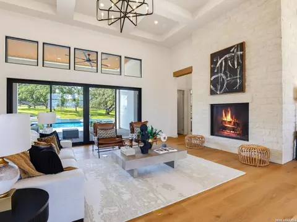
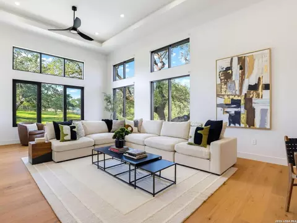
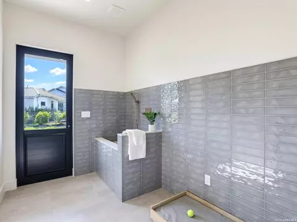
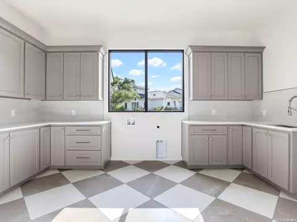
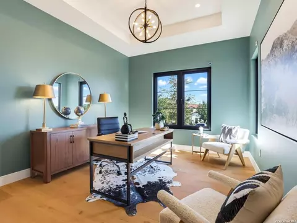
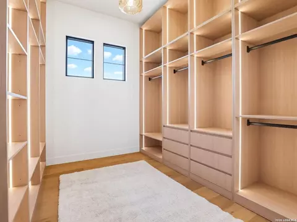
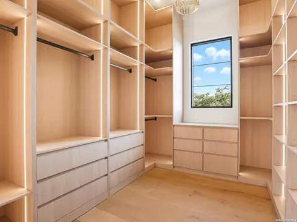
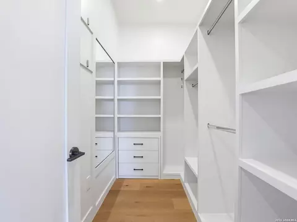
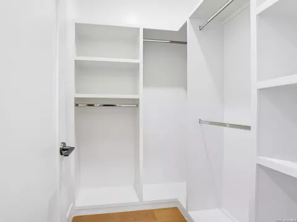
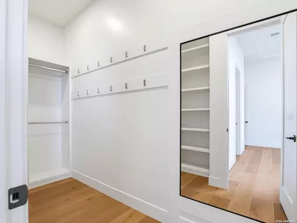
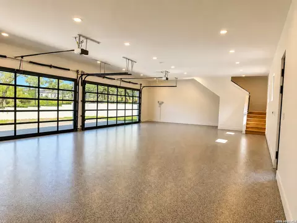
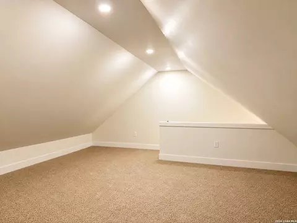
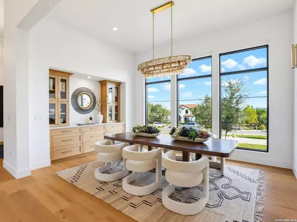
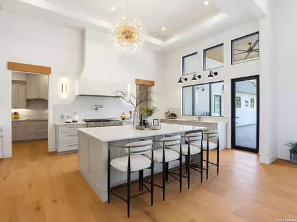
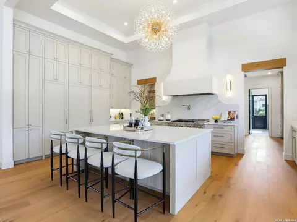
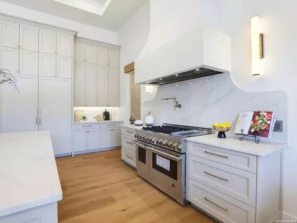
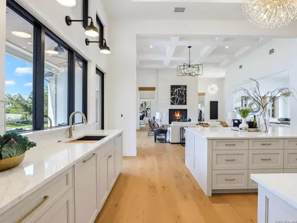
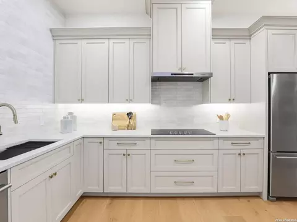
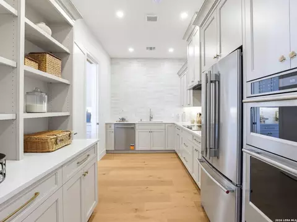
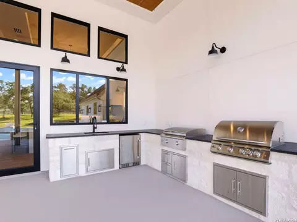
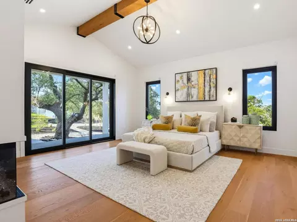
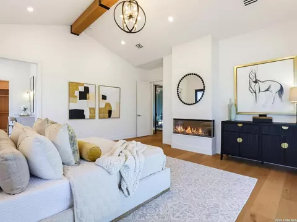
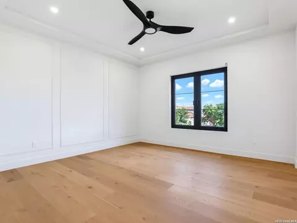
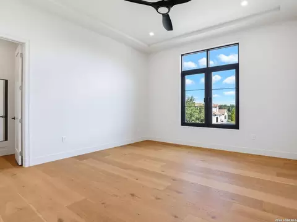
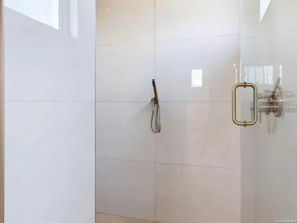
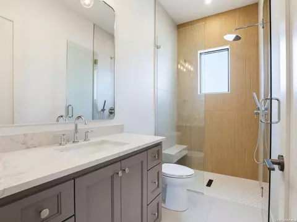
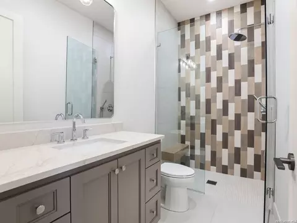
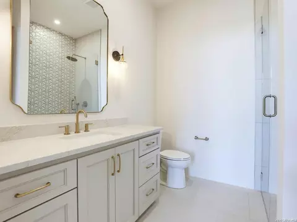
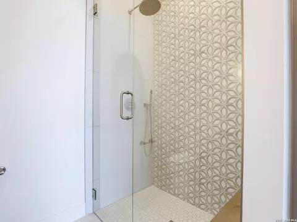
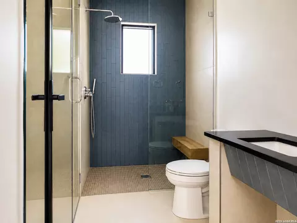
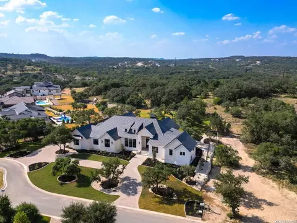
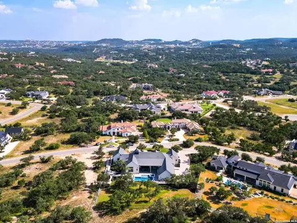
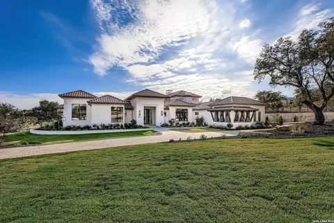
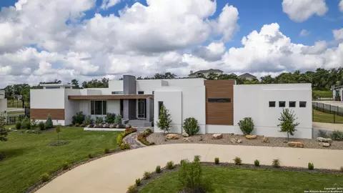
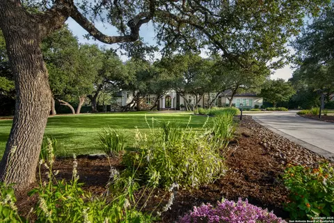
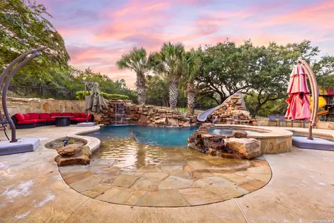
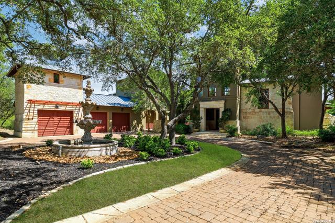
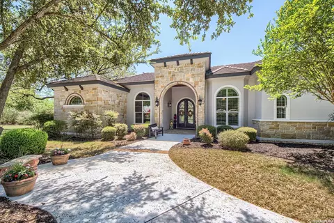
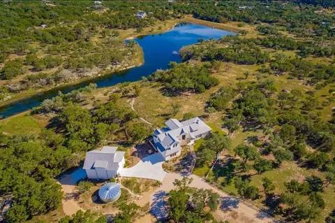
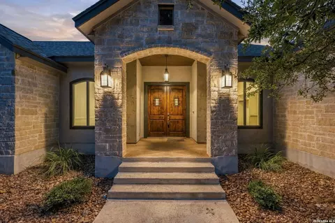
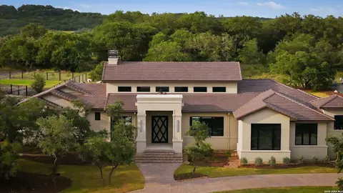
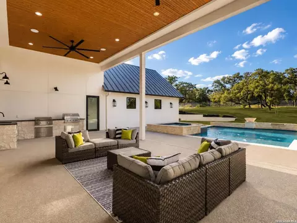
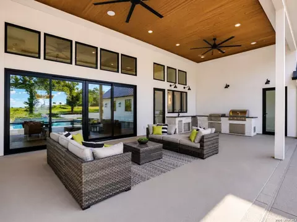
Welcome to 11221 Ensor, an exceptional newly completed estate in Pecan Springs, one of San Antonio's most prestigious communities and the future setting of the 2027 Parade of Homes. Showcasing exceptional architecture, refined craftsmanship, and sophisticated design. The expansive ceilings, seamless indoor-outdoor integration, and a captivating fireplace characterize the primary living area. The chef's kitchen features premium JennAir appliances, a full-size wine refrigerator, and a fully appointed catering kitchen. The elegant primary suite offers a private outdoor patio, separate his-and-hers closets, and a spa-inspired bath with premium finishes. Three additional bedrooms feature en-suite baths, while an oversized game room includes custom built-ins, dual beverage refrigerators, and sink. A private office, spacious laundry room, dedicated dog-washing station, and oversized four-car garage with glass doors,epoxy flooring and a large storage room above the garage with a dedicated staircase. Thoughtfully integrated technology includes indoor and outdoor speakers, security cameras, Wi-Fi access points throughout, and smart lighting switches. Outdoors, a resort-style pool, dedicated pool bath, lush front and rear landscaping, and professionally designed landscape lighting. A paver-lined circular driveway enhances the home's impressive arrival and curb appeal. 11221 Ensor seamlessly brings together modern luxury, exceptional craftsmanship, and timeless architectural design.
Listed by
Listing Agent - Ben Negru
Listing Office - Alliance Realty Group
Source: SABOR MLS mls logo
MLS#2011126 • last updated 2 weeks ago
Movoto checked SABOR MLS for data 13 minutes ago
Request a virtual or in-person tour
Overview
Cooling/AC Two Central
Heating Central, Electric
Levels/Style 1, One Story
Price/SqFt 480.14
Square Feet 5413
Year Built 2026
Lot Size 1.02
Taxed by Multiple Counties No
Total Tax 3327.45
Certified Tax Year 2025
Tax Property ID 46611100040
Multiple HOA No
HOA Name PECAN SPRINGS HOMEOWNERS ASSOCIATION
HOA Mandatory Mandatory
HOA Frequency Annually
HOA Fee 1440
Interior
Master Bathroom Length (ft.) 22
Master Bathroom Width (ft.) 15
Full Bathrooms 5
1/2 Bathrooms 1
Master Bathroom Tub/Shower Separate
Total Bathrooms 6
Bedroom 4 Width (ft.) 15
Master Bedroom Length (ft.) 16
Master Bedroom Width (ft.) 19
Bedrooms 4
Master Bedroom DownStairs
Bedroom 2 Width (ft.) 15
Bedroom 2 Length (ft.) 15
Bedroom 3 Width (ft.) 14
Bedroom 3 Length (ft.) 16
Bedroom 4 Length (ft.) 15
Entry Room Width (ft.) 12
Living Room Length (ft.) 24
Living Room Width (ft.) 23
Dining Room Length (ft.) 18
Dining Room Width (ft.) 13
Study/Office Length (ft.) 12
Interior Two Living Area
Study/Office Width (ft.) 15
Entry Room Length (ft.) 14
Kitchen Length (ft.) 15
Kitchen Width (ft.) 22
Floor Ceramic Tile, Wood
Exterior
Construction New
Window Coverings Some Remain
Exterior 4 Sides Masonry, Stone/Rock
Roof Metal
Foundation Slab
Parking Four Or More Car Garage
Pool / Spa In Ground Pool
Pool Y/N Y
Amenities / Utilities
Fireplace Two
Number of Fireplaces 2
Utility Room Width (ft.) 10
Utility Room Length (ft.) 16
Utility Supplier: Electricity CPS
Utility Supplier: Gas CPS
Utility Supplier: Water SAWS
Utility Supplier: Garbage Tiger
Utility Supplier: Sewer Septic
Energy Efficiency 16+ SEER AC, Foam Insulation
Inclusions Ceiling Fans, Built-In Oven, Microwave Oven, Stove/Range, Refrigerator, Dishwasher
Neighborhod Amenities Controlled Access
Location
Area 1004
Subdivision PECAN SPRINGS
Middle School Rawlinson
High School Clark
School District Northside
Elementary School Sara B McAndrew
Tour this home
When would you like to see 11221 Ensor?
question
Have a question about this property? Call us at (844) 430-0869
6/10
Source: GreatSchools.org © 2026. All rights reserved.

Around Pecan Springs

Explore everything this neighborhood has to offer.
3/100
Walk
89/100
Family
27/100
Dining
68/100
Pet
  • Real Estate
  • TX
  • Kendall County
  • Boerne
  • 78006
  • 11221 Ensor

My commute

Enter a destination to see travel time and distance.
By entering my info and clicking Ask a Question below, I am providing my e-signature and express written consent to receive marketing emails, calls, and texts (including via automatic telephone dialing systems, AI generative, artificial or pre-recorded voice technology) relating to my inquiry from Movoto (and parties calling/messaging on their behalf) even if my number appears on the company, state, or national Do Not Call Registry. You also agree to ourTerms and Conditions and Privacy Policy. Consent not required to receive services (call 1-844-420-1270 to be connected without providing consent).

Nearby homes for sale in Boerne, TX

Nearby recently sold homes in Boerne, TX

Newest listings in 78006

Meet with a real estate agent today (844) 430-0869
The multiple listing information is provided by SABOR MLS. IDX information is provided exclusively for consumers’ personal, non-commercial use and that it may not be used for any purpose other than to identify prospective properties consumers may be interested in purchasing. Information deemed reliable but not guaranteed to be accurate. Buyer to verify all information. The information provided is for consumers' personal, non-commercial use and may not be used for any purpose other than to identify prospective properties consumers may be interested in purchasing. Listing information updated every 15 minutes. Terms of use & Privacy Policy, California Privacy Info. Copyright © 2005 - 2026 Movoto, Inc. All rights reserved. Equal Housing Opportunity CalDRE CalDRE #01517281
Movoto Real Estate is committed to ensuring accessibility for individuals with disabilities. We are continuously working to improve the accessibility of our web experience for everyone. We welcome feedback and accommodation requests, please submit them here.
San Antonio Multiple Listing Service™ system
The real estate listing data marked with this icon comes from the IDX program of the San Antonio Multiple Listing Service™ system.
TREC Consumer Protection Notice
TREC Information About Brokerage Services
Requests for information regarding mortgage products will be directed to Movoto.com affiliate, Lower, LLC - a licensed Mortgage Lender (NMLS #1124061), or, based on your location, may be redirected to a participating mortgage marketing partner that may pay Lower, LLC for any consumer contact information provided through this site.