Movoto Real Estate
Sold on 02/25/2026
  • Map Image
  • Map Image
  • Map Image

1455 Valley Ford Freestone Rd, Bodega, CA 94922

  • $2,293,225

    Last sold 02/25/2026 after 176 Days

  • 4

    bed

  • 4

    bath

  • 3,789

    Sqft ($605/Sqft)

House not for sale
Learn about Bodega's top local Real Estate agents

About 1455 Valley Ford Freestone Rd

Property type House
Neighborhood
Year built 2007
HOA fee $0/month
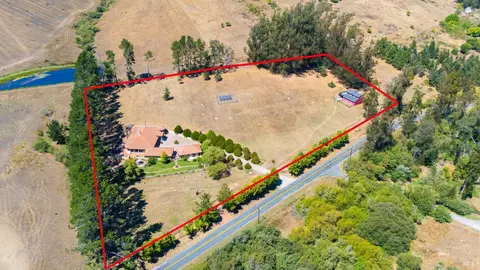
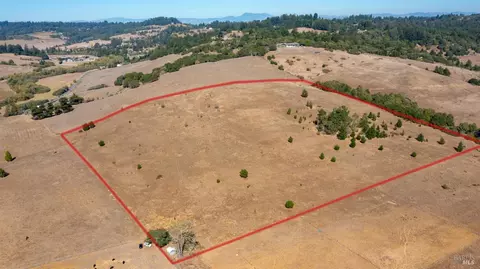
Lot size 9 Acre
Movoto estimate
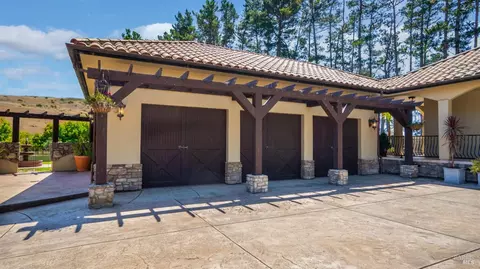
Parking 3 garage spaces
Property description
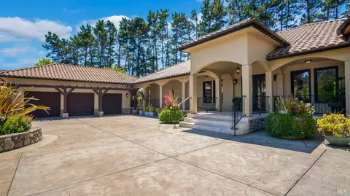
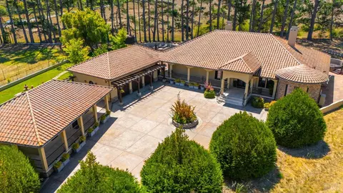
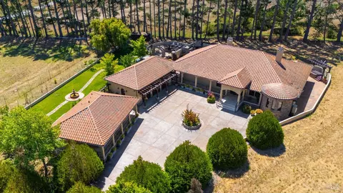
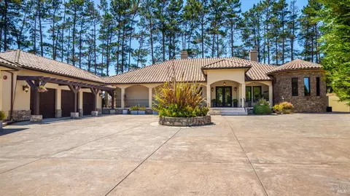
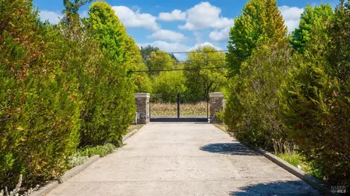
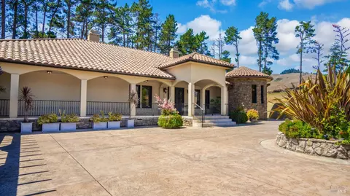
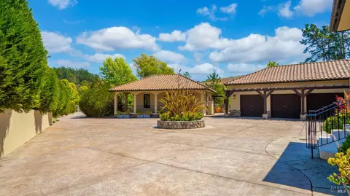
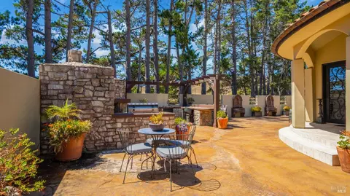
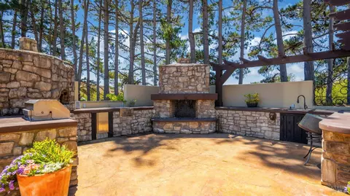
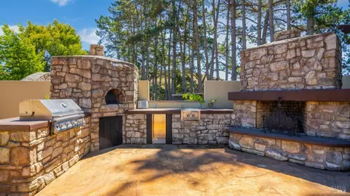
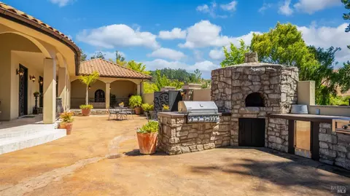
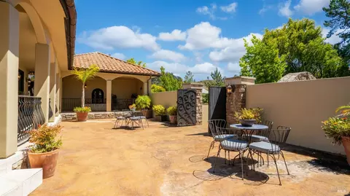
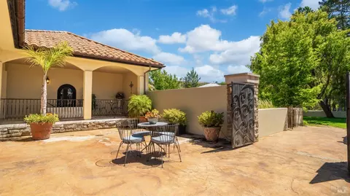
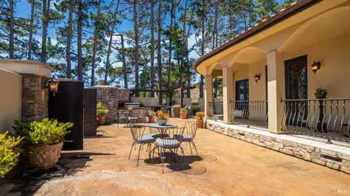
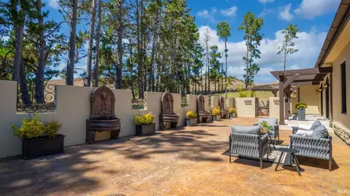
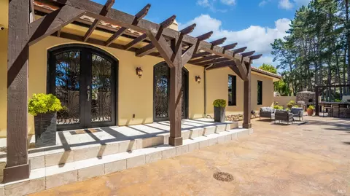
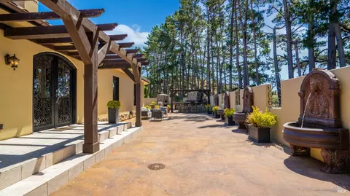
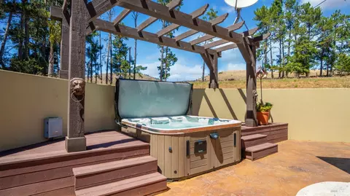
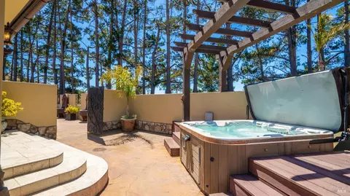
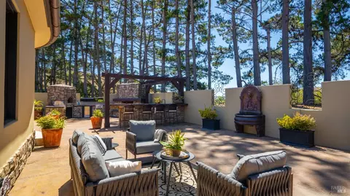
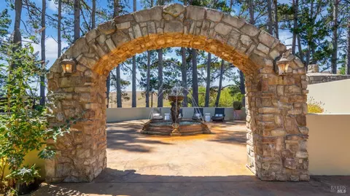
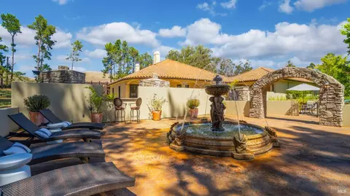
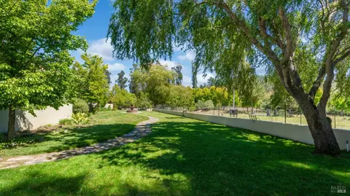
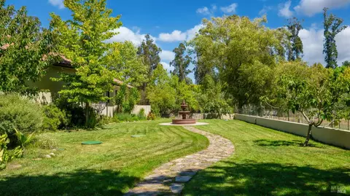
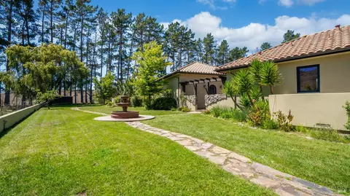
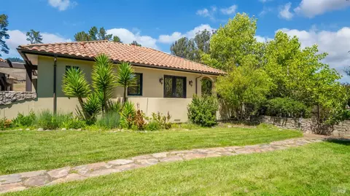
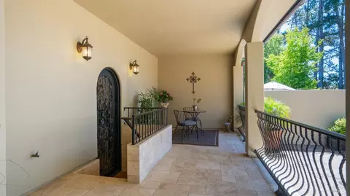
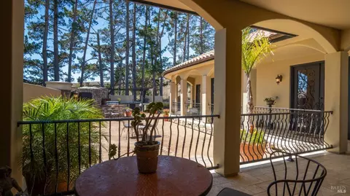
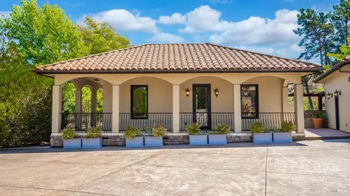
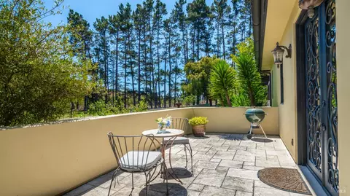
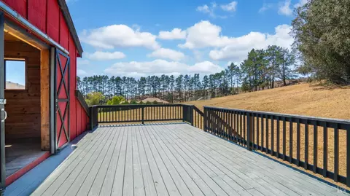
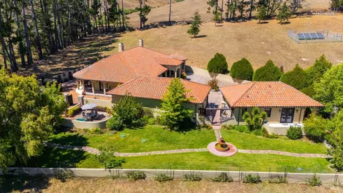
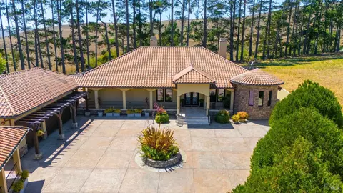
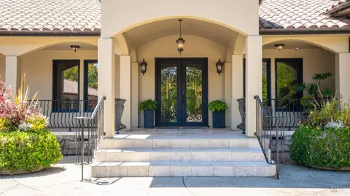
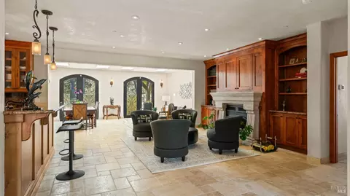
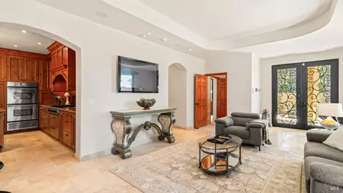
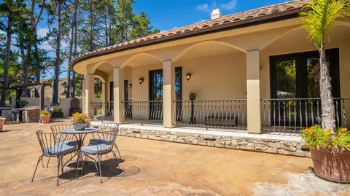
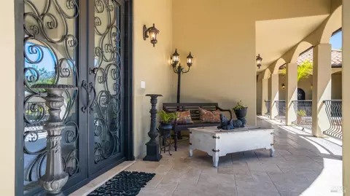
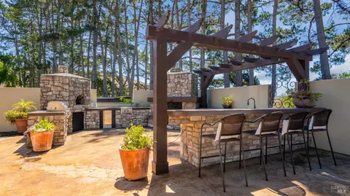
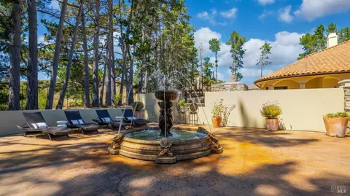
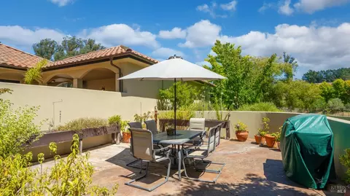
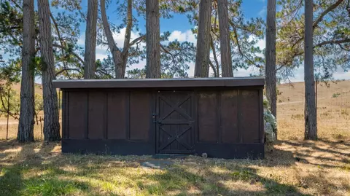
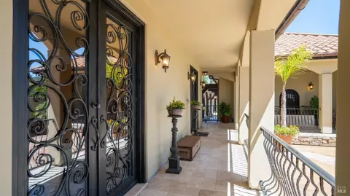
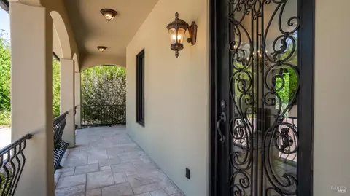
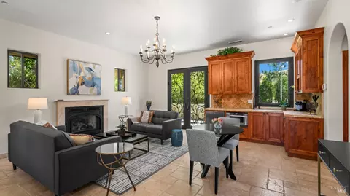
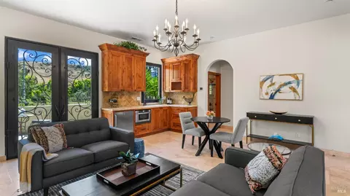
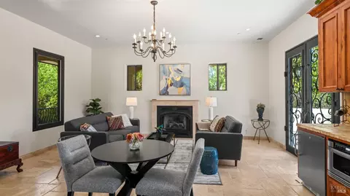
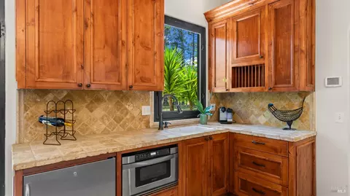
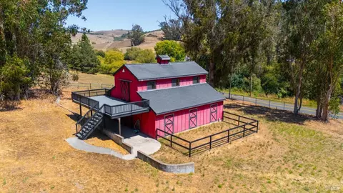
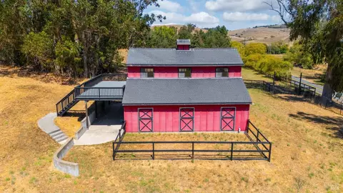
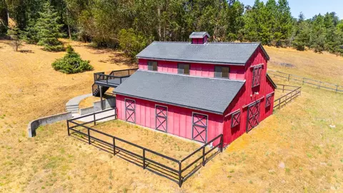
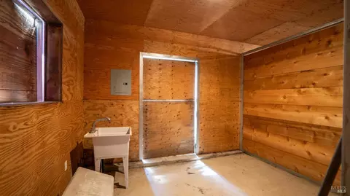
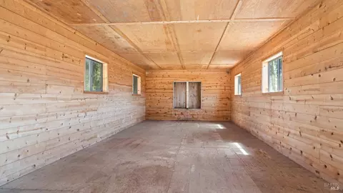
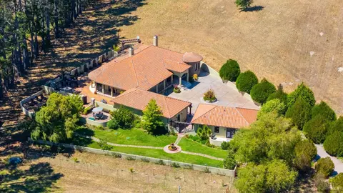
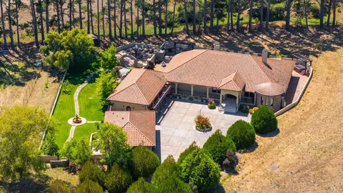
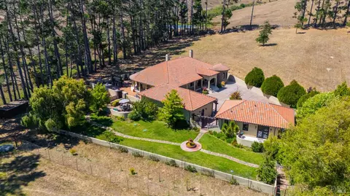
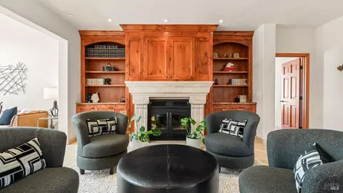
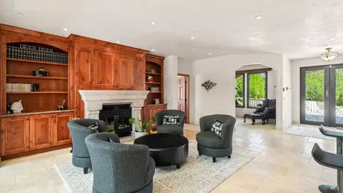
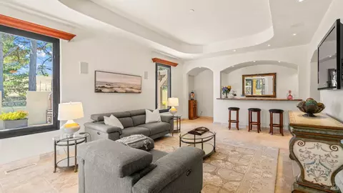
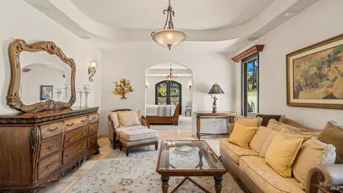
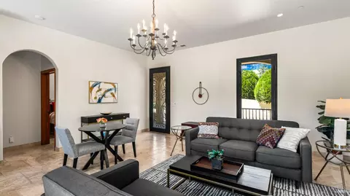
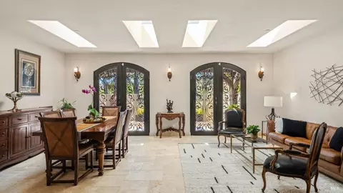
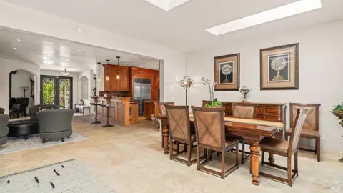
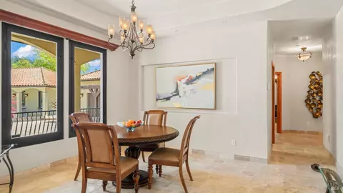
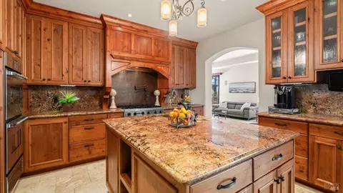
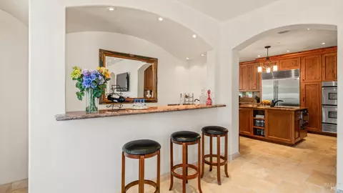
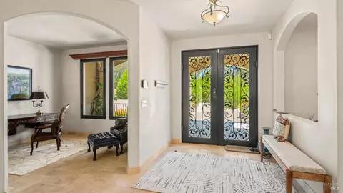
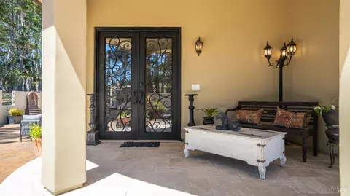
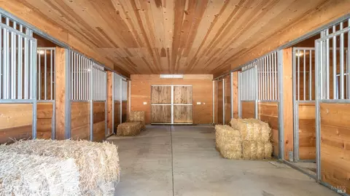
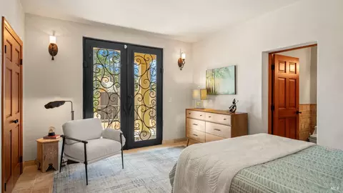
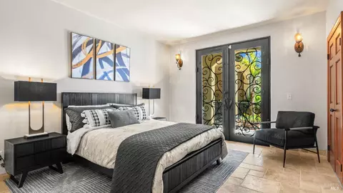
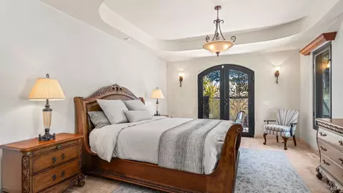
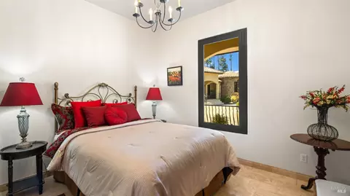
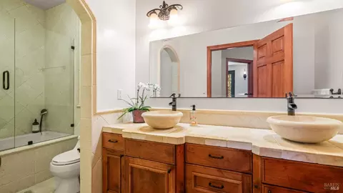
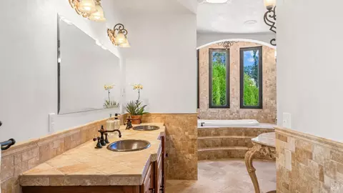
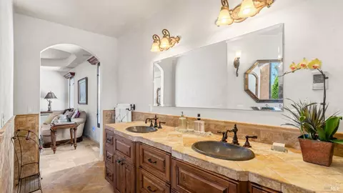
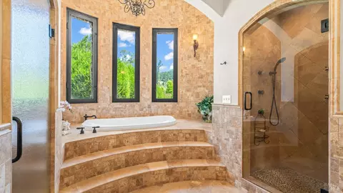
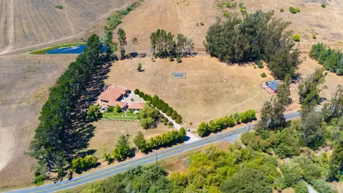
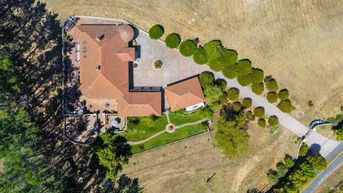
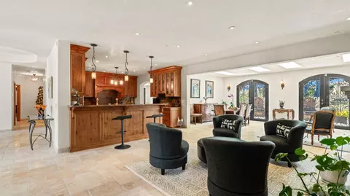
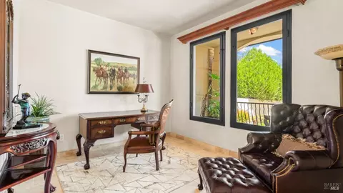
Discover an exquisite, gated Mediterranean-style estate nestled on 9 acres of serene Sonoma County countryside, minutes from Bodega's coastal charm and towns like Petaluma, Bodega Bay and Sebastopol. The property offers a luxurious retreat with sweeping views, privacy, and refined design, a dream for those seeking elegance and tranquility amidst rural beauty. The main residence, built in 2007, spans approximately 3,789 sq ft, featuring 4 bedrooms and 3.5 baths designed with intentional separation for privacy and comfort. The primary suite is strategically tucked away from the communal areas and boasts luxurious touches such as iron-framed doors and windows, and heated travertine flooring. A beautifully appointed 640 sq ft casita, crafted with the same Mediterranean elegance as the main home, offers a welcoming space for guests. The property includes an expansive 5,000 sq ft outdoor entertainment courtyard, complete with a fully equipped kitchen, an inviting outdoor fireplace, an authentic imported Italian pizza oven, and tranquil water features, perfect for al fresco gatherings and leisurely afternoons. Included is a classic two-story barn with 5 stalls, tack room and paddocks. Upstairs in the barn is unfinished space with electricity, offering endless possibilities.
Listed by
Listing Agent - Michael J Clifford
Listing Office - Century 21 Select Real Estate
Source: BAREIS mls logo
MLS#325080983 • last updated 2 months ago
Movoto checked BAREIS for data 3 minutes ago
Overview
Cooling/AC Ceiling Fan(s)
Heating Central, Fireplace(s), MultiZone, Propane, Radiant, Radiant Floor, Solar Heating
Levels/Style 1, Mediterranean
SqFt 3789
SubType Detached, Luxury, Single Family Residence
2nd Unit Type Detached
Type Residential
Year Built 2007
MLS # 325080983
Status Closed
On Market Date 2025-09-02
Lot Size (Acres) 9
Lot Size (SqFt) 392040
Interior
# Half Baths 1
# Full Baths 3
2nd Unit: # Full Baths 1
Total # of Bathrooms 4
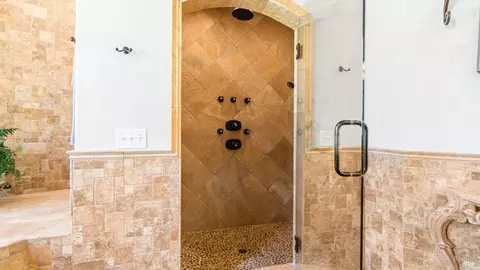
Primary Bathroom Double Sinks, Shower Stall(s), Soaking Tub
Primary Bedroom Outside Access, Sitting Area, Walk-In Closet
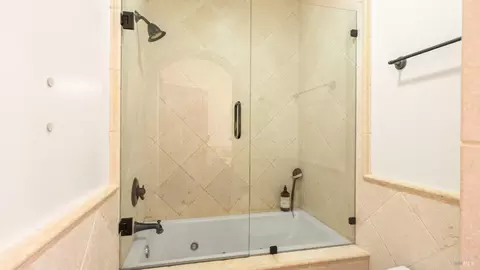
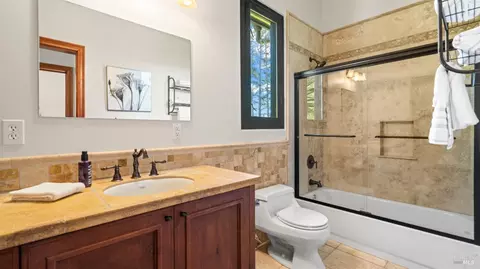
Bathrooms Double Sinks, Jetted Tub, Shower Stall(s), Tub W/Shower Over
Total # of Bedrooms 4
2nd Unit: # Bedrooms 1
Family Room Deck Attached, View
Living Room Deck Attached, View
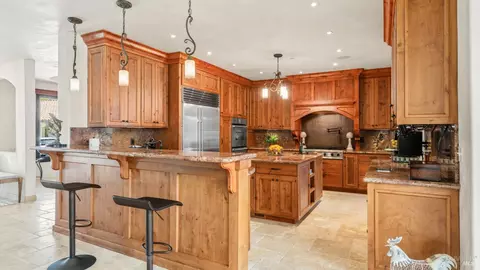
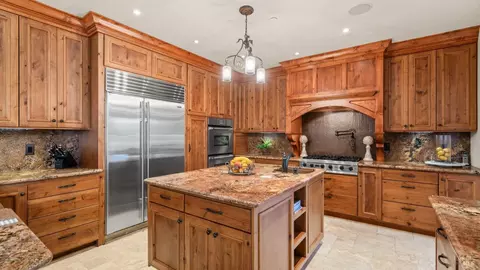
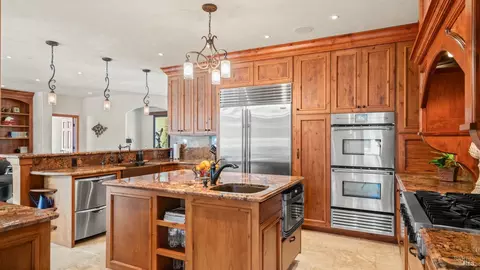
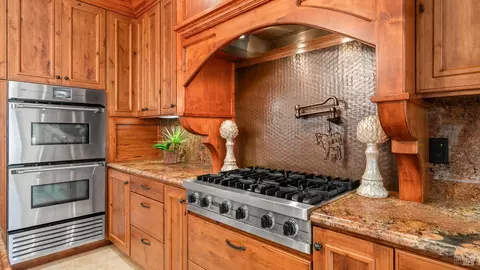
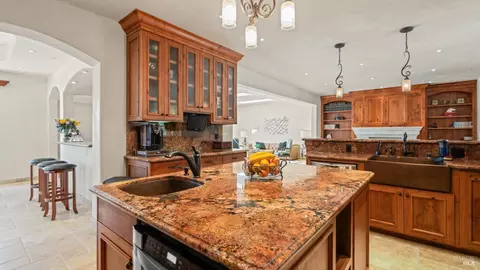
Kitchen Breakfast Area, Granite Counter, Island
Dining Room Formal Area, Formal Room, Skylight(s)
Other Rooms Dining Room, Family Room, Great Room, Guest Quarters, In Law Apartment, Laundry, Living Room, Primary Bathroom, Primary Bedroom 2+, Office
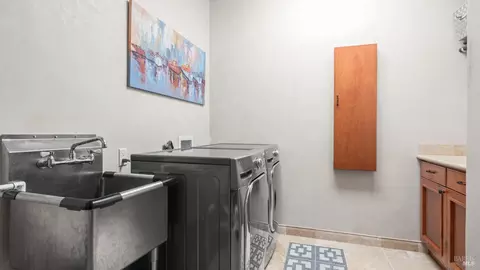
Laundry Cabinets, Dryer Included, Inside Room, Washer Included
Flooring Carpet, Tile
Appliances Built-In Refrigerator, Dishwasher, Disposal, Double Oven, Electric Water Heater, Gas Cook Top, Microwave, Self/Cont Clean Oven
Fireplace Desc Other
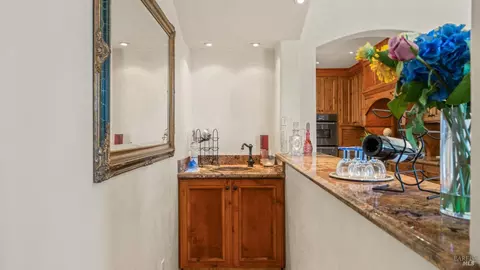
Interior Features Formal Entry, Storage Area(s), Wet Bar
Exterior
Roof Tile
Foundation Concrete, Concrete Perimeter
Construction Frame, Stucco, Wood
# Garage Spaces 3
# Parking Spaces 10
Parking Boat Storage, Covered, Detached, Garage Door Opener, RV Possible
Other Structures Barn(s), Guest House, Storage
Drive/ Sidewalk Gated, Paved Driveway
Fencing Fenced
Lot Desc Auto Sprinkler F&R, Garden, Landscape Back, Landscape Front, Landscape Misc, Private, Secluded
Patio/ Porch Wrap Around Porch
Amenities / Utilities
Utilities Propane Tank Owned, Solar
Electricity PV-Battery Backup, 220 Volts In Kitchen
Sewer/ Septic Septic System
Water Source Storage Tank, Well
Pool No
Miscellaneous Built-In Barbeque, Fire Pit, Kitchen
Security Features Carbon Mon Detector, Security Gate, Smoke Detector
Spa Spa/Hot Tub Personal, Yes
Location
View(s) Hills, Panoramic, Pasture
Area Petaluma West
County Sonoma
APN 026-130-007-000
Multifamily Details
$2.34M
Range: $2.1M-$2.57M
Last 30 days 
  • 1455 Valley Ford Freestone Rd
    $2.29M
  • B0800
  • 94922
    $2.48M 0% y/y
  • Bodega
    $2.48M 0% y/y
No chart available
Statistics calculated by Movoto

Thinking of selling? Get a Cash Offer.

  • A smooth, fast sale
  • Skip staging and repairs
  • No strings attached

Around B0800

Explore everything this neighborhood has to offer.
By entering my info and clicking Ask a Question below, I am providing my e-signature and express written consent to receive marketing emails, calls, and texts (including via automatic telephone dialing systems, AI generative, artificial or pre-recorded voice technology) relating to my inquiry from Movoto (and parties calling/messaging on their behalf) even if my number appears on the company, state, or national Do Not Call Registry. You also agree to ourTerms and Conditions and Privacy Policy. Consent not required to receive services (call 1-844-420-1270 to be connected without providing consent).

Nearby homes for sale in Bodega, CA

  • Real Estate
  • CA
  • Sonoma County
  • Bodega
  • 94922
  • 1455 Valley Ford Freestone Rd
Meet with a real estate agent today (844) 430-0869
The multiple listing information is provided by BAREIS MLS ®. IDX information is provided exclusively for consumers’ personal, non-commercial use and that it may not be used for any purpose other than to identify prospective properties consumers may be interested in purchasing. Information deemed reliable but not guaranteed to be accurate. Buyer to verify all information. The information provided is for consumers' personal, non-commercial use and may not be used for any purpose other than to identify prospective properties consumers may be interested in purchasing. Listing information updated every 15 minutes. Terms of use & Privacy Policy, California Privacy Info. Copyright © 2005 - 2026 Movoto, Inc. All rights reserved. Equal Housing Opportunity CalDRE CalDRE #01517281
Movoto Real Estate is committed to ensuring accessibility for individuals with disabilities. We are continuously working to improve the accessibility of our web experience for everyone. We welcome feedback and accommodation requests, please submit them here.
The data relating to real estate for sale on this web site comes in part from the Bay Area Real Estate Information Services, Inc. All information deemed reliable but not guaranteed and should be independently verified. All properties are subject to prior sale, change or withdrawal. IDX information is provided exclusively for consumers' personal, non-commercial use and may not be used for any purpose other than to identify prospective properties consumers may be interested in purchasing.
Copyright 2026 Bay Area Real Estate Information Services, Inc. All Right Reserved.
Requests for information regarding mortgage products will be directed to Movoto.com affiliate, Lower, LLC - a licensed Mortgage Lender (NMLS #1124061), or, based on your location, may be redirected to a participating mortgage marketing partner that may pay Lower, LLC for any consumer contact information provided through this site.