
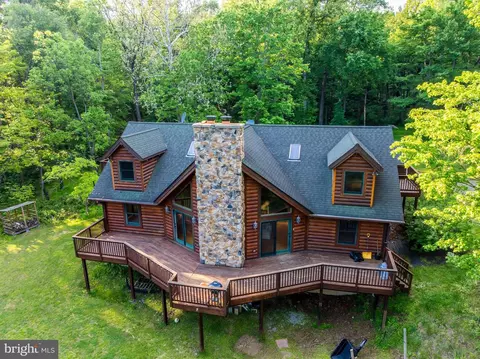
- $998,000
- 4Bd
- 2Ba
- 2,786 Sq Ft
SOLD 06/30/26

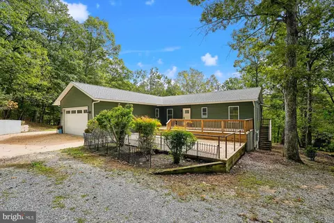
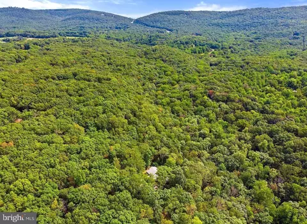
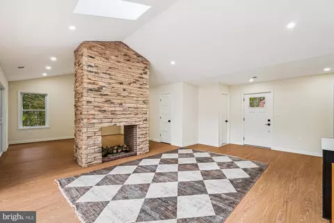
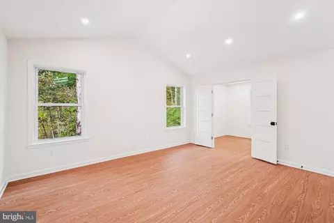
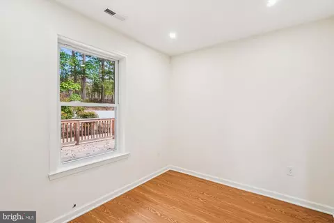
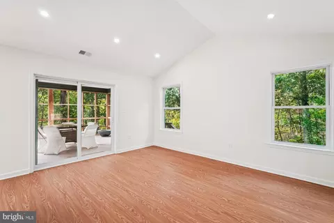
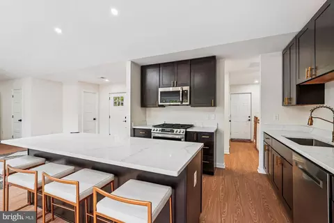
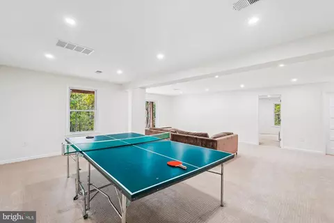
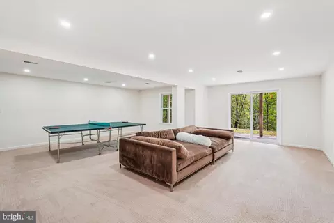
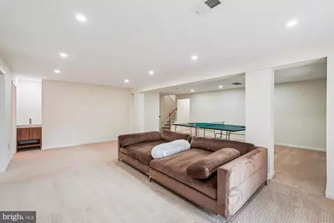
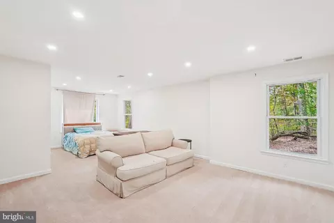
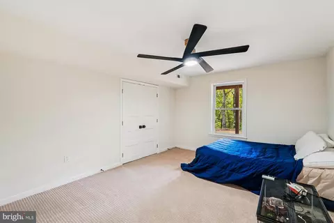
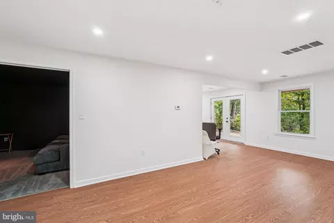
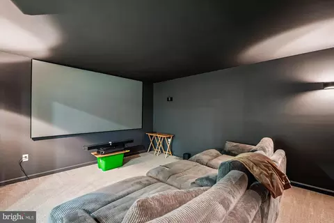
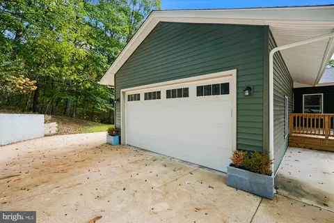
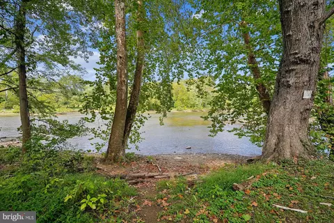

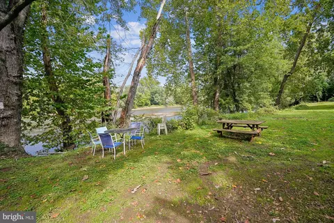
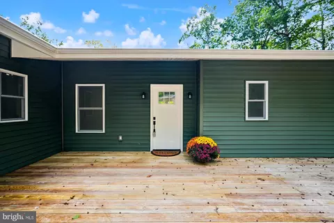
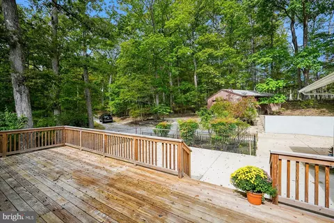
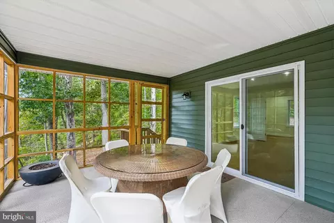
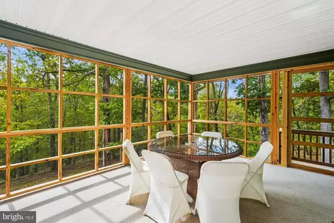
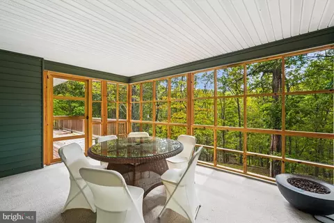
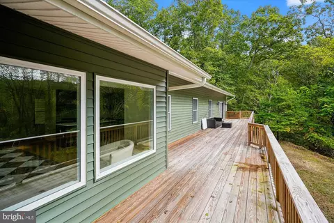
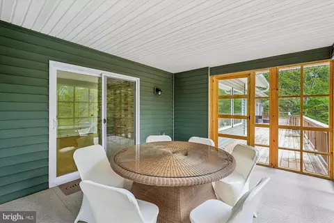
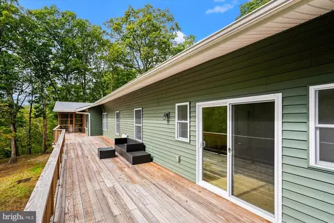
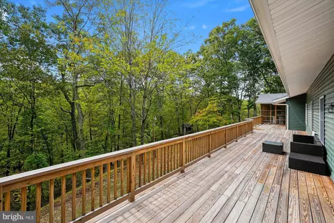
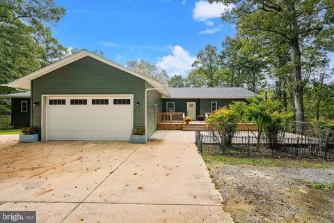
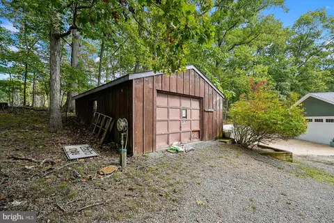
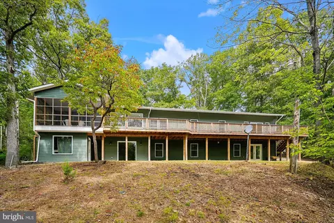
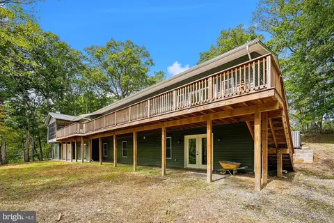
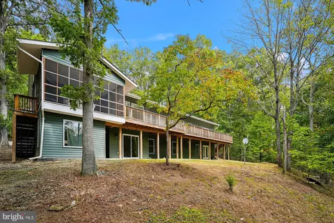
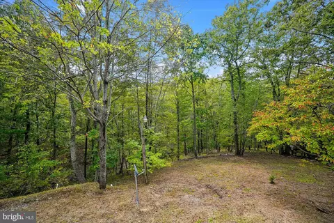
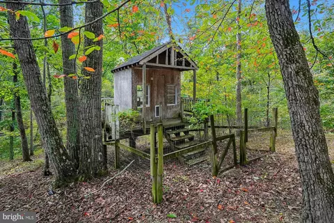
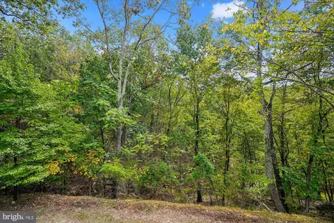
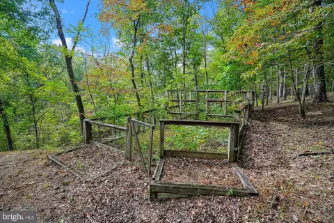
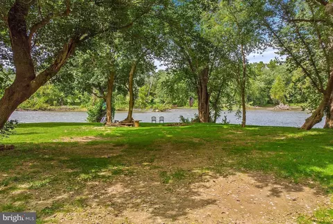

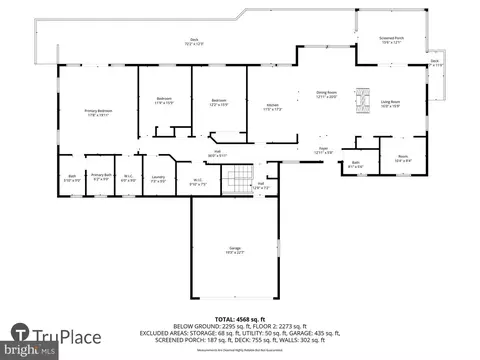
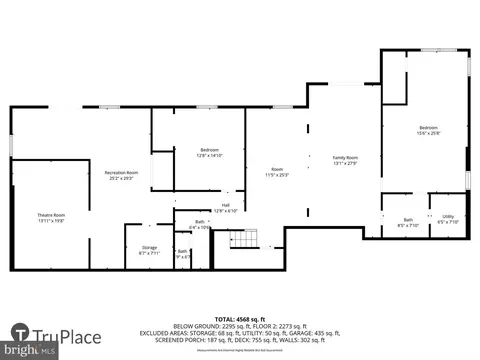
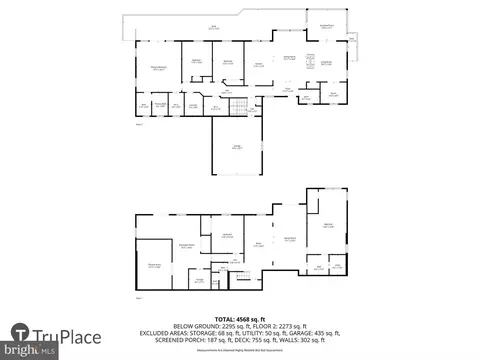
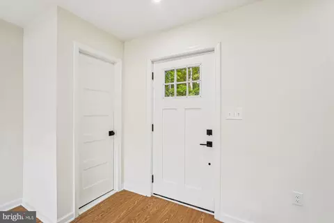
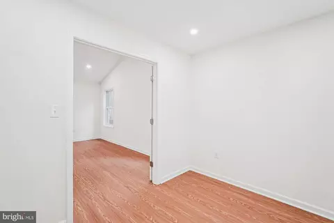
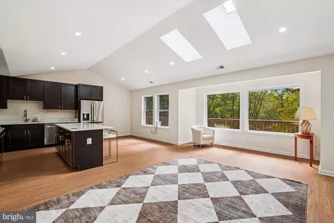
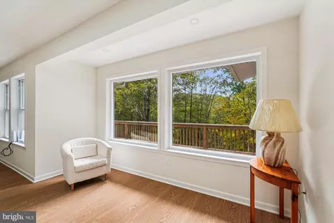
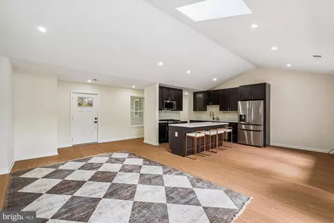
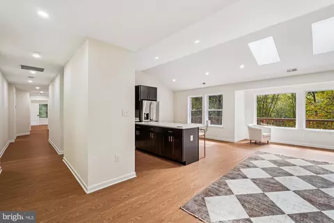
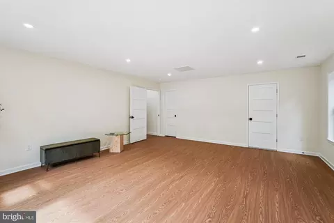
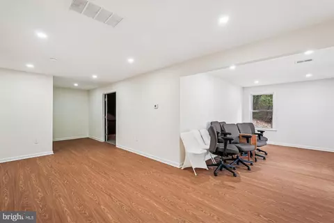
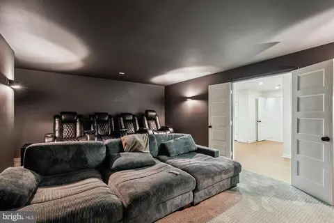
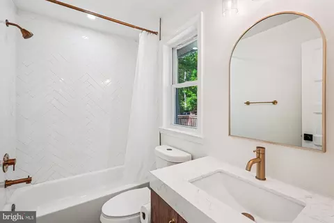
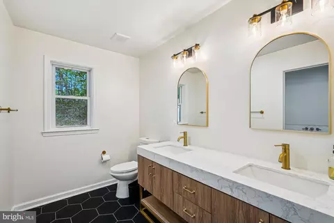
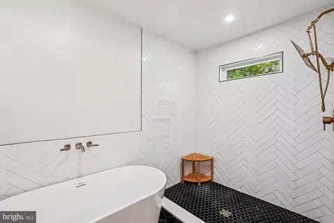
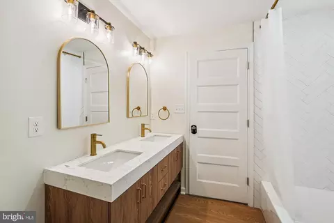
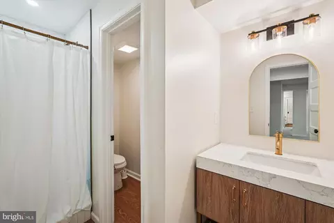
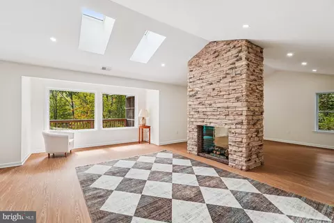
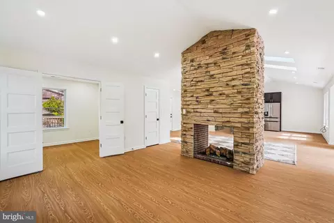
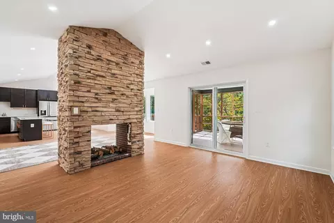
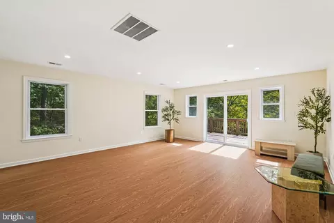
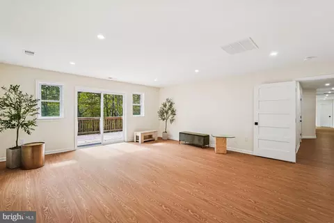
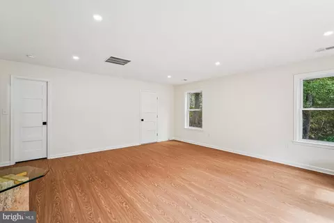
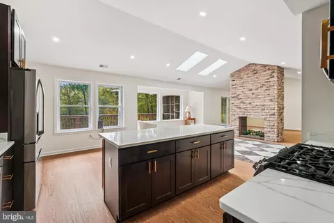
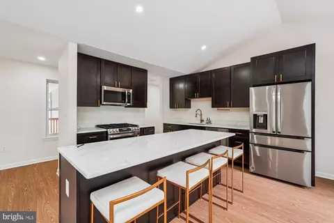
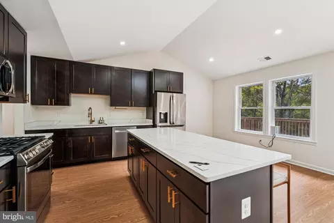
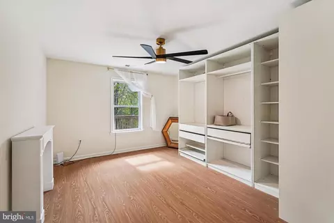
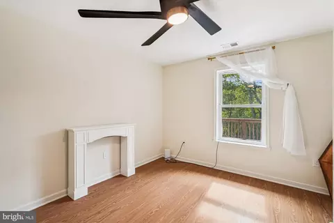
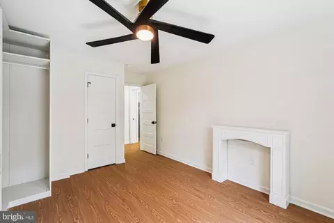
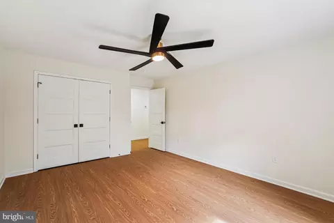
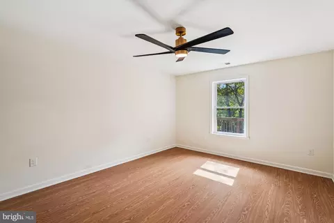
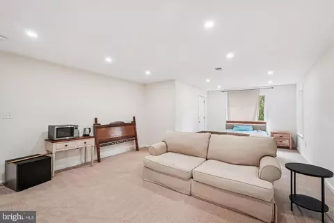
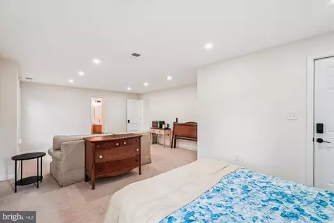
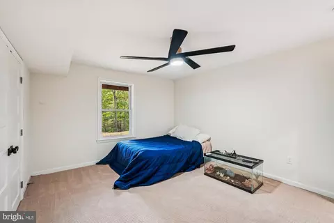
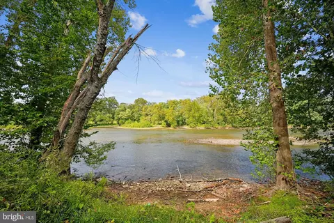
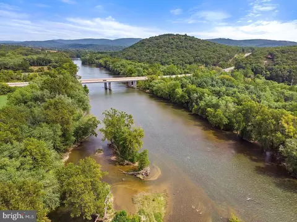
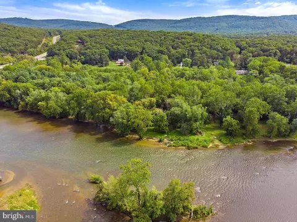
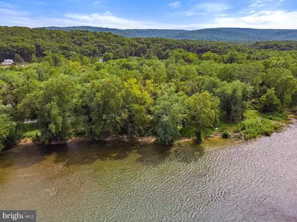
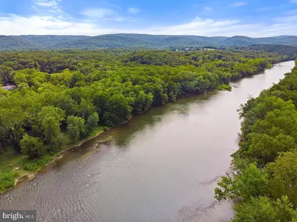



Last sold 11/04/2025 after 39 Days
bed
bath
Sqft ($177/Sqft)
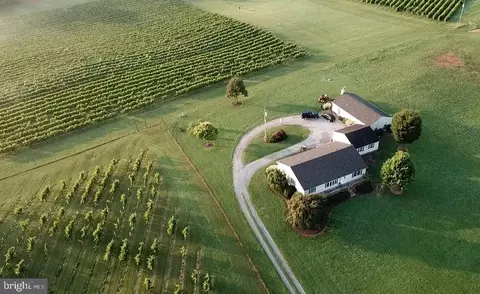
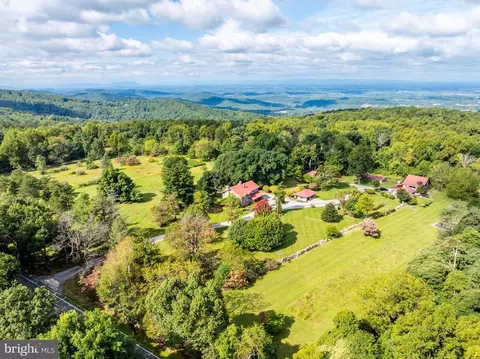
| Property type House | Year built 2023 | HOA fee $22/month | Lot size 5.03 Acre | Movoto estimate | Parking 2 garage spaces |

| Overview | |
| Cooling/AC | Central A/C, Electric |
| Heating | Propane - Owned |
| Levels/Style | Ranch/Rambler |
| Type | Residential |
| Virtual Tour | N/A |
| Status | Closed |
| SqFt | 4932 |
| Lot Size (SqFt) | 219107 |
| Lot Size (Acres) | 5.03 |
| County Tax | 2624, Annually |
| Tax: Assessed Value | 430200 |
| Annual Property Tax | 2624 |
| Year Built | 2023 |
| Condition | Excellent |
| HOA Fee | 260, Annually |
| New Construction (Y/N) | N |
| Foreclosure (Y/N) | N |
| Interior | |
| Total # of Bathrooms | 4 |
| # Full Baths | 4 |
| Total # of Bedrooms | 5 |
| Basement | Fully Finished, Walkout Level |
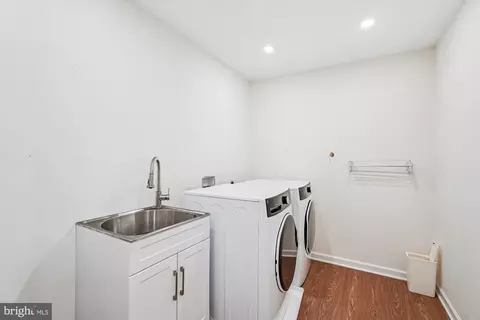
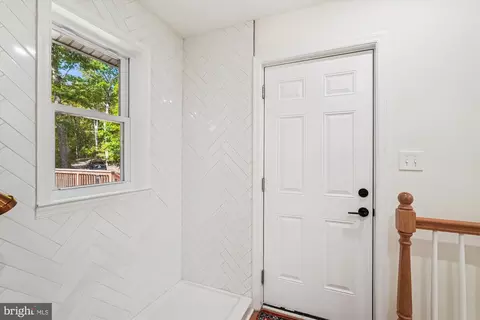
| Other Room(s) | Living Room, Dining Room, Primary Bedroom, Bedroom 2, Bedroom 3, Bedroom 4, Bedroom 5, Kitchen, Game Room, Family Room, Foyer, Laundry, Mud Room, Other, Office, Recreation Room, Storage Room, Utility Room, Media Room, Bathroom 1, Bathroom 2, Bathroom 3, Primary Bathroom, Screened Porch |
| Appliances | Built-In Microwave, Dishwasher, Disposal, Dryer, Washer, Refrigerator, Stove, Water Conditioner - Owned |
| Walls/ Ceilings | 9'+ Ceilings, Vaulted Ceilings |
| Fireplace | Gas/Propane |
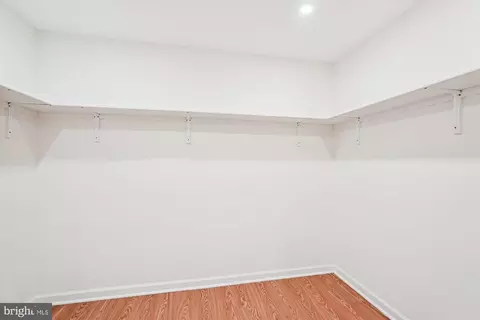
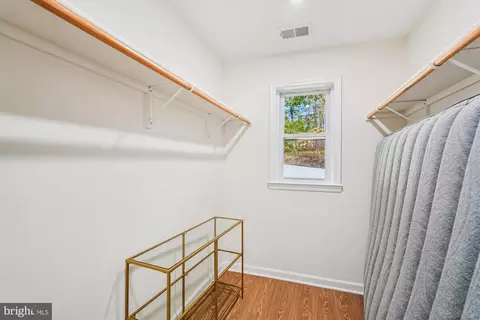
| Interior Features | Ceiling Fan(s), Bathroom - Tub Shower, Bathroom - Soaking Tub, Bathroom - Stall Shower, Carpet, Dining Area, Entry Level Bedroom, Family Room Off Kitchen, Floor Plan - Open, Kitchen - Island, Pantry, Primary Bath(s), Recessed Lighting, Skylight(s), Upgraded Countertops, Walk-in Closet(s), Water Treat System, Bathroom - Walk-In Shower, Wet/Dry Bar |
| Accessibility Features | Other |
| Exterior | |
| Roof | Architectural Shingle |
| Construction | Vinyl Siding |
| Foundation | Other |
| Garage Desc | Garage Door Opener, Garage - Front Entry |
| # Garage Spaces | 2 |
| # Parking Spaces | 6 |
| # Attached Garage Spaces | 2 |
| Parking Desc | Attached Garage, Driveway |
| # Driveway Spaces | 4 |
| Existing Structures | Above Grade, Below Grade, Shed Shop |
| Amenities / Utilities | |
| Sewer/ Septic | Septic > # Of BR |
| Pool | No Pool |
| Security Features | Smoke Detector |
| HOA Amenities | Water/Lake Privileges |
| Location | |
| View | Trees/Woods |
| Subdivision | NONE AVAILABLE |
| Water Source | Private |
| Senior Community (Y/N) | N |
| School District | CLARKE COUNTY PUBLIC SCHOOLS |
| Location | Rural |
| Directions | Rt. 7 ....turn Onto River Road...take 0.3 Miles And Turn Left Onto Old Ferry Lane...take To The Very End...last House On The Road |
| Zoning | FOC |
| Lot/ Land Details | |
| Road Surface Type | Gravel |
MLS # VACL2005998
MLS # VACL111736| Est. value | Bed/bath | Sqft | mi | |
|---|---|---|---|---|
| 825 Old Ferry Ln, Bluemont, VA 20135 | $420,700 | 3/2 | 1,488 | 0.08 |
| 766 Old Ferry Ln, Bluemont, VA 20135 | $303,300 | 2/1 | 810 | 0.12 |
| 251 Oakleaf Ln, Bluemont, VA 20135 | $716,000 | 3/2 | 1,600 | 0.13 |
| 225 Oakleaf Ln, Bluemont, VA 20135 | $542,600 | 3/2 | 2,506 | 0.18 |
| 545 Old Ferry Ln, Bluemont, VA 20135 | $634,700 | 2/2 | 1,867 | 0.19 |
| 244 Oakleaf Ln, Bluemont, VA 20135 | $842,000 | 5/3 | 2,765 | 0.2 |
| 293 Ross Ln, Bluemont, VA 20135 | $452,000 | 2/2 | 1,596 | 0.24 |
| 197 Ross Ln, Bluemont, VA 20135 | $631,000 | 3/2 | 1,648 | 0.24 |
Estimated values are based on public record data and automated valuation models. Values are not guaranteed and may not reflect current market conditions.
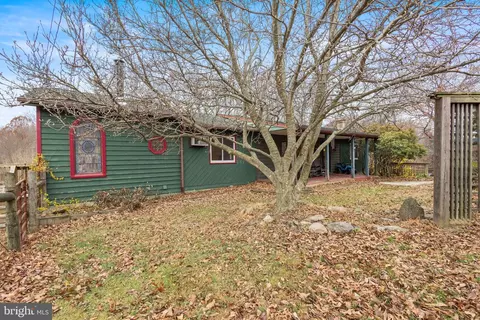
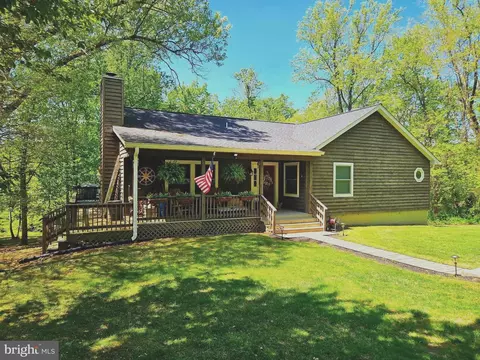
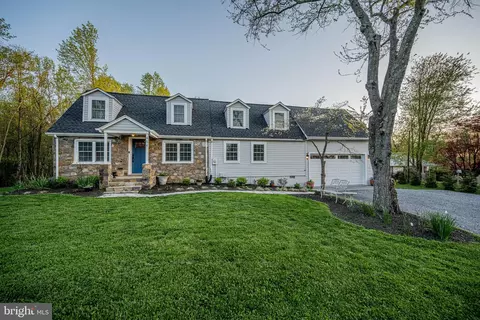
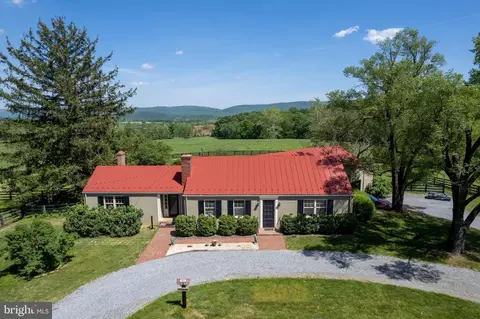
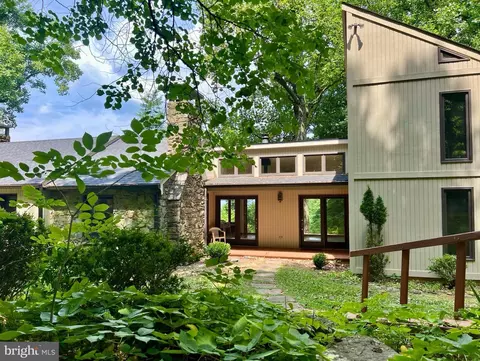
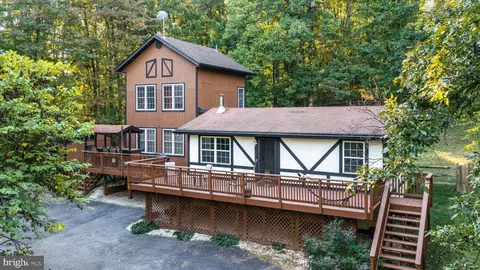

$407,495
$500,290
$599,450
$634,450
$455,000
$695,930
$405,000
$295,000
$614,102
$424,000
$839,900
$850,000
$419,900
$694,000
$727,000
$639,754
$859,000
$475,495
$520,000
$495,900
$619,950
$625,000
$1,100,000
$299,900
$615,000
$739,990
$1,319,950
$1,275,000
$570,999
$650,000